$2,150,000
Parque Loma Linda
- 4 Schlafz.
- 4 Bäder
- 3,105 Sqft
- 7,406 Sqft lot
- MLS#A4699956
Über die Immobilie
Beschreibung wurde automatisch übersetzt.
Die Beschreibung wird in der Originalsprache angezeigt.
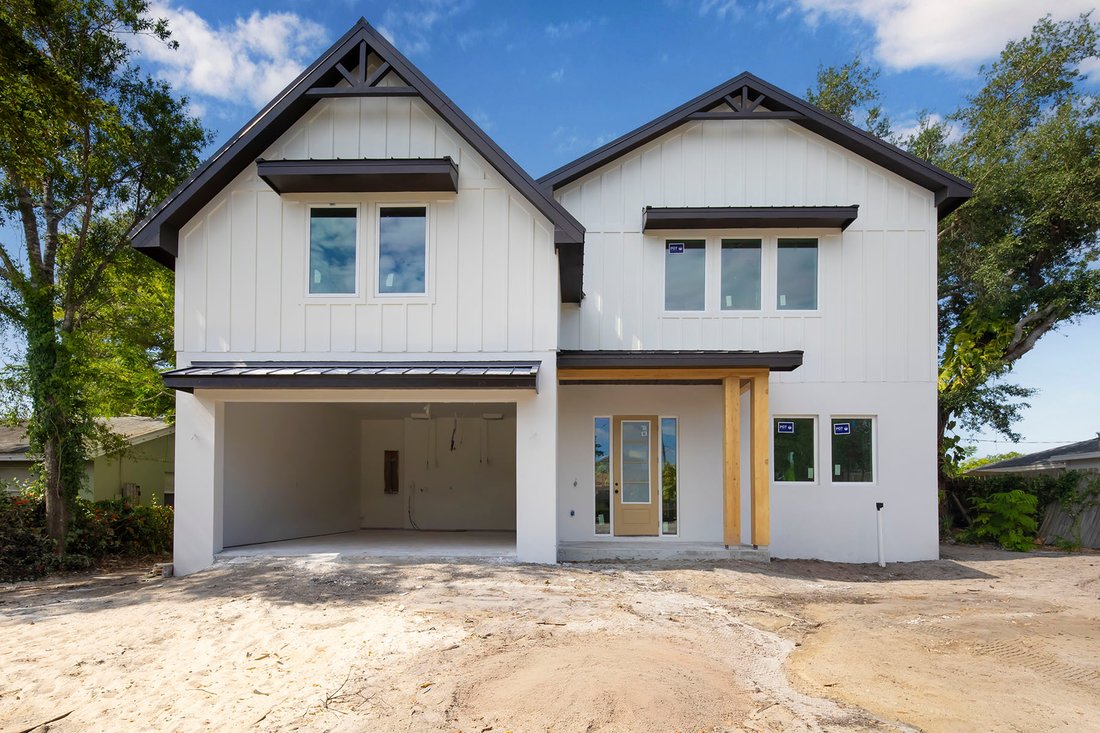
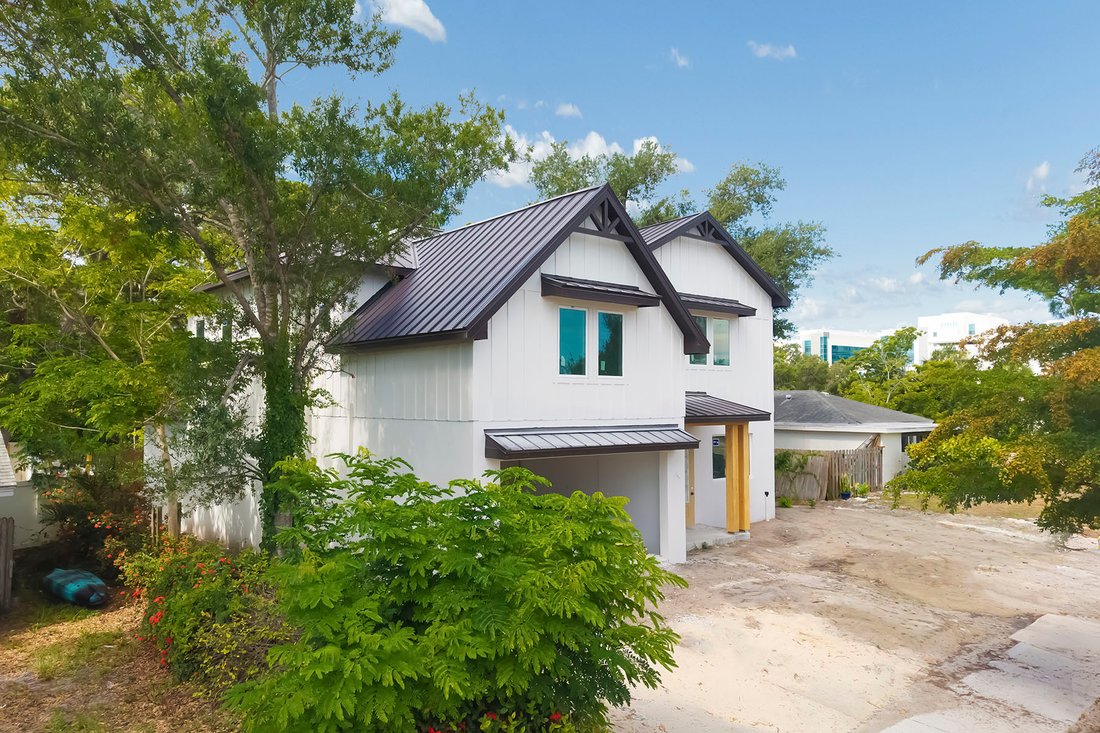
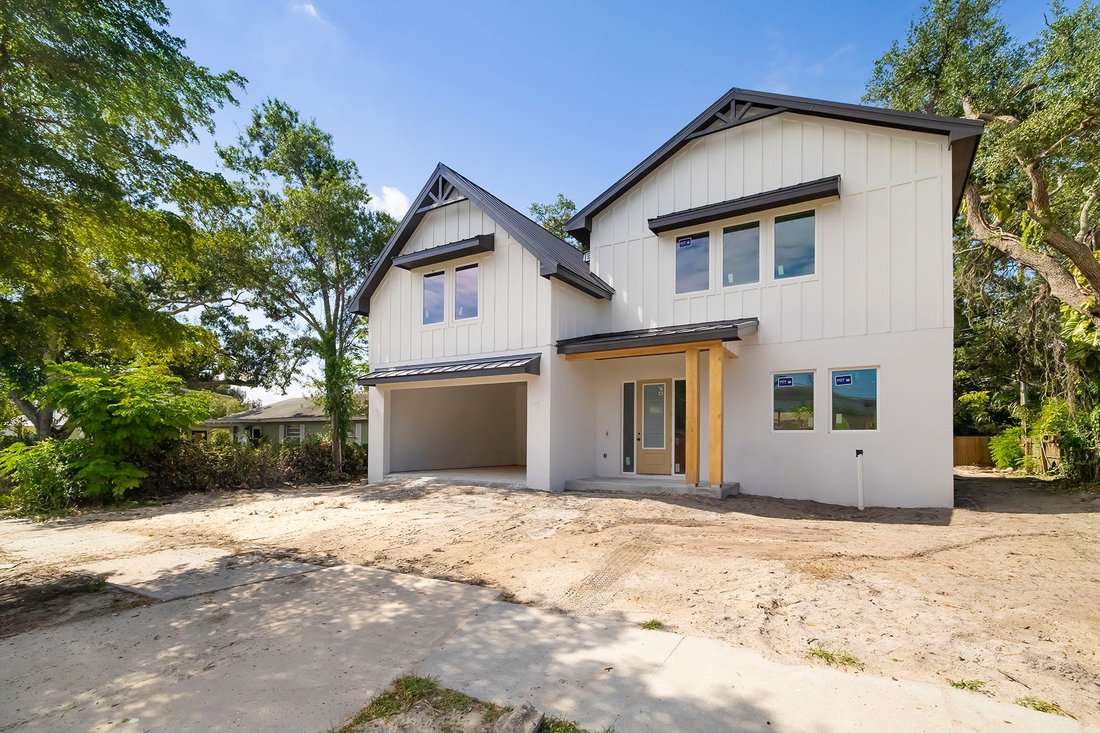
Under Construction. Welcome to this stunning custom-built residence by Divald Homes, where timeless Modern Farmhouse design meets sophisticated craftsmanship and effortless luxury. From the moment you go inside, a soaring two-story foyer sets the tone for the home’s architectural elegance, complemented by custom built-ins and thoughtfully curated designer finishes throughout. The heart of the home
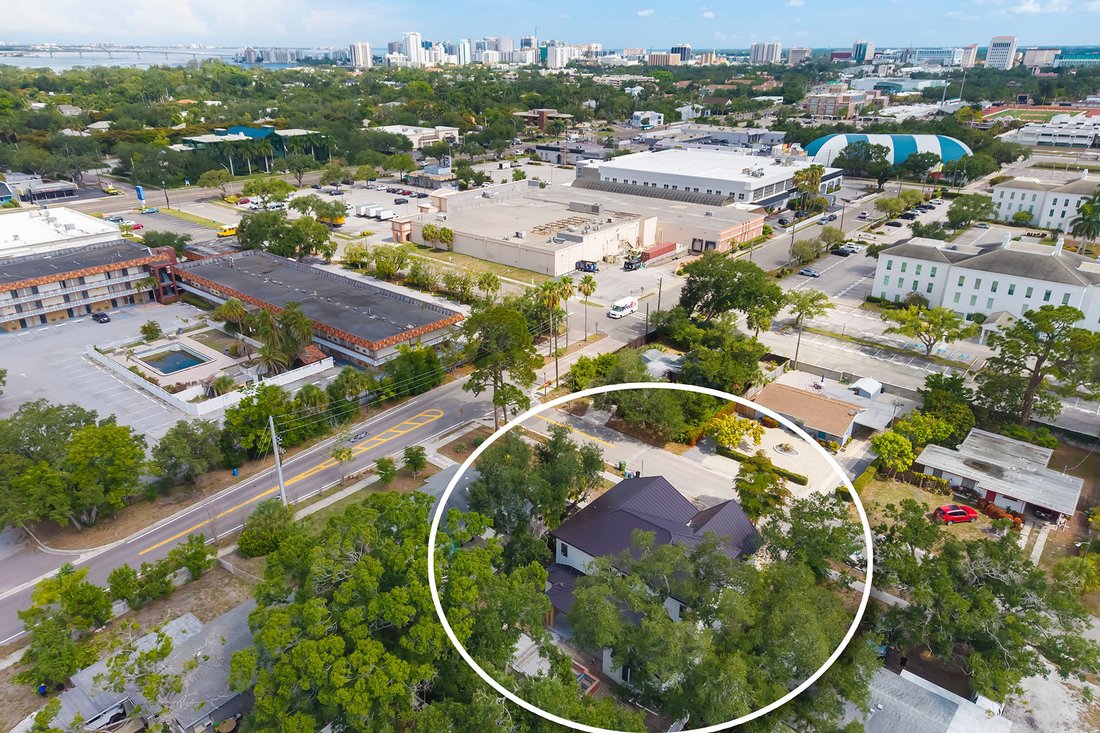
Under Construction. Welcome to this stunning custom-built residence by Divald Homes, where timeless Modern Farmhouse design meets sophisticated craftsmanship and effortless luxury. From the moment you go inside, a soaring two-story foyer sets the tone for the home’s architectural elegance, complemented by custom built-ins and thoughtfully curated designer finishes throughout. The heart of the home is an impressive two-story living room anchored by a dramatic floor-to-ceiling gas fireplace, creating a breathtaking focal point that seamlessly blends warmth and grandeur. Designed for everyday living and exceptional entertaining, the chef’s kitchen is as beautiful as it is functional. A statement oversized island with waterfall-edge quartz countertops takes center stage, offering abundant space for gathering with family and guests. Crisp white custom cabinetry adorned with elegant hardware provides timeless appeal, while designer lighting and top of the line appliances elevate the space. A striking oversized chandelier illuminates the living room, complemented by carefully selected light and ceiling fan fixtures that add character and refinement throughout the home. Retreat to the luxurious first-floor primary suite, thoughtfully designed as a private sanctuary with access to the outdoor living space and heated saltwater pool. Outside you’ll also find a sleek poolside culinary deck with a fully equipped outdoor kitchen within the covered patio, surrounded by lush tropical plantings. The spacious primary bedroom offers a serene escape, while the spa-inspired en-suite bath features a walk-through closet, dual vanities and an expansive walk-in shower adorned with designer floor-to-ceiling tile that creates a resort-like experience. The second level offers exceptional flexibility with another oversized bedroom that could also be used as an optional primary bedroom, featuring a walk-in closet and convenient bath access. You will find two additional generously sized bedrooms thoughtfully positioned to provide comfort and privacy with private bathroom access. In addition, an expansive open-concept loft area creates a gathering space for movie nights, game days, or simply relaxing with family and friends, making this home as functional as it is beautiful. Every detail of this custom residence has been carefully considered, from the bespoke built-ins and statement lighting to the seamless blend of open living spaces and private retreats. The Modern Farmhouse aesthetic offers timeless appeal while embracing today’s desire for sophisticated yet comfortable living. This property is also ideally just minutes from the vibrant arts and cultural scene of downtown Sarasota, world-renowned Gulf Coast beaches, exceptional dining, shopping and entertainment, and a short distance to the Sarasota Memorial Hospital. This extraordinary home offers the ideal balance of luxury, lifestyle and location. Experience custom craftsmanship at its finest in a residence designed to elevate everyday living.
-
Art der Immobilie
Haus
-
Baujahr
1956
-
Preis/Quadratfuß
$692
Funktionen
- Pool
- Garage
- Begehbarer Kleiderschrank
- Outdoor-Küche
- Kamin
- Wohnraum im Freien
- Privatsphäre
Erkunden Sie die Gegend
2114 Floyd Street, Sarasota, FL 34239, Florida, Vereinigte Staaten
Auf Google Maps anzeigen
Preis pro sqft
Niedrig
Hoch
Vor 7 Jahren beigetreten
Sie haben sich nach diesem Objekt erkundigt
Der Agent wird sich in Kürze mit Ihnen in Verbindung setzen
Gelistet von
4
Angebote
2020
Beigetreten
Besichtigung mit Robert Sherman buchen
Wählen Sie ein Datum und ob Sie eine virtuelle oder persönliche Besichtigung mit dem Makler wünschen.
Bevorzugtes Datum
Art der Tour

Premier Sotheby's International Realty
50 Central Ave, Suite 110, 34236, Sarasota, Florida, United States
Agenturprofil anzeigen
Located just one hour south of Tampa Bay, Premier Sotheby’s International Realty serves Southwest Florida’s thrivin
Located just one hour south of Tampa Bay, Premier Sotheby’s International Realty serves Southwest Florida’s thriving Cultural Coast — Sarasota. Boasting year-round tropical weather and sparkling shores along the Gulf, Sarasota enjoys a waterfront lifestyle with modern conveniences, from breathtaking beaches and dynamic shopping to international cuisine and distinctive collections of museums and fine art galleries. Premier Sotheby’s International Realty global advisors have long, personal connections to the area and are well-versed in this sought-after market — which includes the communities of Bradenton, Palmetto, Parrish, Ellenton, Sarasota, Nokomis, Osprey and Venice. Whether you are buying or selling on Florida’s Gulf Coast, our local experts will provide an elevated experience.
Zuletzt aktualisiert
Juli 16
Erstmalig gelistet
Jul 16
Angebotslink
Angebotsreferenz
6ES2JV
Ähnliche Immobilien in der Nähe
Neue Angebote in Sarasota



Entdecken Sie mehr Häuser zum Verkauf
Sarasota, FL, Vereinigte Staaten Immobilienarten
Sarasota, FL, Vereinigte Staaten beliebte Suchanfragen
- Immobilien mit Pool in Sarasota, FL, Vereinigte Staaten
- Immobilien mit Garten in Sarasota, FL, Vereinigte Staaten
- Immobilien mit Fitnessstudio in Sarasota, FL, Vereinigte Staaten
- am Wasser Immobilien in Sarasota, FL, Vereinigte Staaten
- Immobilien mit Aufzug in Sarasota, FL, Vereinigte Staaten
- Gesicherte Wohnanlage Immobilien in Sarasota, FL, Vereinigte Staaten
- Immobilien mit Tennisplatz in Sarasota, FL, Vereinigte Staaten
- Küste Immobilien in Sarasota, FL, Vereinigte Staaten
- Neubauten Immobilien in Sarasota, FL, Vereinigte Staaten
- Renoviert Immobilien in Sarasota, FL, Vereinigte Staaten
- am See Immobilien in Sarasota, FL, Vereinigte Staaten
- Pferdesport Immobilien in Sarasota, FL, Vereinigte Staaten
- Immobilien mit Privatstrand in Sarasota, FL, Vereinigte Staaten
- Immobilien mit Ozeanblick in Sarasota, FL, Vereinigte Staaten
- Immobilien mit Meerblick in Sarasota, FL, Vereinigte Staaten
- Immobilien in hohen Höhen in Sarasota, FL, Vereinigte Staaten
Verwandte Leitfäden & Geschichten
Das Vertrauen der führenden Makler der Welt
Die Makler hinter den außergewöhnlichsten Immobilien der Welt inserieren bei JamesEdition.
- Angebote von Sotheby's, Christie's, BARNES und Engel & Völkers
- Jedes Angebot wird vor der Veröffentlichung geprüft
- Verbinden Sie sich direkt mit verifizierten Maklern
Indem Sie fortfahren, akzeptieren Sie unsere Nutzungsbedingungen und Datenschutzrichtlinie.
brokerages we
partnered with
partnered with