$1,077,265
Haus mit 4 Schlafzimmern zum Verkauf gegenüber dem Strand - Ericeira 12 km
- 4 Schlafz.
- 2 Bäder
- 2,552 Sqft
- 6,459 Sqft lot
- Aktualisiert: Gestern
Über die Immobilie
Beschreibung wurde automatisch übersetzt.
Die Beschreibung wird in der Originalsprache angezeigt.
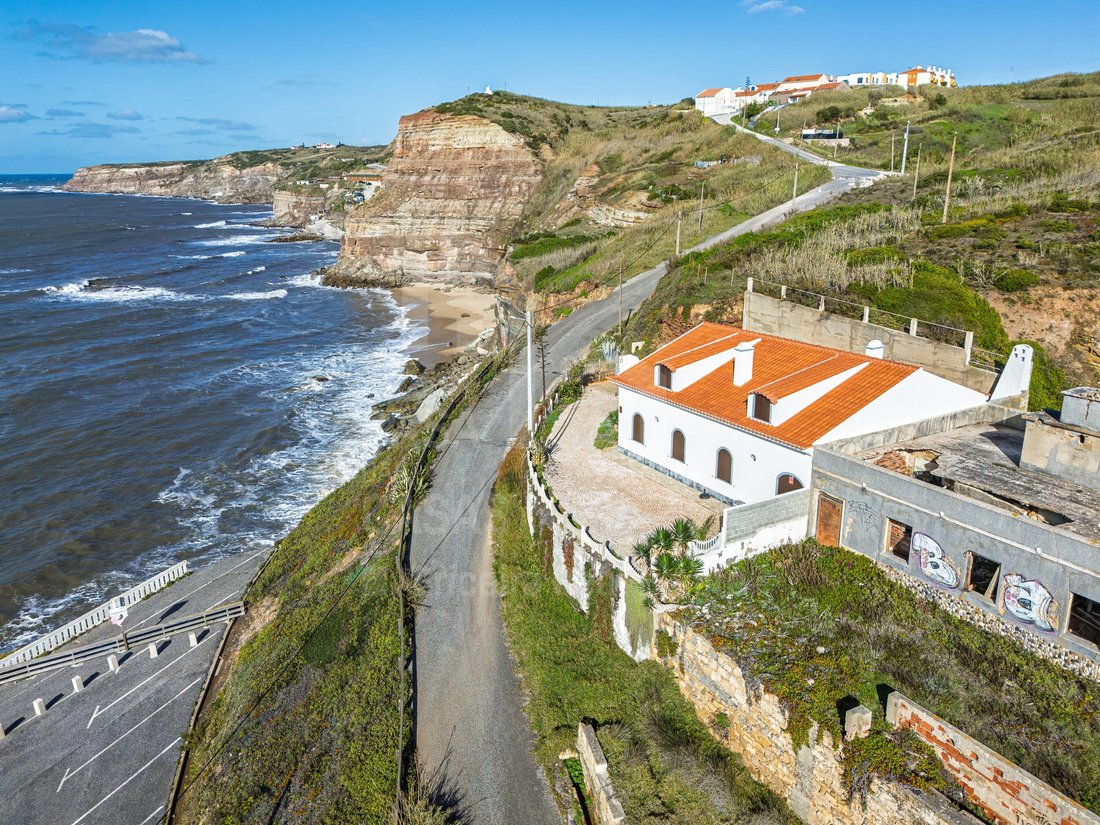
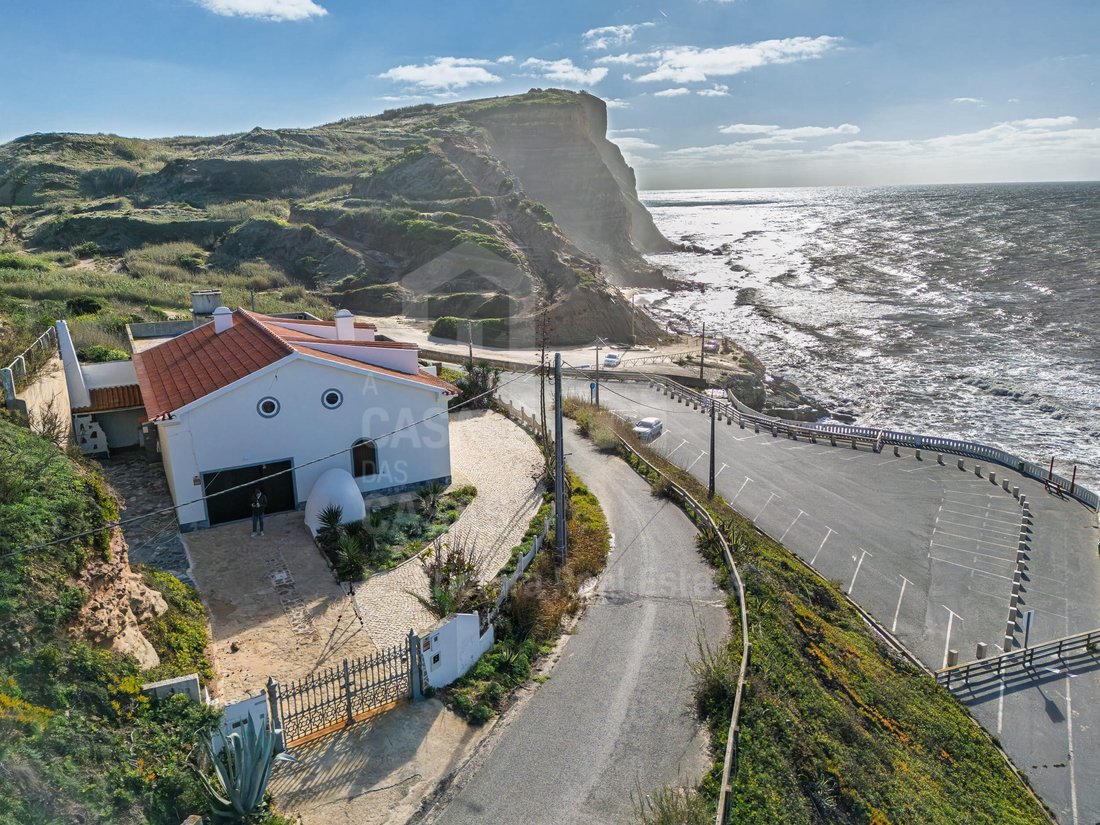
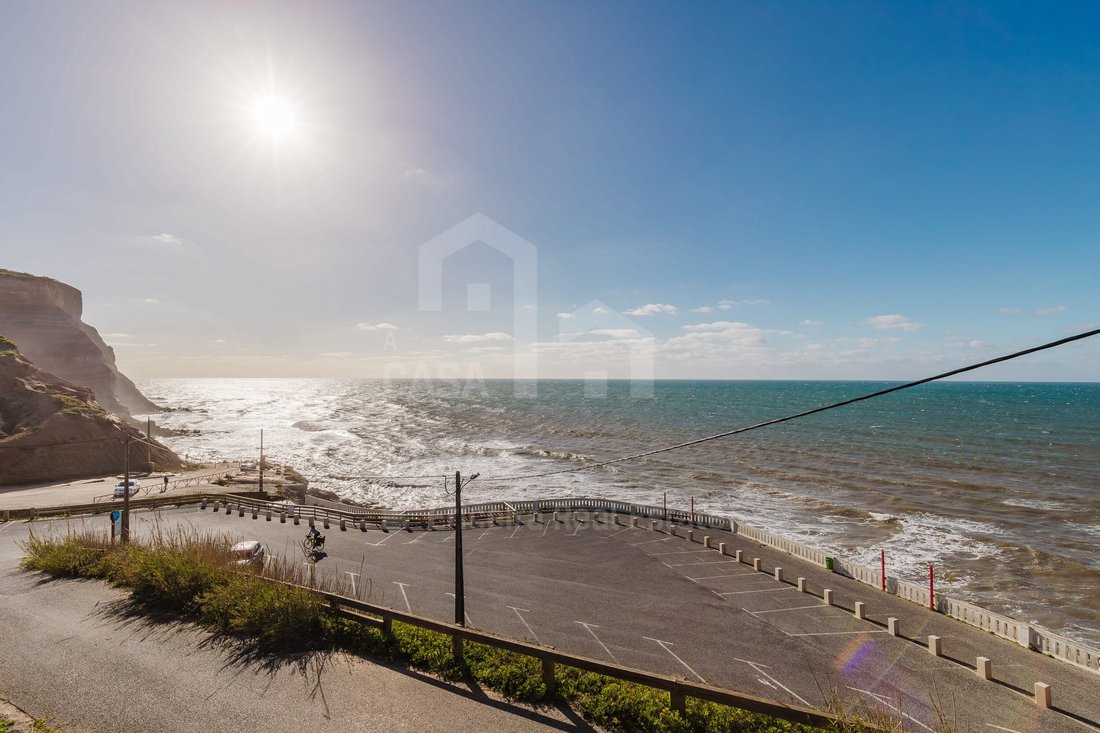
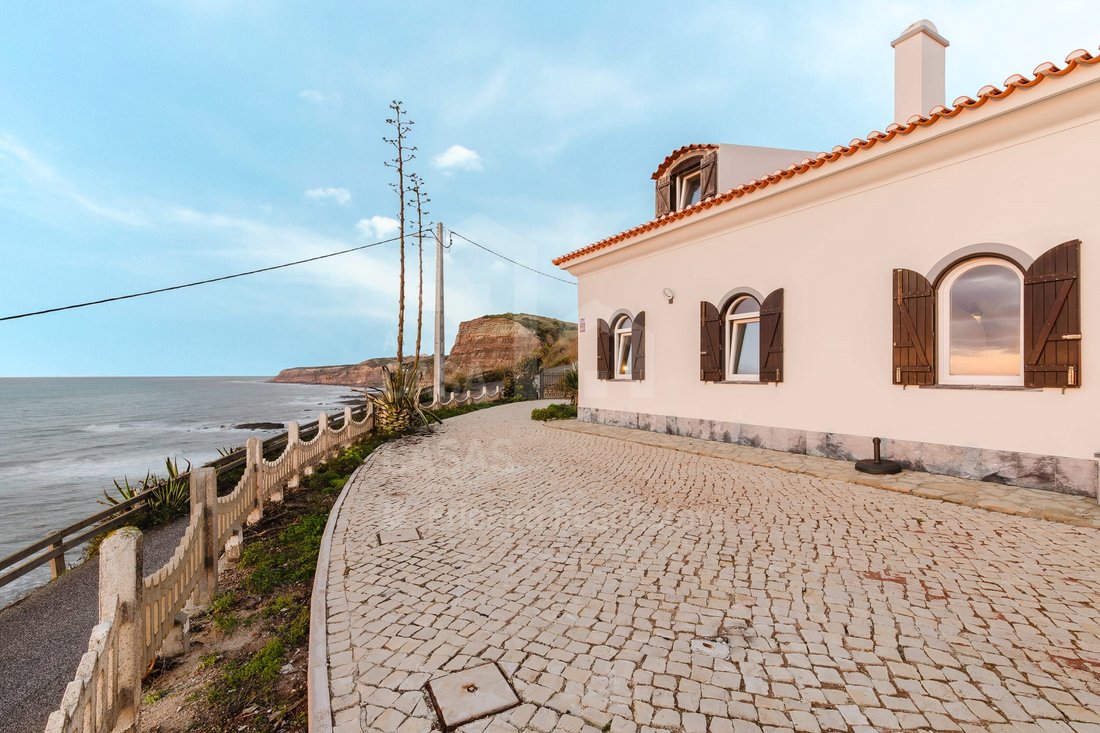
4-bedroom house on the seafront, arranged over two floors, with direct views of the beach, 12 km from Ericeira, with a garage, games room and recent renovations.
PROPERTY DESCRIPTION:
Ground floor:
Open-plan living room and kitchen (living room of 32,13 m² with fireplace; kitchen of 11,7 m²)
Two bedrooms (11,2 m² and 12 m²)
One shower room
Storage room
Garage (24,7
PROPERTY DESCRIPTION:
Ground floor:
Open-plan living room and kitchen (living room of 32,13 m² with fireplace; kitchen of 11,7 m²)
Two bedrooms (11,2 m² and 12 m²)
One shower room
Storage room
Garage (24,7
4-bedroom house on the seafront, arranged over two floors, with direct views of the beach, 12 km from Ericeira, with a garage, games room and recent renovations.
PROPERTY DESCRIPTION:
Ground floor:
Open-plan living room and kitchen (living room of 32,13 m² with fireplace; kitchen of 11,7 m²)
Two bedrooms (11,2 m² and 12 m²)
One shower room
Storage room
Garage (24,7 m²)
First floor:
Two bedrooms (17,45 m² and 18,55 m²)
One shower room
One lounge (37,77 m²), used as a games room
Storage room (12,19 m²)
EXTERIOR DESCRIPTION:
Garden
Garage
Barbecue
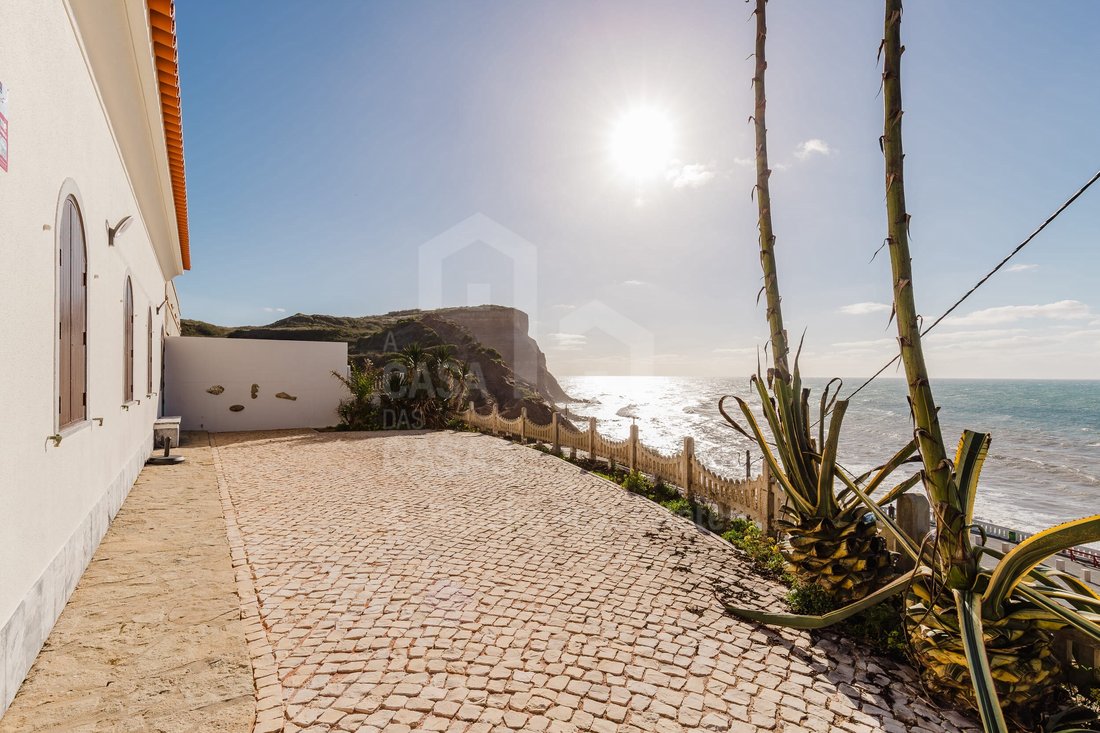
Patio with sea views
Walled plot with a gate and a well
EQUIPMENT:
Air conditioning in both living rooms
Heat pump
PVC double-glazed windows
Fireplace
Alarm, intruder detection system and video surveillance
Wardrobes
Sold furnished
Equipped kitchen with:
Extractor fan
Electric hob (ceramic)
Dishwasher
Washing machine
Fridge-freezer
Microwave
Oven
PROPERTY OVERVIEW:
A 4-bedroom house arranged over two floors on the seafront, with sea and beach views from several bedrooms, the living room and the patio.
It is 12 km from the village of Ericeira, facing the ocean, with Praia da Assenta just below the house.
The house has been recently renovated and retains its original character, with wooden ceilings, arched windows and a fireplace in the living room.
Outside, there is a patio with sea views, a garden, a barbecue and a garage; upstairs, a 37 m² lounge serves as a games room.
PROPERTY DETAILS:
Year of construction: 1978 (with recent renovations)
Energy rating: D
Usable floor area: 196 m²
Gross floor area: 237 m²
Plot: 600 m²
Floors: 2
Parking: garage (24,7 m²)
ADDITIONAL INFORMATION:
**Cond_
*Areas taken from plans and CPU*
* All information available does not dispense with confirmation by the estate agent, nor with consultation of the property’s documentation. *
#ref:V25320 X69
PROPERTY DESCRIPTION:
Ground floor:
Open-plan living room and kitchen (living room of 32,13 m² with fireplace; kitchen of 11,7 m²)
Two bedrooms (11,2 m² and 12 m²)
One shower room
Storage room
Garage (24,7 m²)
First floor:
Two bedrooms (17,45 m² and 18,55 m²)
One shower room
One lounge (37,77 m²), used as a games room
Storage room (12,19 m²)
EXTERIOR DESCRIPTION:
Garden
Garage
Barbecue
Patio with sea views
Walled plot with a gate and a well
EQUIPMENT:
Air conditioning in both living rooms
Heat pump
PVC double-glazed windows
Fireplace
Alarm, intruder detection system and video surveillance
Wardrobes
Sold furnished
Equipped kitchen with:
Extractor fan
Electric hob (ceramic)
Dishwasher
Washing machine
Fridge-freezer
Microwave
Oven
PROPERTY OVERVIEW:
A 4-bedroom house arranged over two floors on the seafront, with sea and beach views from several bedrooms, the living room and the patio.
It is 12 km from the village of Ericeira, facing the ocean, with Praia da Assenta just below the house.
The house has been recently renovated and retains its original character, with wooden ceilings, arched windows and a fireplace in the living room.
Outside, there is a patio with sea views, a garden, a barbecue and a garage; upstairs, a 37 m² lounge serves as a games room.
PROPERTY DETAILS:
Year of construction: 1978 (with recent renovations)
Energy rating: D
Usable floor area: 196 m²
Gross floor area: 237 m²
Plot: 600 m²
Floors: 2
Parking: garage (24,7 m²)
ADDITIONAL INFORMATION:
**Cond_
*Areas taken from plans and CPU*
* All information available does not dispense with confirmation by the estate agent, nor with consultation of the property’s documentation. *
#ref:V25320 X69
-
Art der Immobilie
Haus
-
Etagen
2
-
Baujahr
1978
-
Preis/Quadratfuß
$422
-
Emissionen
NI
-
Verbrauch
D
Funktionen
- Garten
- Terrasse
- Garage
- Kamin
- am Strand
- am Wasser
- Offene Küche
- Wasserblick
- Blick auf die Stadt
Funktionen
Lot
- am Strand
- Blick auf die Stadt
- Wasserblick
- am Wasser
- Renoviert
Innenbereich
- Kamin
- Klimaanlage
- Gasherd
- Waschtrockner
- Offene Küche
- Stein Arbeitsplatten
Outdoor
- Terrasse
- Garage
- Tor
- Garten
Erkunden Sie die Gegend
São Pedro da Cadeira, Lissabon, Portugal
Auf Google Maps anzeigen
Preis pro sqft
Niedrig
Hoch
Vor 6 Jahren beigetreten
Sie haben sich nach diesem Objekt erkundigt
Der Agent wird sich in Kürze mit Ihnen in Verbindung setzen
Gelistet von
107
Angebote
2020
Beigetreten
Besichtigung mit the agent buchen
Wählen Sie ein Datum und ob Sie eine virtuelle oder persönliche Besichtigung mit dem Makler wünschen.
Bevorzugtes Datum
Art der Tour
A Casa das Casas - RJRI - The Ericeira Real Estate, Lda.
Ericeira, Lisboa, Portugal
Agenturprofil anzeigen
Zuletzt aktualisiert
Gestern
Erstmalig gelistet
Juni 9
Angebotsreferenz
V25320 X69-0524466237
Ähnliche Immobilien in der Nähe
Neue Angebote in São Pedro da Cadeira

Entdecken Sie mehr Häuser zum Verkauf
São Pedro da Cadeira, Lissabon, Portugal Immobilienarten
São Pedro da Cadeira, Lissabon, Portugal beliebte Suchanfragen
- Blick auf die Stadt Immobilien in São Pedro da Cadeira, Lissabon, Portugal
- Immobilien mit Outdoor-Küche in São Pedro da Cadeira, Lissabon, Portugal
- Duplex Immobilien in São Pedro da Cadeira, Lissabon, Portugal
- Küste Immobilien in São Pedro da Cadeira, Lissabon, Portugal
- Gesicherte Wohnanlage Immobilien in São Pedro da Cadeira, Lissabon, Portugal
- Privatsphäre Immobilien in São Pedro da Cadeira, Lissabon, Portugal
- am Wasser Immobilien in São Pedro da Cadeira, Lissabon, Portugal
- Moderne Immobilien in São Pedro da Cadeira, Lissabon, Portugal
- Neubauten Immobilien in São Pedro da Cadeira, Lissabon, Portugal
- Immobilien mit Fitnessstudio in São Pedro da Cadeira, Lissabon, Portugal
- Immobilien mit Bibliothek in São Pedro da Cadeira, Lissabon, Portugal
- am Ozean Immobilien in São Pedro da Cadeira, Lissabon, Portugal
- Immobilien mit Garage in São Pedro da Cadeira, Lissabon, Portugal
- Immobilien mit Tennisplatz in São Pedro da Cadeira, Lissabon, Portugal
- am Meer Immobilien in São Pedro da Cadeira, Lissabon, Portugal
- Immobilien mit Offene Küche in São Pedro da Cadeira, Lissabon, Portugal
- Renoviert Immobilien in São Pedro da Cadeira, Lissabon, Portugal
- am Strand Immobilien in São Pedro da Cadeira, Lissabon, Portugal
- Immobilien mit Ozeanblick in São Pedro da Cadeira, Lissabon, Portugal
São Pedro da Cadeira, Lissabon, Portugal nachbarschaften
Verwandte Leitfäden & Geschichten
Das Vertrauen der führenden Makler der Welt
Die Makler hinter den außergewöhnlichsten Immobilien der Welt inserieren bei JamesEdition.
- Angebote von Sotheby's, Christie's, BARNES und Engel & Völkers
- Jedes Angebot wird vor der Veröffentlichung geprüft
- Verbinden Sie sich direkt mit verifizierten Maklern
Indem Sie fortfahren, akzeptieren Sie unsere Nutzungsbedingungen und Datenschutzrichtlinie.