$3,368,657
Urbanes Haus Mit Ländlichem Flair
- 4 Schlafz.
- 4 Bäder
- 16,146 Sqft
- 15
Über die Immobilie
Beschreibung wurde automatisch übersetzt.
Die Beschreibung wird in der Originalsprache angezeigt.
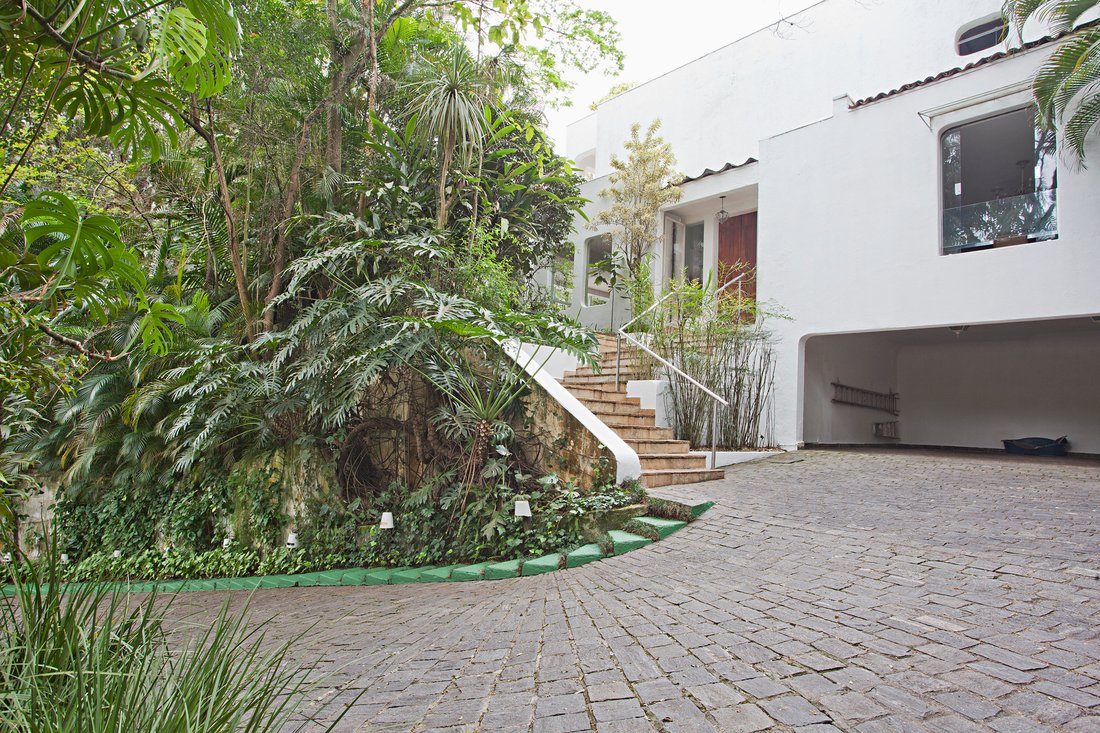
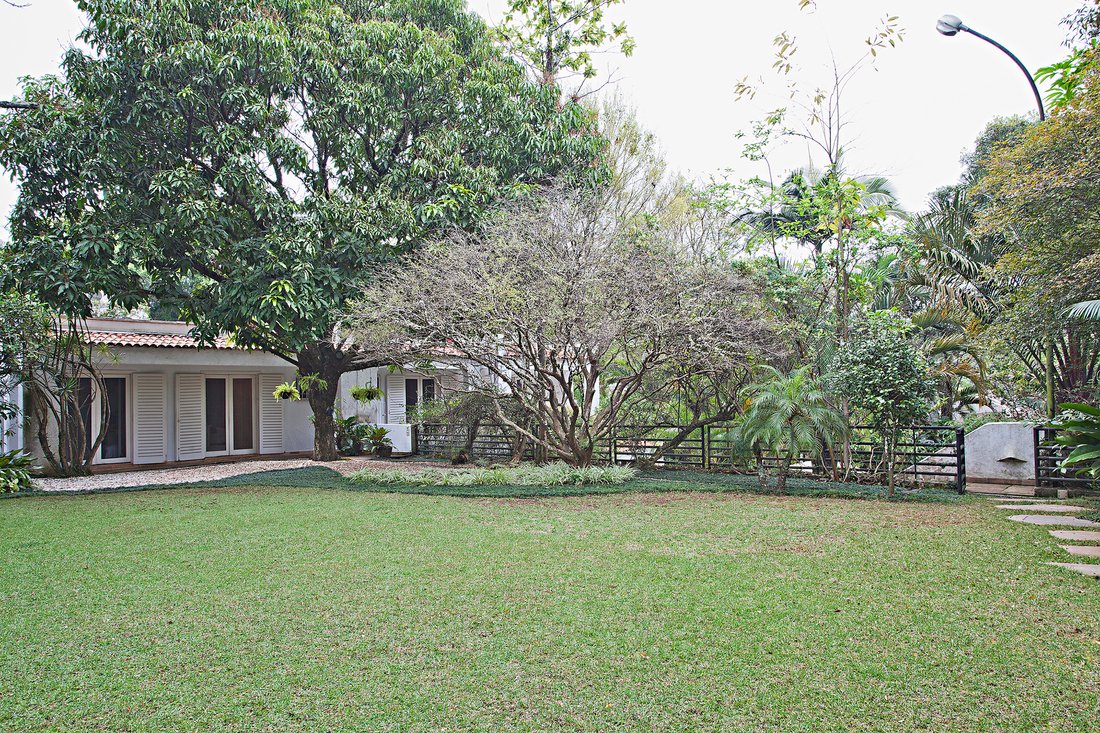
Dieses zweistöckige Haus hat ein 3.124 m² Grundstück und 1.500 m² bebaute Fläche, mit Promenaden, um den Haupteingang zu erreichen. Das Erdgeschoss verfügt über eine Eingangshalle, eine Toilette, ein Porzellanschrank, einen Wohnbereich zu drei Ambiente mit Kamin, ein Büro, einen Wintergarten und eine Küche mit einem Mittagsraum.Das Haus ist von einem angelegten Garten umgeben und verfügt über eine
This two-story home sits on a 33,616 sq. ft. lot with 16,146 sq. ft. of built area and features charming tree-lined pathways leading to the main entrance. The ground floor offers an entrance hall, powder room, china cabinet, a spacious living room with three sitting areas and a fireplace, as well as an office, a winter garden, a breakfast room, and a fully equipped kitchen. The house is surrounded
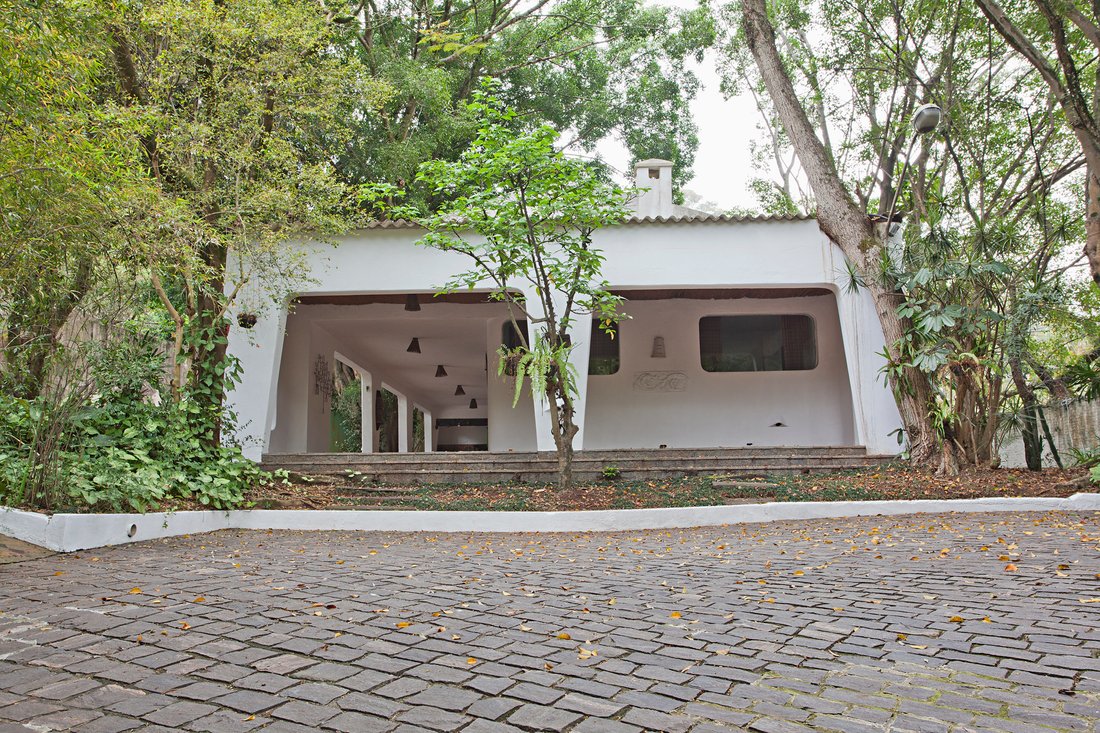
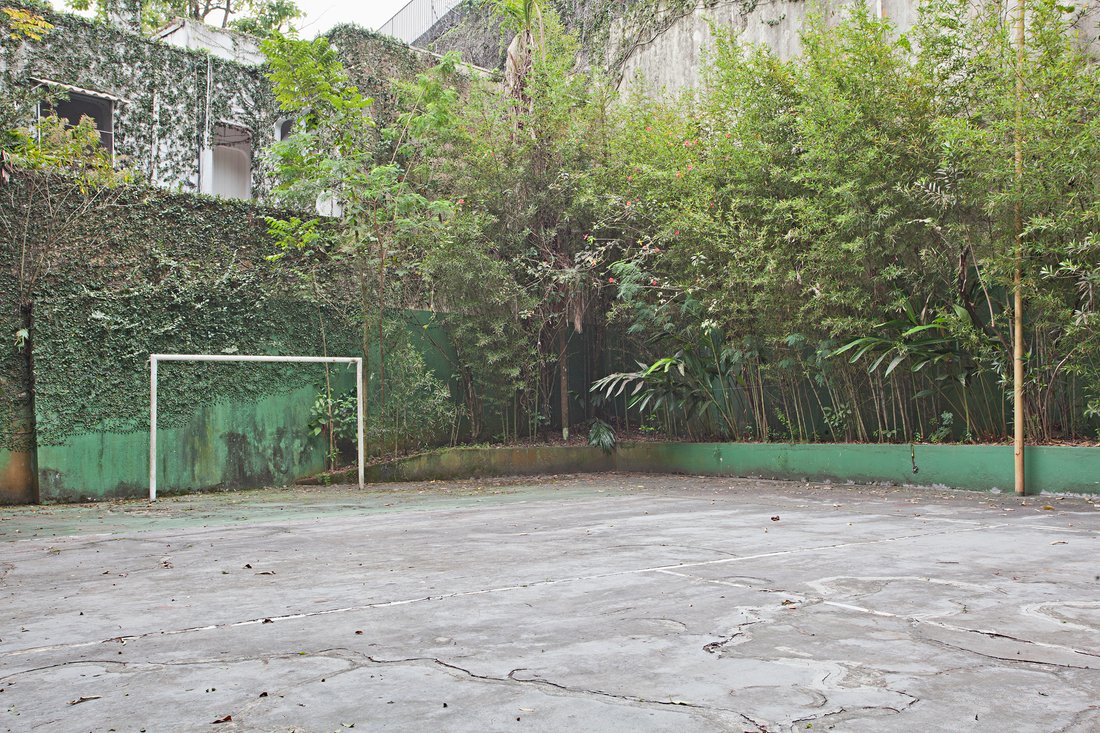
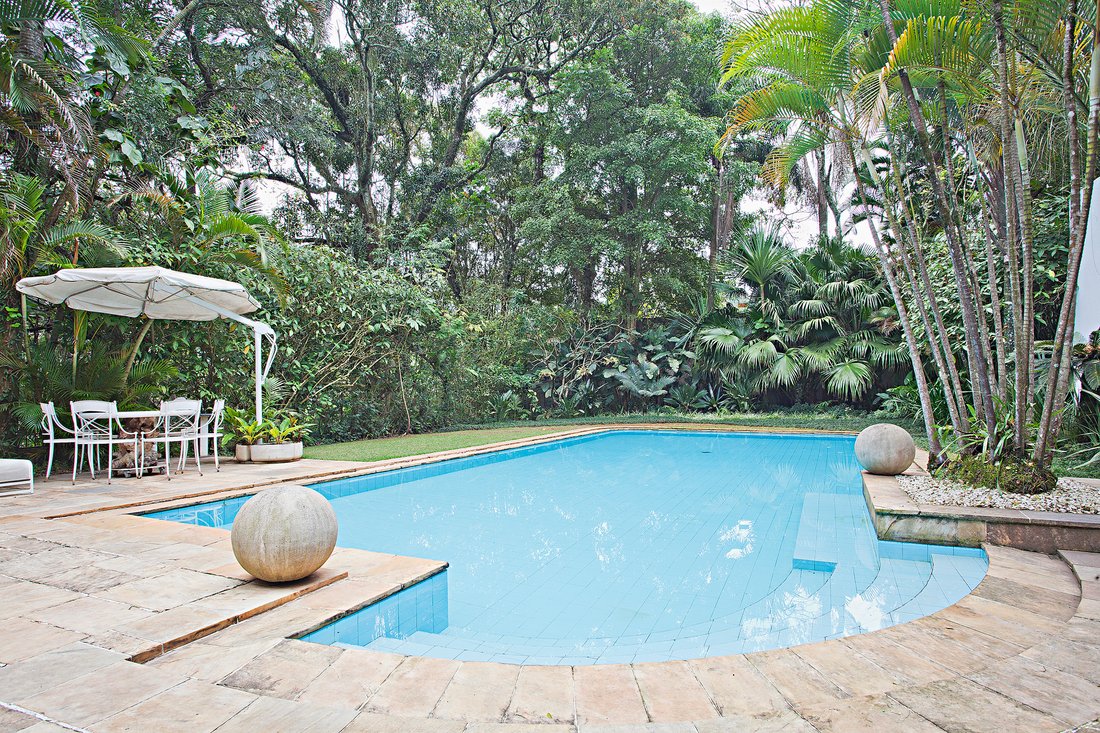
Dieses zweistöckige Haus hat ein 3.124 m² Grundstück und 1.500 m² bebaute Fläche, mit Promenaden, um den Haupteingang zu erreichen. Das Erdgeschoss verfügt über eine Eingangshalle, eine Toilette, ein Porzellanschrank, einen Wohnbereich zu drei Ambiente mit Kamin, ein Büro, einen Wintergarten und eine Küche mit einem Mittagsraum.Das Haus ist von einem angelegten Garten umgeben und verfügt über einen warmen Pool, einen Umkleideraum mit Bad, einen Sportplatz, einen Ballsaal mit Küche, einen Grillplatz und einen Pizzaofen, auch einen Weinkeller, einen Abstellraum und ein Hausmeisterhaus.Auf der oberen Etage verfügt über vier große Suiten, und die Master-Suite verfügt über zwei Schränke, einen Kamin, eine Badewanne, ein Dampfbad und einen Lounge-Bereich. Diese Etage bietet zudem einen TV-Raum und einen Schreibtisch. Alle Schlafzimmer haben Terrassen und Zugang zum oberen Garten.Es gibt ein Studio mit Garten, einen Servicebereich mit drei Mitarbeitern, eine Waschküche, einen Wäscheraum und zwei Zwinger. Die Garage bietet Platz für vier Fahrzeuge und es gibt Außenparkplätze für sieben weitere Fahrzeuge. Das Anwesen verfügt auch über ein installiertes Sicherheitssystem, PABX und eine Gegensprechanlage.
This two-story home sits on a 33,616 sq. ft. lot with 16,146 sq. ft. of built area and features charming tree-lined pathways leading to the main entrance. The ground floor offers an entrance hall, powder room, china cabinet, a spacious living room with three sitting areas and a fireplace, as well as an office, a winter garden, a breakfast room, and a fully equipped kitchen. The house is surrounded by landscaped gardens and boasts a heated swimming pool, a pool house with a bathroom, a multi-sport court, a party hall with a kitchen, a barbecue area, and a pizza oven, along with a wine cellar, storage room, and caretaker’s quarters. Upstairs, there are four large suites, including a master suite with two walk-in closets, a fireplace, a bathtub, a sauna, and a relaxation area. This floor also offers a TV room with a study desk. All bedrooms open onto a terrace with access to the upper garden. Additional amenities include an art studio with a garden, a service area with three staff bedrooms, a laundry room, a linen room, and two dog kennels. The garage accommodates four cars, with uncovered parking for seven more vehicles. The property is equipped with a security system, a PABX system, and an intercom.
-
Art der Immobilie
Haus
-
Baujahr
1960
-
Preis/Quadratfuß
$208
Funktionen
Erkunden Sie die Gegend
Rua Trinta e Um de Março Morumbi, São Paulo, SP 05657-030, Brasilien
Auf Google Maps anzeigen
Preis pro sqft
Niedrig
Hoch
Vor 5 Jahren beigetreten
Sie haben sich nach diesem Objekt erkundigt
Der Agent wird sich in Kürze mit Ihnen in Verbindung setzen
Gelistet von
98
Angebote
2021
Beigetreten
Besichtigung mit Henrique Kauer buchen
Wählen Sie ein Datum und ob Sie eine virtuelle oder persönliche Besichtigung mit dem Makler wünschen.
Bevorzugtes Datum
Art der Tour

Bossa Nova Sotheby's International Realty
Alameda Gabriel Monteiro da Silva, 2027 - Jardim Europa, 2027-Jardins, 01418-200, São Paulo, São Paulo, Brazil
Agenturprofil anzeigen
Bossa Nova Sotheby’s International Realty, established in Brazil since 2015,
with a strong presence in São Paul
with a strong presence in São Paul
Bossa Nova Sotheby’s International Realty, established in Brazil since 2015,
with a strong presence in São Paulo and Rio de Janeiro, rigorously upholds the
rich tradition and high standards of curation and service that define our brand.
By blending centuries of heritage with a continuous pursuit of innovation in the
luxury real estate market, we deliver transformative experiences to our clients,
exceeding their expectations at every step of the process.
with a strong presence in São Paulo and Rio de Janeiro, rigorously upholds the
rich tradition and high standards of curation and service that define our brand.
By blending centuries of heritage with a continuous pursuit of innovation in the
luxury real estate market, we deliver transformative experiences to our clients,
exceeding their expectations at every step of the process.
Zuletzt aktualisiert
November 27, 2025
Erstmalig gelistet
August 7, 2017
Angebotslink
Angebotsreferenz
MWTLBC
Ähnliche Immobilien in der Nähe
Neue Angebote in São Paulo

Entdecken Sie mehr Häuser zum Verkauf
São Paulo, Brasilien Immobilienarten
- Wohnungen zum Verkauf in São Paulo, Brasilien
- Häuser zum Verkauf in São Paulo, Brasilien
- Eigentumswohnungen zum Verkauf in São Paulo, Brasilien
- Penthouses zum Verkauf in São Paulo, Brasilien
- Land zum Verkauf in São Paulo, Brasilien
- Stadthäuser zum Verkauf in São Paulo, Brasilien
- Landhaus zum Verkauf in São Paulo, Brasilien
São Paulo, Brasilien beliebte Suchanfragen
- Immobilien mit Pool in São Paulo, Brasilien
- Immobilien mit Fitnessstudio in São Paulo, Brasilien
- Duplex Immobilien in São Paulo, Brasilien
- Moderne Immobilien in São Paulo, Brasilien
- Immobilien mit Tennisplatz in São Paulo, Brasilien
- Gesicherte Wohnanlage Immobilien in São Paulo, Brasilien
- Immobilien mit Offene Küche in São Paulo, Brasilien
- Immobilien in hohen Höhen in São Paulo, Brasilien
- Immobilien mit Privatstrand in São Paulo, Brasilien
- Immobilien mit Ozeanblick in São Paulo, Brasilien
São Paulo, Brasilien nachbarschaften
- Häuser zum Verkauf in Indianópolis, Brasilien
- Häuser zum Verkauf in Jardim Paulista, Brasilien
- Häuser zum Verkauf in Tatuapé, Brasilien
- Häuser zum Verkauf in Campo Belo, Brasilien
- Häuser zum Verkauf in Itaim Bibi, Brasilien
- Häuser zum Verkauf in Planalto Paulista, Brasilien
- Häuser zum Verkauf in Consolação, Brasilien
- Häuser zum Verkauf in Cerqueira César, Brasilien
- Häuser zum Verkauf in Jardim Prainha, Brasilien
- Häuser zum Verkauf in Vila Mariana, Brasilien
- Häuser zum Verkauf in Paraíso, Brasilien
- Häuser zum Verkauf in Bela Vista, Brasilien
- Häuser zum Verkauf in Jardim Novo Mundo, Brasilien
- Häuser zum Verkauf in Jardim Paulistano, Brasilien
- Häuser zum Verkauf in Jardim São Luís, Brasilien
- Häuser zum Verkauf in Chácara Flora, Brasilien
- Häuser zum Verkauf in Itaquera, Brasilien
- Häuser zum Verkauf in Jardim Guedala, Brasilien
- Häuser zum Verkauf in Perdizes, Brasilien
- Häuser zum Verkauf in Pinheiros, Brasilien
- Häuser zum Verkauf in Aclimação, Brasilien
- Häuser zum Verkauf in Jardim Novo Horizonte, Brasilien
- Häuser zum Verkauf in Jardins, Brasilien
- Häuser zum Verkauf in Mooca District, Brasilien
- Häuser zum Verkauf in Pacaembu, Brasilien
- Häuser zum Verkauf in Penha de Franca, Brasilien
- Häuser zum Verkauf in Vila Carrão, Brasilien
- Häuser zum Verkauf in Alto de Pinheiros, Brasilien
- Häuser zum Verkauf in Artur Alvim, Brasilien
- Häuser zum Verkauf in Barra Funda, Brasilien
- Häuser zum Verkauf in Belenzinho, Brasilien
- Häuser zum Verkauf in Boaçava, Brasilien
- Häuser zum Verkauf in Brooklin Novo, Brasilien
- Häuser zum Verkauf in Chácara Belenzinho, Brasilien
- Häuser zum Verkauf in Cidade Líder, Brasilien
- Häuser zum Verkauf in Colônia, Brasilien
- Häuser zum Verkauf in Ferreira, Brasilien
- Häuser zum Verkauf in Guaianases, Brasilien
- Häuser zum Verkauf in Interlagos, Brasilien
- Häuser zum Verkauf in Itaim Paulista, Brasilien
- Häuser zum Verkauf in Jardim das Acacias, Brasilien
- Häuser zum Verkauf in Jardim Everest, Brasilien
- Häuser zum Verkauf in Jardim Fonte do Morumbi, Brasilien
- Häuser zum Verkauf in Jardim Guarujá, Brasilien
- Häuser zum Verkauf in Jardim Maraba(Zona Sul), Brasilien
- Häuser zum Verkauf in Jardim Nossa Senhora do Carmo, Brasilien
- Häuser zum Verkauf in Jardim Teresa Cristina, Brasilien
- Häuser zum Verkauf in Jardim Textil, Brasilien
- Häuser zum Verkauf in Jardim Vera Cruz, Brasilien
- Häuser zum Verkauf in Jardim Vergueiro, Brasilien
- Häuser zum Verkauf in Jardim Viana, Brasilien
- Häuser zum Verkauf in Jardim Vila Formosa, Brasilien
- Häuser zum Verkauf in Jardim Vitoria Regia (Zona Oeste), Brasilien
- Häuser zum Verkauf in Lapa, Brasilien
- Häuser zum Verkauf in Mooca, Brasilien
- Häuser zum Verkauf in Parada XV de Novembro, Brasilien
- Häuser zum Verkauf in Paraiso do Morumbi, Brasilien
- Häuser zum Verkauf in Paraisópolis, Brasilien
- Häuser zum Verkauf in Parque Boturussu, Brasilien
- Häuser zum Verkauf in Parque Bristol, Brasilien
- Häuser zum Verkauf in Parque dos Principes, Brasilien
- Häuser zum Verkauf in Parque Industrial Tomas Edson, Brasilien
- Häuser zum Verkauf in Parque Sao Luis, Brasilien
- Häuser zum Verkauf in Pompeia, Brasilien
- Häuser zum Verkauf in Quarta Parada, Brasilien
- Häuser zum Verkauf in Republica, Brasilien
- Häuser zum Verkauf in Sumaré, Brasilien
- Häuser zum Verkauf in Vila Alexandria, Brasilien
- Häuser zum Verkauf in Vila Anastácio, Brasilien
- Häuser zum Verkauf in Vila Andrade, Brasilien
- Häuser zum Verkauf in Vila Carmosina, Brasilien
- Häuser zum Verkauf in Vila Claudia, Brasilien
- Häuser zum Verkauf in Vila Clementino, Brasilien
- Häuser zum Verkauf in Vila Cordeiro, Brasilien
- Häuser zum Verkauf in Vila Dom Pedro II, Brasilien
- Häuser zum Verkauf in Vila Firmiano Pinto, Brasilien
- Häuser zum Verkauf in Vila Leopoldina, Brasilien
- Häuser zum Verkauf in Vila Matilde, Brasilien
- Häuser zum Verkauf in Vila Monumento, Brasilien
- Häuser zum Verkauf in Vila Morse, Brasilien
- Häuser zum Verkauf in Vila Morumbi, Brasilien
- Häuser zum Verkauf in Vila Nova York, Brasilien
- Häuser zum Verkauf in Vila Praia, Brasilien
- Häuser zum Verkauf in Vila Prudente, Brasilien
- Häuser zum Verkauf in Vila Regente Feijó, Brasilien
- Häuser zum Verkauf in Vila Talarico, Brasilien
- Häuser zum Verkauf in Bixiga, Brasilien
- Häuser zum Verkauf in Jardim Rosinha, Brasilien
- Häuser zum Verkauf in Jardim Sao Bento, Brasilien
- Häuser zum Verkauf in Liberdade, Brasilien
- Häuser zum Verkauf in Parque Mandi, Brasilien
- Häuser zum Verkauf in São Miguel Paulista, Brasilien
- Häuser zum Verkauf in Sumarezinho, Brasilien
- Häuser zum Verkauf in Vila Alpina, Brasilien
- Häuser zum Verkauf in Vila Guilhermina, Brasilien
Verwandte Leitfäden & Geschichten
Das Vertrauen der führenden Makler der Welt
Die Makler hinter den außergewöhnlichsten Immobilien der Welt inserieren bei JamesEdition.
- Angebote von Sotheby's, Christie's, BARNES und Engel & Völkers
- Jedes Angebot wird vor der Veröffentlichung geprüft
- Verbinden Sie sich direkt mit verifizierten Maklern
Indem Sie fortfahren, akzeptieren Sie unsere Nutzungsbedingungen und Datenschutzrichtlinie.