$3,764,415
Haus In Einer Exklusiven Wohnanlage
- 6 Schlafz.
- 5 Bäder
- 9,387 Sqft
- 48
Über die Immobilie
Beschreibung wurde automatisch übersetzt.
Die Beschreibung wird in der Originalsprache angezeigt.
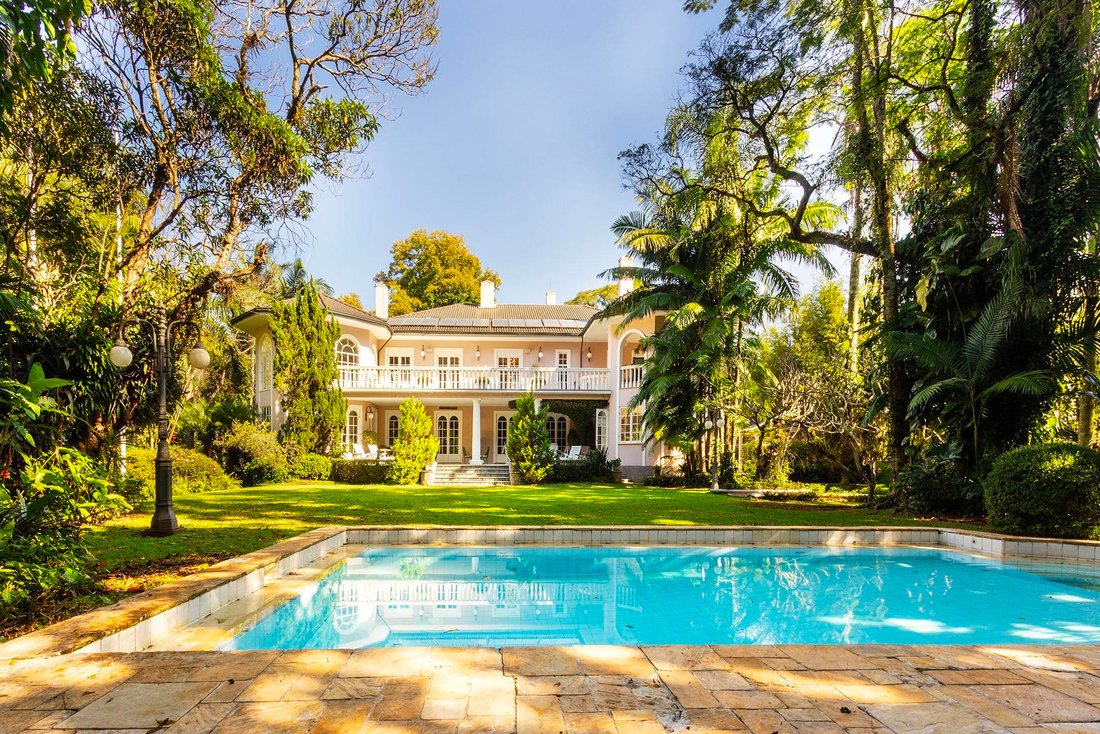
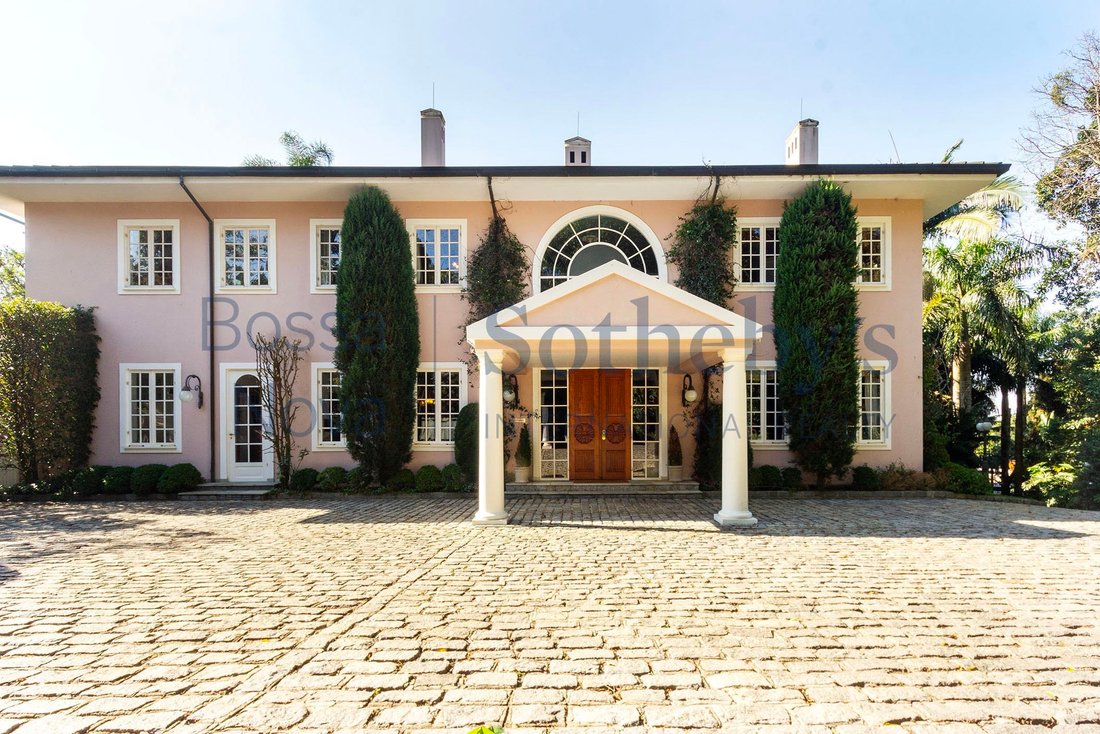
Haus im europäischen Stil in Chácara Flora, einem ruhigen und privilegierten Viertel von São Paulo. Es befindet sich im höchsten Teil der Gemeinde, abseits von Toren und Mauern, umgeben von Bäumen und einer ruhigen Umgebung. Der Grundriss ist sehr praktisch, voller Tageslicht und Belüftung und besteht aus einem Wohnbereich mit zwei Wohnzimmern und einem Kamin, einem Arbeitszimmer mit Bibliothek, e
European-style house in Chácara Flora, a quiet and privileged district of São Paulo. It is located on the highest part of the community, away from gates and walls, surrounded by trees and a peaceful environment. The floorplan is very practical, full of natural light and ventilation, comprising a living area with two living rooms and a fireplace, a study with a library, a dining room, a spacious ki
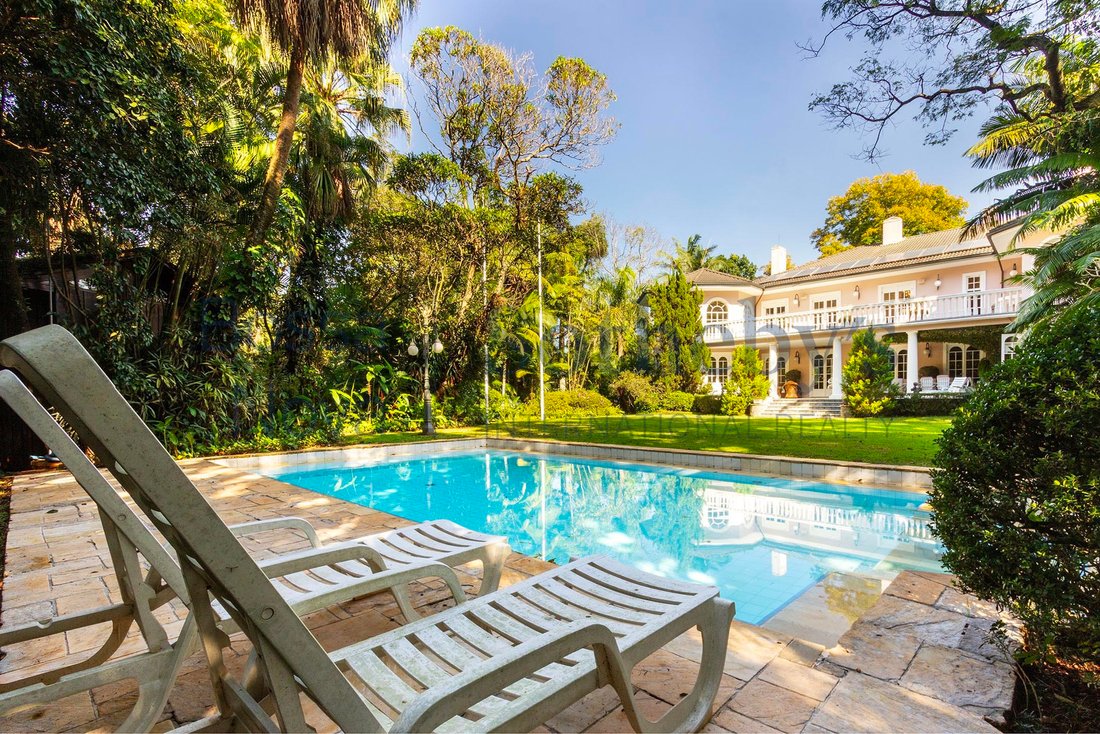
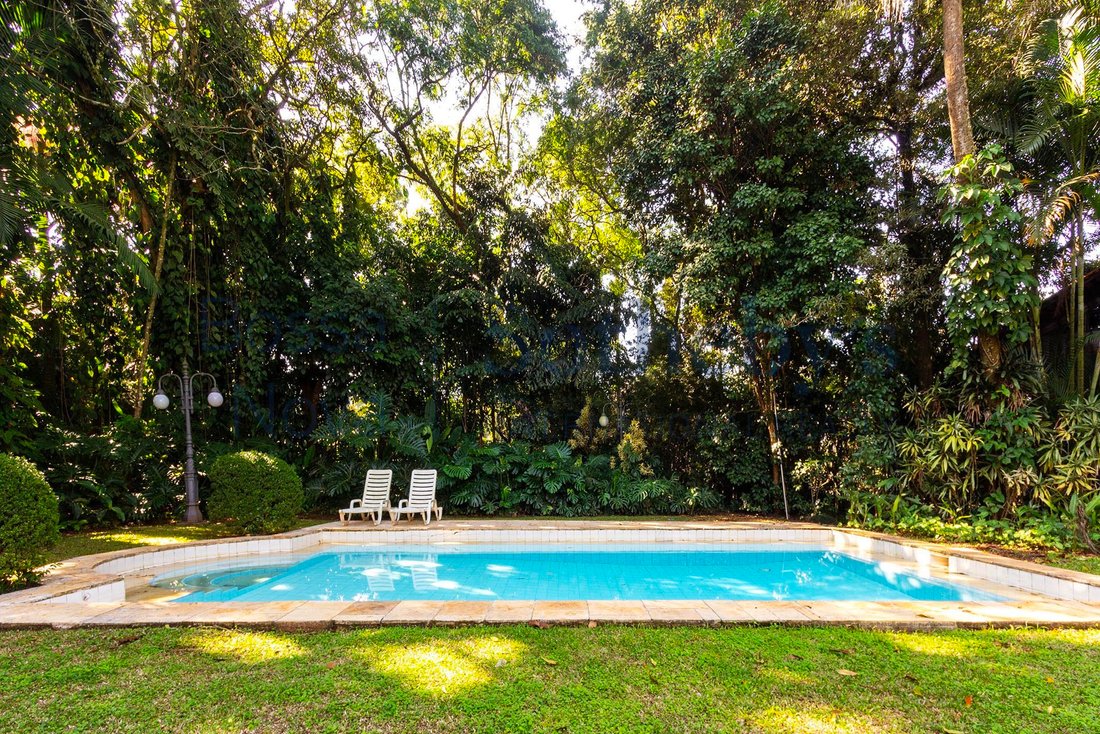
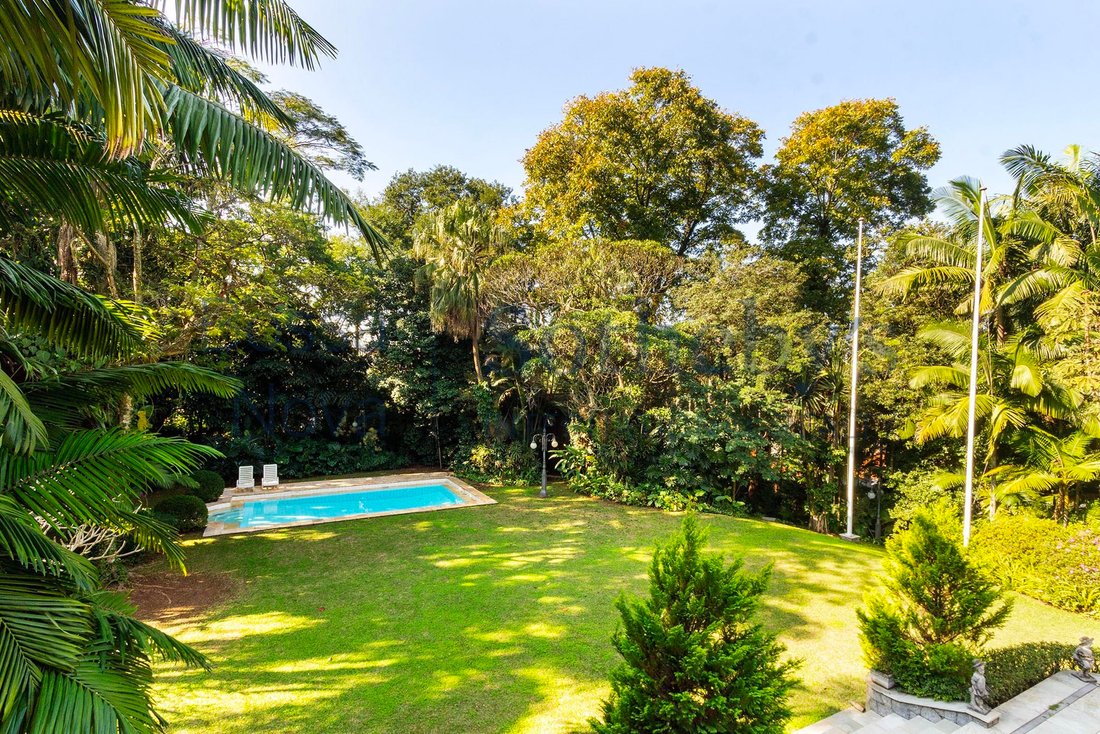
Haus im europäischen Stil in Chácara Flora, einem ruhigen und privilegierten Viertel von São Paulo. Es befindet sich im höchsten Teil der Gemeinde, abseits von Toren und Mauern, umgeben von Bäumen und einer ruhigen Umgebung. Der Grundriss ist sehr praktisch, voller Tageslicht und Belüftung und besteht aus einem Wohnbereich mit zwei Wohnzimmern und einem Kamin, einem Arbeitszimmer mit Bibliothek, einem Esszimmer, einer geräumigen Küche mit Grill, einem halben Bad, einer Bar, einem Weinkeller und einer überdachten Veranda mit Blick auf den Garten, wo sich ein Swimmingpool befindet. Im Schlafbereich befinden sich fünf Schlafzimmer, alle mit eigenem Bad und begehbaren Schränken, von denen vier über einen eigenen Balkon verfügen, und ein zusätzliches Schlafzimmer, das als Familienzimmer genutzt werden kann. Der Servicebereich ist vollständig vom Hauptwohnraum getrennt und verfügt über alle Einrichtungen für Mitarbeiter. Es gibt auch eine Garage für vier Autos und einen Außenbereich, in dem mehr Autos geparkt werden können. Zusätzlich wird die Wasserversorgung für den Außenbereich durch einen artesischen Brunnen gewährleistet.
European-style house in Chácara Flora, a quiet and privileged district of São Paulo. It is located on the highest part of the community, away from gates and walls, surrounded by trees and a peaceful environment. The floorplan is very practical, full of natural light and ventilation, comprising a living area with two living rooms and a fireplace, a study with a library, a dining room, a spacious kitchen with a barbecue grill, a half bath, a bar, a wine cellar, and a covered veranda with a view of the garden, where there is a swimming pool. In the sleeping area there are five bedrooms, all en-suite and with walk-in closets, four of which have their own balconies, and an extra bedroom that can be used as a family room. The service area is completely separated from the main living space, with full employee facilities. There also is a four-car garage and an outdoor area where more cars can be parked. In addition, the water supply for the outdoor area is provided by an artesian well.
-
Art der Immobilie
Haus
-
Baujahr
2003
-
Preis/Quadratfuß
$401
Funktionen
Erkunden Sie die Gegend
Rua Visconde de Porto Seguro Alto da Boa Vista, São Paulo, SP 04642-000, Brasilien
Auf Google Maps anzeigen
Preis pro sqft
Niedrig
Hoch
Vor 6 Jahren beigetreten
Sie haben sich nach diesem Objekt erkundigt
Der Agent wird sich in Kürze mit Ihnen in Verbindung setzen
Gelistet von
94
Angebote
2020
Beigetreten
Besichtigung mit Marcelo Gonçalves buchen
Wählen Sie ein Datum und ob Sie eine virtuelle oder persönliche Besichtigung mit dem Makler wünschen.
Bevorzugtes Datum
Art der Tour

Bossa Nova Sotheby's International Realty
Alameda Gabriel Monteiro da Silva, 2027 - Jardim Europa, 2027-Jardins, 01418-200, São Paulo, São Paulo, Brazil
Agenturprofil anzeigen
Bossa Nova Sotheby’s International Realty, established in Brazil since 2015,
with a strong presence in São Paul
with a strong presence in São Paul
Bossa Nova Sotheby’s International Realty, established in Brazil since 2015,
with a strong presence in São Paulo and Rio de Janeiro, rigorously upholds the
rich tradition and high standards of curation and service that define our brand.
By blending centuries of heritage with a continuous pursuit of innovation in the
luxury real estate market, we deliver transformative experiences to our clients,
exceeding their expectations at every step of the process.
with a strong presence in São Paulo and Rio de Janeiro, rigorously upholds the
rich tradition and high standards of curation and service that define our brand.
By blending centuries of heritage with a continuous pursuit of innovation in the
luxury real estate market, we deliver transformative experiences to our clients,
exceeding their expectations at every step of the process.
Zuletzt aktualisiert
November 27, 2025
Erstmalig gelistet
Juli 13, 2023
Angebotslink
Angebotsreferenz
FZJ4L6
Das Vertrauen der führenden Makler der Welt
Die Makler hinter den außergewöhnlichsten Immobilien der Welt inserieren bei JamesEdition.
- Angebote von Sotheby's, Christie's, BARNES und Engel & Völkers
- Jedes Angebot wird vor der Veröffentlichung geprüft
- Verbinden Sie sich direkt mit verifizierten Maklern
Indem Sie fortfahren, akzeptieren Sie unsere Nutzungsbedingungen und Datenschutzrichtlinie.