Preis auf Anfrage
Modernes, Nie Bewohntes Haus Von João Armentano Mit Hochwertigen Oberflächen
- 4 Schlafz.
- 4 Bäder
- 5,813 Sqft
- 8
Über die Immobilie
Beschreibung wurde automatisch übersetzt.
Die Beschreibung wird in der Originalsprache angezeigt.
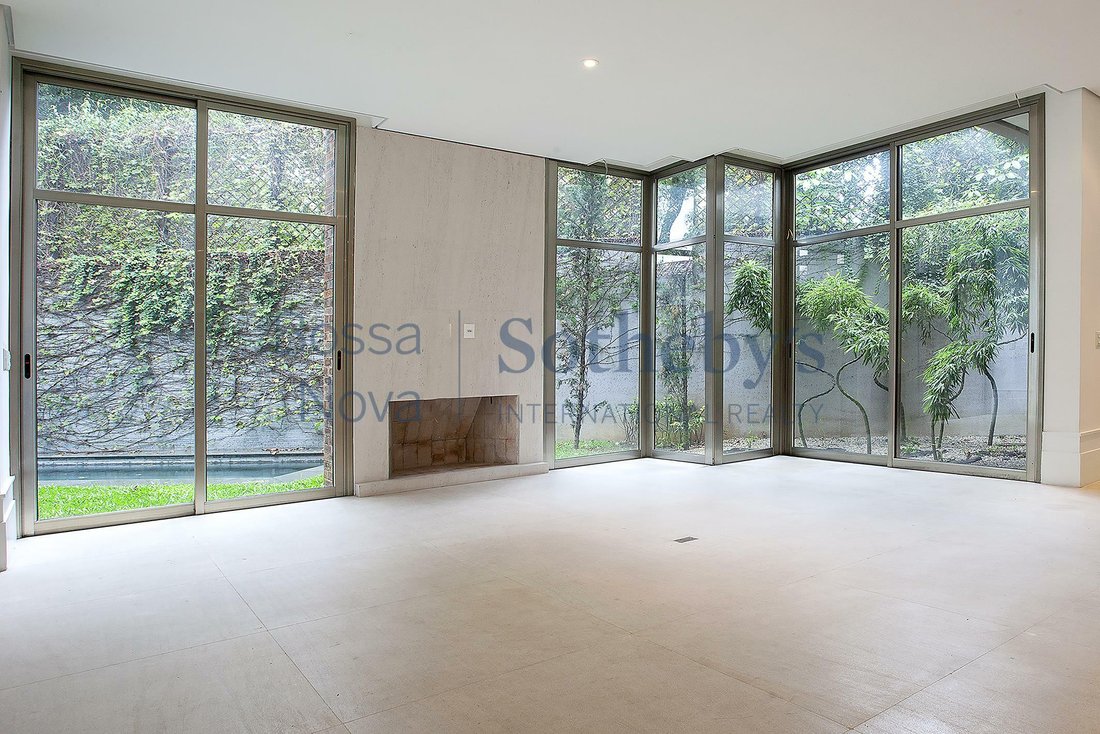
Das Hotel liegt in einer begehrten Region. Es hat ein zeitgenössisches Projekt des renommierten Architekten und Dekorateurs João Armentano. Seit den ersten Bauphasen war der hohe Qualitätsstandard der verwendeten Materialien ein unverzichtbarer Faktor. Somit garantieren die in die Konstruktion getätigten Investitionen eine lange Lebensdauer. Das Anwesen ist neu gebaut, geräumig und luftig. Es verf
This brand-new residence, featuring a contemporary design by renowned architect and designer João Armentano, is located in a highly sought-after area. From the early stages of construction, the highest quality materials were prioritized, ensuring exceptional durability. The spacious and airy home includes a double-height living room with a fireplace, opening onto a garden with a pool and an open g
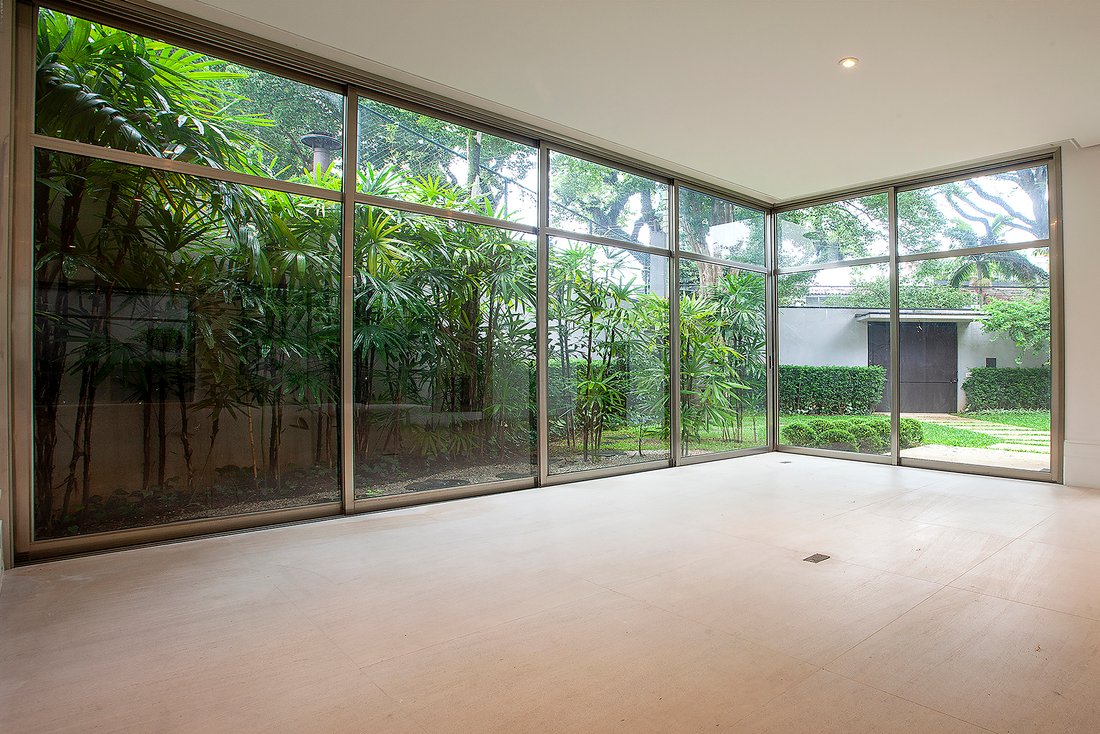
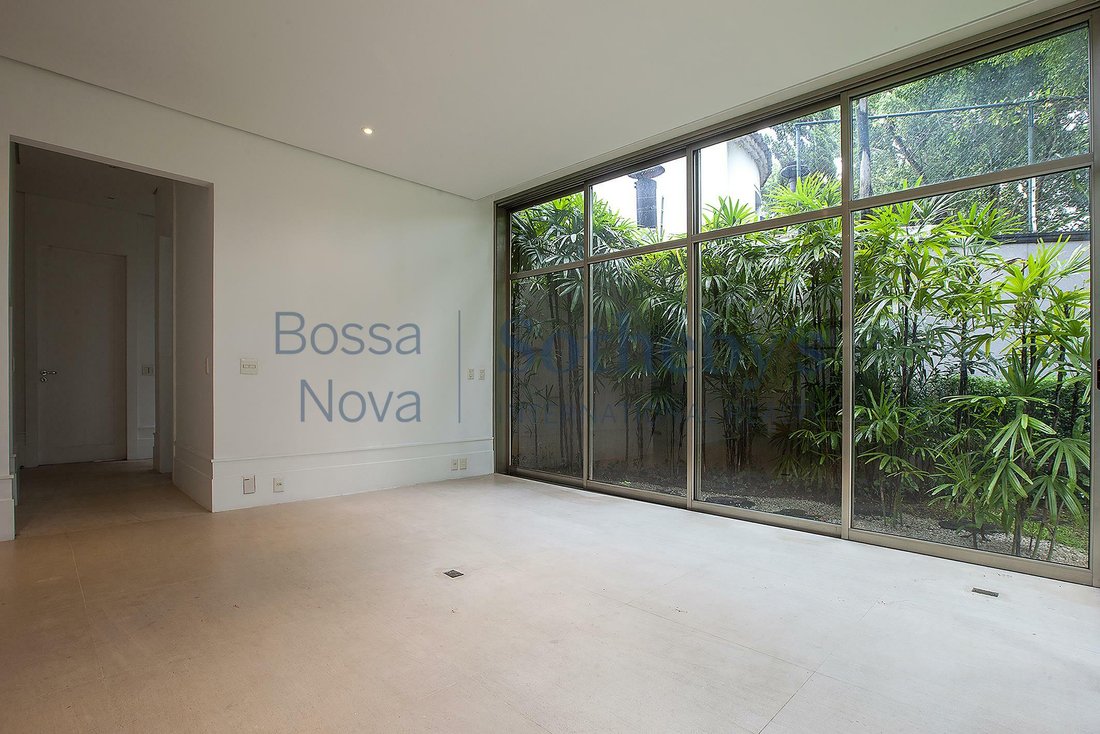
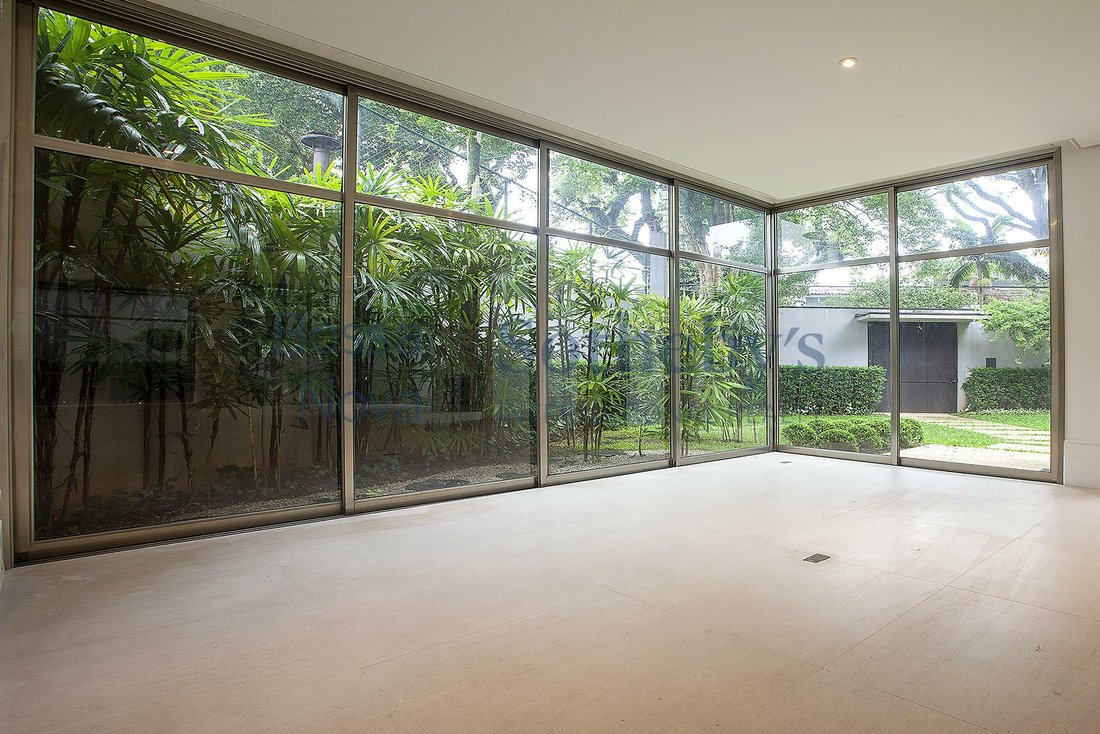
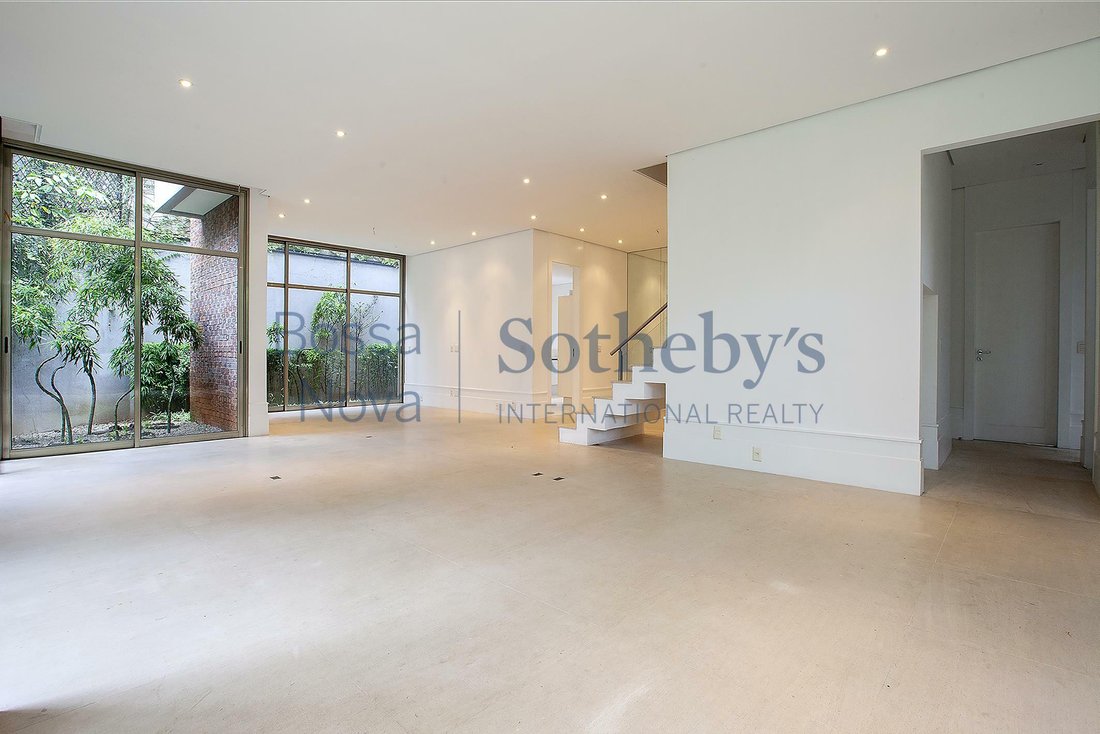
Das Hotel liegt in einer begehrten Region. Es hat ein zeitgenössisches Projekt des renommierten Architekten und Dekorateurs João Armentano. Seit den ersten Bauphasen war der hohe Qualitätsstandard der verwendeten Materialien ein unverzichtbarer Faktor. Somit garantieren die in die Konstruktion getätigten Investitionen eine lange Lebensdauer. Das Anwesen ist neu gebaut, geräumig und luftig. Es verfügt über ein Wohnzimmer mit Kamin mit Blick auf den Garten, doppelt hohe Decken, eine ausgestattete Küche, ein Büro, ein Esszimmer und ein Esszimmer. Im intimen Bereich: vier komplette Schlafzimmer, das Hauptschlafzimmer mit zwei Schränken und zwei Bädern. Alle Schlafzimmer sind mit Klimaanlage und Schränken ausgestattet. Es verfügt über ein Solarium, einen Partyraum, einen Gourmetbereich, einen Grill, einen Pizzaofen und ein Gründach.
This brand-new residence, featuring a contemporary design by renowned architect and designer João Armentano, is located in a highly sought-after area. From the early stages of construction, the highest quality materials were prioritized, ensuring exceptional durability. The spacious and airy home includes a double-height living room with a fireplace, opening onto a garden with a pool and an open gourmet space with a charcoal barbecue. Additional spaces include a wine cellar area, breakfast room, dining room, kitchen with custom cabinetry, home office, guest bathroom, pantry, service area, and staff quarters. The private wing offers a family room and four suites with custom wardrobes, with the primary suite featuring two walk-in closets and two bathrooms. The upper floor presents a lounge with a gourmet area, gas barbecue, pizza oven, external garden, and solarium with treetop views. For added convenience, the elevator serves all three floors. The home is also prepared for air conditioning, central vacuum, and sound and lighting automation. It includes solar panels and an electric boiler. The social areas are finished in Mont Dorê limestone, and the private areas feature Tauari hardwood flooring. The property offers three garage spaces.
-
Art der Immobilie
Haus
-
Baujahr
2011
Funktionen
Erkunden Sie die Gegend
Rua Bélgica Jardim Europa, São Paulo, SP 01448-030, Brasilien
Auf Google Maps anzeigen
Preis pro sqft
Niedrig
Hoch
Vor 6 Jahren beigetreten
Sie haben sich nach diesem Objekt erkundigt
Der Agent wird sich in Kürze mit Ihnen in Verbindung setzen
Gelistet von
94
Angebote
2020
Beigetreten
Besichtigung mit Marcelo Gonçalves buchen
Wählen Sie ein Datum und ob Sie eine virtuelle oder persönliche Besichtigung mit dem Makler wünschen.
Bevorzugtes Datum
Art der Tour

Bossa Nova Sotheby's International Realty
Alameda Gabriel Monteiro da Silva, 2027 - Jardim Europa, 2027-Jardins, 01418-200, São Paulo, São Paulo, Brazil
Agenturprofil anzeigen
Bossa Nova Sotheby’s International Realty, established in Brazil since 2015,
with a strong presence in São Paul
with a strong presence in São Paul
Bossa Nova Sotheby’s International Realty, established in Brazil since 2015,
with a strong presence in São Paulo and Rio de Janeiro, rigorously upholds the
rich tradition and high standards of curation and service that define our brand.
By blending centuries of heritage with a continuous pursuit of innovation in the
luxury real estate market, we deliver transformative experiences to our clients,
exceeding their expectations at every step of the process.
with a strong presence in São Paulo and Rio de Janeiro, rigorously upholds the
rich tradition and high standards of curation and service that define our brand.
By blending centuries of heritage with a continuous pursuit of innovation in the
luxury real estate market, we deliver transformative experiences to our clients,
exceeding their expectations at every step of the process.
Zuletzt aktualisiert
November 27, 2025
Erstmalig gelistet
April 27, 2022
Angebotslink
Angebotsreferenz
XYN5L5
Ähnliche Immobilien in der Nähe
Neue Angebote in São Paulo

Entdecken Sie mehr Häuser zum Verkauf
São Paulo, Brasilien Immobilienarten
- Häuser zum Verkauf in São Paulo, Brasilien
- Wohnungen zum Verkauf in São Paulo, Brasilien
- Eigentumswohnungen zum Verkauf in São Paulo, Brasilien
- Penthouses zum Verkauf in São Paulo, Brasilien
- Land zum Verkauf in São Paulo, Brasilien
- Stadthäuser zum Verkauf in São Paulo, Brasilien
- Landhaus zum Verkauf in São Paulo, Brasilien
São Paulo, Brasilien beliebte Suchanfragen
- Immobilien mit Pool in São Paulo, Brasilien
- Immobilien mit Fitnessstudio in São Paulo, Brasilien
- Duplex Immobilien in São Paulo, Brasilien
- Moderne Immobilien in São Paulo, Brasilien
- Gesicherte Wohnanlage Immobilien in São Paulo, Brasilien
- Immobilien mit Tennisplatz in São Paulo, Brasilien
- Immobilien mit Offene Küche in São Paulo, Brasilien
- Immobilien in hohen Höhen in São Paulo, Brasilien
- Immobilien mit Privatstrand in São Paulo, Brasilien
- Immobilien mit Ozeanblick in São Paulo, Brasilien
São Paulo, Brasilien nachbarschaften
- Häuser zum Verkauf in Tatuapé, Brasilien
- Häuser zum Verkauf in Itaim Bibi, Brasilien
- Häuser zum Verkauf in Paraíso, Brasilien
- Häuser zum Verkauf in Consolação, Brasilien
- Häuser zum Verkauf in Chácara Flora, Brasilien
- Häuser zum Verkauf in Jardim São Luís, Brasilien
- Häuser zum Verkauf in Indianópolis, Brasilien
- Häuser zum Verkauf in Itaquera, Brasilien
- Häuser zum Verkauf in Jardim Guedala, Brasilien
- Häuser zum Verkauf in Jardim Novo Horizonte, Brasilien
- Häuser zum Verkauf in Cerqueira César, Brasilien
- Häuser zum Verkauf in Jardim Paulista, Brasilien
- Häuser zum Verkauf in Mooca District, Brasilien
- Häuser zum Verkauf in Penha de Franca, Brasilien
- Häuser zum Verkauf in Vila Carrão, Brasilien
- Häuser zum Verkauf in Aclimação, Brasilien
- Häuser zum Verkauf in Alto de Pinheiros, Brasilien
- Häuser zum Verkauf in Artur Alvim, Brasilien
- Häuser zum Verkauf in Barra Funda, Brasilien
- Häuser zum Verkauf in Bela Vista, Brasilien
- Häuser zum Verkauf in Belenzinho, Brasilien
- Häuser zum Verkauf in Boaçava, Brasilien
- Häuser zum Verkauf in Campo Belo, Brasilien
- Häuser zum Verkauf in Chácara Belenzinho, Brasilien
- Häuser zum Verkauf in Cidade Líder, Brasilien
- Häuser zum Verkauf in Colônia, Brasilien
- Häuser zum Verkauf in Ferreira, Brasilien
- Häuser zum Verkauf in Guaianases, Brasilien
- Häuser zum Verkauf in Interlagos, Brasilien
- Häuser zum Verkauf in Itaim Paulista, Brasilien
- Häuser zum Verkauf in Jardim das Acacias, Brasilien
- Häuser zum Verkauf in Jardim Everest, Brasilien
- Häuser zum Verkauf in Jardim Fonte do Morumbi, Brasilien
- Häuser zum Verkauf in Jardim Guarujá, Brasilien
- Häuser zum Verkauf in Jardim Maraba(Zona Sul), Brasilien
- Häuser zum Verkauf in Jardim Nossa Senhora do Carmo, Brasilien
- Häuser zum Verkauf in Jardim Novo Mundo, Brasilien
- Häuser zum Verkauf in Jardim Paulistano, Brasilien
- Häuser zum Verkauf in Jardim Prainha, Brasilien
- Häuser zum Verkauf in Jardim Teresa Cristina, Brasilien
- Häuser zum Verkauf in Jardim Textil, Brasilien
- Häuser zum Verkauf in Jardim Vera Cruz, Brasilien
- Häuser zum Verkauf in Jardim Vergueiro, Brasilien
- Häuser zum Verkauf in Jardim Viana, Brasilien
- Häuser zum Verkauf in Jardim Vila Formosa, Brasilien
- Häuser zum Verkauf in Jardim Vitoria Regia (Zona Oeste), Brasilien
- Häuser zum Verkauf in Jardins, Brasilien
- Häuser zum Verkauf in Lapa, Brasilien
- Häuser zum Verkauf in Mooca, Brasilien
- Häuser zum Verkauf in Pacaembu, Brasilien
- Häuser zum Verkauf in Parada XV de Novembro, Brasilien
- Häuser zum Verkauf in Paraisópolis, Brasilien
- Häuser zum Verkauf in Parque Boturussu, Brasilien
- Häuser zum Verkauf in Parque Bristol, Brasilien
- Häuser zum Verkauf in Parque dos Principes, Brasilien
- Häuser zum Verkauf in Parque Industrial Tomas Edson, Brasilien
- Häuser zum Verkauf in Parque Sao Luis, Brasilien
- Häuser zum Verkauf in Perdizes, Brasilien
- Häuser zum Verkauf in Pinheiros, Brasilien
- Häuser zum Verkauf in Planalto Paulista, Brasilien
- Häuser zum Verkauf in Quarta Parada, Brasilien
- Häuser zum Verkauf in Republica, Brasilien
- Häuser zum Verkauf in Sumaré, Brasilien
- Häuser zum Verkauf in Vila Anastácio, Brasilien
- Häuser zum Verkauf in Vila Carmosina, Brasilien
- Häuser zum Verkauf in Vila Claudia, Brasilien
- Häuser zum Verkauf in Vila Clementino, Brasilien
- Häuser zum Verkauf in Vila Firmiano Pinto, Brasilien
- Häuser zum Verkauf in Vila Leopoldina, Brasilien
- Häuser zum Verkauf in Vila Mariana, Brasilien
- Häuser zum Verkauf in Vila Matilde, Brasilien
- Häuser zum Verkauf in Vila Monumento, Brasilien
- Häuser zum Verkauf in Vila Morumbi, Brasilien
- Häuser zum Verkauf in Vila Nova York, Brasilien
- Häuser zum Verkauf in Vila Praia, Brasilien
- Häuser zum Verkauf in Vila Prudente, Brasilien
- Häuser zum Verkauf in Vila Regente Feijó, Brasilien
- Häuser zum Verkauf in Vila Talarico, Brasilien
- Häuser zum Verkauf in Bixiga, Brasilien
- Häuser zum Verkauf in Jardim Rosinha, Brasilien
- Häuser zum Verkauf in Jardim Sao Bento, Brasilien
- Häuser zum Verkauf in Paraiso do Morumbi, Brasilien
- Häuser zum Verkauf in Parque Mandi, Brasilien
- Häuser zum Verkauf in São Miguel Paulista, Brasilien
- Häuser zum Verkauf in Vila Alpina, Brasilien
- Häuser zum Verkauf in Vila Andrade, Brasilien
- Häuser zum Verkauf in Vila Guilhermina, Brasilien
Verwandte Leitfäden & Geschichten
Das Vertrauen der führenden Makler der Welt
Die Makler hinter den außergewöhnlichsten Immobilien der Welt inserieren bei JamesEdition.
- Angebote von Sotheby's, Christie's, BARNES und Engel & Völkers
- Jedes Angebot wird vor der Veröffentlichung geprüft
- Verbinden Sie sich direkt mit verifizierten Maklern
Indem Sie fortfahren, akzeptieren Sie unsere Nutzungsbedingungen und Datenschutzrichtlinie.