$900,734
Sunny Valley Villa Mit Freiem Blick Letzte Einheit
- 3 Schlafz.
- 2 Bäder
- 3,316 Sqft
- 9,946 Sqft lot
- Aktualisiert: Juli 29
- 3
Über die Immobilie
Beschreibung wurde automatisch übersetzt.
Die Beschreibung wird in der Originalsprache angezeigt.
***Already under construction and available for €798,000, including the swimming pool, garage and private elevator.
A rare opportunity has become available to purchase this contemporary single-level villa, ideally located between Nazaré and São Martinho do Porto. The villa forms part of an exclusive development of only eight detached properties, carefully designed to blend into the surrou
A rare opportunity has become available to purchase this contemporary single-level villa, ideally located between Nazaré and São Martinho do Porto. The villa forms part of an exclusive development of only eight detached properties, carefully designed to blend into the surrou
***Already under construction and available for €798,000, including the swimming pool, garage and private elevator.
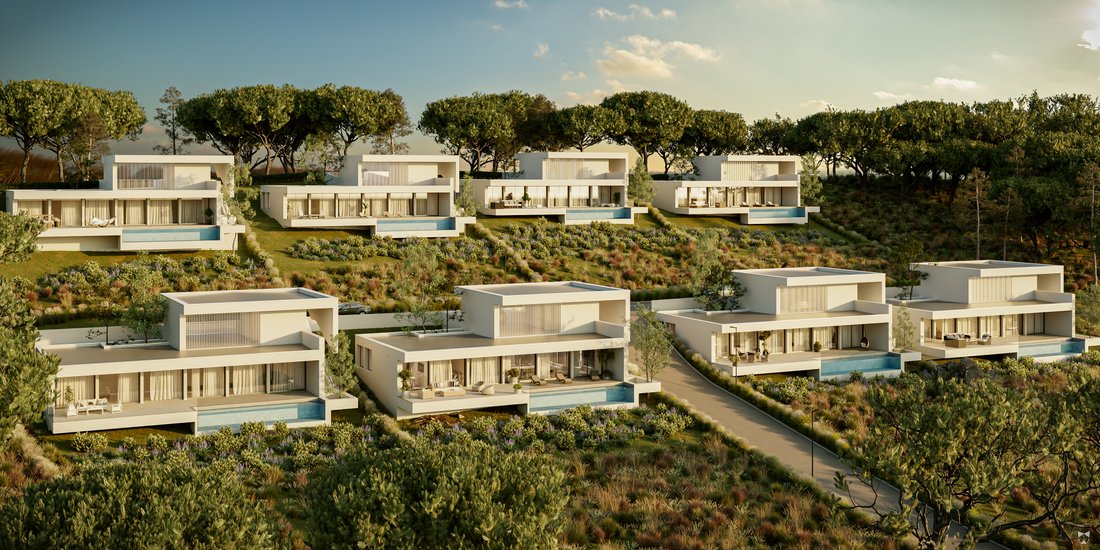
A rare opportunity has become available to purchase this contemporary single-level villa, ideally located between Nazaré and São Martinho do Porto. The villa forms part of an exclusive development of only eight detached properties, carefully designed to blend into the surrounding landscape while preserving the natural terrain, hillside and spectacular views.
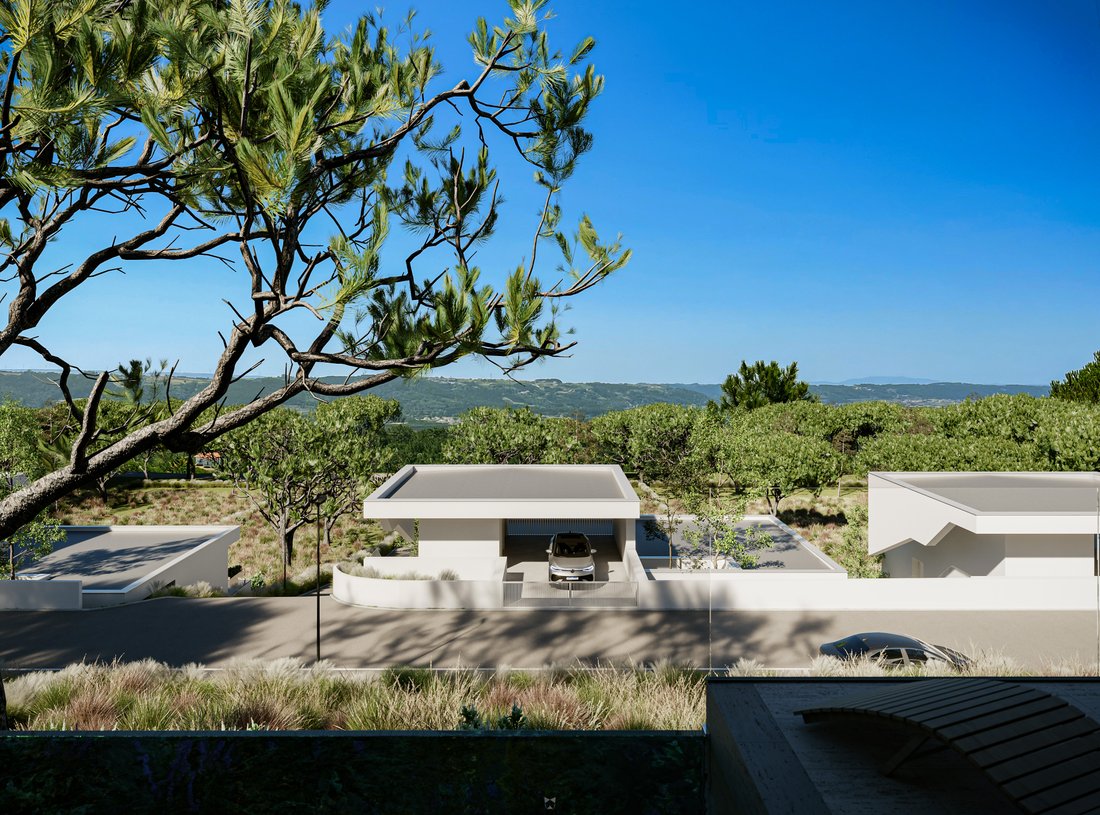
The word “stunning” hardly does justice to the panoramic views across the valley. From this elevated location, the villa enjoys a peaceful and open setting, with distant views towards São Martinho do Porto Bay from parts of the development.
The nearest beach, Praia do Salgado, is only approximately two minutes away by car. Nazaré and São Martinho do Porto are also both within easy reach, making this an excellent location for permanent living, a holiday home or an investment property.
Built into the valley side, the villa is naturally protected from the cooler north-westerly winds while benefiting from excellent sun exposure throughout most of the day. The principal living areas, terrace and swimming pool face southeast.
Unique Access, Garage and Private Elevator
One of the villa’s most distinctive features is its entrance.
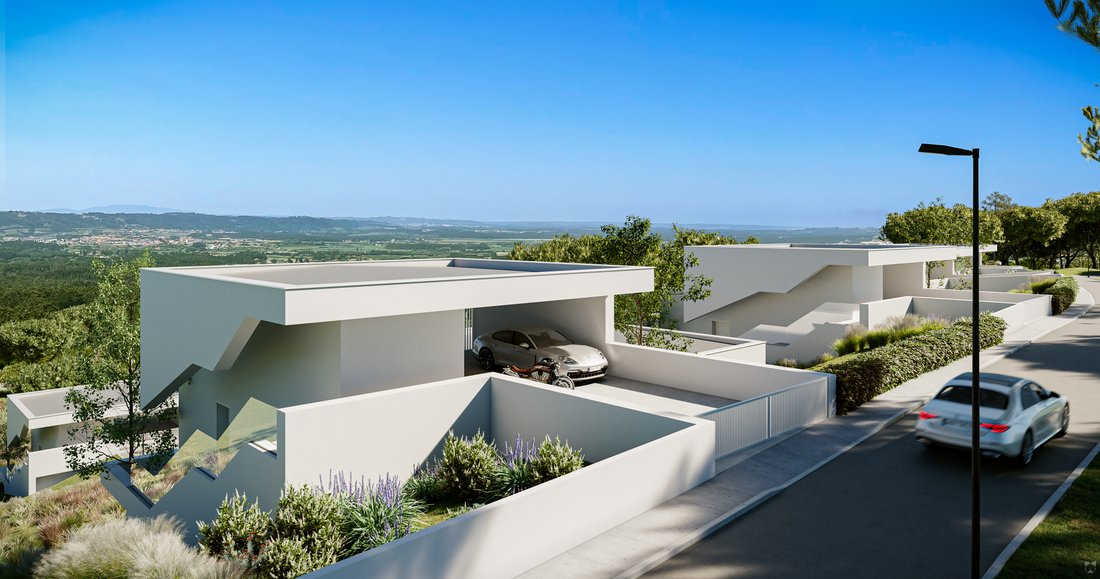
At road level, above the main living area, there is a modern garage and covered parking area for two vehicles, with additional space for bicycles and storage.
From here, the private elevator takes you directly down to the single-level living area below.
The villa can also be accessed through a wide, partially covered exterior staircase on the northern side of the property.
The garage and private elevator are included in the asking price.
Single-Level Living
The entire living accommodation is arranged on one floor, making the villa comfortable and practical for all ages, including people with reduced mobility.
The private elevator opens into the entrance hallway, which connects directly to the spacious open-plan kitchen, dining and living area.
The modern kitchen includes an island and can still be adapted, depending on the stage of construction and the buyer’s individual requirements.
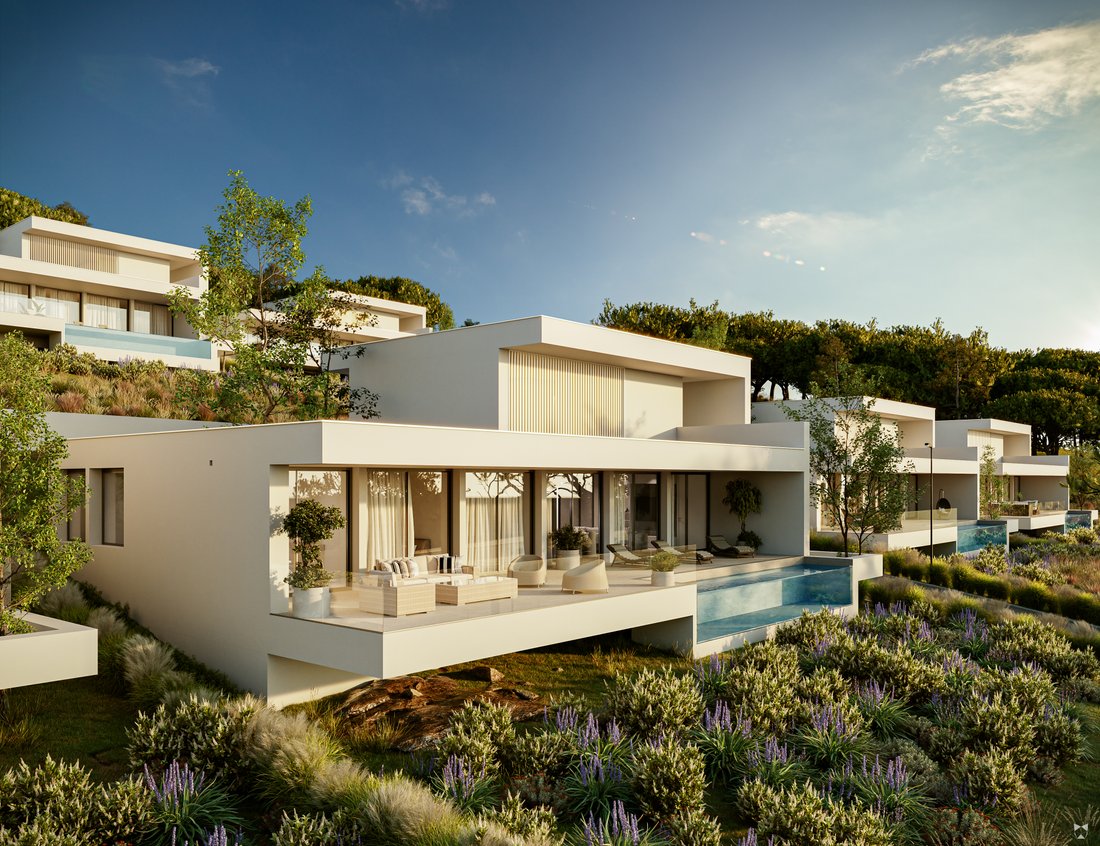
Large floor-to-ceiling sliding glass doors provide an abundance of natural light and create a seamless connection between the interior and exterior living spaces.
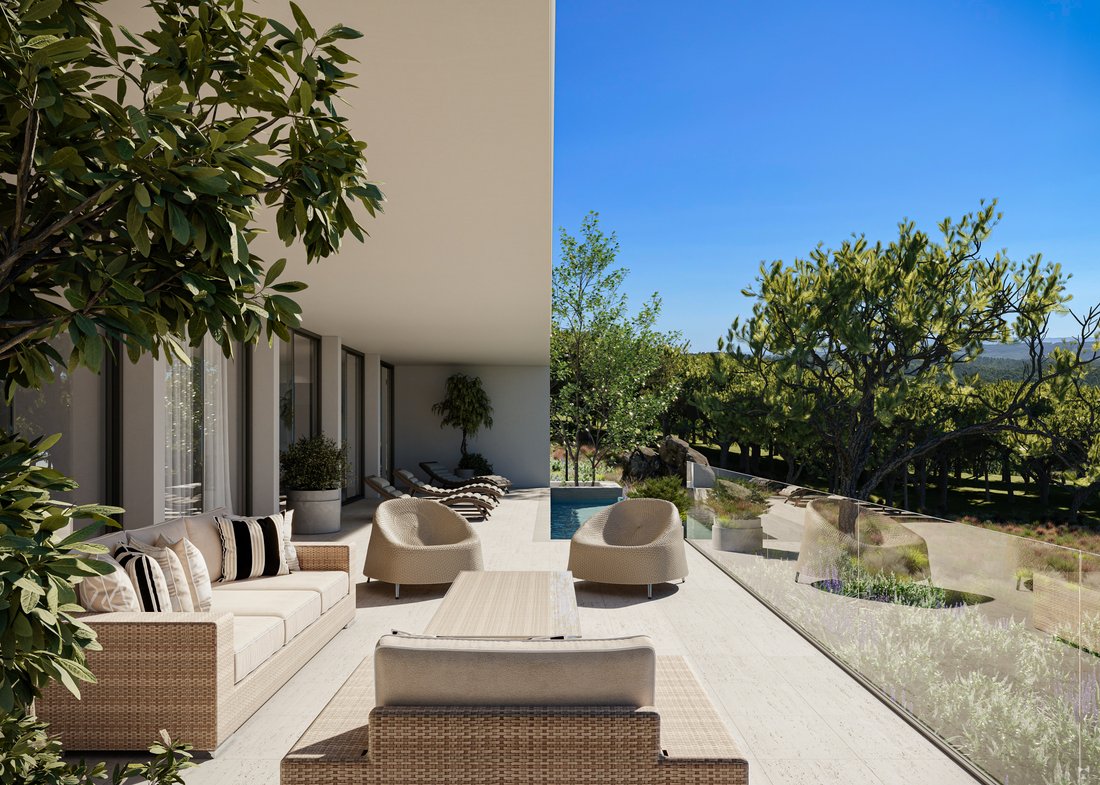
From the living area, you have direct access to the large terrace, swimming pool and panoramic valley views. Thanks to its sheltered position and excellent sun exposure, the terrace is designed to become a natural extension of the indoor living area.
The villa includes:
Three bedrooms
One shared bathroom
One en-suite bathroom
Walk-in wardrobe
Spacious laundry and utility room
Open-plan kitchen, dining and living area
Interior garden bringing additional daylight and nature into the hallway
Large terrace and pool deck
Swimming pool
Garage and covered parking for two vehicles
Private elevator
All three bedrooms have direct access to the terrace through large sliding glass doors and enjoy uninterrupted views across the valley.
The swimming pool is included in the purchase price and is designed to complement the modern architecture of the villa while offering an exceptional view over the surrounding landscape.
Privacy and Natural Surroundings
Great care has been taken in the design and positioning of the villa to provide privacy without compromising its open connection to the landscape.
The architecture follows the natural shape of the terrain, allowing the villa to blend into its surroundings while leaving as much of the original landscape undisturbed as possible.
At the lower part of the development, a communal landscaped walking area is planned, with footpaths, seating areas and a pond where residents can enjoy a peaceful evening walk.
Construction and Customisation
As the villa is already under construction, buyers may still have the opportunity to personalise selected finishes, materials and features. The possibilities will depend on the progress of construction at the time of purchase.
Certain alterations may also be possible when discussed and agreed at an early enough stage. These could include enlarging rooms, adding an office or creating an additional bedroom.
The villa will be delivered completely key-ready.
The asking price is €798,000, including the swimming pool, garage and private elevator.
Property Areas
The villa forms part of a development of eight detached properties, situated on plots ranging from approximately 924 m² to 2,837 m².
Main areas of the villa include:
Gross construction area: approximately 308 m²
Usable interior area: approximately 148 m²
Kitchen: approximately 12 m²
Dining and living area: approximately 23.20 m²
Main terrace: approximately 93 m²
Entrance hall: approximately 12.30 m²
Laundry and utility room: approximately 5.40 m²
Garage and covered parking area: approximately 60.80 m², excluding the driveway
Swimming pool: approximately 13.95 m²
Bedrooms and Bathrooms
Bedroom 1: approximately 9.60 m²
Bedroom 2: approximately 11.20 m²
Shared bathroom with shower: approximately 6.50 m²
Principal suite: approximately 11.20 m²
Walk-in wardrobe: approximately 7.80 m²
En-suite bathroom: approximately 7.00 m²
Each bedroom and the open-plan kitchen, dining and living area have direct views and access to the terrace and pool deck.
Included Specifications
The villa will be sold key-ready for €798,000 and includes:
Swimming pool
Garage and covered parking for two vehicles
Private elevator
Reinforced concrete construction using a modern and environmentally conscious Icf building system
Floor-to-ceiling aluminium-framed, double-glazed sliding doors
Double-glazed aluminium windows
Ceramic floor and wall tiles
Floating flooring in the bedrooms
Selected sliding interior doors
Air-conditioning system
False ceilings throughout the villa
Etics external thermal insulation system, approximately 7.5 cm thick
Solar thermal water-heating system
Stainless-steel hot-water tank with a capacity of approximately 300 litres
Two solar panels
Motorised entrance gate with remote control
Electric vehicle charging connection
Boundary fencing
Stone or concrete-paved circulation and access areas
Garden and surrounding walls
Fully Equipped Kitchen
The kitchen will be supplied with:
Oven
Induction hob
Extractor hood
Microwave oven
Integrated fridge-freezer
Integrated dishwasher
Kitchen sink
Kitchen tap
Optional Upgrades
Depending on the progress of construction, a selection of additional upgrades may still be available, including:
Larger bedrooms or an increase in the total constructed area
Additional bedroom or office
Rooftop sports court
Swimming pool with a glass side wall
Larger-format ceramic tiles
Underfloor heating
Fireplace
Upgraded kitchen appliances
Larger swimming pool
Infinity swimming pool
Pool heating and pool cover
Saltwater pool system
Washing machine and tumble dryer
Heat-pump climate-control system instead of standard air conditioning
Other bespoke features agreed during the construction phase
Arrange a Viewing
This villa has recently come back onto the market and, as construction has already started, represents an excellent opportunity to purchase a new-build property without having to wait for the entire development process to begin.
The villa is available for €798,000, including the swimming pool, garage and private elevator.
Contact us for further information, current construction details, the exact specifications of the available villa and the remaining personalisation possibilities.
We would also be pleased to arrange a site visit and show you other properties already completed by the same builder. This will allow you to experience the construction quality, attention to detail and durability of the finished homes.
We look forward to hearing from you!
A rare opportunity has become available to purchase this contemporary single-level villa, ideally located between Nazaré and São Martinho do Porto. The villa forms part of an exclusive development of only eight detached properties, carefully designed to blend into the surrounding landscape while preserving the natural terrain, hillside and spectacular views.
The word “stunning” hardly does justice to the panoramic views across the valley. From this elevated location, the villa enjoys a peaceful and open setting, with distant views towards São Martinho do Porto Bay from parts of the development.
The nearest beach, Praia do Salgado, is only approximately two minutes away by car. Nazaré and São Martinho do Porto are also both within easy reach, making this an excellent location for permanent living, a holiday home or an investment property.
Built into the valley side, the villa is naturally protected from the cooler north-westerly winds while benefiting from excellent sun exposure throughout most of the day. The principal living areas, terrace and swimming pool face southeast.
Unique Access, Garage and Private Elevator
One of the villa’s most distinctive features is its entrance.
At road level, above the main living area, there is a modern garage and covered parking area for two vehicles, with additional space for bicycles and storage.
From here, the private elevator takes you directly down to the single-level living area below.
The villa can also be accessed through a wide, partially covered exterior staircase on the northern side of the property.
The garage and private elevator are included in the asking price.
Single-Level Living
The entire living accommodation is arranged on one floor, making the villa comfortable and practical for all ages, including people with reduced mobility.
The private elevator opens into the entrance hallway, which connects directly to the spacious open-plan kitchen, dining and living area.
The modern kitchen includes an island and can still be adapted, depending on the stage of construction and the buyer’s individual requirements.
Large floor-to-ceiling sliding glass doors provide an abundance of natural light and create a seamless connection between the interior and exterior living spaces.
From the living area, you have direct access to the large terrace, swimming pool and panoramic valley views. Thanks to its sheltered position and excellent sun exposure, the terrace is designed to become a natural extension of the indoor living area.
The villa includes:
Three bedrooms
One shared bathroom
One en-suite bathroom
Walk-in wardrobe
Spacious laundry and utility room
Open-plan kitchen, dining and living area
Interior garden bringing additional daylight and nature into the hallway
Large terrace and pool deck
Swimming pool
Garage and covered parking for two vehicles
Private elevator
All three bedrooms have direct access to the terrace through large sliding glass doors and enjoy uninterrupted views across the valley.
The swimming pool is included in the purchase price and is designed to complement the modern architecture of the villa while offering an exceptional view over the surrounding landscape.
Privacy and Natural Surroundings
Great care has been taken in the design and positioning of the villa to provide privacy without compromising its open connection to the landscape.
The architecture follows the natural shape of the terrain, allowing the villa to blend into its surroundings while leaving as much of the original landscape undisturbed as possible.
At the lower part of the development, a communal landscaped walking area is planned, with footpaths, seating areas and a pond where residents can enjoy a peaceful evening walk.
Construction and Customisation
As the villa is already under construction, buyers may still have the opportunity to personalise selected finishes, materials and features. The possibilities will depend on the progress of construction at the time of purchase.
Certain alterations may also be possible when discussed and agreed at an early enough stage. These could include enlarging rooms, adding an office or creating an additional bedroom.
The villa will be delivered completely key-ready.
The asking price is €798,000, including the swimming pool, garage and private elevator.
Property Areas
The villa forms part of a development of eight detached properties, situated on plots ranging from approximately 924 m² to 2,837 m².
Main areas of the villa include:
Gross construction area: approximately 308 m²
Usable interior area: approximately 148 m²
Kitchen: approximately 12 m²
Dining and living area: approximately 23.20 m²
Main terrace: approximately 93 m²
Entrance hall: approximately 12.30 m²
Laundry and utility room: approximately 5.40 m²
Garage and covered parking area: approximately 60.80 m², excluding the driveway
Swimming pool: approximately 13.95 m²
Bedrooms and Bathrooms
Bedroom 1: approximately 9.60 m²
Bedroom 2: approximately 11.20 m²
Shared bathroom with shower: approximately 6.50 m²
Principal suite: approximately 11.20 m²
Walk-in wardrobe: approximately 7.80 m²
En-suite bathroom: approximately 7.00 m²
Each bedroom and the open-plan kitchen, dining and living area have direct views and access to the terrace and pool deck.
Included Specifications
The villa will be sold key-ready for €798,000 and includes:
Swimming pool
Garage and covered parking for two vehicles
Private elevator
Reinforced concrete construction using a modern and environmentally conscious Icf building system
Floor-to-ceiling aluminium-framed, double-glazed sliding doors
Double-glazed aluminium windows
Ceramic floor and wall tiles
Floating flooring in the bedrooms
Selected sliding interior doors
Air-conditioning system
False ceilings throughout the villa
Etics external thermal insulation system, approximately 7.5 cm thick
Solar thermal water-heating system
Stainless-steel hot-water tank with a capacity of approximately 300 litres
Two solar panels
Motorised entrance gate with remote control
Electric vehicle charging connection
Boundary fencing
Stone or concrete-paved circulation and access areas
Garden and surrounding walls
Fully Equipped Kitchen
The kitchen will be supplied with:
Oven
Induction hob
Extractor hood
Microwave oven
Integrated fridge-freezer
Integrated dishwasher
Kitchen sink
Kitchen tap
Optional Upgrades
Depending on the progress of construction, a selection of additional upgrades may still be available, including:
Larger bedrooms or an increase in the total constructed area
Additional bedroom or office
Rooftop sports court
Swimming pool with a glass side wall
Larger-format ceramic tiles
Underfloor heating
Fireplace
Upgraded kitchen appliances
Larger swimming pool
Infinity swimming pool
Pool heating and pool cover
Saltwater pool system
Washing machine and tumble dryer
Heat-pump climate-control system instead of standard air conditioning
Other bespoke features agreed during the construction phase
Arrange a Viewing
This villa has recently come back onto the market and, as construction has already started, represents an excellent opportunity to purchase a new-build property without having to wait for the entire development process to begin.
The villa is available for €798,000, including the swimming pool, garage and private elevator.
Contact us for further information, current construction details, the exact specifications of the available villa and the remaining personalisation possibilities.
We would also be pleased to arrange a site visit and show you other properties already completed by the same builder. This will allow you to experience the construction quality, attention to detail and durability of the finished homes.
We look forward to hearing from you!
-
Art der Immobilie
Villa
-
Etagen
2
-
Baujahr
2027
-
Preis/Quadratfuß
$271
-
Emissionen
A+
-
Verbrauch
A+
Funktionen
Erkunden Sie die Gegend
Rua Juncal 2, 2460-697 São Martinho do Porto, Leiria, Portugal
Auf Google Maps anzeigen
Preis pro sqft
Niedrig
Hoch

Vor 3 Jahren beigetreten
Sie haben sich nach diesem Objekt erkundigt
Der Agent wird sich in Kürze mit Ihnen in Verbindung setzen
Gelistet von
29
Angebote
2024
Beigetreten
Besichtigung mit Diana Fartaria buchen
Wählen Sie ein Datum und ob Sie eine virtuelle oder persönliche Besichtigung mit dem Makler wünschen.
Bevorzugtes Datum
Art der Tour

A&A, IMO
Estrada N109, ed Diadecor, 1º Esq, Regueira de Pontes, Leiria, 2415-199, Leiria, Portugal
Agenturprofil anzeigen
Welcome to our company dedicated to making your property dreams come true, where we work tirelessly with seriousne
Welcome to our company dedicated to making your property dreams come true, where we work tirelessly with seriousness, transparency and professionalism. Our main commitment is to ensure the complete satisfaction of our clients, and to this end we offer a wide range of property options, as well as working closely with other partners in the industry. This synergy significantly increases our chances of finding the ideal property that meets all your needs and, if possible, fulfils your fondest dreams. Exploring our website is the first step to discovering the variety of properties available, but we understand that each search is unique. If you can’t find exactly what you’re looking for, we’re here to help. Don’t hesitate to contact us, as our team is ready to make every effort to find the property of your dreams. We are an experienced and motivated team, ready to take on the vision of your desires. We believe that the road to fulfilment begins with a thorough understanding of your expectations, and that’s exactly what we set out to do. We are committed to making the property search and acquisition process a rewarding and hassle-free experience. Let us be your guide on this exciting property journey. We’re here to turn your aspirations into reality by finding you the perfect property that not only meets, but exceeds your expectations. Count on us to make your property dreams an exciting and successful journey.
Zuletzt aktualisiert
Juli 29
Erstmalig gelistet
Juli 29
Maklerlizenz
#12736
Angebotsreferenz
MOR-MOR_271
Ähnliche Immobilien in der Nähe
Neue Angebote in São Martinho do Porto

Entdecken Sie mehr Häuser zum Verkauf
São Martinho do Porto, Leiria, Portugal Immobilienarten
São Martinho do Porto, Leiria, Portugal beliebte Suchanfragen
- Immobilien mit Meerblick in São Martinho do Porto, Leiria, Portugal
- Immobilien mit Spielzimmer in São Martinho do Porto, Leiria, Portugal
- Blick auf die Stadt Immobilien in São Martinho do Porto, Leiria, Portugal
- Immobilien mit Golfblick in São Martinho do Porto, Leiria, Portugal
- Duplex Immobilien in São Martinho do Porto, Leiria, Portugal
- Immobilien in hohen Höhen in São Martinho do Porto, Leiria, Portugal
- Immobilien auf Hügeln in São Martinho do Porto, Leiria, Portugal
- Immobilien mit Fitnessstudio in São Martinho do Porto, Leiria, Portugal
- Immobilien mit Dampfsauna in São Martinho do Porto, Leiria, Portugal
- Renoviert Immobilien in São Martinho do Porto, Leiria, Portugal
- am Strand Immobilien in São Martinho do Porto, Leiria, Portugal
- Immobilien mit Hallenbad in São Martinho do Porto, Leiria, Portugal
- Immobilien mit Ozeanblick in São Martinho do Porto, Leiria, Portugal
Verwandte Leitfäden & Geschichten
Das Vertrauen der führenden Makler der Welt
Die Makler hinter den außergewöhnlichsten Immobilien der Welt inserieren bei JamesEdition.
- Angebote von Sotheby's, Christie's, BARNES und Engel & Völkers
- Jedes Angebot wird vor der Veröffentlichung geprüft
- Verbinden Sie sich direkt mit verifizierten Maklern
Indem Sie fortfahren, akzeptieren Sie unsere Nutzungsbedingungen und Datenschutzrichtlinie.