$1,393,535
Neubauhaus Mit 4+1 Schlafzimmern In São Domingos De Rana
- 4 Schlafz.
- 5 Bäder
- 4,317 Sqft
- 4,037 Sqft lot
- Aktualisiert: Heute
- 1
Über die Immobilie
Beschreibung wurde automatisch übersetzt.
Die Beschreibung wird in der Originalsprache angezeigt.
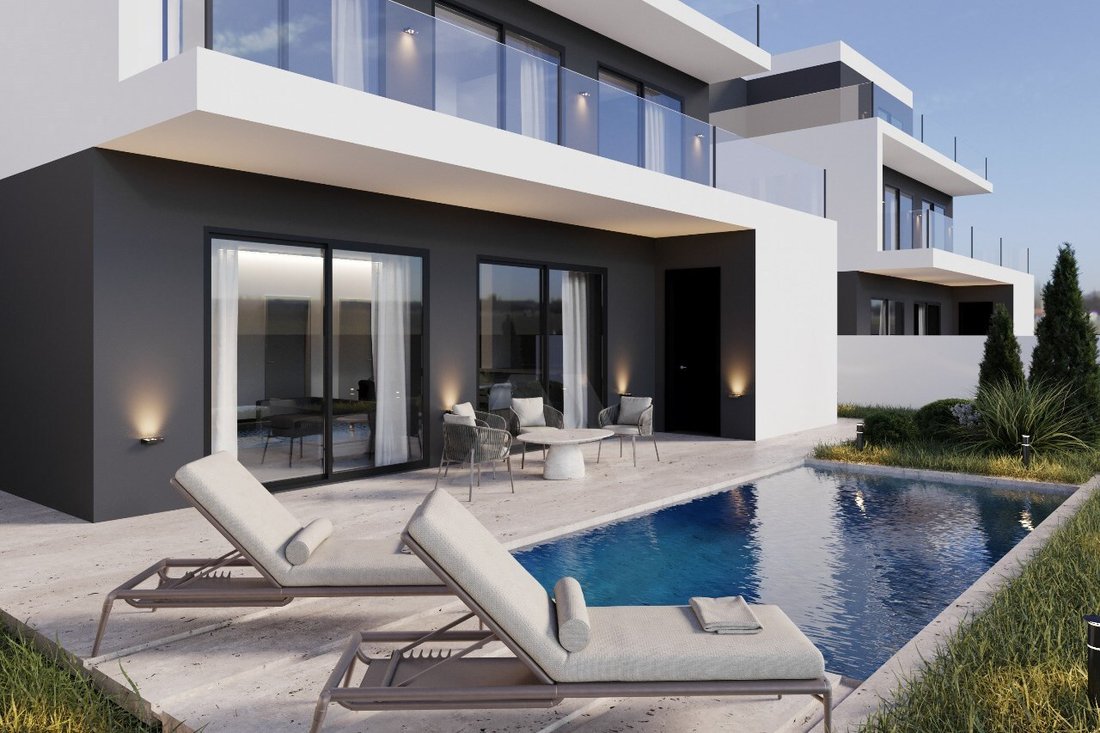
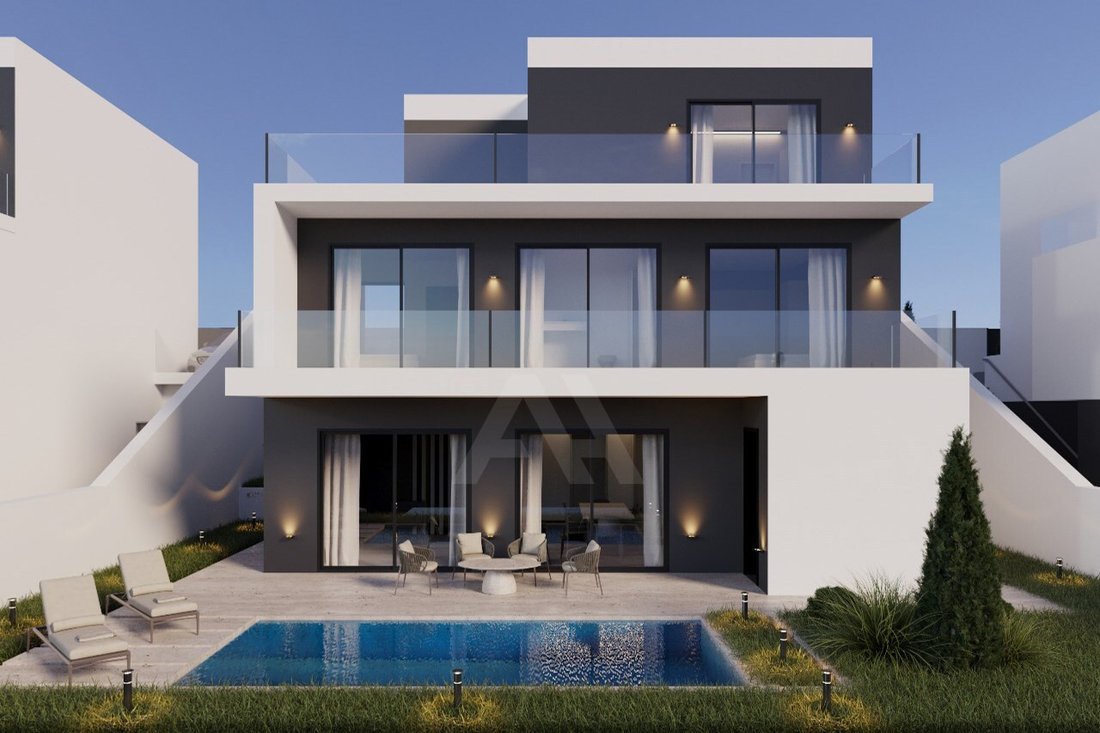
Four en-suite bedrooms, a private outdoor swimming pool, and a garden distinguish this detached T4+1 house in São Domingos de Rana, Cascais. Featuring contemporary architecture, it offers generous living spaces, natural light, and excellent exposure throughout, with a three-story layout designed to provide comfort, functionality, and privacy.
The description presents the house as under co
The description presents the house as under co
Four en-suite bedrooms, a private outdoor swimming pool, and a garden distinguish this detached T4+1 house in São Domingos de Rana, Cascais. Featuring contemporary architecture, it offers generous living spaces, natural light, and excellent exposure throughout, with a three-story layout designed to provide comfort, functionality, and privacy.
The description presents the house as under construction, although the status shown on the listing is ’In need of renovation,’ which should be confirmed with the real estate agency. Completion is scheduled for the end of 2026, with the construction end date listed as 12/31/2026.
The property has 401 m² of total built area. The areas recorded on the listing are: Usable Floor Area: 246 m² m²; Gross Floor Area: 401 m² m²; Lot Area: 375 m² m²; Gross Private Area: 168 m² m².
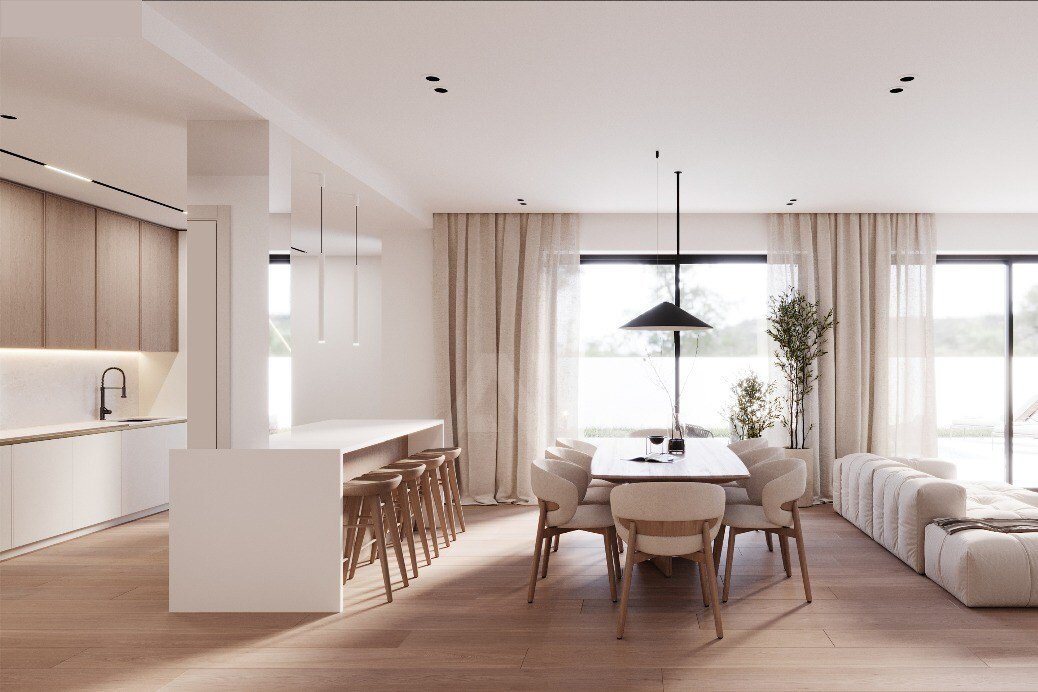
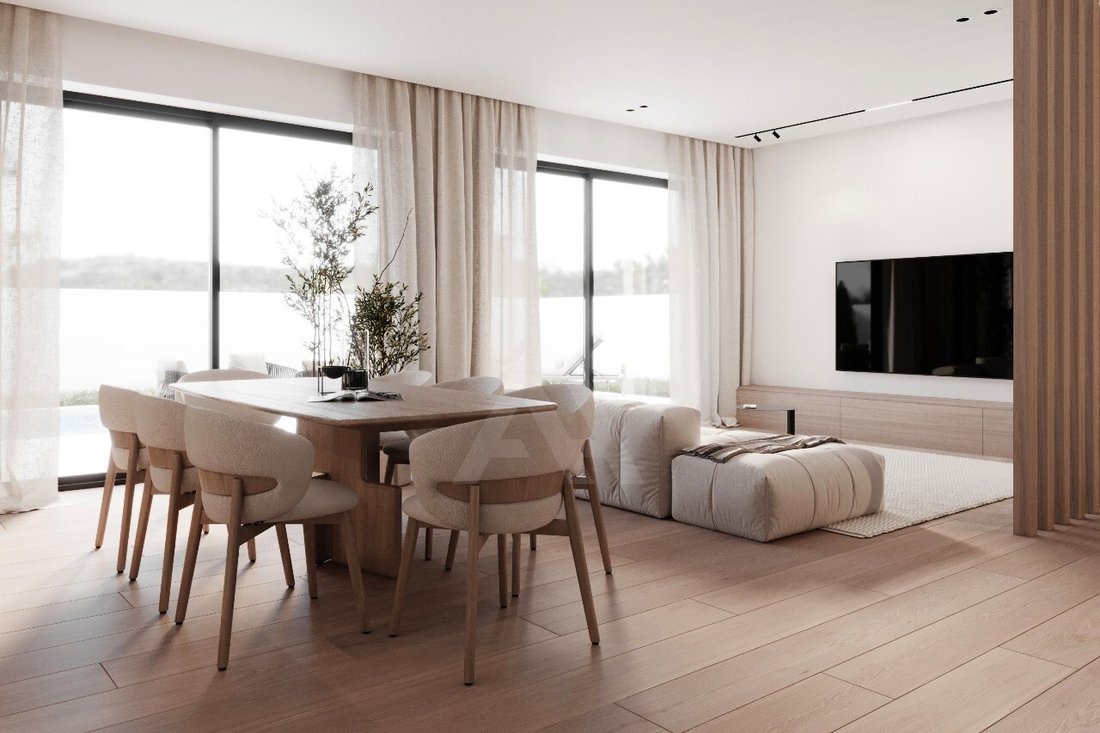
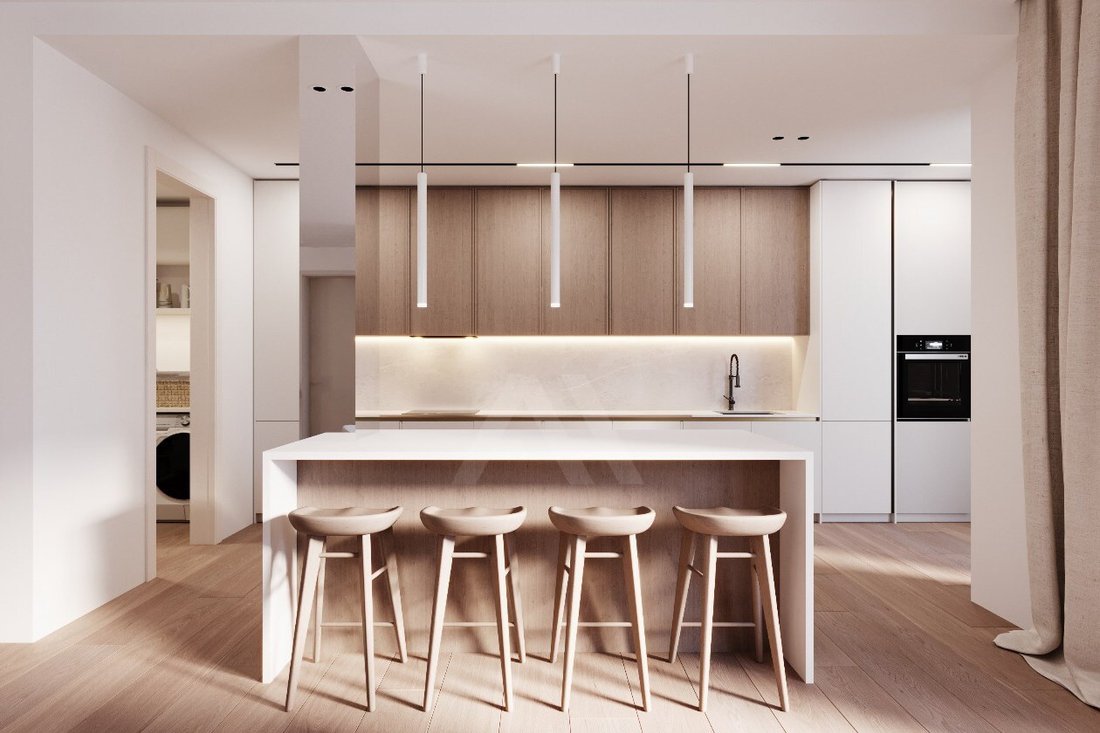
On floor -1, the 62.7 m² open-plan living room and kitchen encourage a flow between the living spaces. This floor includes a storage cupboard, an additional interior bedroom that could serve as an office, guest bedroom, or multipurpose room, and a guest bathroom. The listing records Open-Plan Area: 62.7 m² m² and Kitchen Area: 17 m² m².
Floor 0 includes a 10 m² entrance hall and two en-suite bedrooms measuring 23 m² and 19 m². The remaining en-suite bedrooms, measuring 22 m² and 23.5 m², are on floor 1. All are described as having air conditioning and access to balconies. The listing identifies 2 balconies, 4 en-suite bathrooms, and 5 bathrooms in total, as well as a hallway, bedroom hall, and office. It also records Suite Area: 23 m² m² and Entrance Hall Area: 10 m² m².
Outside, the garden and swimming pool provide space for leisure and entertaining. The garage and covered parking for two vehicles are complemented by outdoor space for a third, for a total of 3 parking spaces. The courtyard, wall, fence, enclosed complex, and paved access complete the outdoor areas.
The equipped kitchen includes an extractor hood, oven, refrigerator, dishwasher, washing machine, microwave, and kitchen utensils. Features include built-in wardrobes, electric shutters, a shower tray, acoustic and thermal insulation, double glazing, and aluminum windows with thermal-break frames.
Security and infrastructure features include a closed-circuit security system, a high-security door, a reinforced security door, an electric gate, a video intercom, and pre-installations for cable TV, internet, and air conditioning.
The location offers excellent access to Cascais, Oeiras, and Lisbon, and is close to a highway, public transportation, a train station, a bus station, and an airfield. Nearby amenities include schools, traditional shops, a market, a supermarket, a shopping mall, a bank, a pharmacy, a hospital, a health center, a police station, a fire station, and a gas station. There are also green spaces, children’s play areas, a gym, public parking, and street lighting, with a reference to the city center and views of the city.
Have questions? Please don’t hesitate to contact us! AliasHouse - Real Estate has a specialized team that will guide you through the entire home-buying process with diligence, professionalism, and confidence.
This listing was published automatically. All information should be confirmed with the real estate agency.
Energy Rating: A+
#ref:AH2519-LG
-
Art der Immobilie
Haus
-
Baujahr
2026
-
Preis/Quadratfuß
$322
-
Emissionen
NI
-
Verbrauch
A+
Funktionen
- Garten
- Pool
- Terrasse
- Garage
- Privatflughafen
- Modern
- Fitnessstudio
- Blick auf die Stadt
- Neubauten
Funktionen
Lot
- Blick auf die Stadt
- Privatsphäre
- Neubauten
- Modern
Innenbereich
- Office
- Klimaanlage
- Kücheninsel
- Bar
- Stein Arbeitsplatten
- Fitnessstudio
Outdoor
- Terrasse
- Balkon
- Parkplatz
- Pool
- Garage
- Tor
- Privatflughafen
- Garten
Erkunden Sie die Gegend
São Domingos de Rana, Lissabon, Portugal
Auf Google Maps anzeigen
Preis pro sqft
Niedrig
Hoch
Vor 7 Jahren beigetreten
Sie haben sich nach diesem Objekt erkundigt
Der Agent wird sich in Kürze mit Ihnen in Verbindung setzen
Gelistet von
65
Angebote
2019
Beigetreten
Besichtigung mit the agent buchen
Wählen Sie ein Datum und ob Sie eine virtuelle oder persönliche Besichtigung mit dem Makler wünschen.
Bevorzugtes Datum
Art der Tour
Zuletzt aktualisiert
Heute
Erstmalig gelistet
Dezember 20, 2025
Angebotsreferenz
AH2519-LG-0524811405
Ähnliche Immobilien in der Nähe
Neue Angebote in São Domingos de Rana



Entdecken Sie mehr Häuser zum Verkauf
São Domingos de Rana, Lissabon, Portugal Immobilienarten
- Wohnungen zum Verkauf in São Domingos de Rana, Lissabon, Portugal
- Land zum Verkauf in São Domingos de Rana, Lissabon, Portugal
- Chalets zum Verkauf in São Domingos de Rana, Lissabon, Portugal
- Chateaus zum Verkauf in São Domingos de Rana, Lissabon, Portugal
- Eigentumswohnungen zum Verkauf in São Domingos de Rana, Lissabon, Portugal
São Domingos de Rana, Lissabon, Portugal beliebte Suchanfragen
- Immobilien mit Meerblick in São Domingos de Rana, Lissabon, Portugal
- Immobilien mit Seeblick in São Domingos de Rana, Lissabon, Portugal
- Immobilien mit Golfblick in São Domingos de Rana, Lissabon, Portugal
- Immobilien auf Hügeln in São Domingos de Rana, Lissabon, Portugal
- Luxusvilla Immobilien in São Domingos de Rana, Lissabon, Portugal
Verwandte Leitfäden & Geschichten
Das Vertrauen der führenden Makler der Welt
Die Makler hinter den außergewöhnlichsten Immobilien der Welt inserieren bei JamesEdition.
- Angebote von Sotheby's, Christie's, BARNES und Engel & Völkers
- Jedes Angebot wird vor der Veröffentlichung geprüft
- Verbinden Sie sich direkt mit verifizierten Maklern
Indem Sie fortfahren, akzeptieren Sie unsere Nutzungsbedingungen und Datenschutzrichtlinie.