

$1,021,263
Villa Zum Verkauf 880 000€
- 4 Schlafz.
- 4 Bäder
- 2,261 Sqft
- 2,508 Sqft lot
Über die Immobilie
Beschreibung wurde automatisch übersetzt.
Die Beschreibung wird in der Originalsprache angezeigt.
T4 House + Attic with Garden – Very Quiet Street in Polima | South-East-West Sun Exposure | Possibility for Pool/Jacuzzi
We present this excellent house with 210 m² of built area on a 233 m² plot, very well distributed, located on a quiet and strictly residential street in Polima, ideal for those seeking privacy and quality of life.
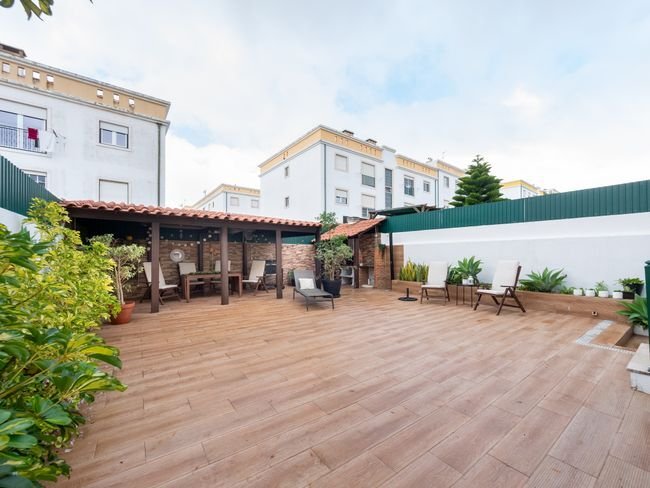
The exterior offers a garden with enough space
We present this excellent house with 210 m² of built area on a 233 m² plot, very well distributed, located on a quiet and strictly residential street in Polima, ideal for those seeking privacy and quality of life.
The exterior offers a garden with enough space
T4 House + Attic with Garden – Very Quiet Street in Polima | South-East-West Sun Exposure | Possibility for Pool/Jacuzzi
We present this excellent house with 210 m² of built area on a 233 m² plot, very well distributed, located on a quiet and strictly residential street in Polima, ideal for those seeking privacy and quality of life.
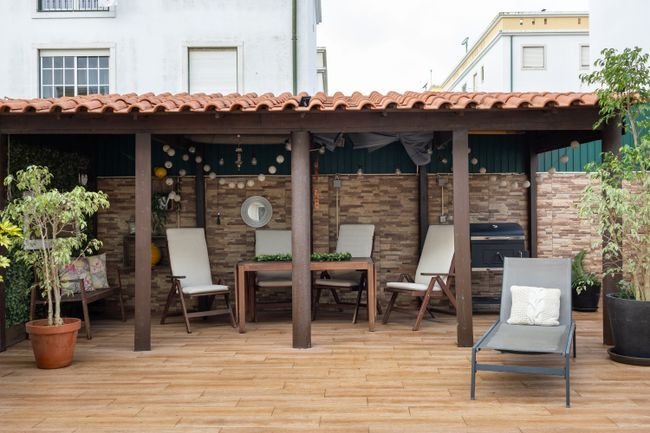
The exterior offers a garden with enough space for a pool or jacuzzi, as well as an area prepared for a barbecue, perfect for gatherings with family and friends. 🏡 Property Layout
Main Floor
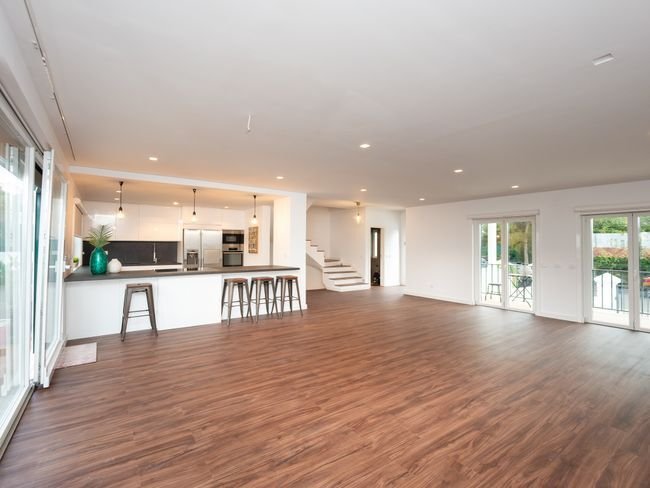
- Spacious living room with great natural light throughout the day
- Kitchen with access to the garden
- Renovated bathroom
- Balconies in the bedrooms
Private Area
- 5 bedrooms with electric shutters and blinds
- Balconies with unobstructed views
Attic
- Excellent multipurpose area: office, cinema, game room, gym, or additional suite
Basement -1 (garden access)
- Room with direct doors to the outside
- Bedroom/laundry room with multiple usage possibilities
✨ Renovations and Comfort
The property has been remodeled, featuring:
- Renovated floors
- Completely new bathrooms
- Recent interior painting
- Double glazing providing high thermal and acoustic comfort
- Underfloor heating throughout the living area for maximum thermal comfort
- Heated towel rails in bathrooms
- Aluminum frame windows with double glazing and enhanced thermal insulation
- Tilt-and-slide door with direct garden access
- Fully functional independent laundry room
- Tesla charger installed
- Spacious garage with excellent circulation
- Kitchen equipped with high-performance AEG appliances
- Dekton countertop with high resistance and premium finish
- Parking at the door for added convenience
- Electric shutters and blinds
🌿 Exterior
- Privileged sun orientation to East/West, ensuring excellent natural light all day
- Full use of basement and attic, creating two additional rooms
- Four bedrooms in total, including one converted into a walk-in closet
- Dedicated laundry room
- Built-in wardrobes in the basement, offering ample storage capacity
- Very well utilized plot with excellent South, East, and West sun exposure
- Garden ideal for pool/jacuzzi, lounge area, and outdoor dining
- Perfect space also for families with children or pets
📍 Location and Points of Interest
Very quiet residential area with a park right across the street. Within minutes you will find:
🏫 Schools (3 to 10 minutes by car)
- St. Dominic’s International School (Outeiro de Polima) – approx. 4 min
- Oeiras International School (OIS) – approx. 9 min
- International Sharing School – Taguspark – approx. 12 min
- Escola Básica Padre Agostinho Silva – approx. 4 min
- Agrupamento Frei Gonçalo de Azevedo – approx. 6 min
- Various nurseries and kindergartens nearby
🛒 Supermarkets
- Pingo Doce Abóboda
- Lidl São Domingos de Rana
- Continente / Modelo Tires
- Mercadona
🏋️ Gyms and Wellness (5 to 12 minutes)
- Solinca São Domingos de Rana
- Holmes Place Oeiras – approx. 12 min
- Pump Fitness Tires – approx. 6 min
- Outdoor parks and circuits very close
🏥 Health
- São Domingos de Rana Health Center – approx. 6 min
- CUF Clinic São Domingos de Rana – approx. 8 min
- Pharmacies less than 5 minutes away
🚗 Access
- A5 and A16 highways a few minutes away
- Cascais and Carcavelos about 12–15 minutes
Details:
- Total land area: 233.1000 m²
- Building footprint area: 80.0000 m²
- Gross construction area: 222.1000 m²
- Dependent gross area: 78.8000 m²
- Private gross area: 143.3000 m²
Let’s visit together and discover this charming house!
We present this excellent house with 210 m² of built area on a 233 m² plot, very well distributed, located on a quiet and strictly residential street in Polima, ideal for those seeking privacy and quality of life.
The exterior offers a garden with enough space for a pool or jacuzzi, as well as an area prepared for a barbecue, perfect for gatherings with family and friends. 🏡 Property Layout
Main Floor
- Spacious living room with great natural light throughout the day
- Kitchen with access to the garden
- Renovated bathroom
- Balconies in the bedrooms
Private Area
- 5 bedrooms with electric shutters and blinds
- Balconies with unobstructed views
Attic
- Excellent multipurpose area: office, cinema, game room, gym, or additional suite
Basement -1 (garden access)
- Room with direct doors to the outside
- Bedroom/laundry room with multiple usage possibilities
✨ Renovations and Comfort
The property has been remodeled, featuring:
- Renovated floors
- Completely new bathrooms
- Recent interior painting
- Double glazing providing high thermal and acoustic comfort
- Underfloor heating throughout the living area for maximum thermal comfort
- Heated towel rails in bathrooms
- Aluminum frame windows with double glazing and enhanced thermal insulation
- Tilt-and-slide door with direct garden access
- Fully functional independent laundry room
- Tesla charger installed
- Spacious garage with excellent circulation
- Kitchen equipped with high-performance AEG appliances
- Dekton countertop with high resistance and premium finish
- Parking at the door for added convenience
- Electric shutters and blinds
🌿 Exterior
- Privileged sun orientation to East/West, ensuring excellent natural light all day
- Full use of basement and attic, creating two additional rooms
- Four bedrooms in total, including one converted into a walk-in closet
- Dedicated laundry room
- Built-in wardrobes in the basement, offering ample storage capacity
- Very well utilized plot with excellent South, East, and West sun exposure
- Garden ideal for pool/jacuzzi, lounge area, and outdoor dining
- Perfect space also for families with children or pets
📍 Location and Points of Interest
Very quiet residential area with a park right across the street. Within minutes you will find:
🏫 Schools (3 to 10 minutes by car)
- St. Dominic’s International School (Outeiro de Polima) – approx. 4 min
- Oeiras International School (OIS) – approx. 9 min
- International Sharing School – Taguspark – approx. 12 min
- Escola Básica Padre Agostinho Silva – approx. 4 min
- Agrupamento Frei Gonçalo de Azevedo – approx. 6 min
- Various nurseries and kindergartens nearby
🛒 Supermarkets
- Pingo Doce Abóboda
- Lidl São Domingos de Rana
- Continente / Modelo Tires
- Mercadona
🏋️ Gyms and Wellness (5 to 12 minutes)
- Solinca São Domingos de Rana
- Holmes Place Oeiras – approx. 12 min
- Pump Fitness Tires – approx. 6 min
- Outdoor parks and circuits very close
🏥 Health
- São Domingos de Rana Health Center – approx. 6 min
- CUF Clinic São Domingos de Rana – approx. 8 min
- Pharmacies less than 5 minutes away
🚗 Access
- A5 and A16 highways a few minutes away
- Cascais and Carcavelos about 12–15 minutes
Details:
- Total land area: 233.1000 m²
- Building footprint area: 80.0000 m²
- Gross construction area: 222.1000 m²
- Dependent gross area: 78.8000 m²
- Private gross area: 143.3000 m²
Let’s visit together and discover this charming house!
-
Art der Immobilie
Haus
-
Baujahr
1999
-
Preis/Quadratfuß
$451
-
Emissionen
B-
-
Verbrauch
B-
Funktionen
- Blick auf die Stadt
- Renoviert
- Panorama
- Wohnraum im Freien
- Kücheninsel
- Parkplatz
- Balkon
Erkunden Sie die Gegend
R. Espinho Flor, 2785 São Domingos de Rana, Lissabon, Portugal
Auf Google Maps anzeigen
Preis pro sqft
Niedrig
Hoch
Vor 5 Jahren beigetreten
Sie haben sich nach diesem Objekt erkundigt
Der Agent wird sich in Kürze mit Ihnen in Verbindung setzen
Gelistet von
165
Angebote
2022
Beigetreten
Besichtigung mit the agent buchen
Wählen Sie ein Datum und ob Sie eine virtuelle oder persönliche Besichtigung mit dem Makler wünschen.
Bevorzugtes Datum
Art der Tour
Erstmalig gelistet
Dec 24, 2025
Angebotsreferenz
125571052-195
Ähnliche Immobilien in der Nähe
Neue Angebote in São Domingos de Rana

Entdecken Sie mehr Häuser zum Verkauf
São Domingos de Rana, Portugal Immobilienarten
- Wohnungen zum Verkauf in São Domingos de Rana, Portugal
- Land zum Verkauf in São Domingos de Rana, Portugal
- Chalets zum Verkauf in São Domingos de Rana, Portugal
- Farm Ranches zum Verkauf in São Domingos de Rana, Portugal
- Eigentumswohnungen zum Verkauf in São Domingos de Rana, Portugal
- Chateaus zum Verkauf in São Domingos de Rana, Portugal
São Domingos de Rana, Portugal beliebte Suchanfragen
- Immobilien mit Meerblick in São Domingos de Rana, Portugal
- Immobilien mit Seeblick in São Domingos de Rana, Portugal
- Immobilien mit Flussblick in São Domingos de Rana, Portugal
- Immobilien mit Golfblick in São Domingos de Rana, Portugal
- Immobilien auf Hügeln in São Domingos de Rana, Portugal
- Immobilien mit Weinberg in São Domingos de Rana, Portugal
- Luxusvilla Immobilien in São Domingos de Rana, Portugal
Verwandte Leitfäden & Geschichten
Das Vertrauen der führenden Makler der Welt
Die Makler hinter den außergewöhnlichsten Immobilien der Welt inserieren bei JamesEdition.
- Angebote von Sotheby's, Christie's, BARNES und Engel & Völkers
- Jedes Angebot wird vor der Veröffentlichung geprüft
- Verbinden Sie sich direkt mit verifizierten Maklern
Indem Sie fortfahren, akzeptieren Sie unsere Nutzungsbedingungen und Datenschutzrichtlinie.