$1,035,595
Preis erhöht um $221,082 am Aug 29, 2026
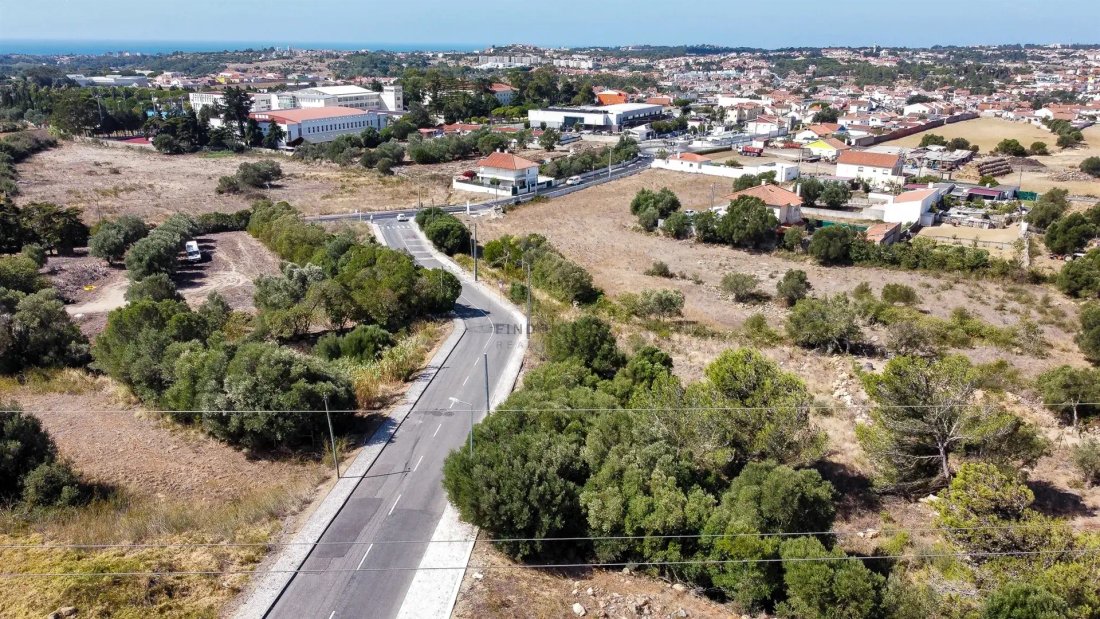
Grundstück Mit 1105m2 Und Genehmigtem Projekt Für 3 Häuser In São Domingos De Rana
- 11,895 Sqft
- 11,895 Sqft lot
- Aktualisiert: August 28
Über die Immobilie
Beschreibung wurde automatisch übersetzt.
Die Beschreibung wird in der Originalsprache angezeigt.
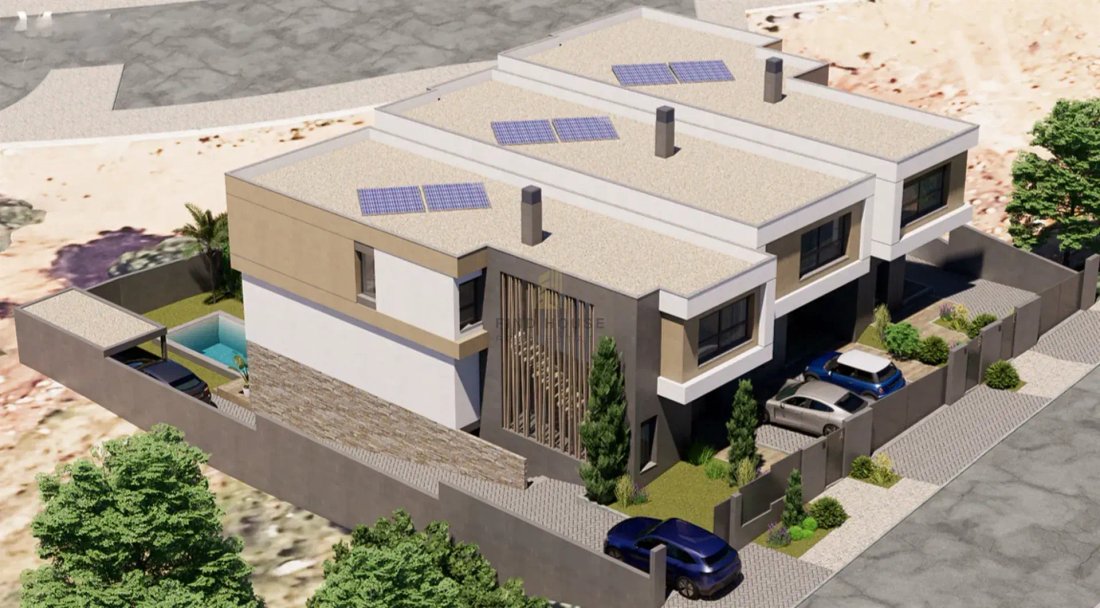
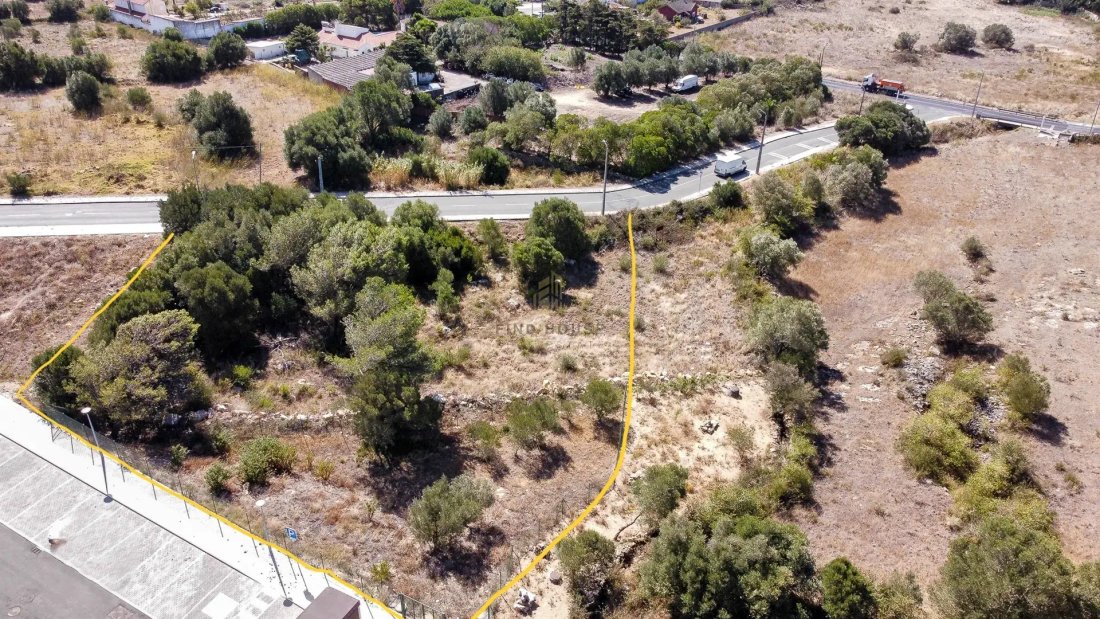
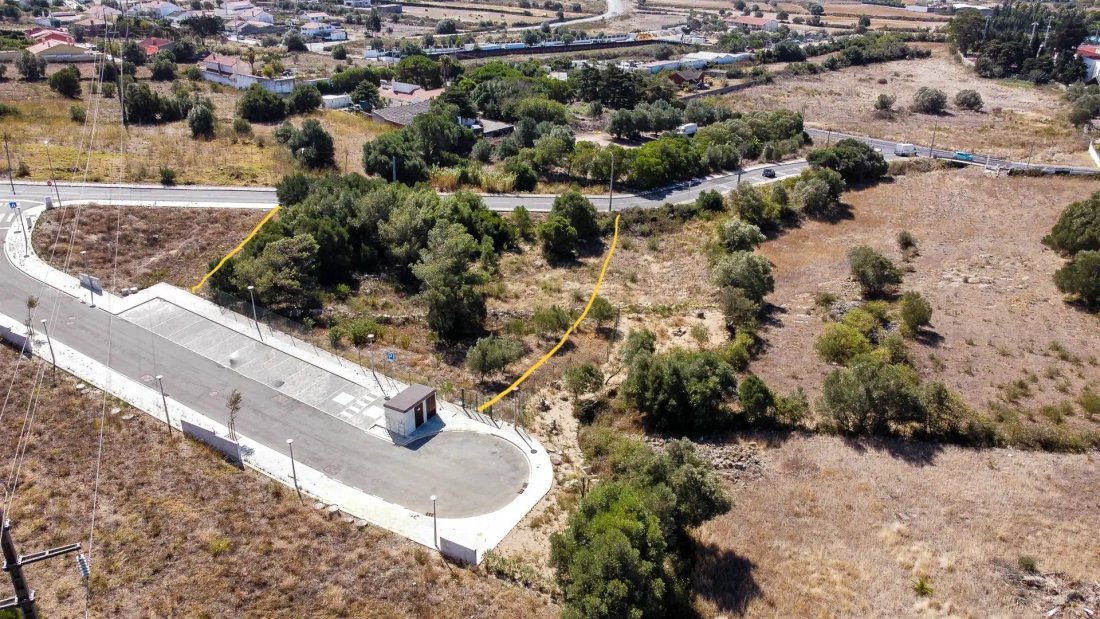
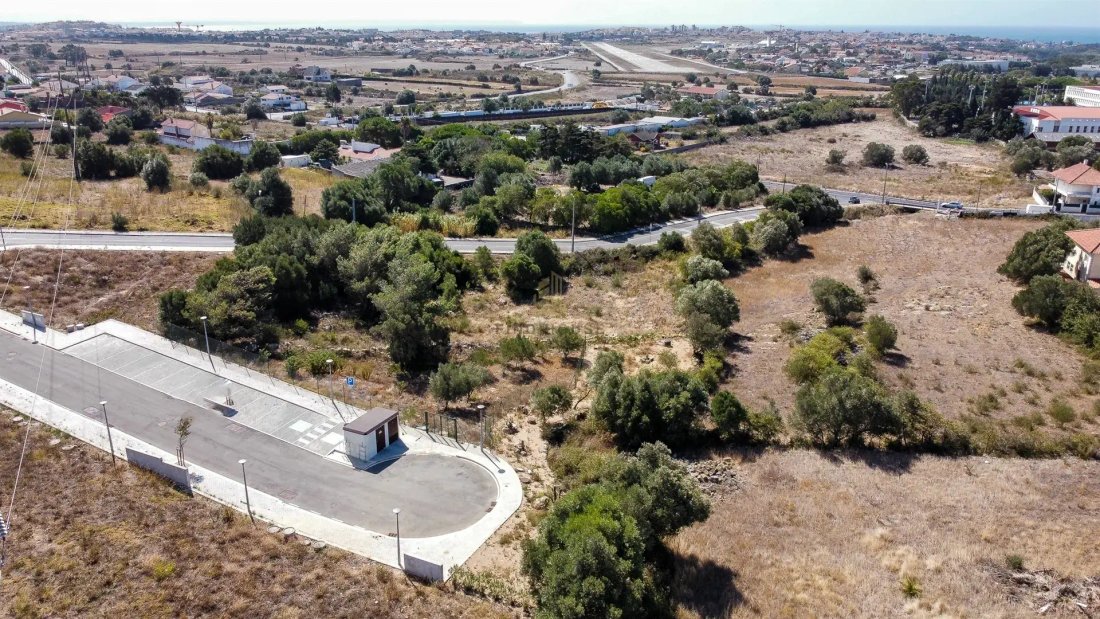
For sale, land lot with 1105m2, with an approved project in Manique de Baixo, São Domingos de Rana. The approved project includes the construction of 3 single-family houses, in a row, with a pool and consisting of 3 floors (Basement, Ground floor, and 1st Floor). Its location allows for quick and excellent access to all types of commerce and services, situated just 2 minutes from the Salesians of
For sale, land lot with 1105m2, with an approved project in Manique de Baixo, São Domingos de Rana. The approved project includes the construction of 3 single-family houses, in a row, with a pool and consisting of 3 floors (Basement, Ground floor, and 1st Floor). Its location allows for quick and excellent access to all types of commerce and services, situated just 2 minutes from the Salesians of Manique. The designed houses (A, B, and C) have a gross construction area of 356.20m2, 355.30m2, and 382.10m2 respectively, also featuring a garden and pool. House “A” is divided as follows: BASEMENT: - Circulation (3.8m2) - Hall (83.7m2); - Annex (18.2m2); - Laundry area (5.6m2); - Storage area (4.6m2) GROUND FLOOR: - Kitchen (13.3m2); - Living room (70.2m2); - Social WC (1.6m2) 1ST FLOOR: - Bedroom (15.5m2) with closet (5.5m2); - Bedroom (9.9m2); - Full WC (5.5m2); - Suite (16.8m2) with closet (3.1m2) and WC (3.4m2); - Suite (19.9m2) with closet (5.5m2) and WC (4.3m2) House “B” is divided as follows: BASEMENT: - Circulation (4.6m2); - Hall (86.8m2); - Laundry area (8.1m2); - Storage area (5.3m2) GROUND FLOOR: - Kitchen (15.6m2); - Living room (67.6m2); - Social WC (2.5m2) 1ST FLOOR: - Bedroom (18.30m2) with closet (3.3m2); - Bedroom (16.9m2) with closet (4.2m2); - Full WC (4.7m2); - Suite (29m2) with closet (8.2m2) and WC (6.6m2) House “C” is divided as follows: - BASEMENT: - Circulation (4m2); - Laundry area (4.8m2); - Storage area (3.8m2); - Garage (88.3m2) - GROUND FLOOR: - Kitchen (14.4m2); - Living room (76.4m2); - Social WC (3m2) 1ST FLOOR: - Bedroom (18.8m2); - Bedroom (13m2); - Full WC (6.5m2); - Suite (22.1m2) with double closet (4.4m2 and 4.3m2) and WC (5m2); - Suite (14.4m2) with closet (5m2) and WC (4.3m2) Don’t miss this excellent business opportunity!
-
Art der Immobilie
Haus
-
Preis/Quadratfuß
$87
Funktionen
- Garten
- Pool
- Terrasse
- Garage
- Bergblick
- Begehbarer Kleiderschrank
- Keller
- Waschküche
Erkunden Sie die Gegend
São Domingos de Rana, Lissabon, Portugal
Auf Google Maps anzeigen
Preis pro sqft
Niedrig
Hoch
Vor 2 Monaten beigetreten
Sie haben sich nach diesem Objekt erkundigt
Der Agent wird sich in Kürze mit Ihnen in Verbindung setzen
Gelistet von
33
Angebote
2026
Beigetreten
Besichtigung mit the agent buchen
Wählen Sie ein Datum und ob Sie eine virtuelle oder persönliche Besichtigung mit dem Makler wünschen.
Bevorzugtes Datum
Art der Tour
Zuletzt aktualisiert
August 28
Erstmalig gelistet
Jul 15
Angebotsreferenz
0534
Das Vertrauen der führenden Makler der Welt
Die Makler hinter den außergewöhnlichsten Immobilien der Welt inserieren bei JamesEdition.
- Angebote von Sotheby's, Christie's, BARNES und Engel & Völkers
- Jedes Angebot wird vor der Veröffentlichung geprüft
- Verbinden Sie sich direkt mit verifizierten Maklern
Indem Sie fortfahren, akzeptieren Sie unsere Nutzungsbedingungen und Datenschutzrichtlinie.