
$1,537,697
Fantastische Villa Mit 4 Schlafzimmern, Garten Und Pool
- 4 Schlafz.
- 5 Bäder
- 2,498 Sqft
- 4,984 Sqft lot
- Aktualisiert: Juni 18
Über die Immobilie
Beschreibung wurde automatisch übersetzt.
Die Beschreibung wird in der Originalsprache angezeigt.
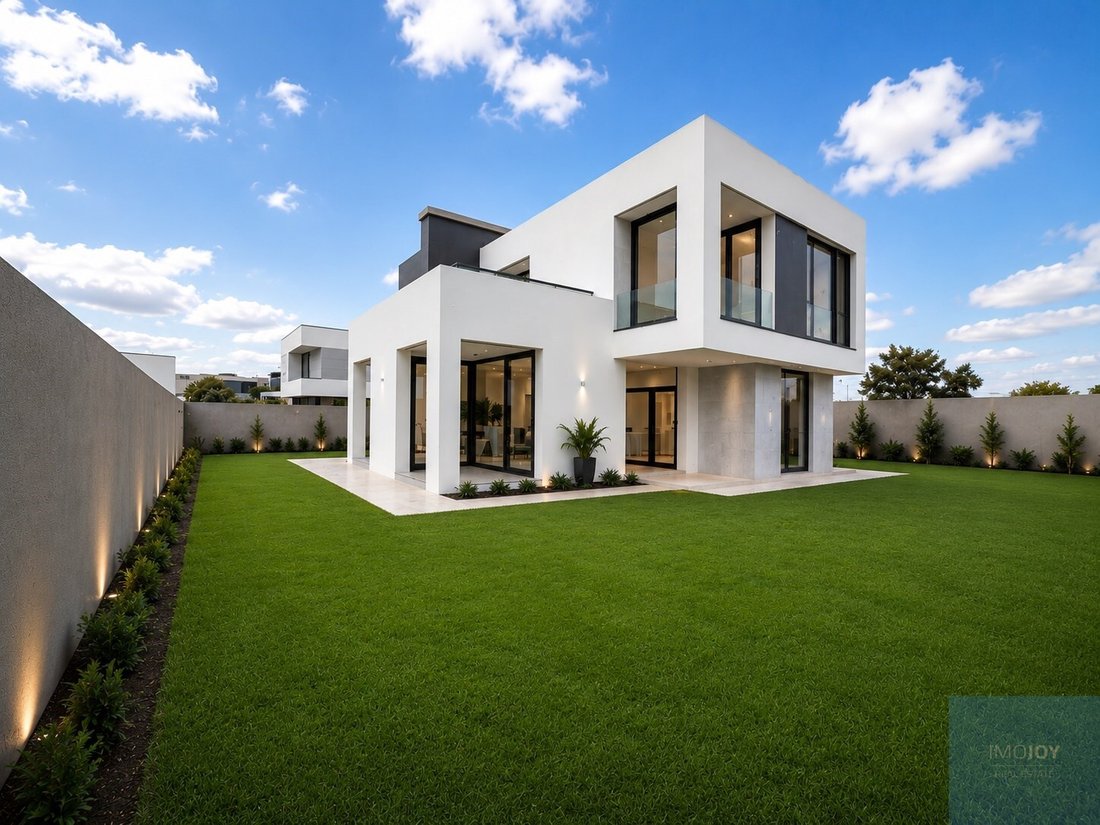
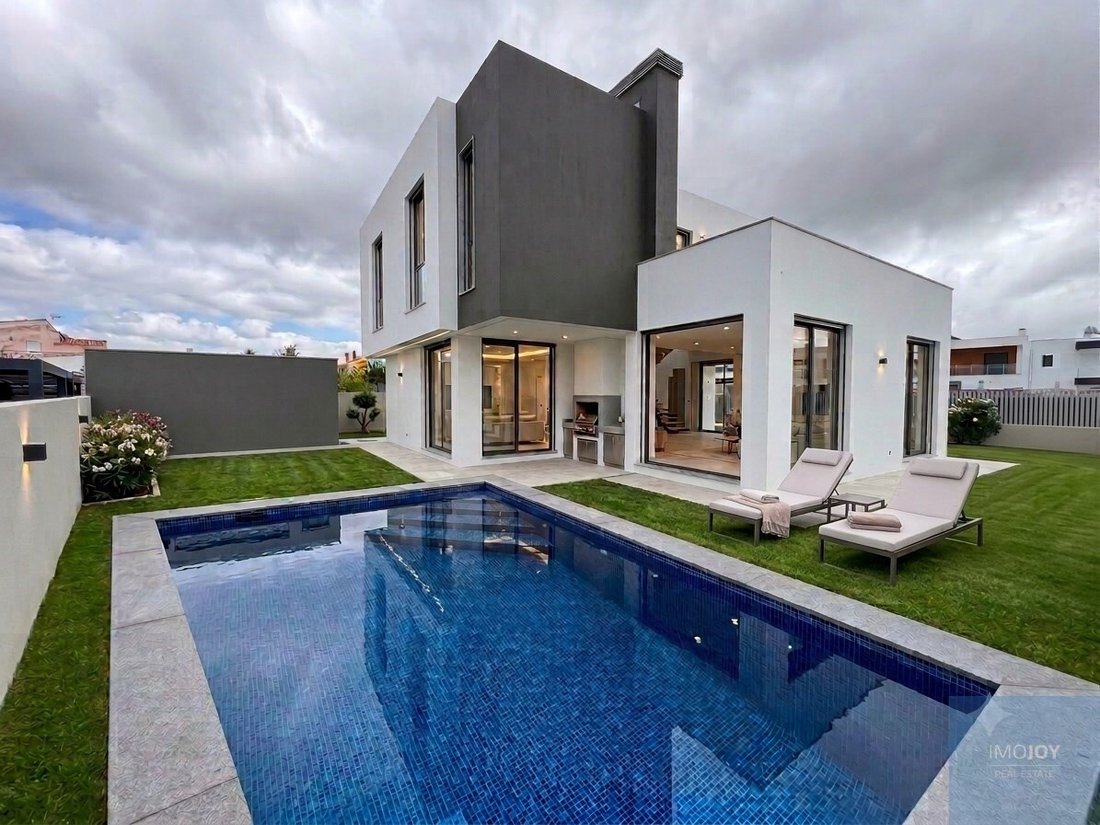
Fantastic 4 bedroom detached villa with lots of natural light, with good materials, swimming pool, garden and deck, located in a quiet area of villas in Abóboda.
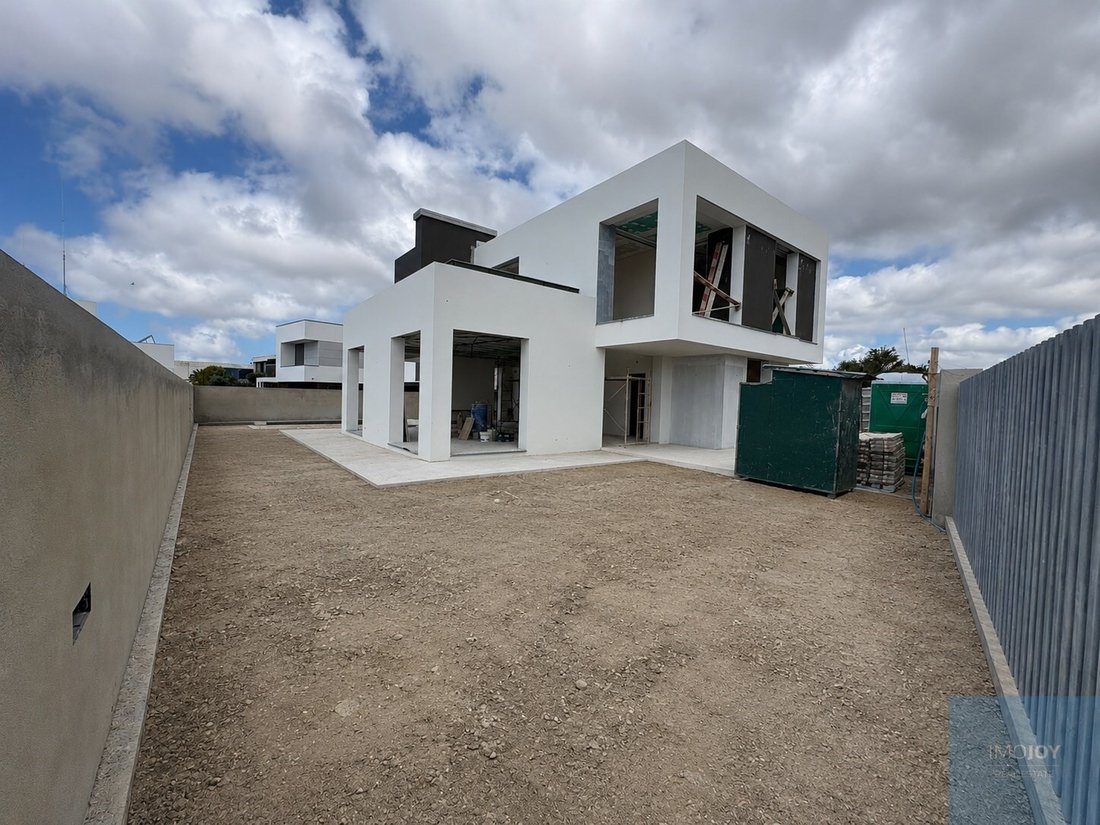
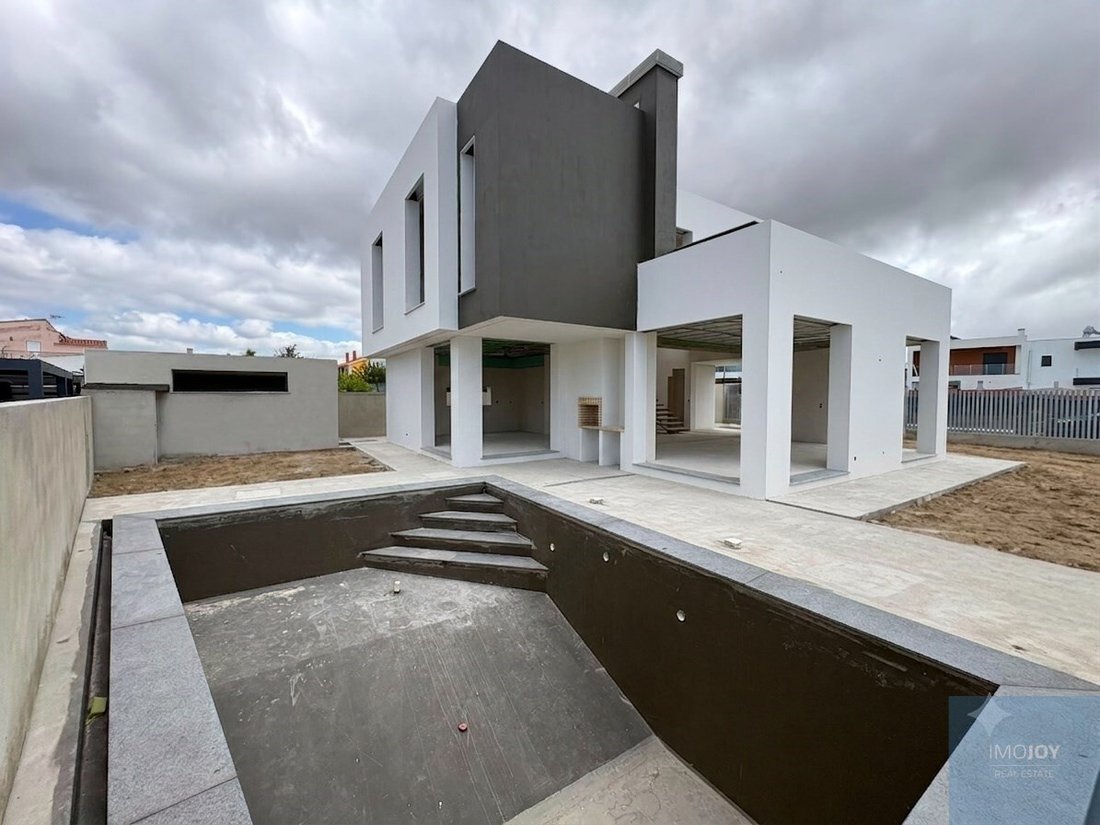
The villa, which is under construction and is expected to be completed by the end of 2026, is set on a 463 m2 plot, with a gross construction area of 231 m2.
Sun exposure: East/West
The villa is divided into 2 f
The villa, which is under construction and is expected to be completed by the end of 2026, is set on a 463 m2 plot, with a gross construction area of 231 m2.
Sun exposure: East/West
The villa is divided into 2 f
Fantastic 4 bedroom detached villa with lots of natural light, with good materials, swimming pool, garden and deck, located in a quiet area of villas in Abóboda.
The villa, which is under construction and is expected to be completed by the end of 2026, is set on a 463 m2 plot, with a gross construction area of 231 m2.
Sun exposure: East/West
The villa is divided into 2 floors as follows:
Ground Floor:
- Entrance Hall (15.10 m2)
- Living room (32.20 m2) with access to the pool and garden
- Dining room (12.70m2) with open space kitchen (14.20 m2) with island, fully equipped, with oven, induction hob, fridge, microwave, extractor fan, dishwasher, wine cellar and wine cooler, also with access to the pool and garden.
- Laundry room (5.45m2), with washing machine, dryer and dirty laundry duct directly from the 1st floor
- Suite with built-in closets (10.65 m2), WC (3.45 m2)
- WC (2.25 m2)
Floor 1:
- Suite 1 (20.50 m2) with built-in closets and balcony, WC (6.35 m2)
- Suite 2 (16 m2) with built-in closets, WC (4.30 m2)
- Suite 3 (12.30 m2) with built-in closets, WC (5 m2)
- Hallway (8.40 m2), with access to the terrace (25.40 m2)
The villa also has:
Parking for 4 cars
Solar panels, Air conditioning, Aluminum frames with thermal cut, Double glazing, tilt-and-turn windows, electric shutters, Automatic gates, Video intercom, Automatic irrigation, Garden and swimming pool.
Excellent location, close to public and international schools, namely St. Dominic’s, Health Center, local shops, supermarkets and public transport.
Schedule your visit now!!
Energy Rating: A+
#ref:MORJL030
The villa, which is under construction and is expected to be completed by the end of 2026, is set on a 463 m2 plot, with a gross construction area of 231 m2.
Sun exposure: East/West
The villa is divided into 2 floors as follows:
Ground Floor:
- Entrance Hall (15.10 m2)
- Living room (32.20 m2) with access to the pool and garden
- Dining room (12.70m2) with open space kitchen (14.20 m2) with island, fully equipped, with oven, induction hob, fridge, microwave, extractor fan, dishwasher, wine cellar and wine cooler, also with access to the pool and garden.
- Laundry room (5.45m2), with washing machine, dryer and dirty laundry duct directly from the 1st floor
- Suite with built-in closets (10.65 m2), WC (3.45 m2)
- WC (2.25 m2)
Floor 1:
- Suite 1 (20.50 m2) with built-in closets and balcony, WC (6.35 m2)
- Suite 2 (16 m2) with built-in closets, WC (4.30 m2)
- Suite 3 (12.30 m2) with built-in closets, WC (5 m2)
- Hallway (8.40 m2), with access to the terrace (25.40 m2)
The villa also has:
Parking for 4 cars
Solar panels, Air conditioning, Aluminum frames with thermal cut, Double glazing, tilt-and-turn windows, electric shutters, Automatic gates, Video intercom, Automatic irrigation, Garden and swimming pool.
Excellent location, close to public and international schools, namely St. Dominic’s, Health Center, local shops, supermarkets and public transport.
Schedule your visit now!!
Energy Rating: A+
#ref:MORJL030
-
Art der Immobilie
Haus
-
Etagen
2
-
Baujahr
2026
-
Preis/Quadratfuß
$615
-
Emissionen
NI
-
Verbrauch
A+
Funktionen
- Garten
- Pool
- Terrasse
- Fitnessstudio
- Weinkeller
- Blick auf die Stadt
- Neubauten
- Waschtrockner
- Waschküche
Funktionen
Lot
- Blick auf die Stadt
- Neubauten
Innenbereich
- Klimaanlage
- Waschtrockner
- Waschküche
- Weinkeller
- Stein Arbeitsplatten
- Fitnessstudio
Outdoor
- Terrasse
- Balkon
- Parkplatz
- Pool
- Garten
Erkunden Sie die Gegend
Rua de São Julião, São Domingos de Rana, Lissabon, Portugal
Auf Google Maps anzeigen
Preis pro sqft
Niedrig
Hoch
Vor 7 Jahren beigetreten
Sie haben sich nach diesem Objekt erkundigt
Der Agent wird sich in Kürze mit Ihnen in Verbindung setzen
Gelistet von
569
Angebote
2019
Beigetreten
Besichtigung mit the agent buchen
Wählen Sie ein Datum und ob Sie eine virtuelle oder persönliche Besichtigung mit dem Makler wünschen.
Bevorzugtes Datum
Art der Tour
Zuletzt aktualisiert
Juni 18
Erstmalig gelistet
Sep 20, 2025
Angebotsreferenz
MORJL030-0523909051
Ähnliche Immobilien in der Nähe
Neue Angebote in São Domingos de Rana

Entdecken Sie mehr Häuser zum Verkauf
São Domingos de Rana, Portugal Immobilienarten
- Wohnungen zum Verkauf in São Domingos de Rana, Portugal
- Land zum Verkauf in São Domingos de Rana, Portugal
- Chalets zum Verkauf in São Domingos de Rana, Portugal
- Farm Ranches zum Verkauf in São Domingos de Rana, Portugal
- Eigentumswohnungen zum Verkauf in São Domingos de Rana, Portugal
- Chateaus zum Verkauf in São Domingos de Rana, Portugal
São Domingos de Rana, Portugal beliebte Suchanfragen
- Immobilien mit Meerblick in São Domingos de Rana, Portugal
- Immobilien mit Seeblick in São Domingos de Rana, Portugal
- Immobilien mit Flussblick in São Domingos de Rana, Portugal
- Immobilien mit Golfblick in São Domingos de Rana, Portugal
- Immobilien auf Hügeln in São Domingos de Rana, Portugal
- Immobilien mit Weinberg in São Domingos de Rana, Portugal
- Luxusvilla Immobilien in São Domingos de Rana, Portugal
Verwandte Leitfäden & Geschichten
Das Vertrauen der führenden Makler der Welt
Die Makler hinter den außergewöhnlichsten Immobilien der Welt inserieren bei JamesEdition.
- Angebote von Sotheby's, Christie's, BARNES und Engel & Völkers
- Jedes Angebot wird vor der Veröffentlichung geprüft
- Verbinden Sie sich direkt mit verifizierten Maklern
Indem Sie fortfahren, akzeptieren Sie unsere Nutzungsbedingungen und Datenschutzrichtlinie.