$1,113,415
Preis gesenkt um $285,347 am Sep 29, 2026
Brandneue Villa T3+1 S. Domingos Rana Cascais
- 4 Schlafz.
- 4 Bäder
- 2,261 Sqft
- 3,165 Sqft lot
- Aktualisiert: September 29
- 3
Über die Immobilie
Beschreibung wurde automatisch übersetzt.
Die Beschreibung wird in der Originalsprache angezeigt.
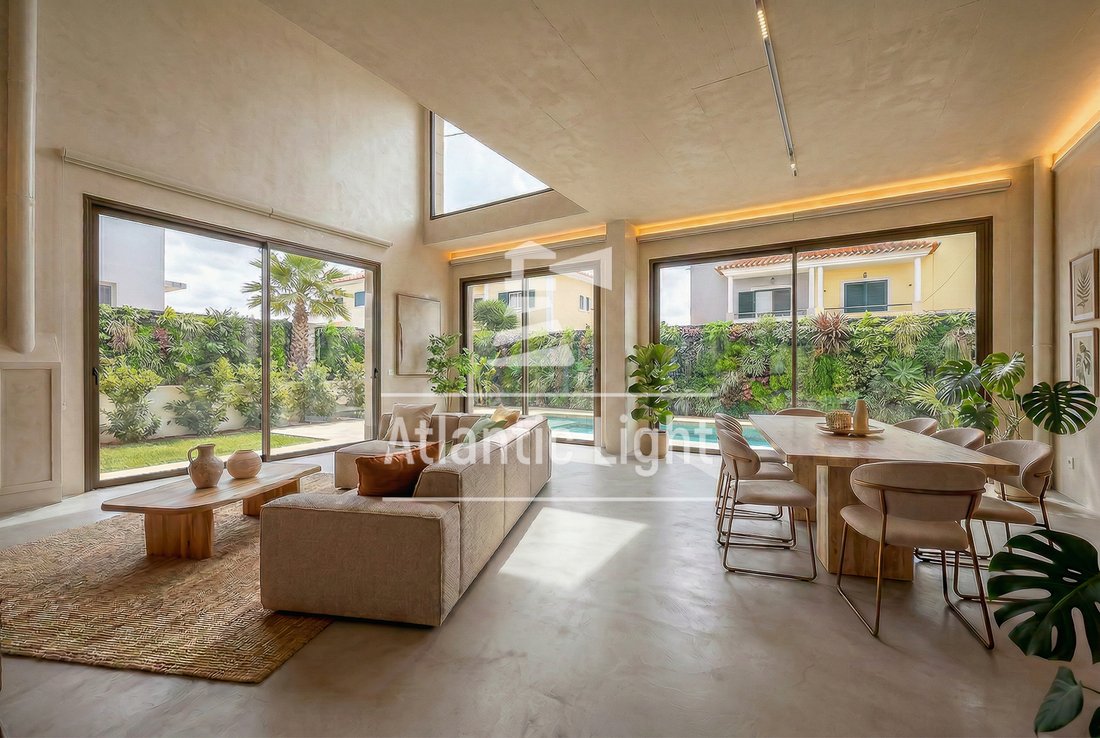
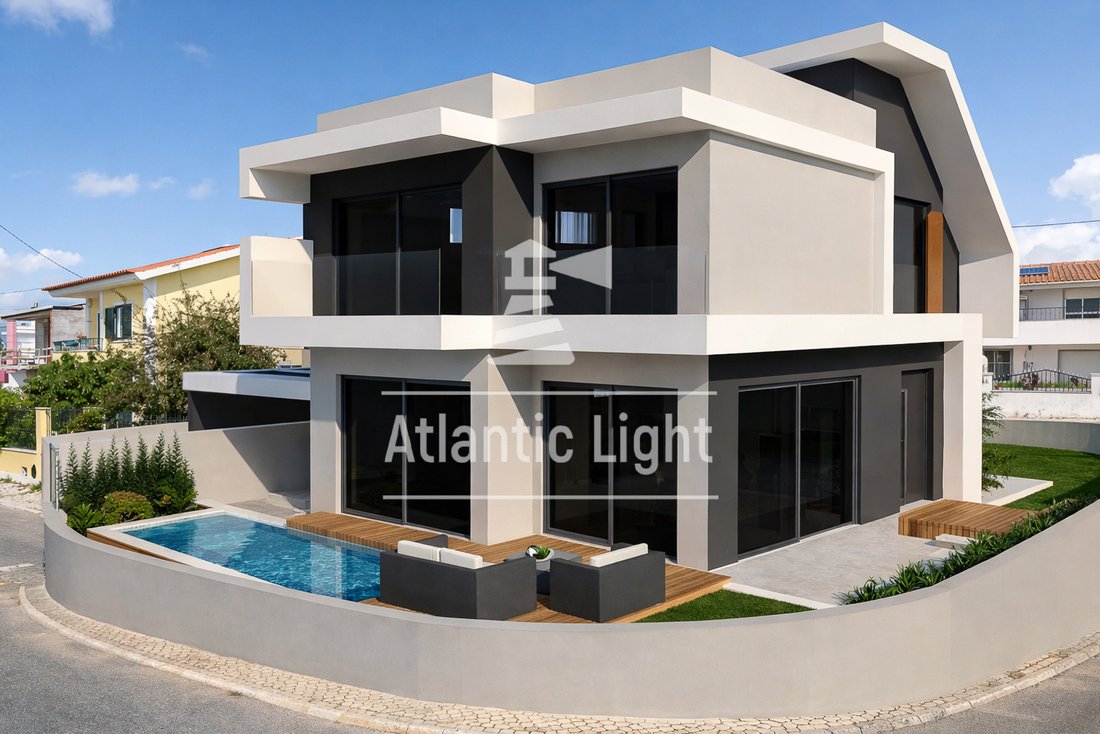
Exceptional and bright 3+1 bedroom detached villa, with private garden and outdoor area (206 m²) including a swimming pool, garden and deck areas for relaxation and socializing with family and friends. The villa is in located the quiet residential area of Mata Cheirinhos in S. Domingos de Rana, municipality of Cascais and has a total construction area of 265 m² built on a plot of land of 294 m².
Exceptional and bright 3+1 bedroom detached villa, with private garden and outdoor area (206 m²) including a swimming pool, garden and deck areas for relaxation and socializing with family and friends. The villa is in located the quiet residential area of Mata Cheirinhos in S. Domingos de Rana, municipality of Cascais and has a total construction area of 265 m² built on a plot of land of 294 m².
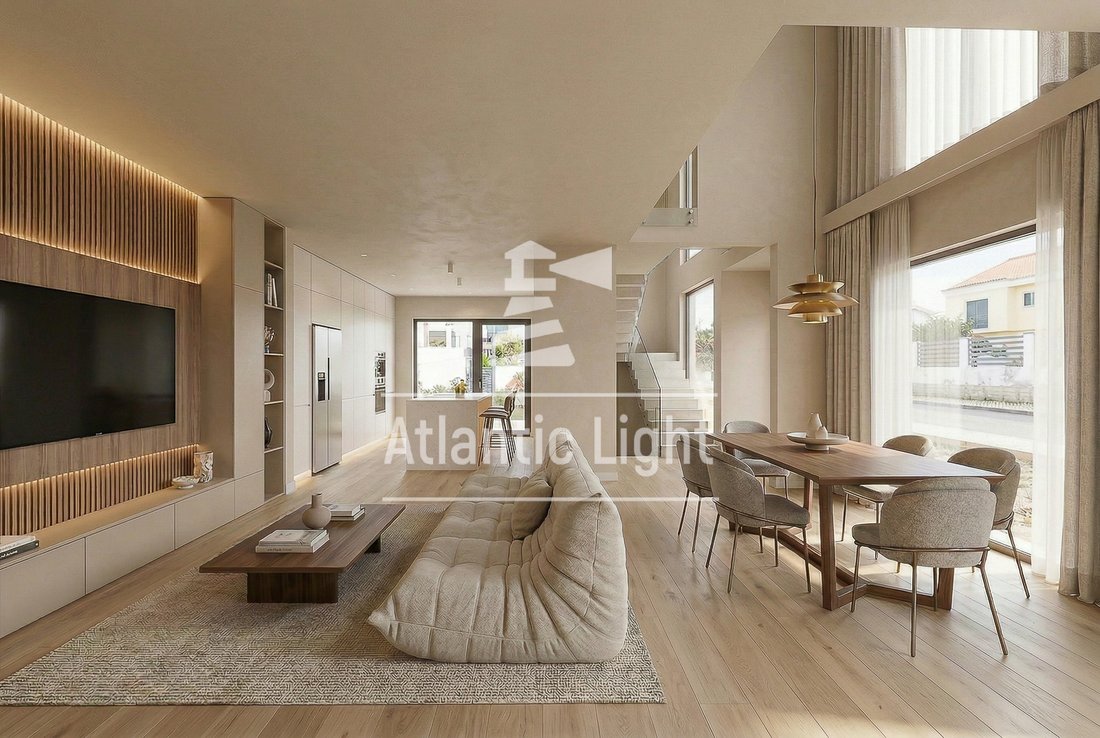
Ground floor: dedicated to a large living room and kitchen in open-space (41 m2), a bedroom/office (13 m2) and a social bathroom. The living room and bedroom/office have direct access to the garden and pool area while the kitchen area opens onto a dedicated outdoor deck. This generous living space presents total privacy, comfort and ease of circulation.
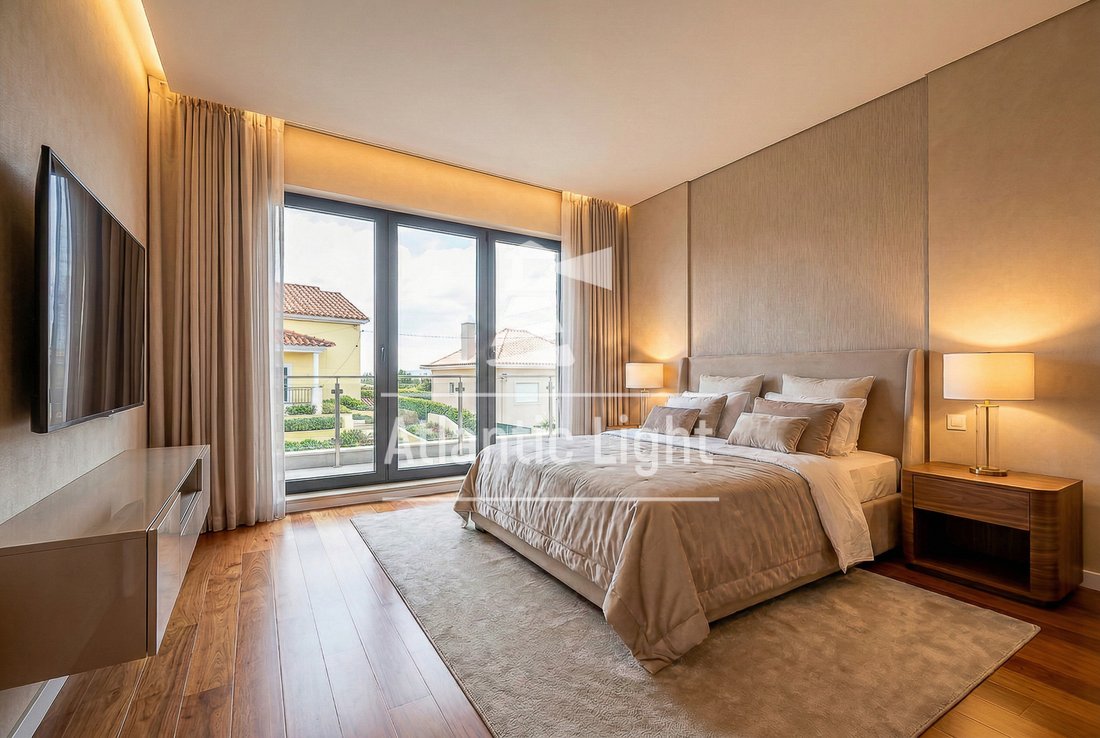
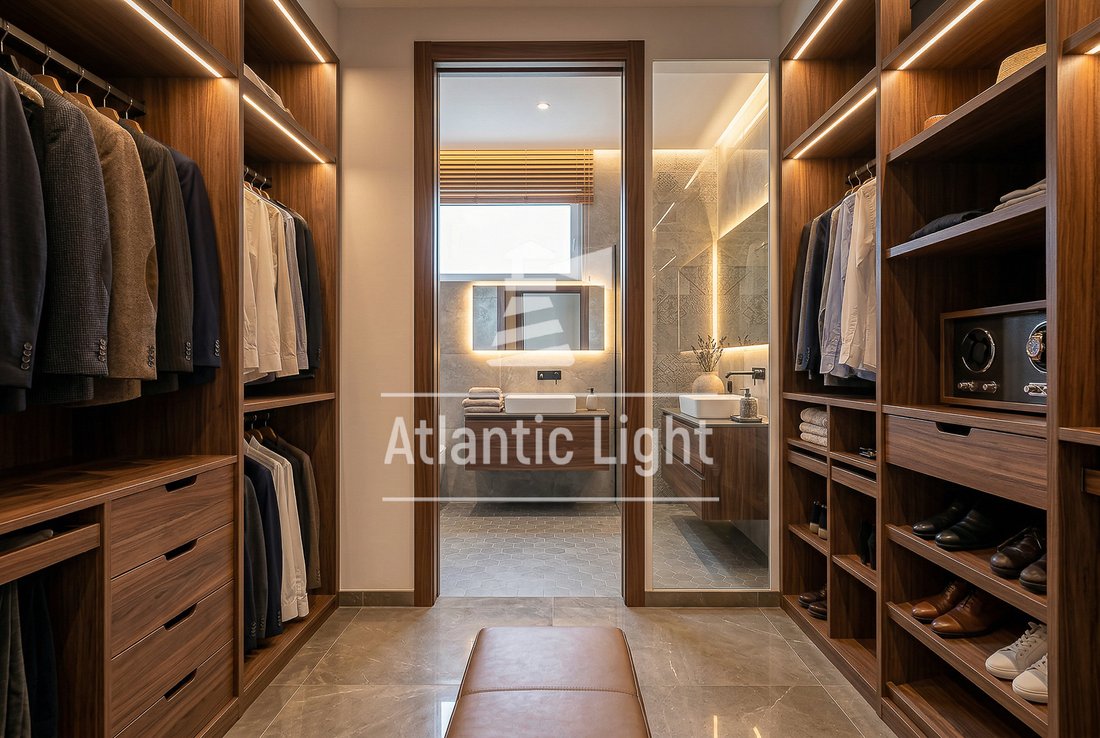
Floor 1: Distributed with a generous suite (23 m2) with closet, bathroom and a large balcony, 1 bedroom (14 m2), a complete bathroom and an open space (12 m2) with the opportunity of creating a third bedroom on this floor. All bedrooms have built-in closets.
Floor -1: Constitutes a large multipurpose room (50 m2) that can be converted into a gym, cinema room or another bedroom, a complete bathroom and dedicated laundry room. This lower floor also benefits from natural light and both interior and exterior access direct from the garden.
There are 3 private outdoor parking spaces on floor 0.
This sophisticated and comfortable villa is designed to meet all the needs of a family and includes different configurations to customize the layout according to your wishes, including areas that can be transformed into an office, or an extra bedroom. The whole house has a bright atmosphere with lots of natural light.
Close to all services and with good access to the A5 highway, beaches, shops and national and international public schools such as Frei Gonçalo de Azevedo Secondary School, St. Dominic’s and Maristas, among others. Nearby are the Delfins swimming pool, the S. Domingos de Rana Sports Complex, S. Domingos de Rana outdoor Market, Continente, LIDL and Auchan supermarkets. Lisbon and the international airport are just a 30-minute drive away.
The villa is in the final phase of construction. The estimated completion is September 2026.
CARACTERISTICS:
-Villa 3 Bedrooms + 1
-Total Construction Area: 265 m2
-Gross Construction Area: 210 m2
-Dependent Area: 55 m2
-Land Lot: 295 m2
-Terraces and garden: 194 m2
-Swimming pool: 12 m2 (6×2)
-2 balconies
-Outdoor parking: 3 cars
-Energy certificate: in process (A+)
-Status: final phase of construction
-Zone: Mata Cheirinhos
-Town: S. Domingos Rana
-County: Cascais
-District: Lisboa
PROPERTY DETAILS:
Floor 0
-Hall: 7 m2
-Living room + kitchen: 30 m2 + 11 m2
-Bedroom/office: 13 m2
-Social bathroom: 1.3m2
-Private terrace/garden: 194 M2
-Swimming pool: 12m2 (6×2)
Floor 1
-Hall: 5 m2
-Suite: 23 m2 (Bedroom: 16 m2+Bathroom: 3.6 m2 +Closet: 3.65m2)
-Balcony
-Bedroom: 14 m2
-Open space: 12m2
-Bathroom: 6 m2
Floor -1:
Hall: 1,60 m2
Multiporpose room: 50 m2
Bathroom: 2.4 m2
Laundry: 12 m2
Storage: 3,4 m2
EQUIPMENT:
Built-in closets in all rooms
Equipped kitchen with island
Laundry room equipped
AC
Electric blinds
Solar water heating panels
Central vacuum system
Mechanical ventilation (VMC)
Pre-installation for photovoltaic solar panels
2 Balconies
Garden
Automatic watering
Terrace/Deck
Parking 3 cars
Get a feel of your new home even before it’s ready. Book a viewing and find out more!
*Images and 3D renderings are for illustrative purposes only and may be subject to change and customisation.
Ground floor: dedicated to a large living room and kitchen in open-space (41 m2), a bedroom/office (13 m2) and a social bathroom. The living room and bedroom/office have direct access to the garden and pool area while the kitchen area opens onto a dedicated outdoor deck. This generous living space presents total privacy, comfort and ease of circulation.
Floor 1: Distributed with a generous suite (23 m2) with closet, bathroom and a large balcony, 1 bedroom (14 m2), a complete bathroom and an open space (12 m2) with the opportunity of creating a third bedroom on this floor. All bedrooms have built-in closets.
Floor -1: Constitutes a large multipurpose room (50 m2) that can be converted into a gym, cinema room or another bedroom, a complete bathroom and dedicated laundry room. This lower floor also benefits from natural light and both interior and exterior access direct from the garden.
There are 3 private outdoor parking spaces on floor 0.
This sophisticated and comfortable villa is designed to meet all the needs of a family and includes different configurations to customize the layout according to your wishes, including areas that can be transformed into an office, or an extra bedroom. The whole house has a bright atmosphere with lots of natural light.
Close to all services and with good access to the A5 highway, beaches, shops and national and international public schools such as Frei Gonçalo de Azevedo Secondary School, St. Dominic’s and Maristas, among others. Nearby are the Delfins swimming pool, the S. Domingos de Rana Sports Complex, S. Domingos de Rana outdoor Market, Continente, LIDL and Auchan supermarkets. Lisbon and the international airport are just a 30-minute drive away.
The villa is in the final phase of construction. The estimated completion is September 2026.
CARACTERISTICS:
-Villa 3 Bedrooms + 1
-Total Construction Area: 265 m2
-Gross Construction Area: 210 m2
-Dependent Area: 55 m2
-Land Lot: 295 m2
-Terraces and garden: 194 m2
-Swimming pool: 12 m2 (6×2)
-2 balconies
-Outdoor parking: 3 cars
-Energy certificate: in process (A+)
-Status: final phase of construction
-Zone: Mata Cheirinhos
-Town: S. Domingos Rana
-County: Cascais
-District: Lisboa
PROPERTY DETAILS:
Floor 0
-Hall: 7 m2
-Living room + kitchen: 30 m2 + 11 m2
-Bedroom/office: 13 m2
-Social bathroom: 1.3m2
-Private terrace/garden: 194 M2
-Swimming pool: 12m2 (6×2)
Floor 1
-Hall: 5 m2
-Suite: 23 m2 (Bedroom: 16 m2+Bathroom: 3.6 m2 +Closet: 3.65m2)
-Balcony
-Bedroom: 14 m2
-Open space: 12m2
-Bathroom: 6 m2
Floor -1:
Hall: 1,60 m2
Multiporpose room: 50 m2
Bathroom: 2.4 m2
Laundry: 12 m2
Storage: 3,4 m2
EQUIPMENT:
Built-in closets in all rooms
Equipped kitchen with island
Laundry room equipped
AC
Electric blinds
Solar water heating panels
Central vacuum system
Mechanical ventilation (VMC)
Pre-installation for photovoltaic solar panels
2 Balconies
Garden
Automatic watering
Terrace/Deck
Parking 3 cars
Get a feel of your new home even before it’s ready. Book a viewing and find out more!
*Images and 3D renderings are for illustrative purposes only and may be subject to change and customisation.
-
Art der Immobilie
Villa
-
Etagen
3
-
Baujahr
2026
-
Preis/Quadratfuß
$492
-
Emissionen
A
Funktionen
- Garten
- Pool
- Terrasse
- Begehbarer Kleiderschrank
- Offene Küche
- Modern
- Küste
- Waschtrockner
- Keller
Funktionen
Lot
- Küste
- Modern
Innenbereich
- Klimaanlage
- Kücheninsel
- Waschtrockner
- Waschküche
- Offene Küche
- Keller
- Begehbarer Kleiderschrank
Outdoor
- Terrasse
- Balkon
- Parkplatz
- Pool
- Garten
Erkunden Sie die Gegend
R. Amizade, 2785 São Domingos de Rana, Lissabon, Portugal
Auf Google Maps anzeigen
Preis pro sqft
Niedrig
Hoch
Vor 2 Jahren beigetreten
Sie haben sich nach diesem Objekt erkundigt
Der Agent wird sich in Kürze mit Ihnen in Verbindung setzen
Gelistet von
8
Angebote
2024
Beigetreten
Besichtigung mit the agent buchen
Wählen Sie ein Datum und ob Sie eine virtuelle oder persönliche Besichtigung mit dem Makler wünschen.
Bevorzugtes Datum
Art der Tour
Zuletzt aktualisiert
September 29
Erstmalig gelistet
Oktober 9, 2025
Maklerlizenz
#AMI:18315
Angebotsreferenz
V53
Ähnliche Immobilien in der Nähe
Neue Angebote in São Domingos de Rana


Entdecken Sie mehr Häuser zum Verkauf
São Domingos de Rana, Lissabon, Portugal Immobilienarten
- Wohnungen zum Verkauf in São Domingos de Rana, Lissabon, Portugal
- Land zum Verkauf in São Domingos de Rana, Lissabon, Portugal
- Chalets zum Verkauf in São Domingos de Rana, Lissabon, Portugal
- Chateaus zum Verkauf in São Domingos de Rana, Lissabon, Portugal
- Eigentumswohnungen zum Verkauf in São Domingos de Rana, Lissabon, Portugal
São Domingos de Rana, Lissabon, Portugal beliebte Suchanfragen
- Immobilien mit Meerblick in São Domingos de Rana, Lissabon, Portugal
- Immobilien mit Seeblick in São Domingos de Rana, Lissabon, Portugal
- Immobilien mit Golfblick in São Domingos de Rana, Lissabon, Portugal
- Immobilien auf Hügeln in São Domingos de Rana, Lissabon, Portugal
- Immobilien mit Weinberg in São Domingos de Rana, Lissabon, Portugal
- Luxusvilla Immobilien in São Domingos de Rana, Lissabon, Portugal
Verwandte Leitfäden & Geschichten
Das Vertrauen der führenden Makler der Welt
Die Makler hinter den außergewöhnlichsten Immobilien der Welt inserieren bei JamesEdition.
- Angebote von Sotheby's, Christie's, BARNES und Engel & Völkers
- Jedes Angebot wird vor der Veröffentlichung geprüft
- Verbinden Sie sich direkt mit verifizierten Maklern
Indem Sie fortfahren, akzeptieren Sie unsere Nutzungsbedingungen und Datenschutzrichtlinie.