


$688,196
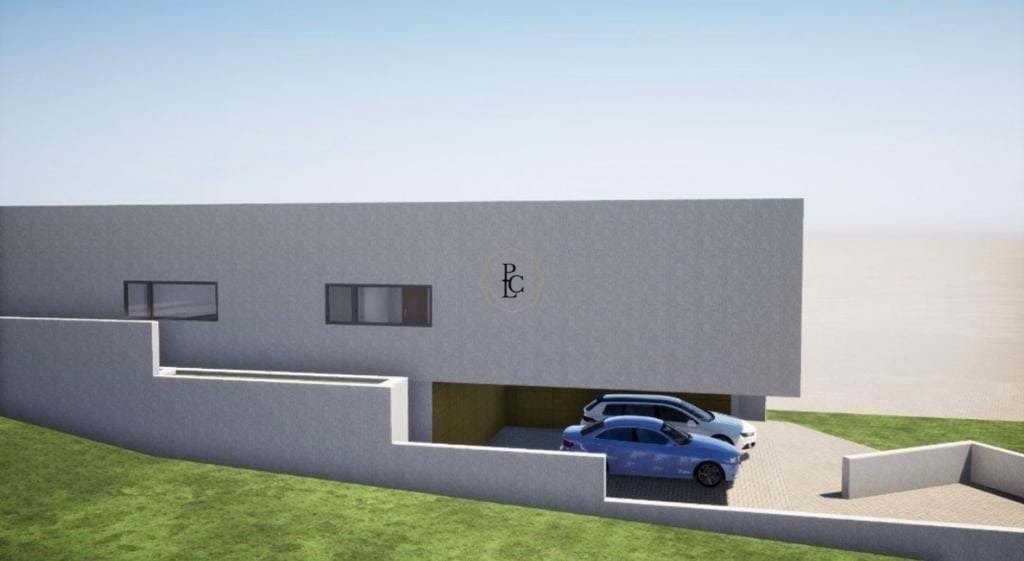
Moderne Neubauvilla Mit Herrlichem Meerblick In Der Mesquita São Brás De Alportel
- 3 Schlafz.
- 3 Bäder
- 2,369 Sqft
- 4,651 Sqft lot
- Aktualisiert: Juli 14
Über die Immobilie
Beschreibung wurde automatisch übersetzt.
Die Beschreibung wird in der Originalsprache angezeigt.
Moderne Villa mit 180 m2, bestehend aus 3 Schlafzimmern, davon 3 mit eigenem Bad.Alle Zimmer verfügen über einen Kleiderschrank und die Master-Suite hat einen begehbaren Kleiderschrank.Die Villa verfügt über eine offene Küche, Wohnzimmer und Wäscherei.Die Küche ist ausgestattet und das Haus wird Sonnenkollektoren, Vorinstallation von Klimaanlage und Kamin. Hochwertige Aluminiumfenster mit elektris
This beautiful modern villa in construction has so much to offer. The villa is being built on a 220m2 plot that has a slight slope allowing for a great view of the surrounding countryside and in the distance the sea.
Upon entering the villa the magnificent views come straight to light as the open plan living/kitchen/dining areas are right off the entrance hall. Floor to ceiling high quali
Upon entering the villa the magnificent views come straight to light as the open plan living/kitchen/dining areas are right off the entrance hall. Floor to ceiling high quali
Moderne Villa mit 180 m2, bestehend aus 3 Schlafzimmern, davon 3 mit eigenem Bad.Alle Zimmer verfügen über einen Kleiderschrank und die Master-Suite hat einen begehbaren Kleiderschrank.Die Villa verfügt über eine offene Küche, Wohnzimmer und Wäscherei.Die Küche ist ausgestattet und das Haus wird Sonnenkollektoren, Vorinstallation von Klimaanlage und Kamin. Hochwertige Aluminiumfenster mit elektrischen Rollläden. Im Moment kann der Kunde noch einen Einfluss auf den Stil und die Farbe der Küche haben. Die Villa soll bis Februar 2023 fertiggestellt sein. Das Haus wird über einen Aufzug verfügen, der das Erdgeschoss mit dem Untergeschoss verbindet. Der Keller bietet Platz für ca. 6 Autos. Das Meer ist von den Zimmern und dem Poolbereich aus sichtbar.
This beautiful modern villa in construction has so much to offer. The villa is being built on a 220m2 plot that has a slight slope allowing for a great view of the surrounding countryside and in the distance the sea.
Upon entering the villa the magnificent views come straight to light as the open plan living/kitchen/dining areas are right off the entrance hall. Floor to ceiling high quality aluminium windows allow for the beautiful views to be taken in from each of these areas of the house.
The entrance hall is fitted with a large wardrobe and a guest bathroom. As you walk on through, the spacious living room is joined to the left by the large dining area and kitchen. To the back of the kitchen there will also be a fully functioning laundry room. The natural open flow makes this villa perfect for entertaining as the floor to ceiling windows not only serve to take the views in but connect the indoor space to the outdoor deck and pool area.
The living area is neatly separated from the sleeping area to the right of the living room. The first two bedrooms share a large bathroom followed by the master ensuite. They have each have large built-in wardrobes that fill the length of the smallest wall. The master bedroom has the advantage of a walk-in wardrobe. All three bedrooms also have floor to ceiling windows and the same breathtaking views as the rest of the villa. In the same way, each room has direct access to the outdoor deck and pool area.
To add to the luxury if this house, there is an elevator from the basement to the main floor of the villa. The basement will be large enough to fit approximately 6 cars.
Furthermore, the villa will be energy efficient with the installation of solar panels and when completed it will have a installation for air-conditioning and a fireplace. At the time being, a buying client may still have influence on the style and colour of the kitchen.
Price reduction entails that the villa will be sold at the stage of completion that it is currently in, with new owners responsible for obtaining new construction license and completing construction.
Upon entering the villa the magnificent views come straight to light as the open plan living/kitchen/dining areas are right off the entrance hall. Floor to ceiling high quality aluminium windows allow for the beautiful views to be taken in from each of these areas of the house.
The entrance hall is fitted with a large wardrobe and a guest bathroom. As you walk on through, the spacious living room is joined to the left by the large dining area and kitchen. To the back of the kitchen there will also be a fully functioning laundry room. The natural open flow makes this villa perfect for entertaining as the floor to ceiling windows not only serve to take the views in but connect the indoor space to the outdoor deck and pool area.
The living area is neatly separated from the sleeping area to the right of the living room. The first two bedrooms share a large bathroom followed by the master ensuite. They have each have large built-in wardrobes that fill the length of the smallest wall. The master bedroom has the advantage of a walk-in wardrobe. All three bedrooms also have floor to ceiling windows and the same breathtaking views as the rest of the villa. In the same way, each room has direct access to the outdoor deck and pool area.
To add to the luxury if this house, there is an elevator from the basement to the main floor of the villa. The basement will be large enough to fit approximately 6 cars.
Furthermore, the villa will be energy efficient with the installation of solar panels and when completed it will have a installation for air-conditioning and a fireplace. At the time being, a buying client may still have influence on the style and colour of the kitchen.
Price reduction entails that the villa will be sold at the stage of completion that it is currently in, with new owners responsible for obtaining new construction license and completing construction.
-
Art der Immobilie
Villa
-
Baujahr
2022
-
Preis/Quadratfuß
$290
-
Verbrauch
C
Funktionen
Erkunden Sie die Gegend
Mesquita, São Brás De Alportel, 8150-047, Portugal
Auf Google Maps anzeigen
Preis pro sqft
Niedrig
Hoch
Vor 5 Jahren beigetreten
Sie haben sich nach diesem Objekt erkundigt
Der Agent wird sich in Kürze mit Ihnen in Verbindung setzen
Gelistet von
56
Angebote
2022
Beigetreten
Besichtigung mit the agent buchen
Wählen Sie ein Datum und ob Sie eine virtuelle oder persönliche Besichtigung mit dem Makler wünschen.
Bevorzugtes Datum
Art der Tour
Zuletzt aktualisiert
Juli 14
Erstmalig gelistet
Aug 20, 2022
Angebotsreferenz
PL/434
Ähnliche Immobilien in der Nähe
Neue Angebote in São Brás de Alportel






Entdecken Sie mehr Häuser zum Verkauf
São Brás de Alportel, Portugal Immobilienarten
São Brás de Alportel, Portugal beliebte Suchanfragen
São Brás de Alportel, Portugal nachbarschaften
- Häuser zum Verkauf in Machados, São Brás de Alportel, Portugal
- Häuser zum Verkauf in Alportel, São Brás de Alportel, Portugal
- Häuser zum Verkauf in Corotelo, São Brás de Alportel, Portugal
- Häuser zum Verkauf in Fonte da Murta, São Brás de Alportel, Portugal
- Häuser zum Verkauf in Almargens, São Brás de Alportel, Algarve
- Häuser zum Verkauf in Vilarinhos, São Brás de Alportel, Portugal
Verwandte Leitfäden & Geschichten
Das Vertrauen der führenden Makler der Welt
Die Makler hinter den außergewöhnlichsten Immobilien der Welt inserieren bei JamesEdition.
- Angebote von Sotheby's, Christie's, BARNES und Engel & Völkers
- Jedes Angebot wird vor der Veröffentlichung geprüft
- Verbinden Sie sich direkt mit verifizierten Maklern
Indem Sie fortfahren, akzeptieren Sie unsere Nutzungsbedingungen und Datenschutzrichtlinie.