$3,606,666
Freistehendes Einfamilienhaus Santo Estevão
- 5 Schlafz.
- 7 Bäder
- 6,825 Sqft
- 5.13 Ac lot
- Aktualisiert: September 29
Über die Immobilie
Beschreibung wurde automatisch übersetzt.
Die Beschreibung wird in der Originalsprache angezeigt.
HOUSE IN HERDADE DO ZAMBUJEIRO — where nature and architecture find their balance.
More than a house. A way of living. Some places become part of our story. At Herdade do Zambujeiro, a unique property was born, designed for those seeking space, privacy, and a genuine connection to nature — without sacrificing comfort, architecture, and contemporary sophistication.
Set in a landsc
More than a house. A way of living. Some places become part of our story. At Herdade do Zambujeiro, a unique property was born, designed for those seeking space, privacy, and a genuine connection to nature — without sacrificing comfort, architecture, and contemporary sophistication.
Set in a landsc
HOUSE IN HERDADE DO ZAMBUJEIRO — where nature and architecture find their balance.
More than a house. A way of living. Some places become part of our story. At Herdade do Zambujeiro, a unique property was born, designed for those seeking space, privacy, and a genuine connection to nature — without sacrificing comfort, architecture, and contemporary sophistication.
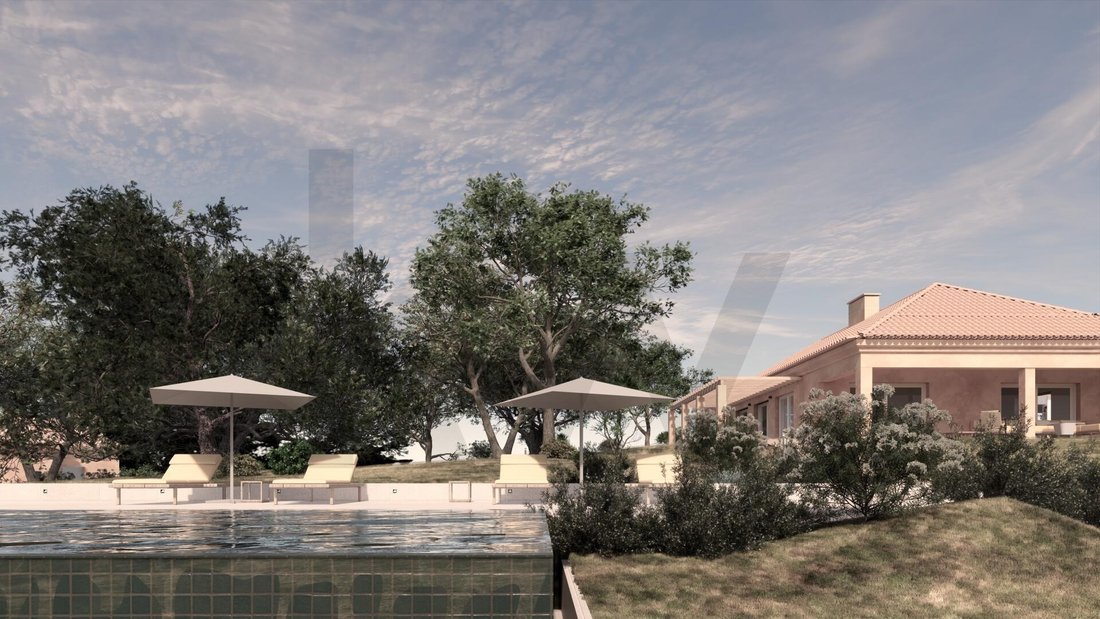
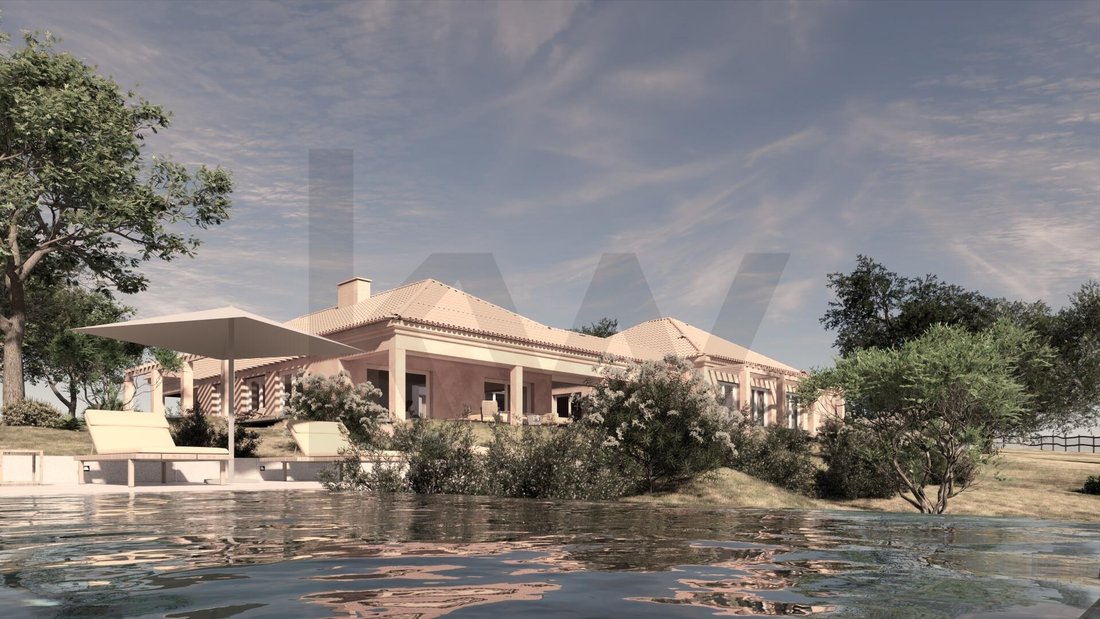
Set in a landscape marked by centuries-old pine and cork oak trees, this project unfolds on approximately 20,760 m², where architecture and landscape were conceived as one. The result is a truly unique residence: three independent buildings, a pool, leisure areas, and expansive outdoor spaces designed to offer a living experience that extends far beyond the walls of the house.
THE MAIN RESIDENCE
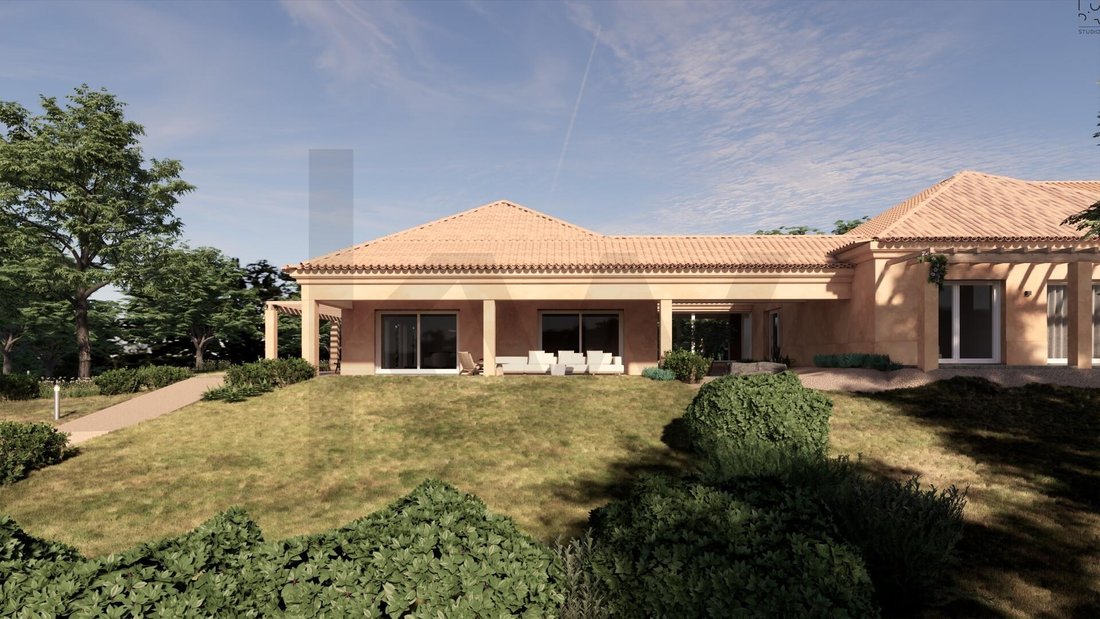
The main house has 491.90 m² of gross private area, all on a single floor. The architecture was designed to create a natural relationship between indoor and outdoor spaces, emphasizing light, flow, and privacy.
The private area includes four suites and an office, plus a guest bathroom, while the social area stands as the heart of the home. A spacious living room connects with the dining room, highlighted by its double-height ceiling, creating an atmosphere that is both elegant and welcoming.
The kitchen is generous and functional, designed to accommodate both daily family life and social gatherings, connecting to the laundry room and an independent service entrance.
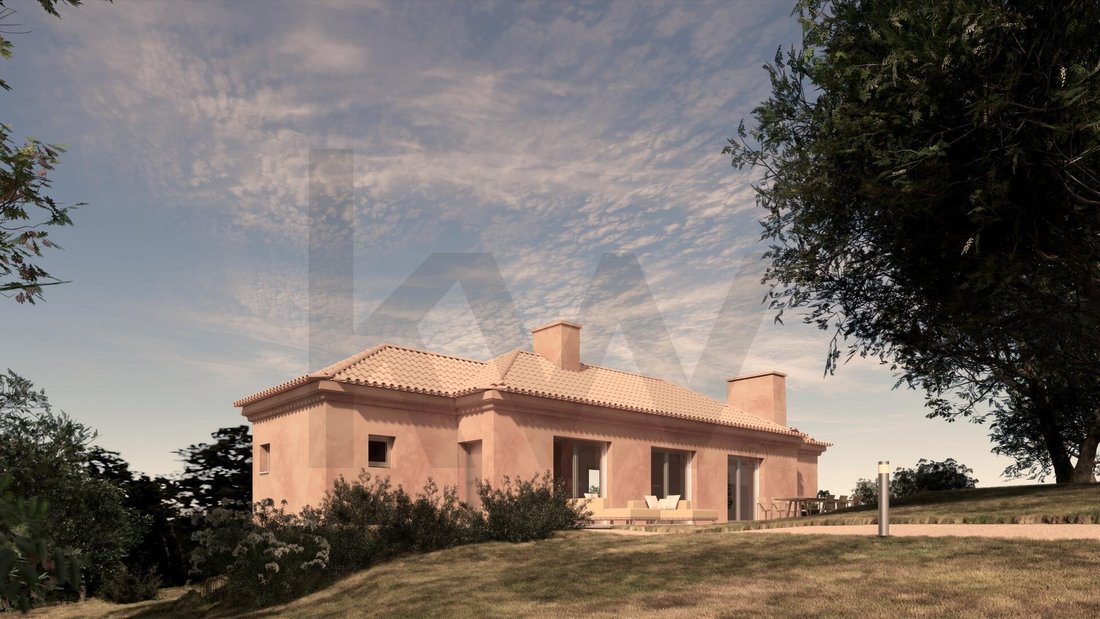
Materials in neutral tones, contemporary lines, and references to traditional architecture allow the house to blend naturally into its surroundings. Here, luxury is not in excess but in harmony.
GUEST HOUSE
The living experience at Zambujeiro 234 extends to the Guest House, a second residence with 114.65 m² of gross private area, designed to host family and friends with complete independence.
In an open concept, it includes an equipped kitchen and bathroom, benefiting from two outdoor spaces with different orientations. To the north, a terrace opens onto the valley. To the south, a larger outdoor area connects directly to the pool.
This solution transforms hosting into more than just lodging: it offers guests the privilege of living the property from within.
SUPPORT SPACE AND GARAGE
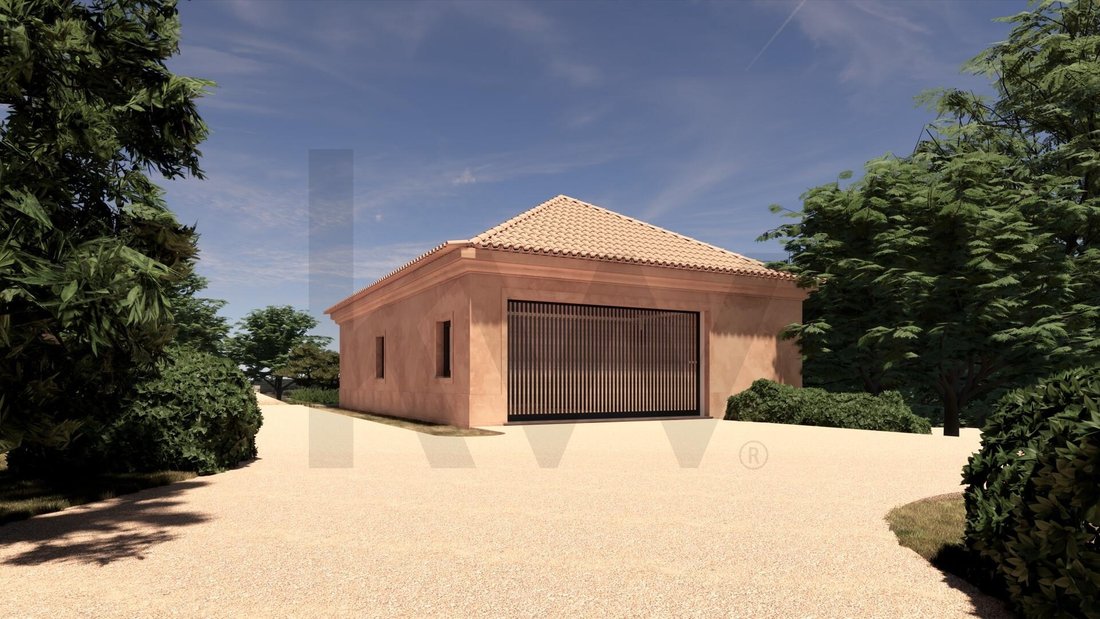
Near the main entrance is the support building, with 154.90 m² of footprint, designed to meet practical needs and experiences that are part of this lifestyle.
Covered parking for two cars, electric charging, technical areas, and changing rooms are complemented by spaces for exercise and leisure.
On the lower floor, a large space allows for various uses — from a private gym to a studio, creative room, or social area — adapting to the needs and interests of those who live here.
Outside, the terrace opens onto the valley and the area prepared for a future sports field.
NATURE AS PART OF THE ARCHITECTURE
In this property, the landscape is not just a backdrop. It is an integral part of the project.
The intervention was designed to preserve the natural identity of the land, maintaining existing trees and complementing them with new vegetation.
Between the main residence and the Guest House, a south-facing clearing hosts the pool area, creating the perfect space for long summer days, moments of rest, and gatherings with family and friends.
Pedestrian paths connect the different buildings, while discreet and efficient outdoor lighting accompanies circulation and gathering spaces, extending the property’s experience beyond daylight hours.
There is also a prepared and leveled area for the future creation of a sports field, allowing this project to continue evolving with the family and their lifestyle.
COMFORT WITH A VISION FOR THE FUTURE
The exclusivity concept of this property also includes efficiency and comfort. The A+ energy certification reflects a conscious approach to resource use, combining energy performance, comfort, and construction quality.
Completion is scheduled for the first quarter of 2027, allowing for some customization.
A REFUGE. A HOME. AN EXPERIENCE.
Imagine starting the day among cork oaks and pines. A peaceful breakfast outdoors. A swim in the pool before the day begins. An afternoon dedicated to sports, work, or simply the pleasure of doing nothing.
At day’s end, gathering those who matter most around a table as the landscape transforms with the evening light.
This is the essence of Herdade do Zambujeiro. A place designed to live, host, rest, and create memories.
Because some properties offer a house. This one offers a way of living.
Where nature and architecture find their balance.
See you soon.
More than a house. A way of living. Some places become part of our story. At Herdade do Zambujeiro, a unique property was born, designed for those seeking space, privacy, and a genuine connection to nature — without sacrificing comfort, architecture, and contemporary sophistication.
Set in a landscape marked by centuries-old pine and cork oak trees, this project unfolds on approximately 20,760 m², where architecture and landscape were conceived as one. The result is a truly unique residence: three independent buildings, a pool, leisure areas, and expansive outdoor spaces designed to offer a living experience that extends far beyond the walls of the house.
THE MAIN RESIDENCE
The main house has 491.90 m² of gross private area, all on a single floor. The architecture was designed to create a natural relationship between indoor and outdoor spaces, emphasizing light, flow, and privacy.
The private area includes four suites and an office, plus a guest bathroom, while the social area stands as the heart of the home. A spacious living room connects with the dining room, highlighted by its double-height ceiling, creating an atmosphere that is both elegant and welcoming.
The kitchen is generous and functional, designed to accommodate both daily family life and social gatherings, connecting to the laundry room and an independent service entrance.
Materials in neutral tones, contemporary lines, and references to traditional architecture allow the house to blend naturally into its surroundings. Here, luxury is not in excess but in harmony.
GUEST HOUSE
The living experience at Zambujeiro 234 extends to the Guest House, a second residence with 114.65 m² of gross private area, designed to host family and friends with complete independence.
In an open concept, it includes an equipped kitchen and bathroom, benefiting from two outdoor spaces with different orientations. To the north, a terrace opens onto the valley. To the south, a larger outdoor area connects directly to the pool.
This solution transforms hosting into more than just lodging: it offers guests the privilege of living the property from within.
SUPPORT SPACE AND GARAGE
Near the main entrance is the support building, with 154.90 m² of footprint, designed to meet practical needs and experiences that are part of this lifestyle.
Covered parking for two cars, electric charging, technical areas, and changing rooms are complemented by spaces for exercise and leisure.
On the lower floor, a large space allows for various uses — from a private gym to a studio, creative room, or social area — adapting to the needs and interests of those who live here.
Outside, the terrace opens onto the valley and the area prepared for a future sports field.
NATURE AS PART OF THE ARCHITECTURE
In this property, the landscape is not just a backdrop. It is an integral part of the project.
The intervention was designed to preserve the natural identity of the land, maintaining existing trees and complementing them with new vegetation.
Between the main residence and the Guest House, a south-facing clearing hosts the pool area, creating the perfect space for long summer days, moments of rest, and gatherings with family and friends.
Pedestrian paths connect the different buildings, while discreet and efficient outdoor lighting accompanies circulation and gathering spaces, extending the property’s experience beyond daylight hours.
There is also a prepared and leveled area for the future creation of a sports field, allowing this project to continue evolving with the family and their lifestyle.
COMFORT WITH A VISION FOR THE FUTURE
The exclusivity concept of this property also includes efficiency and comfort. The A+ energy certification reflects a conscious approach to resource use, combining energy performance, comfort, and construction quality.
Completion is scheduled for the first quarter of 2027, allowing for some customization.
A REFUGE. A HOME. AN EXPERIENCE.
Imagine starting the day among cork oaks and pines. A peaceful breakfast outdoors. A swim in the pool before the day begins. An afternoon dedicated to sports, work, or simply the pleasure of doing nothing.
At day’s end, gathering those who matter most around a table as the landscape transforms with the evening light.
This is the essence of Herdade do Zambujeiro. A place designed to live, host, rest, and create memories.
Because some properties offer a house. This one offers a way of living.
Where nature and architecture find their balance.
See you soon.
-
Art der Immobilie
Haus
-
Preis/Quadratfuß
$528
Funktionen
- Garten
- Pool
- Terrasse
- Garage
- Offene Küche
- Modern
- Fitnessstudio
- Wasserblick
- Kamin
Funktionen
Lot
Innenbereich
- Hohe Decke
- Office
- Kamin
- Offene Küche
- Fitnessstudio
Outdoor
- Terrasse
- Parkplatz
- Pool
- Garage
- Pergola
- Garten
Erkunden Sie die Gegend
Urbanização Herdade do Zambujeiro, Santo Estevão, Benavente 2130-130, Distrikt Santarém, Portugal
Auf Google Maps anzeigen
Preis pro sqft
Niedrig
Hoch
Vor 8 Monaten beigetreten
Sie haben sich nach diesem Objekt erkundigt
Der Agent wird sich in Kürze mit Ihnen in Verbindung setzen
Gelistet von
2
Angebote
2026
Beigetreten
Besichtigung mit Maria João Graça buchen
Wählen Sie ein Datum und ob Sie eine virtuelle oder persönliche Besichtigung mit dem Makler wünschen.
Bevorzugtes Datum
Art der Tour

KW Alfa
Avenida Marechal Craveiro Lopes No-3, C/V, CARCAVELOS, CASCAIS, Portugal
Agenturprofil anzeigen
Zuletzt aktualisiert
September 29
Erstmalig gelistet
September 29
Angebotsreferenz
2163859024869728
Ähnliche Immobilien in der Nähe
Neue Angebote in Benavente


Entdecken Sie mehr Häuser zum Verkauf
Benavente, Distrikt Santarém, Portugal Immobilienarten
- Häuser zum Verkauf in Benavente, Distrikt Santarém, Portugal
- Farm Ranches zum Verkauf in Benavente, Distrikt Santarém, Portugal
- Land zum Verkauf in Benavente, Distrikt Santarém, Portugal
- Fincas zum Verkauf in Benavente, Distrikt Santarém, Portugal
- Villen zum Verkauf in Benavente, Distrikt Santarém, Portugal
Benavente, Distrikt Santarém, Portugal beliebte Suchanfragen
- Immobilien mit Aufzug in Benavente, Distrikt Santarém, Portugal
- Blick auf die Stadt Immobilien in Benavente, Distrikt Santarém, Portugal
- Immobilien mit Golfblick in Benavente, Distrikt Santarém, Portugal
- Gesicherte Wohnanlage Immobilien in Benavente, Distrikt Santarém, Portugal
- Moderne Immobilien in Benavente, Distrikt Santarém, Portugal
- Neubauten Immobilien in Benavente, Distrikt Santarém, Portugal
- Immobilien mit Sauna in Benavente, Distrikt Santarém, Portugal
- Immobilien mit Bibliothek in Benavente, Distrikt Santarém, Portugal
- Immobilien mit Offene Küche in Benavente, Distrikt Santarém, Portugal
- Renoviert Immobilien in Benavente, Distrikt Santarém, Portugal
- Immobilien mit Hallenbad in Benavente, Distrikt Santarém, Portugal
- Immobilien mit Wasserblick in Benavente, Distrikt Santarém, Portugal
Verwandte Leitfäden & Geschichten
Das Vertrauen der führenden Makler der Welt
Die Makler hinter den außergewöhnlichsten Immobilien der Welt inserieren bei JamesEdition.
- Angebote von Sotheby's, Christie's, BARNES und Engel & Völkers
- Jedes Angebot wird vor der Veröffentlichung geprüft
- Verbinden Sie sich direkt mit verifizierten Maklern
Indem Sie fortfahren, akzeptieren Sie unsere Nutzungsbedingungen und Datenschutzrichtlinie.