$7,880,247
Grundstück Für Den Bau Eines 5 Sterne Hotels & Spa Mit Projektgenehmigung In Tavira
- 121,590 Sqft
- 283.54 Ac lot
- Aktualisiert: Juli 14
Über die Immobilie
Beschreibung wurde automatisch übersetzt.
Die Beschreibung wird in der Originalsprache angezeigt.
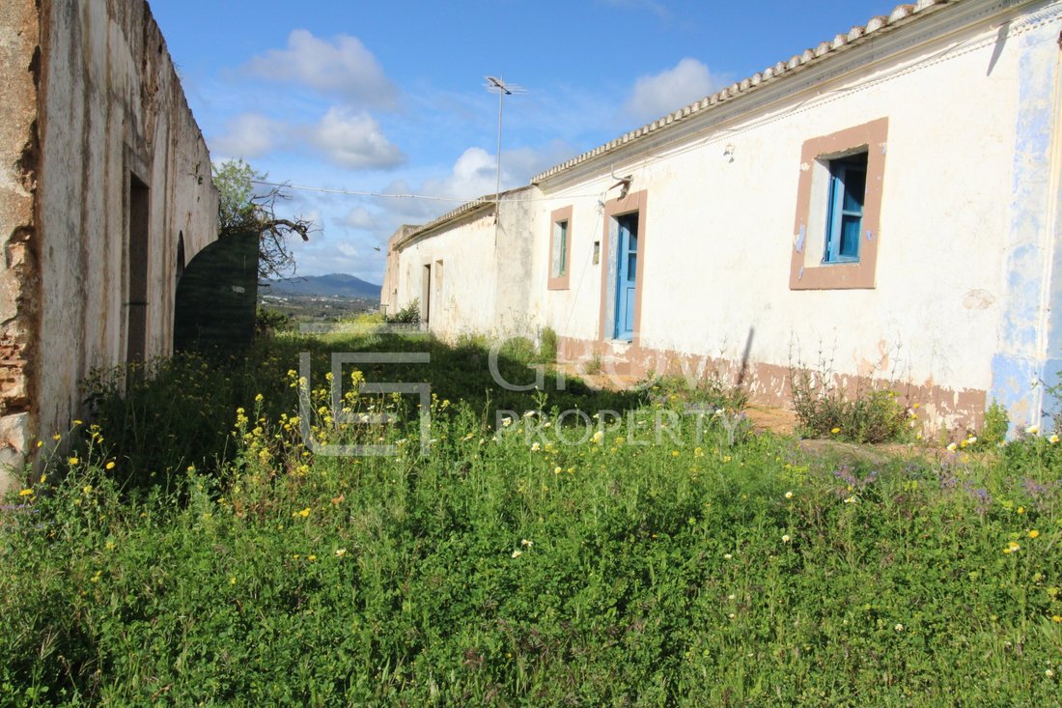
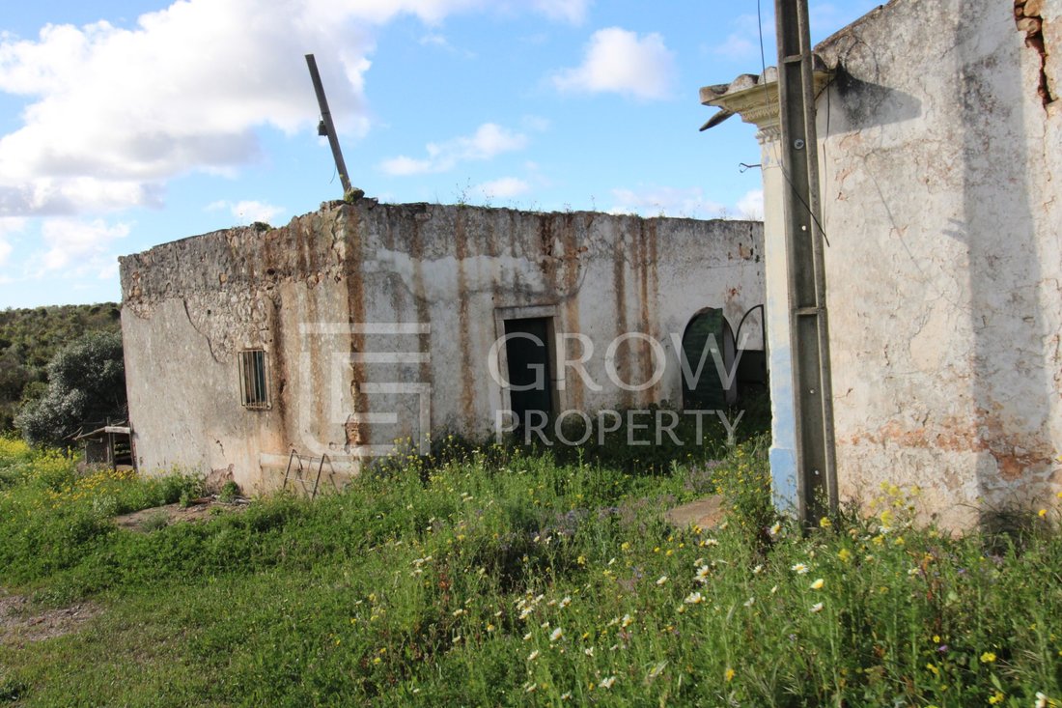
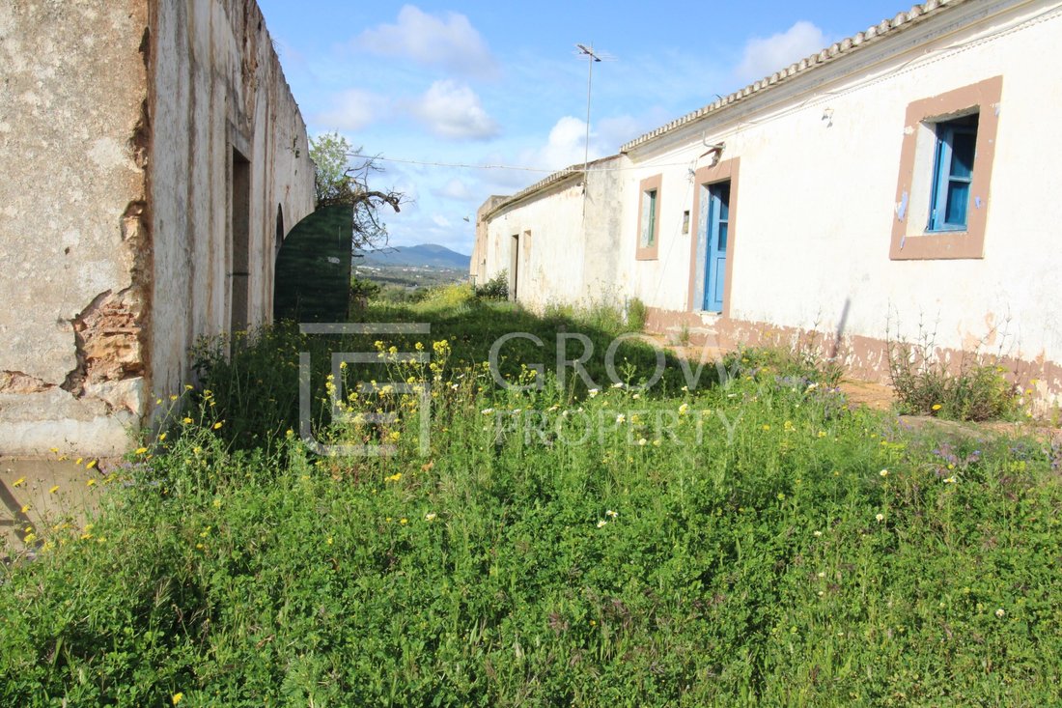
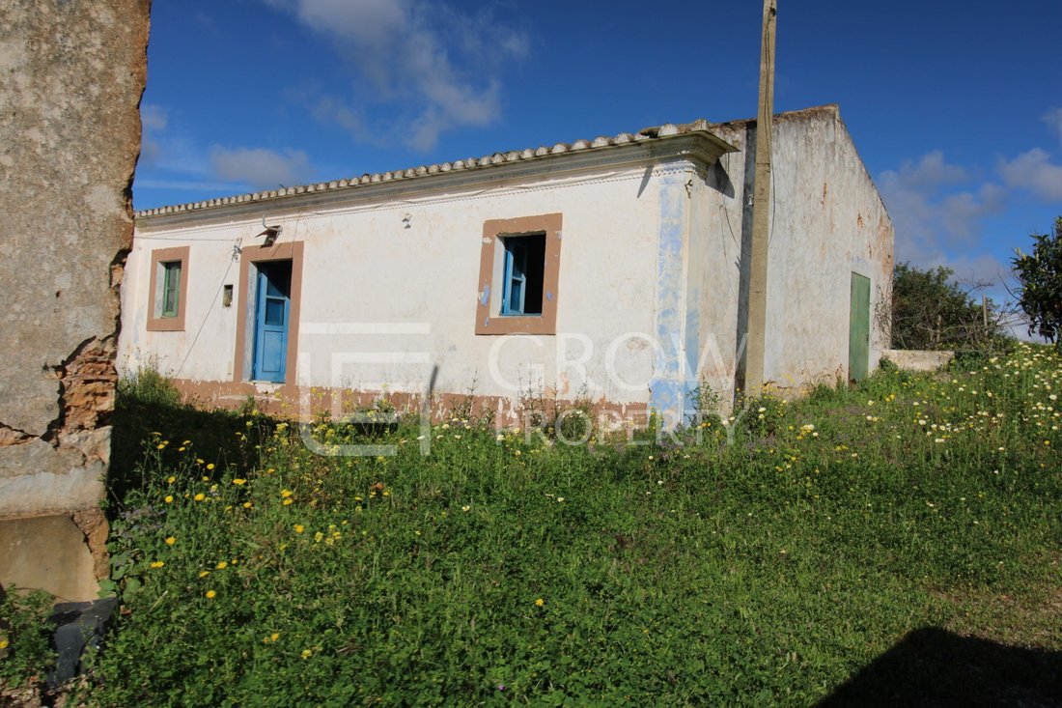
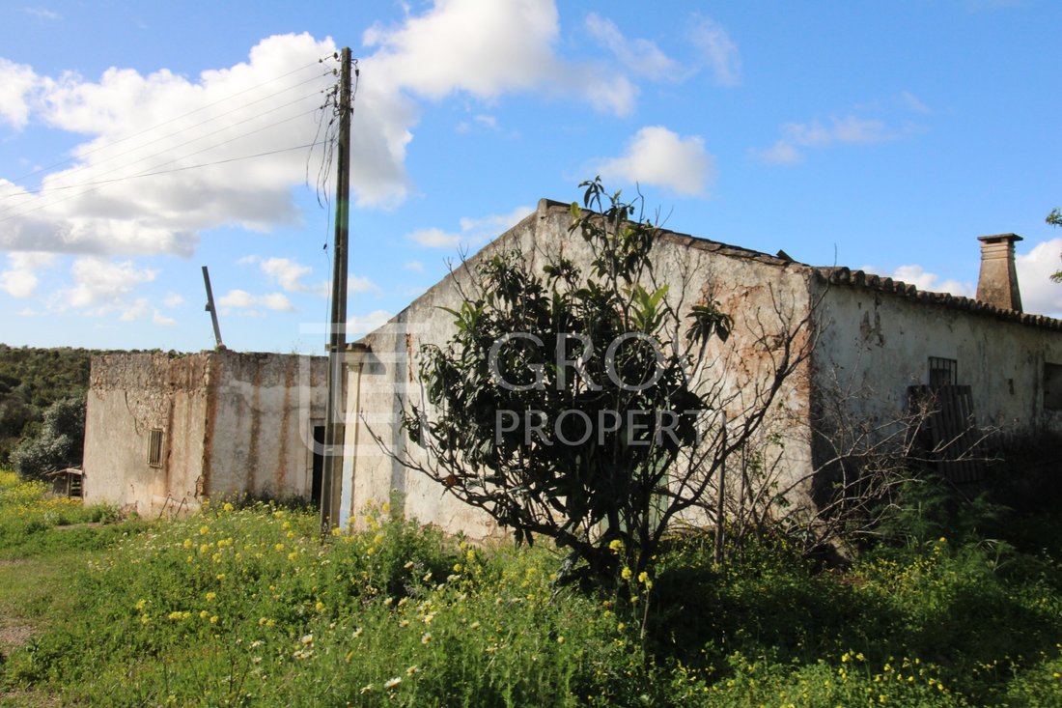
Plot of land for the construction of a 5-star Hotel & SPA with an approved project in Monte Agudo, Tavira.
The project includes accommodation units with a total of 120 rooms.
116 double rooms, 2 of which are connecting rooms and 4 en-suite rooms.
Capacity for 240 single beds.
With 50 private parking spaces in the basement, 4 of these for people with reduced mobility a
The project includes accommodation units with a total of 120 rooms.
116 double rooms, 2 of which are connecting rooms and 4 en-suite rooms.
Capacity for 240 single beds.
With 50 private parking spaces in the basement, 4 of these for people with reduced mobility a
Plot of land for the construction of a 5-star Hotel & SPA with an approved project in Monte Agudo, Tavira.
The project includes accommodation units with a total of 120 rooms.
116 double rooms, 2 of which are connecting rooms and 4 en-suite rooms.
Capacity for 240 single beds.
With 50 private parking spaces in the basement, 4 of these for people with reduced mobility and 15 spaces outside, 2 of these for people with reduced mobility.
Total gross closed covered construction area of the Hotel 10,556.80m2 and private covered balconies 739.50m2
Total area of uncovered private balconies 593.34m2 and total pool area 286.90m2.
Garage and technical services with a total area of 1,468.57m2.
Distribution
Basement: Mainly intended for technical and service areas. It will have various communications and service entrance, multipurpose rooms for conferences, space planned for the implementation of a SPA and gym, indoor swimming pool, garage for the public, administrative areas, kitchen and annex areas, dining room, laundry, tobacconist, shops, hairdresser, changing rooms/changing rooms and toilets for employees, technical areas and storage.
Floor 1 - Ground Floor: Intended mainly for public use, the implementation of the Hotel’s main services stands out. It will have an entrance, reception and luggage storage, communal toilets, outdoor swimming pool, children’s playground, social area, technical area and 57 double rooms, one of which is equipped for people with reduced mobility and two en-suite rooms, making a total of 118 beds.
Floor 2 - ground floor: It will have a panoramic bar, technical area, 61 double rooms and 2 en-suite rooms, one of which will be prepared for people with reduced mobility, making a total of 124 beds.
Excellent business opportunity.
Contact us!
Energy Rating: Exempt
#ref:GP_798NV
The project includes accommodation units with a total of 120 rooms.
116 double rooms, 2 of which are connecting rooms and 4 en-suite rooms.
Capacity for 240 single beds.
With 50 private parking spaces in the basement, 4 of these for people with reduced mobility and 15 spaces outside, 2 of these for people with reduced mobility.
Total gross closed covered construction area of the Hotel 10,556.80m2 and private covered balconies 739.50m2
Total area of uncovered private balconies 593.34m2 and total pool area 286.90m2.
Garage and technical services with a total area of 1,468.57m2.
Distribution
Basement: Mainly intended for technical and service areas. It will have various communications and service entrance, multipurpose rooms for conferences, space planned for the implementation of a SPA and gym, indoor swimming pool, garage for the public, administrative areas, kitchen and annex areas, dining room, laundry, tobacconist, shops, hairdresser, changing rooms/changing rooms and toilets for employees, technical areas and storage.
Floor 1 - Ground Floor: Intended mainly for public use, the implementation of the Hotel’s main services stands out. It will have an entrance, reception and luggage storage, communal toilets, outdoor swimming pool, children’s playground, social area, technical area and 57 double rooms, one of which is equipped for people with reduced mobility and two en-suite rooms, making a total of 118 beds.
Floor 2 - ground floor: It will have a panoramic bar, technical area, 61 double rooms and 2 en-suite rooms, one of which will be prepared for people with reduced mobility, making a total of 124 beds.
Excellent business opportunity.
Contact us!
Energy Rating: Exempt
#ref:GP_798NV
-
Art der Immobilie
Land
-
Preis/Quadratfuß
$64
-
Emissionen
NI
-
Verbrauch
X
Funktionen
Erkunden Sie die Gegend
Luz de Tavira e Santo Estevao, Algarve, Portugal
Auf Google Maps anzeigen
Preis pro sqft
Niedrig
Hoch
118 weitere Einträge in Luz de Tavira e Santo Estevao anzeigen
Vor 2 Jahren beigetreten
Sie haben sich nach diesem Objekt erkundigt
Der Agent wird sich in Kürze mit Ihnen in Verbindung setzen
Gelistet von
95
Angebote
2025
Beigetreten
Besichtigung mit the agent buchen
Wählen Sie ein Datum und ob Sie eine virtuelle oder persönliche Besichtigung mit dem Makler wünschen.
Bevorzugtes Datum
Art der Tour
Zuletzt aktualisiert
Juli 14
Erstmalig gelistet
Juli 14
Angebotsreferenz
GP_798NV-0521240475
Ähnliche Immobilien in der Nähe
Neue Angebote in Luz de Tavira e Santo Estevao

Entdecken Sie mehr Häuser zum Verkauf
Luz de Tavira e Santo Estevao, Algarve, Portugal Immobilienarten
- Wohnungen zum Verkauf in Luz de Tavira e Santo Estevao, Algarve, Portugal
- Land zum Verkauf in Luz de Tavira e Santo Estevao, Algarve, Portugal
- Farm Ranches zum Verkauf in Luz de Tavira e Santo Estevao, Algarve, Portugal
- Stadthäuser zum Verkauf in Luz de Tavira e Santo Estevao, Algarve, Portugal
- Fincas zum Verkauf in Luz de Tavira e Santo Estevao, Algarve, Portugal
- Anwesen zum Verkauf in Luz de Tavira e Santo Estevao, Algarve, Portugal
Luz de Tavira e Santo Estevao, Algarve, Portugal beliebte Suchanfragen
- Immobilien mit Aufzug in Luz de Tavira e Santo Estevao, Algarve, Portugal
- Blick auf die Stadt Immobilien in Luz de Tavira e Santo Estevao, Algarve, Portugal
- Immobilien mit Golfblick in Luz de Tavira e Santo Estevao, Algarve, Portugal
- Gesicherte Wohnanlage Immobilien in Luz de Tavira e Santo Estevao, Algarve, Portugal
- am Wasser Immobilien in Luz de Tavira e Santo Estevao, Algarve, Portugal
- Immobilien mit Sauna in Luz de Tavira e Santo Estevao, Algarve, Portugal
- Immobilien mit Bibliothek in Luz de Tavira e Santo Estevao, Algarve, Portugal
- Luxusvilla Immobilien in Luz de Tavira e Santo Estevao, Algarve, Portugal
- am Strand Immobilien in Luz de Tavira e Santo Estevao, Algarve, Portugal
- Immobilien mit Hallenbad in Luz de Tavira e Santo Estevao, Algarve, Portugal
Luz de Tavira e Santo Estevao, Algarve, Portugal nachbarschaften
Verwandte Leitfäden & Geschichten
Das Vertrauen der führenden Makler der Welt
Die Makler hinter den außergewöhnlichsten Immobilien der Welt inserieren bei JamesEdition.
- Angebote von Sotheby's, Christie's, BARNES und Engel & Völkers
- Jedes Angebot wird vor der Veröffentlichung geprüft
- Verbinden Sie sich direkt mit verifizierten Maklern
Indem Sie fortfahren, akzeptieren Sie unsere Nutzungsbedingungen und Datenschutzrichtlinie.