$894,653
Hauptinvestition: T5 Für Eine Komplette Renovierung Mit Privater 38 M² Großer Terrasse Marquês De Pombal
- 5 Schlafz.
- 1,938 Sqft
- Aktualisiert: Juni 18
Über die Immobilie
Beschreibung wurde automatisch übersetzt.
Die Beschreibung wird in der Originalsprache angezeigt.
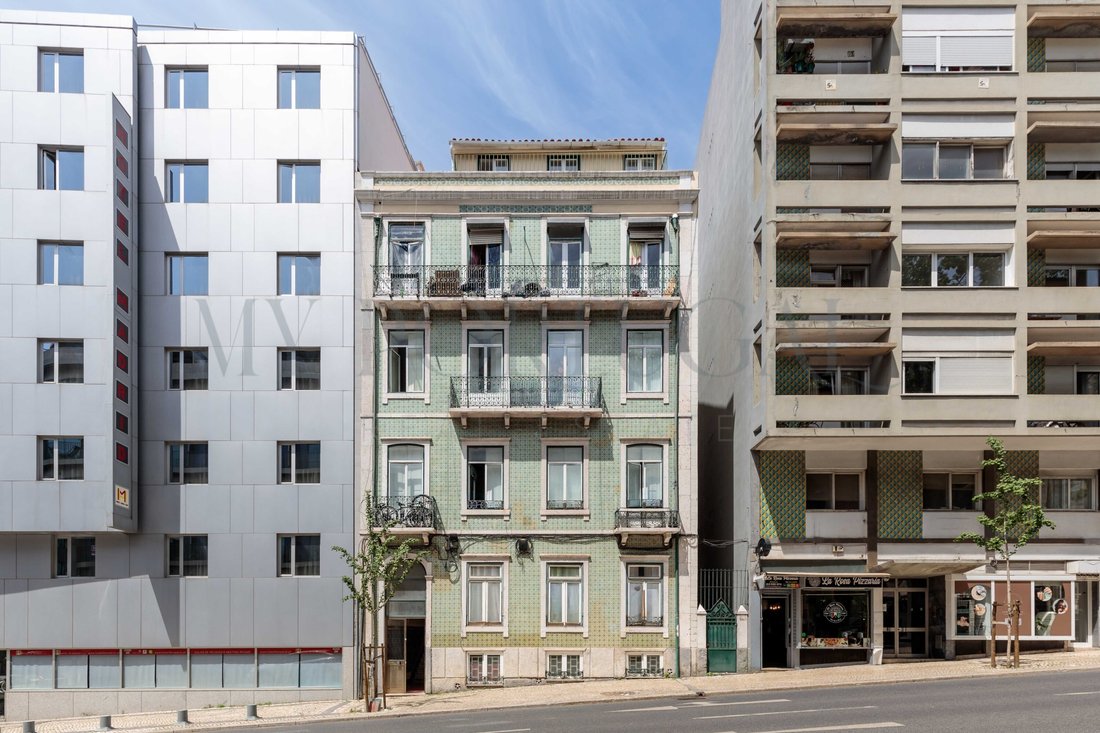
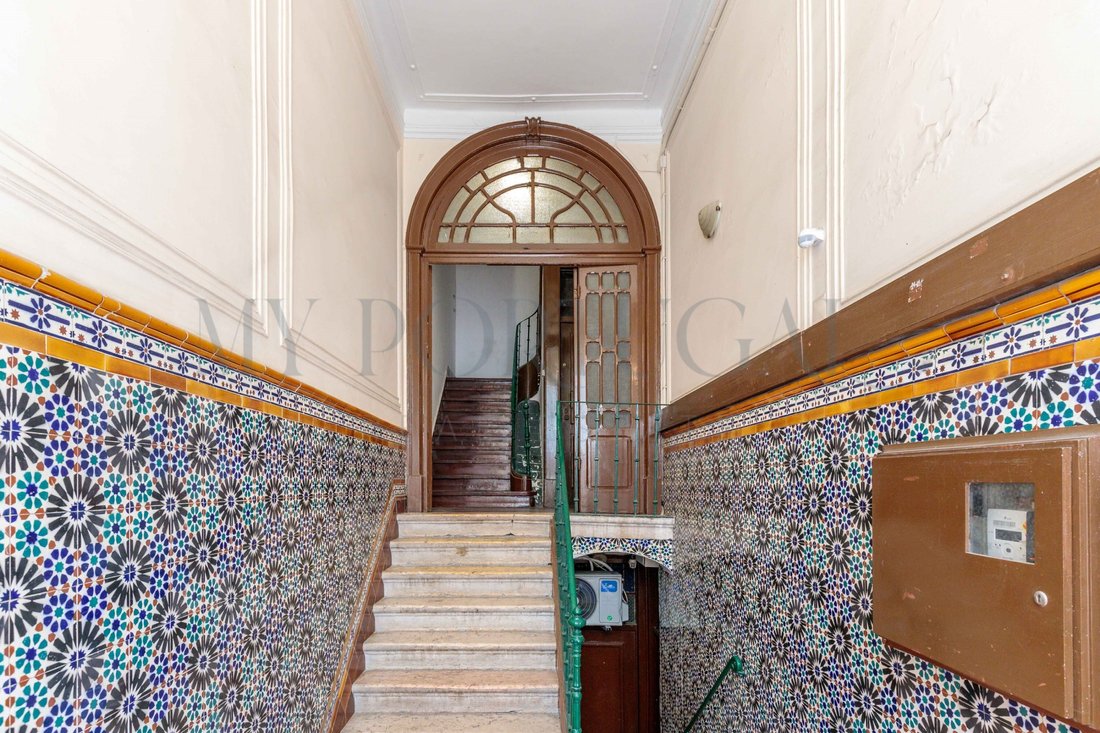
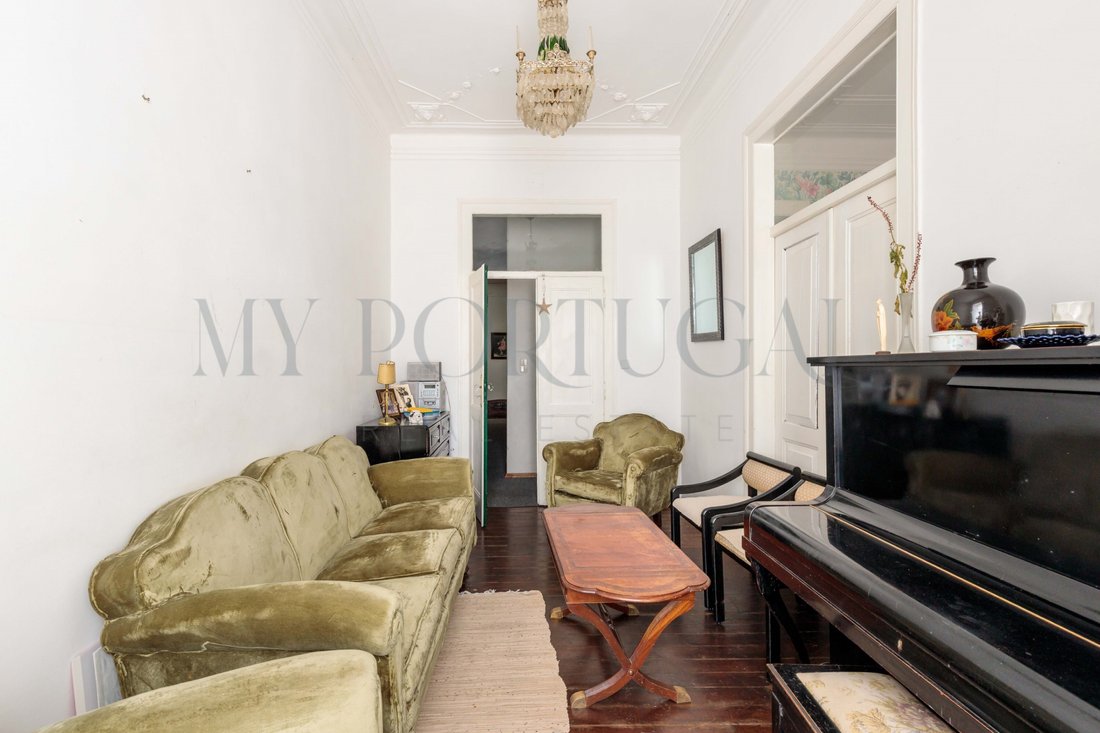
With its original 7-room layout, this property presents itself as a true ’blank canvas,’ ideal for investors or families looking to create a fully customized home. The floor plan reveals a classic Pombaline/Eclectic architectural structure, featuring a central corridor that distributes into various rooms.
The attached floor plan clearly illustrates the potential for redistributing the living a
The attached floor plan clearly illustrates the potential for redistributing the living a
With its original 7-room layout, this property presents itself as a true ’blank canvas,’ ideal for investors or families looking to create a fully customized home. The floor plan reveals a classic Pombaline/Eclectic architectural structure, featuring a central corridor that distributes into various rooms.
The attached floor plan clearly illustrates the potential for redistributing the living areas. Furthermore, the property features two frontsone facing Rua Conde de Redondo and the other facing the rear courtyardallowing for significantly optimized natural light in a new configuration, adding substantial value to the final project.
Floor Plan & Interior Highlights:
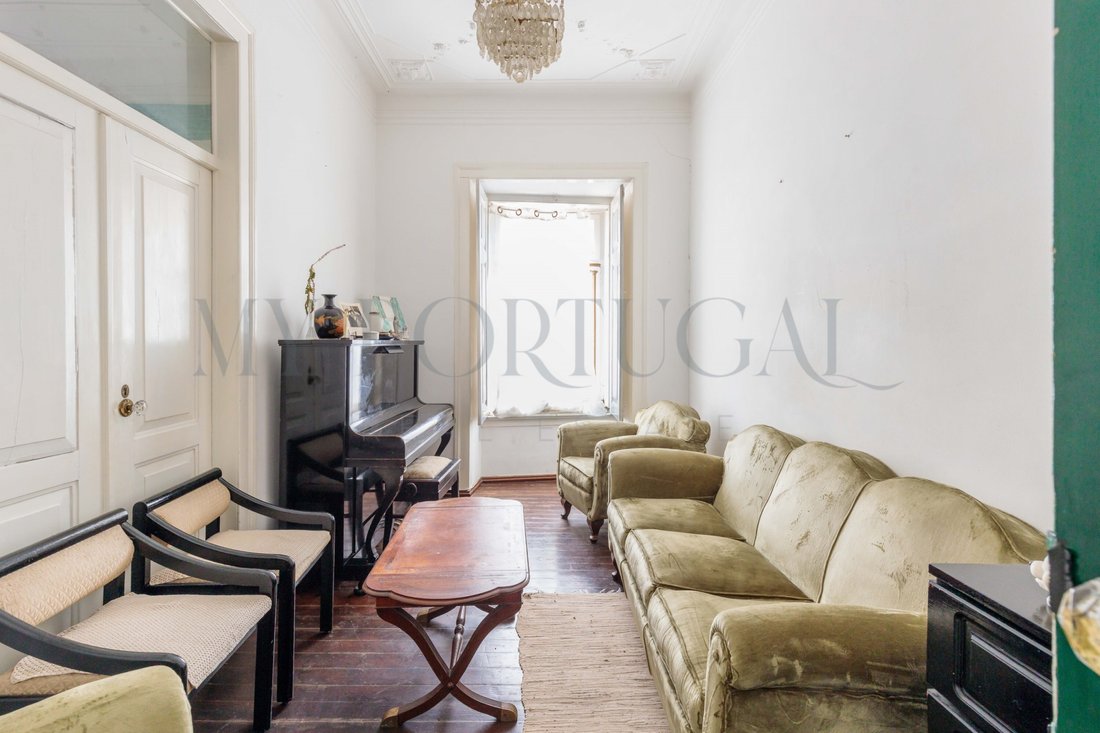
Flexible Layout: Currently divided into several rooms (7 in total), allowing for the creation of multiple suites or the opening of spaces to create a large open-plan social area.
Kitchen and Technical Areas: The kitchen is located at the rear, with a direct connection to a pantry and one of the bathrooms.
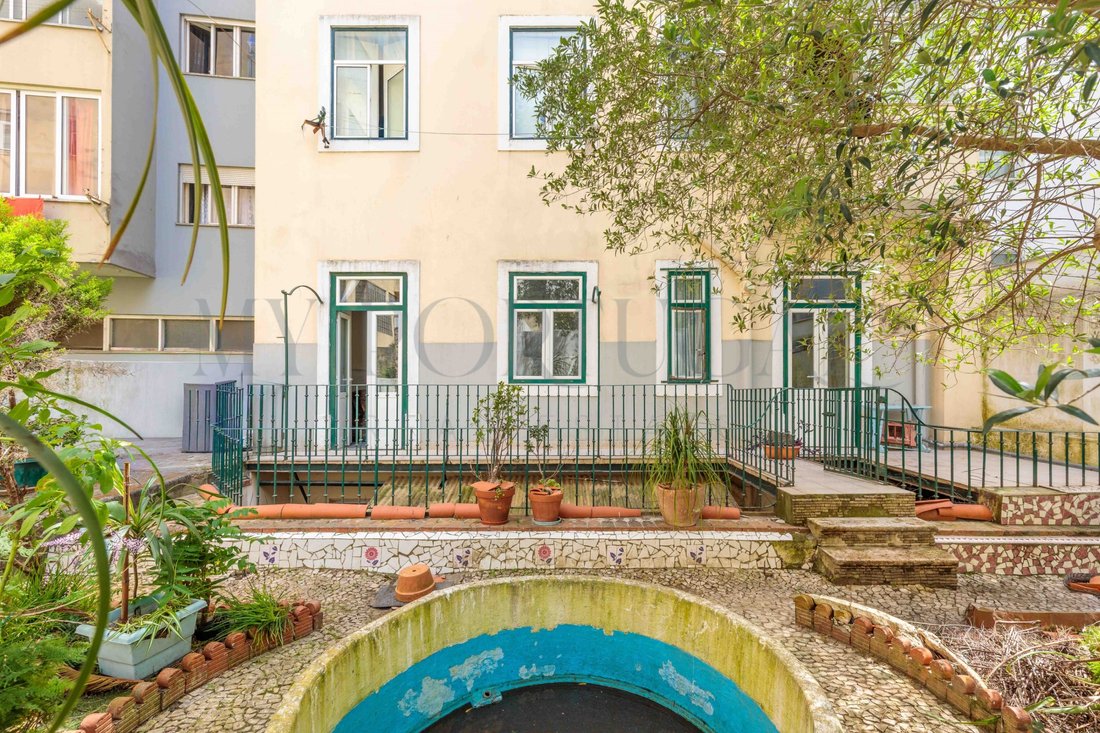
Exterior Annex: An annex of approximately 11.50 m² in the courtyard, ideal for conversion into an office, studio, or independent storage area.
Private Courtyard: An outdoor space ranging between 38 m² and 50 m²a rarity in this central Lisbon locationoffering excellent potential for an urban garden, lounge area, or al fresco dining.
Property Condition:
The property requires a total renovation, including a complete overhaul of infrastructure (electrical, plumbing, and sewage systems), window frames, and interior finishes. The current energy rating is D, reflecting high potential for value appreciation through a careful rehabilitation that improves thermal performance and energy efficiency.
Technical Summary:
Gross Private Area: 130 m²
Courtyard Area: Between 38 m² and 50 m²
Ceiling Height: Characteristic of period buildings, providing a sense of space and architectural prestige.
Distances & Premium Surroundings:
0.3 km - Marquês de Pombal
0.4 km - Avenida da Liberdade
Services & Retail:
0.5 km - El Corte Inglés
0.6 km - Amoreiras Shopping Center
0.7 km - Tivoli Fórum
0.4 km - Continente Bom Dia (Supermarket)
0.6 km - Pingo Doce (Supermarket)
0.5 km - Celeiro (Organic/Health store)
International Schools & Private Universities:
1.5 km - Lycée Français Charles Lepierre
3.0 km - Redbridge School
4.5 km - St. Julian’s School (Carcavelos)
1.8 km - Universidade Autónoma de Lisboa
2.5 km - Universidade Católica Portuguesa
Health:
0.9 km - CUF Saldanha Clinic
2.0 km - CUF Descobertas Hospital
1.5 km - Hospital dos Lusíadas Lisboa
Sports & Leisure:
1.0 km - Parque Eduardo VII
1.8 km - Calouste Gulbenkian Foundation (gardens and culture)
1.5 km - Holmes Place (premium gym)
6.5 km - Paço do Lumiar Golf Club
Nightlife, Entertainment & Culture:
0.5 km - Sky Bar Tivoli
1.5 km - Bairro Alto
1.2 km - Tivoli BBVA Theatre
2.0 km - Coliseu dos Recreios
Beaches:
18 km - Carcavelos Beach
25 km - Tamariz Beach (Estoril)
30 km - Cascais (Praia da Rainha)
Transportation & Access:
0.3 km - Metro (Marquês de Pombal - Blue and Yellow lines)
0.5 km - Carris Bus Network
7.5 km - Humberto Delgado Airport (LIS)
Road Access:
1.5 km - Avenida da Liberdade (connection to the historic center)
2.0 km - Eixo Norte-Sul (North-South Axis)
3.0 km - A5 (Cascais direction)
4.5 km - A2 (South / Algarve direction)
5.0 km - A1 (North / Porto direction)
Energy Rating: D
#ref:APA_759
The attached floor plan clearly illustrates the potential for redistributing the living areas. Furthermore, the property features two frontsone facing Rua Conde de Redondo and the other facing the rear courtyardallowing for significantly optimized natural light in a new configuration, adding substantial value to the final project.
Floor Plan & Interior Highlights:
Flexible Layout: Currently divided into several rooms (7 in total), allowing for the creation of multiple suites or the opening of spaces to create a large open-plan social area.
Kitchen and Technical Areas: The kitchen is located at the rear, with a direct connection to a pantry and one of the bathrooms.
Exterior Annex: An annex of approximately 11.50 m² in the courtyard, ideal for conversion into an office, studio, or independent storage area.
Private Courtyard: An outdoor space ranging between 38 m² and 50 m²a rarity in this central Lisbon locationoffering excellent potential for an urban garden, lounge area, or al fresco dining.
Property Condition:
The property requires a total renovation, including a complete overhaul of infrastructure (electrical, plumbing, and sewage systems), window frames, and interior finishes. The current energy rating is D, reflecting high potential for value appreciation through a careful rehabilitation that improves thermal performance and energy efficiency.
Technical Summary:
Gross Private Area: 130 m²
Courtyard Area: Between 38 m² and 50 m²
Ceiling Height: Characteristic of period buildings, providing a sense of space and architectural prestige.
Distances & Premium Surroundings:
0.3 km - Marquês de Pombal
0.4 km - Avenida da Liberdade
Services & Retail:
0.5 km - El Corte Inglés
0.6 km - Amoreiras Shopping Center
0.7 km - Tivoli Fórum
0.4 km - Continente Bom Dia (Supermarket)
0.6 km - Pingo Doce (Supermarket)
0.5 km - Celeiro (Organic/Health store)
International Schools & Private Universities:
1.5 km - Lycée Français Charles Lepierre
3.0 km - Redbridge School
4.5 km - St. Julian’s School (Carcavelos)
1.8 km - Universidade Autónoma de Lisboa
2.5 km - Universidade Católica Portuguesa
Health:
0.9 km - CUF Saldanha Clinic
2.0 km - CUF Descobertas Hospital
1.5 km - Hospital dos Lusíadas Lisboa
Sports & Leisure:
1.0 km - Parque Eduardo VII
1.8 km - Calouste Gulbenkian Foundation (gardens and culture)
1.5 km - Holmes Place (premium gym)
6.5 km - Paço do Lumiar Golf Club
Nightlife, Entertainment & Culture:
0.5 km - Sky Bar Tivoli
1.5 km - Bairro Alto
1.2 km - Tivoli BBVA Theatre
2.0 km - Coliseu dos Recreios
Beaches:
18 km - Carcavelos Beach
25 km - Tamariz Beach (Estoril)
30 km - Cascais (Praia da Rainha)
Transportation & Access:
0.3 km - Metro (Marquês de Pombal - Blue and Yellow lines)
0.5 km - Carris Bus Network
7.5 km - Humberto Delgado Airport (LIS)
Road Access:
1.5 km - Avenida da Liberdade (connection to the historic center)
2.0 km - Eixo Norte-Sul (North-South Axis)
3.0 km - A5 (Cascais direction)
4.5 km - A2 (South / Algarve direction)
5.0 km - A1 (North / Porto direction)
Energy Rating: D
#ref:APA_759
-
Art der Immobilie
Wohnung
-
Preis/Quadratfuß
$461
-
Emissionen
NI
-
Verbrauch
D
Funktionen
- Garten
- Fitnessstudio
- Blick auf die Stadt
- Anlageimmobilie
- Waschtrockner
- Office
- Bar
Erkunden Sie die Gegend
Santo António, Lissabon, Portugal
Auf Google Maps anzeigen
Preis pro sqft
Niedrig
Hoch
Vor 4 Jahren beigetreten
Sie haben sich nach diesem Objekt erkundigt
Der Agent wird sich in Kürze mit Ihnen in Verbindung setzen
Gelistet von
37
Angebote
2023
Beigetreten
Besichtigung mit the agent buchen
Wählen Sie ein Datum und ob Sie eine virtuelle oder persönliche Besichtigung mit dem Makler wünschen.
Bevorzugtes Datum
Art der Tour
Zuletzt aktualisiert
Juni 18
Erstmalig gelistet
April 17
Angebotsreferenz
APA_759-0525648789
Ähnliche Immobilien in der Nähe
Neue Angebote in Santo António





Entdecken Sie mehr Häuser zum Verkauf
Santo António, Lissabon, Portugal Immobilienarten
Santo António, Lissabon, Portugal beliebte Suchanfragen
- Immobilien mit Seeblick in Santo António, Lissabon, Portugal
- Immobilien mit Spielzimmer in Santo António, Lissabon, Portugal
- Immobilien mit Flussblick in Santo António, Lissabon, Portugal
- Immobilien mit Aufzug in Santo António, Lissabon, Portugal
- Blick auf die Stadt Immobilien in Santo António, Lissabon, Portugal
- Immobilien mit Outdoor-Küche in Santo António, Lissabon, Portugal
- Immobilien mit Golfblick in Santo António, Lissabon, Portugal
- Duplex Immobilien in Santo António, Lissabon, Portugal
- Gesicherte Wohnanlage Immobilien in Santo António, Lissabon, Portugal
- Privatsphäre Immobilien in Santo António, Lissabon, Portugal
- Immobilien in hohen Höhen in Santo António, Lissabon, Portugal
- Anlageimmobilie Immobilien in Santo António, Lissabon, Portugal
- Pferdesport Immobilien in Santo António, Lissabon, Portugal
- Neubauten Immobilien in Santo António, Lissabon, Portugal
- Immobilien mit Fitnessstudio in Santo António, Lissabon, Portugal
- Immobilien mit Sauna in Santo António, Lissabon, Portugal
- Immobilien mit Dampfsauna in Santo António, Lissabon, Portugal
- Immobilien mit Bibliothek in Santo António, Lissabon, Portugal
- Immobilien mit Whirlpool in Santo António, Lissabon, Portugal
- Immobilien mit Pool in Santo António, Lissabon, Portugal
- Immobilien mit Garage in Santo António, Lissabon, Portugal
- Luxusvilla Immobilien in Santo António, Lissabon, Portugal
- Immobilien mit Kino in Santo António, Lissabon, Portugal
- am Strand Immobilien in Santo António, Lissabon, Portugal
- Immobilien mit Hallenbad in Santo António, Lissabon, Portugal
Verwandte Leitfäden & Geschichten
Das Vertrauen der führenden Makler der Welt
Die Makler hinter den außergewöhnlichsten Immobilien der Welt inserieren bei JamesEdition.
- Angebote von Sotheby's, Christie's, BARNES und Engel & Völkers
- Jedes Angebot wird vor der Veröffentlichung geprüft
- Verbinden Sie sich direkt mit verifizierten Maklern
Indem Sie fortfahren, akzeptieren Sie unsere Nutzungsbedingungen und Datenschutzrichtlinie.