$1,442,217
Landwirtschaftlicher Betrieb 6,9 Ha, San Francisco Da Serra, Santiago Do Cacém
- 4 Schlafz.
- 3 Bäder
- 2,465 Sqft
- 17.06 Ac lot
- Aktualisiert: Heute
- 1
Über die Immobilie
Beschreibung wurde automatisch übersetzt.
Die Beschreibung wird in der Originalsprache angezeigt.
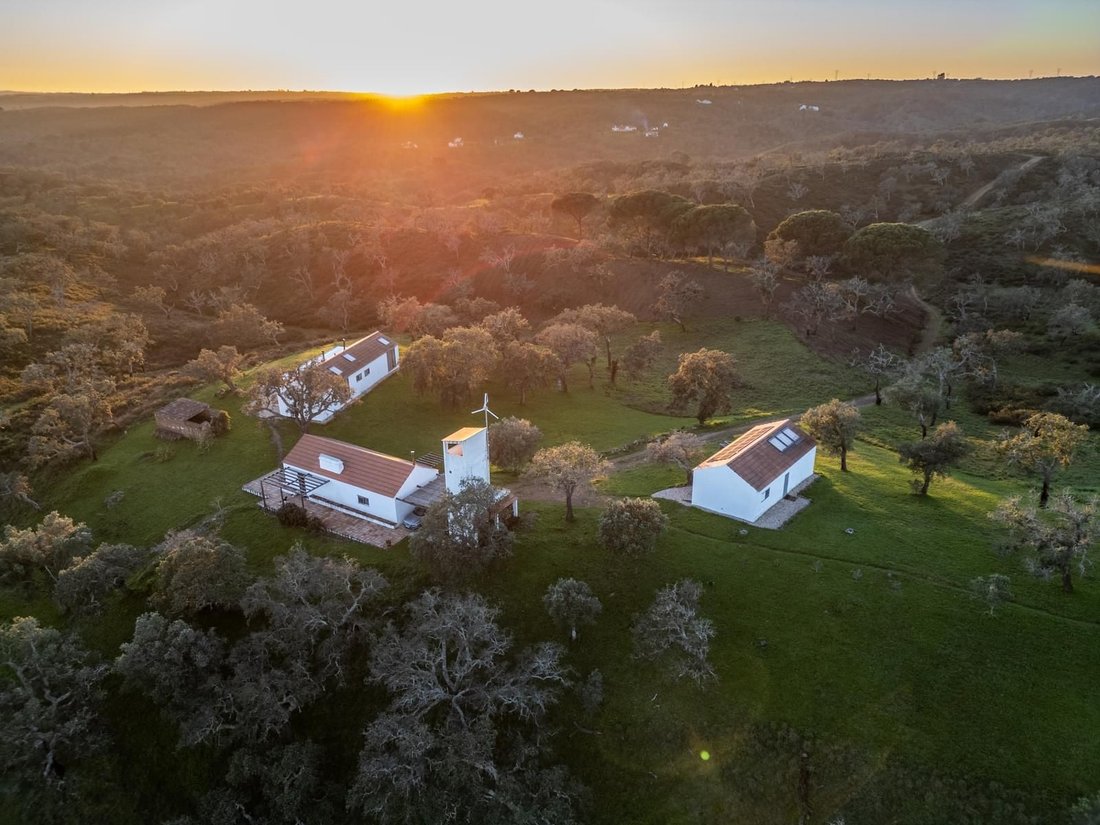
Dieses Anwesen in Serra de Grândola bietet einen Panoramablick auf die südlichen Berge des Alentejo und bietet eine einzigartige und ruhige Umgebung. Die 2012 erbaute Wohnanlage erhebt sich auf einem 6,9 Hektar großen Grundstück, das aus vier verschiedenen Gebäuden mit einer echten Bruttogebäudefläche von 229 m² besteht. Jedes Gebäude ist so konzipiert, dass es Komfort und Privatsphäre bietet. Jed
Located in Serra de Grândola, this property offers a panoramic view of the south mountains of Alentejo, offering a unique and peaceful environment. Built in 2012, the housing complex, stands out on a 6.9 hectares plot of land, composed by four distinct buildings- with real 229sqm gross building area- each one designed to provide comfort and intimacy. Each building has independent access, providing
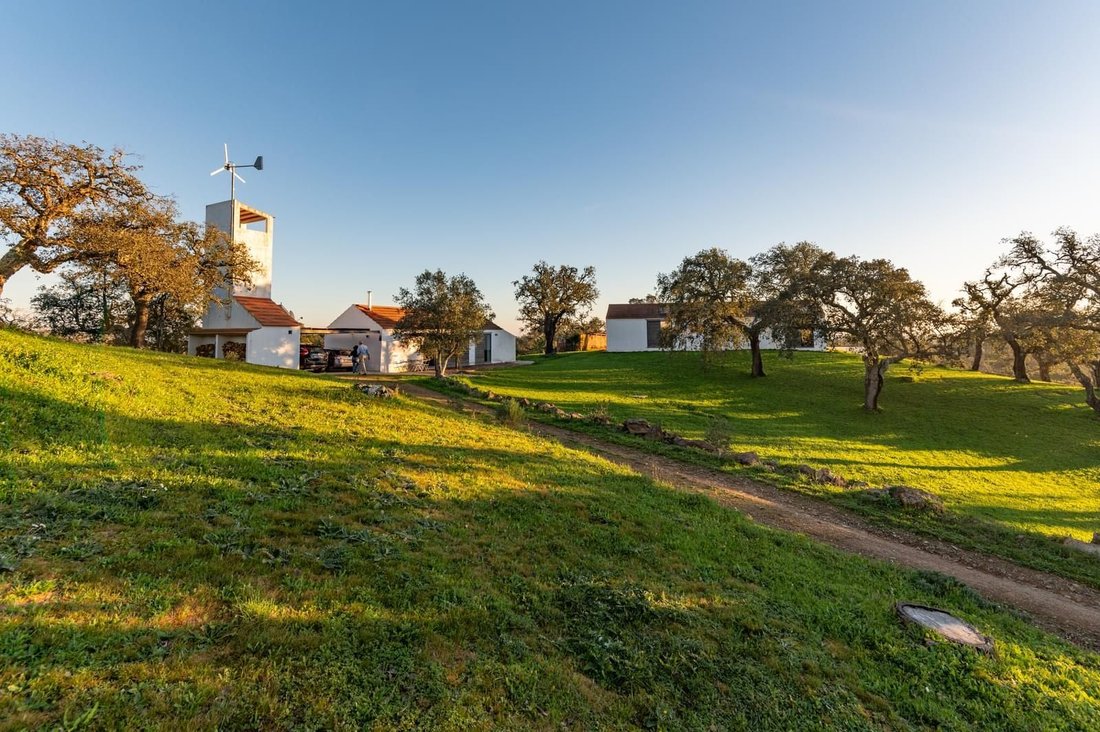
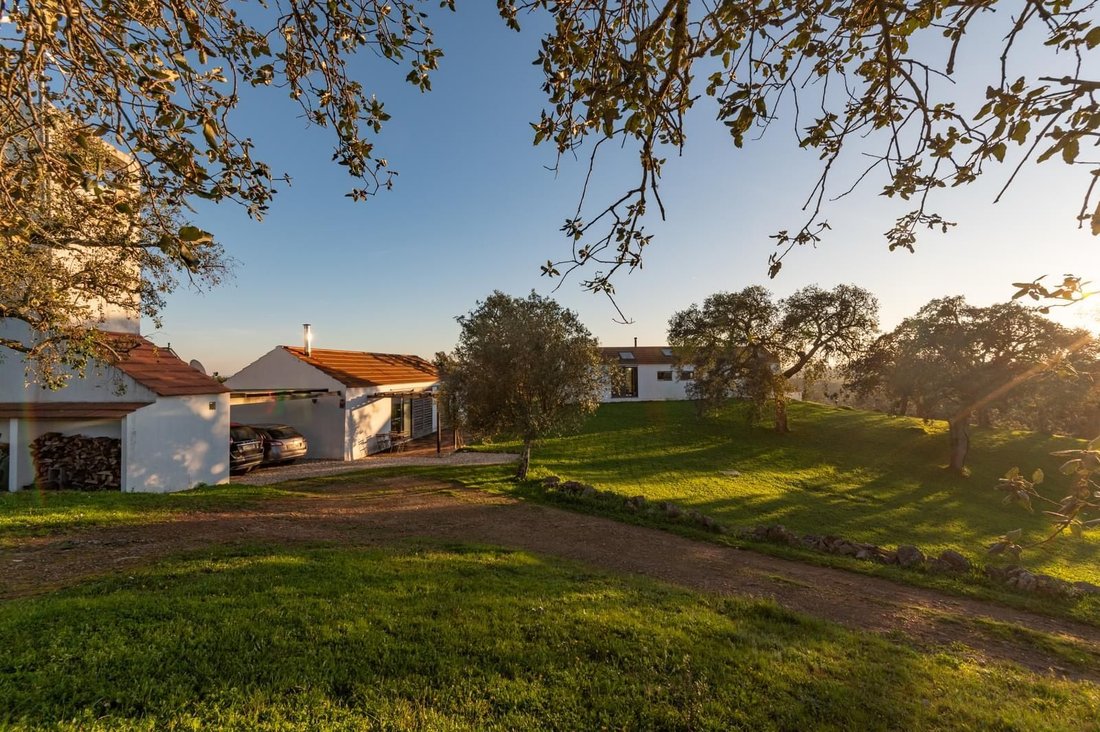
Dieses Anwesen in Serra de Grândola bietet einen Panoramablick auf die südlichen Berge des Alentejo und bietet eine einzigartige und ruhige Umgebung. Die 2012 erbaute Wohnanlage erhebt sich auf einem 6,9 Hektar großen Grundstück, das aus vier verschiedenen Gebäuden mit einer echten Bruttogebäudefläche von 229 m² besteht. Jedes Gebäude ist so konzipiert, dass es Komfort und Privatsphäre bietet. Jedes Gebäude hat einen eigenen Zugang, der Privatsphäre und Abgeschiedenheit zwischen den Gebäuden gewährleistet.
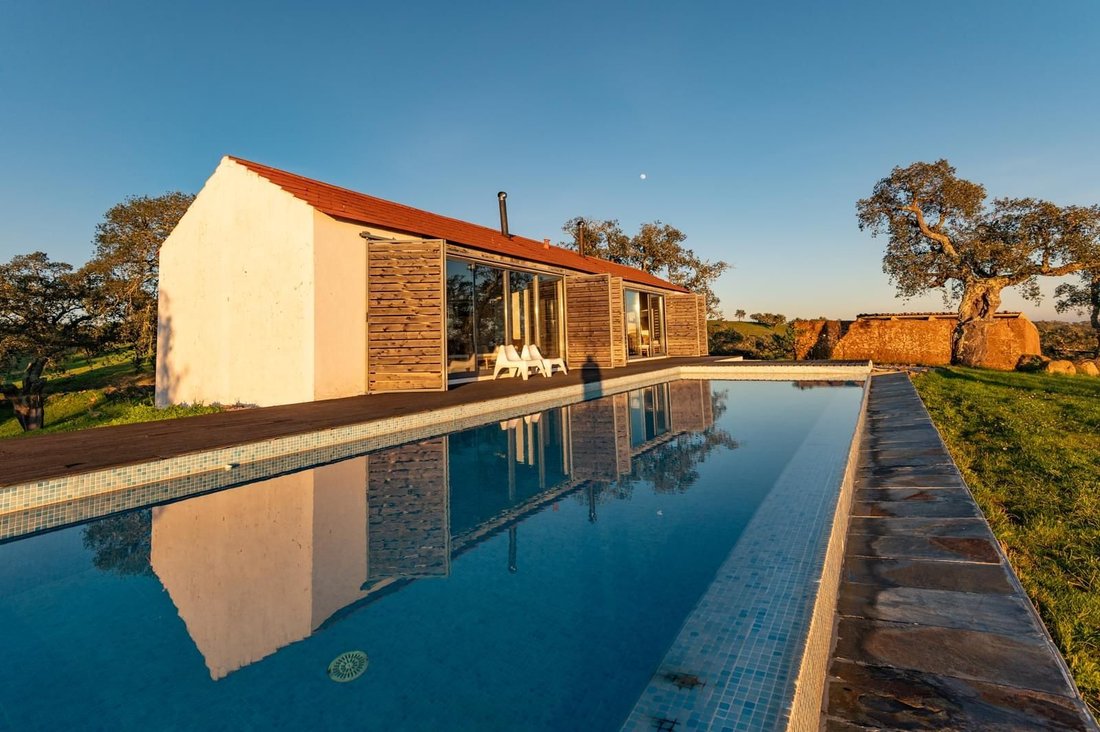
Das 90 m² große Haupthaus besteht aus einer Küchenzeile und zwei Suiten, die mit Salamanderheizungen für die kühleren Nächte ausgestattet sind. Die Suiten haben direkten Zugang zum Pool und bieten eine harmonische Verbindung zwischen Innen- und Außenbereich, sodass Sie die atemberaubende Aussicht genießen können, während Sie am Pool entspannen. Das Haupthaus hat auch ein Zwischengeschoss, das derzeit als Schlafzimmer dient.
Der 50 m² große Infinity-Pool mit Salzelektrolyseanlage ist nach Süden ausgerichtet und bietet den herrlichen Westen dieses Gebietes. Die nach Süden ausgerichtete Hauptfassade nutzt das natürliche Licht optimal aus.
Neben dem Haupthaus gibt es drei weitere Gebäude, die dieses Anwesen ergänzen und bereichern.
Das zweite Gebäude mit 83 m² ist das Ergebnis einer Sanierung des Gebäudes aus dem Jahr 1929 und umfasst ein geräumiges Wohnzimmer mit einer offenen Küche sowie ein Badezimmer. Dieser Raum verfügt über einen typischen Alentejo-Bodenkamin, der einen Ort zum geselligen Beisammensein und Entspannen bietet.
Das dritte Gebäude mit 50 m² ist ein Stützraum mit einem offenen und hellen Atelier mit einem Zwischengeschoss, das auch als Schlafzimmer genutzt wird. Dieser Raum kann auch als Mehrzweck- und Lagerraum genutzt werden und bietet Vielseitigkeit für verschiedene Aktivitäten.
Für Liebhaber der Entspannung und des Wohlbefindens wurde etwas abseits der Hauptgebäude eine Sauna errichtet, die auf einer bestehenden Steinkonstruktion basiert, die als landwirtschaftliche Stütze diente. Der Bau ist im besten nordischen Stil ausgeführt und bietet eine Oase der Ruhe und Erholung mit einer Außendusche und einer herrlichen Aussicht.
Der Bau der vier Gebäude des Anwesens hängt von der Haltbarkeit und Nachhaltigkeit aller verwendeten Materialien ab. Das Dach besteht aus Mauerwerk oder Lehm. Das Dach besteht aus einer Holzkonstruktion, die auf Balken und Stahlbetonstützen basiert. Die Wände aus Lehm und Mauerwerk, Lehmziegeln, Keramik- und Holzböden sind typisch alentejoischen Konstruktionen und fördern das thermische Verhalten und die Verwendung lokaler ökologischer und handwerklicher Materialien.
Neben der Sauna wurde ein Wasserturm mit Speicher und zentraler Infrastruktur errichtet.
Das Anwesen ist mit zwei Sonnenkollektoren zur Warmwasserbereitung ausgestattet, die aus einer Wasserquelle auf dem Grundstück stammen und das ganze Jahr über mit Wasser versorgt werden.
Der Strom der Immobilie wird durch eine hybride Photovoltaik- und Windanlage geliefert, was das Bekenntnis zu nachhaltigen Praktiken und Energieeffizienz zeigt und eine vollständige Unabhängigkeit von öffentlichen Netzen ermöglicht.
Wenige Meter von den Häusern entfernt fließt das ganze Jahr über ein Bach von der Wasserquelle, der einen Gemüsegarten und einen Obstgarten mit Obstbäumen und Land für den Gemüseanbau umrahmt.
Etwa 5 km vom Zugang zur IP8/IC33 und 6 km von São Francisco da Serra, 20 km von den Stränden der Costa de Santo André und 1 Stunde 30 m von Lissabon entfernt, bietet dieses Anwesen eine Gelegenheit für diejenigen, die einen anspruchsvollen Lebensstil im Einklang mit der Natur suchen, umgeben von der Ruhe der Alentejo-Berge.
Auf diesem Grundstück ist es gesetzlich möglich, weitere 276 Quadratmeter in bestehenden Häusern und weitere 690 m2 landwirtschaftliche Anlagen zu bauen.
Es kann in eine touristische Einheit umgewandelt werden.
Sie können einen AGROTOURISMUS mit insgesamt 4.000 Quadratmetern bauen oder sogar
Es ist erlaubt, ein LANDHOTEL mit einer Fläche von bis zu 6.000 Quadratmetern zu bauen
Porta da Frente Christie’s ist eine Immobilienagentur, die seit mehr als zwei Jahrzehnten auf dem Markt tätig ist. Ihr Fokus liegt auf Häusern und Bauprojekten von höchster Qualität, nicht nur auf dem Verkaufsmarkt, sondern auch auf dem Vermietungsmarkt. Das Unternehmen wurde von der renommierten Marke Christie’s International Real Estate ausgewählt, um Portugal in den Gebieten Lissabon, Cascais, Oeiras und Alentejo zu vertreten. Der Hauptzweck von Porta da Frente Christie’s ist es, unseren Kunden einen erstklassigen Service zu bieten.
Das 90 m² große Haupthaus besteht aus einer Küchenzeile und zwei Suiten, die mit Salamanderheizungen für die kühleren Nächte ausgestattet sind. Die Suiten haben direkten Zugang zum Pool und bieten eine harmonische Verbindung zwischen Innen- und Außenbereich, sodass Sie die atemberaubende Aussicht genießen können, während Sie am Pool entspannen. Das Haupthaus hat auch ein Zwischengeschoss, das derzeit als Schlafzimmer dient.
Der 50 m² große Infinity-Pool mit Salzelektrolyseanlage ist nach Süden ausgerichtet und bietet den herrlichen Westen dieses Gebietes. Die nach Süden ausgerichtete Hauptfassade nutzt das natürliche Licht optimal aus.
Neben dem Haupthaus gibt es drei weitere Gebäude, die dieses Anwesen ergänzen und bereichern.
Das zweite Gebäude mit 83 m² ist das Ergebnis einer Sanierung des Gebäudes aus dem Jahr 1929 und umfasst ein geräumiges Wohnzimmer mit einer offenen Küche sowie ein Badezimmer. Dieser Raum verfügt über einen typischen Alentejo-Bodenkamin, der einen Ort zum geselligen Beisammensein und Entspannen bietet.
Das dritte Gebäude mit 50 m² ist ein Stützraum mit einem offenen und hellen Atelier mit einem Zwischengeschoss, das auch als Schlafzimmer genutzt wird. Dieser Raum kann auch als Mehrzweck- und Lagerraum genutzt werden und bietet Vielseitigkeit für verschiedene Aktivitäten.
Für Liebhaber der Entspannung und des Wohlbefindens wurde etwas abseits der Hauptgebäude eine Sauna errichtet, die auf einer bestehenden Steinkonstruktion basiert, die als landwirtschaftliche Stütze diente. Der Bau ist im besten nordischen Stil ausgeführt und bietet eine Oase der Ruhe und Erholung mit einer Außendusche und einer herrlichen Aussicht.
Der Bau der vier Gebäude des Anwesens hängt von der Haltbarkeit und Nachhaltigkeit aller verwendeten Materialien ab. Das Dach besteht aus Mauerwerk oder Lehm. Das Dach besteht aus einer Holzkonstruktion, die auf Balken und Stahlbetonstützen basiert. Die Wände aus Lehm und Mauerwerk, Lehmziegeln, Keramik- und Holzböden sind typisch alentejoischen Konstruktionen und fördern das thermische Verhalten und die Verwendung lokaler ökologischer und handwerklicher Materialien.
Neben der Sauna wurde ein Wasserturm mit Speicher und zentraler Infrastruktur errichtet.
Das Anwesen ist mit zwei Sonnenkollektoren zur Warmwasserbereitung ausgestattet, die aus einer Wasserquelle auf dem Grundstück stammen und das ganze Jahr über mit Wasser versorgt werden.
Der Strom der Immobilie wird durch eine hybride Photovoltaik- und Windanlage geliefert, was das Bekenntnis zu nachhaltigen Praktiken und Energieeffizienz zeigt und eine vollständige Unabhängigkeit von öffentlichen Netzen ermöglicht.
Wenige Meter von den Häusern entfernt fließt das ganze Jahr über ein Bach von der Wasserquelle, der einen Gemüsegarten und einen Obstgarten mit Obstbäumen und Land für den Gemüseanbau umrahmt.
Etwa 5 km vom Zugang zur IP8/IC33 und 6 km von São Francisco da Serra, 20 km von den Stränden der Costa de Santo André und 1 Stunde 30 m von Lissabon entfernt, bietet dieses Anwesen eine Gelegenheit für diejenigen, die einen anspruchsvollen Lebensstil im Einklang mit der Natur suchen, umgeben von der Ruhe der Alentejo-Berge.
Auf diesem Grundstück ist es gesetzlich möglich, weitere 276 Quadratmeter in bestehenden Häusern und weitere 690 m2 landwirtschaftliche Anlagen zu bauen.
Es kann in eine touristische Einheit umgewandelt werden.
Sie können einen AGROTOURISMUS mit insgesamt 4.000 Quadratmetern bauen oder sogar
Es ist erlaubt, ein LANDHOTEL mit einer Fläche von bis zu 6.000 Quadratmetern zu bauen
Porta da Frente Christie’s ist eine Immobilienagentur, die seit mehr als zwei Jahrzehnten auf dem Markt tätig ist. Ihr Fokus liegt auf Häusern und Bauprojekten von höchster Qualität, nicht nur auf dem Verkaufsmarkt, sondern auch auf dem Vermietungsmarkt. Das Unternehmen wurde von der renommierten Marke Christie’s International Real Estate ausgewählt, um Portugal in den Gebieten Lissabon, Cascais, Oeiras und Alentejo zu vertreten. Der Hauptzweck von Porta da Frente Christie’s ist es, unseren Kunden einen erstklassigen Service zu bieten.
Located in Serra de Grândola, this property offers a panoramic view of the south mountains of Alentejo, offering a unique and peaceful environment. Built in 2012, the housing complex, stands out on a 6.9 hectares plot of land, composed by four distinct buildings- with real 229sqm gross building area- each one designed to provide comfort and intimacy. Each building has independent access, providing privacy and isolation between them.
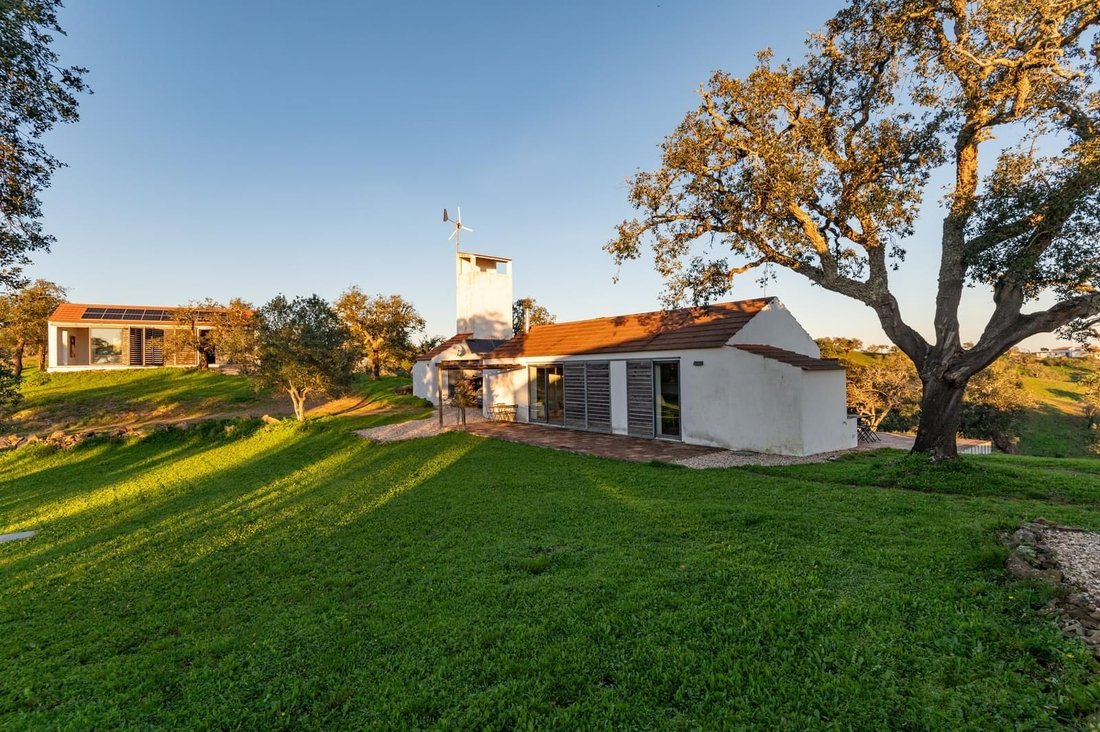
The main house, with 90 sqm, comprises a kitchenette and two suites equipped with salamander heaters for the cooler nights. The suites have direct access to the swimming pool, offering a harmonious connection between the interior and the exterior, allowing you to enjoy the stunning views while relaxing by the swimming pool. The main house also has a mezzanine, which currently works as a bedroom.
The infinity swimming pool, -50 sqm- with salt electrolysis system, faces South exposing the magnificent West of this area. The south-facing main façade makes the most of natural light.
Besides the main house, there are three other buildings that complement and enrich this property.
The second building wiyh 83sqm, is the result of a recovery of the construction dated from 1929 and comprehends an ample living room with a kitchen in open space and also a bathroom. This space has a typical Alentejo floor fireplace, providing a place to socialise and relax.
The third building, with 50sqm, is a support space, with an open and bright atelier with a mezzanine that is also being used as a bedroom. This space can also work as a multipurpose room and storage area, offering versatility for various activities.
For lovers of relaxation and well-being, and a little away from the main buildings, a sauna was built taking advantage of an existing stone construction that was used as agricultural support. The construction is done in the best Nordic style, providing a haven of serenity and rejuvenation, with an outside shower and a splendid view.
The construction of the four buildings of the property relies on the durability and sustainability of all materials used, being built in masonry or mud, with the roof with a wooden structure based on beams and reinforced concrete pillars. The walls in mud and masonry, clay tiles, ceramic and wood flooring refers to the typically Alentejo constructions, favouring the thermal behaviour and the use of local ecological and artisanal materials.
Next to the sauna a water tower was built, with storage and central infrastructure.
The property is equipped with two solar panels, for sanitary water heating, originating in a water source located on the plot of land, which provide water all year round.
The property`s electricity is supplied by a hybrid photovoltaic and wind system, demonstrating a commitment to sustainable practices and energy efficiency and allowing complete independence from public networks.
A few metres away from the houses, a stream runs all year round from the water source, which contours a vegetable garden and an orchard with fruit trees and land for growing vegetables.
About 5 km away from the access to the IP8/IC33 and 6 km away from São Francisco da Serra, 20 km away from the beaches of Costa de Santo André and 1h30m away from Lisbon, this property represents an opportunity for those who seek a sophisticated lifestyle in harmony with nature, involved in the serenity of the Alentejo mountains.
On this property it is legally possible to build an additional 276 square meters in existing houses and an additional 690m2 of agricultural facilities.
It can be transformed into a tourist unit.
You can build an AGROTOURISM with a total of 4,000 square meters, or even
It is permitted to build a RURAL HOTEL with an area of up to 6,000 square meters
Porta da Frente Christie’s is a real estate agency that has been operating in the market for more than two decades. Its focus lays on the highest quality houses and developments, not only in the selling market, but also in the renting market. The company was elected by the prestigious brand Christie’s International Real Estate to represent Portugal in the areas of Lisbon, Cascais, Oeiras and Alentejo. The main purpose of Porta da Frente Christie’s is to offer a top-notch service to our customers.
The main house, with 90 sqm, comprises a kitchenette and two suites equipped with salamander heaters for the cooler nights. The suites have direct access to the swimming pool, offering a harmonious connection between the interior and the exterior, allowing you to enjoy the stunning views while relaxing by the swimming pool. The main house also has a mezzanine, which currently works as a bedroom.
The infinity swimming pool, -50 sqm- with salt electrolysis system, faces South exposing the magnificent West of this area. The south-facing main façade makes the most of natural light.
Besides the main house, there are three other buildings that complement and enrich this property.
The second building wiyh 83sqm, is the result of a recovery of the construction dated from 1929 and comprehends an ample living room with a kitchen in open space and also a bathroom. This space has a typical Alentejo floor fireplace, providing a place to socialise and relax.
The third building, with 50sqm, is a support space, with an open and bright atelier with a mezzanine that is also being used as a bedroom. This space can also work as a multipurpose room and storage area, offering versatility for various activities.
For lovers of relaxation and well-being, and a little away from the main buildings, a sauna was built taking advantage of an existing stone construction that was used as agricultural support. The construction is done in the best Nordic style, providing a haven of serenity and rejuvenation, with an outside shower and a splendid view.
The construction of the four buildings of the property relies on the durability and sustainability of all materials used, being built in masonry or mud, with the roof with a wooden structure based on beams and reinforced concrete pillars. The walls in mud and masonry, clay tiles, ceramic and wood flooring refers to the typically Alentejo constructions, favouring the thermal behaviour and the use of local ecological and artisanal materials.
Next to the sauna a water tower was built, with storage and central infrastructure.
The property is equipped with two solar panels, for sanitary water heating, originating in a water source located on the plot of land, which provide water all year round.
The property`s electricity is supplied by a hybrid photovoltaic and wind system, demonstrating a commitment to sustainable practices and energy efficiency and allowing complete independence from public networks.
A few metres away from the houses, a stream runs all year round from the water source, which contours a vegetable garden and an orchard with fruit trees and land for growing vegetables.
About 5 km away from the access to the IP8/IC33 and 6 km away from São Francisco da Serra, 20 km away from the beaches of Costa de Santo André and 1h30m away from Lisbon, this property represents an opportunity for those who seek a sophisticated lifestyle in harmony with nature, involved in the serenity of the Alentejo mountains.
On this property it is legally possible to build an additional 276 square meters in existing houses and an additional 690m2 of agricultural facilities.
It can be transformed into a tourist unit.
You can build an AGROTOURISM with a total of 4,000 square meters, or even
It is permitted to build a RURAL HOTEL with an area of up to 6,000 square meters
Porta da Frente Christie’s is a real estate agency that has been operating in the market for more than two decades. Its focus lays on the highest quality houses and developments, not only in the selling market, but also in the renting market. The company was elected by the prestigious brand Christie’s International Real Estate to represent Portugal in the areas of Lisbon, Cascais, Oeiras and Alentejo. The main purpose of Porta da Frente Christie’s is to offer a top-notch service to our customers.
-
Art der Immobilie
Landhaus
-
Preis/Quadratfuß
$585
-
Emissionen
A
-
Verbrauch
A+
Funktionen
Erkunden Sie die Gegend
São Francisco da Serra, Setúbal, Santiago do Cacém, Sao Francisco da Serra, Setúbal Municipality, Portugal
Auf Google Maps anzeigen
Preis pro sqft
Niedrig
Hoch
Sie haben sich nach diesem Objekt erkundigt
Der Agent wird sich in Kürze mit Ihnen in Verbindung setzen
Gelistet von
1455
Angebote
2025
Beigetreten
Besichtigung mit Porta Da Frente - Christie`s International Real Estate buchen
Wählen Sie ein Datum und ob Sie eine virtuelle oder persönliche Besichtigung mit dem Makler wünschen.
Bevorzugtes Datum
Art der Tour

Porta Da Frente - Christie`s International Real Estate
Avª Marginal, Nº 8648-B, 2750-427, Cascais, Lisboa, Portugal
Agenturprofil anzeigen
Porta da Frente Christie’s International Real Estate is a real estate brokerage firm that has been working in the
Porta da Frente Christie’s International Real Estate is a real estate brokerage firm that has been working in the market for more than two decades, focusing on the best properties and developments, whether for sale or lease. The company was selected by the prestigious Christie’s brand to represent Portugal in the areas of Lisbon, Cascais, Oeiras and Alentejo. The affiliation with Christie’s International Real Estate combines the local know-how of Porta da Frente, the reputation and recognition of a 250-year global brand - its international reach and global marketing strategies - allowing the company to be a single and exclusive broker in the segment where it operates. Porta da Frente Christie’s International Real Estate currently has a team of more than 90 professionals based in offices in Lisbon, Cascais and Oeiras, specialized in providing a comprehensive service to support its customers in all stages of the business. The main mission of the Porta da Frente Christie’s International Real Estate is privileging a service of excellence to all our customers.
Zuletzt aktualisiert
Heute
Erstmalig gelistet
Oktober 21, 2025
Angebotsreferenz
PF31698/13071
Ähnliche Immobilien in der Nähe
Neue Angebote in Sao Francisco da Serra


Entdecken Sie mehr Häuser zum Verkauf
Sao Francisco da Serra, Setúbal Municipality, Portugal Immobilienarten
- Land zum Verkauf in Sao Francisco da Serra, Setúbal Municipality, Portugal
- Villen zum Verkauf in Sao Francisco da Serra, Setúbal Municipality, Portugal
- Häuser zum Verkauf in Sao Francisco da Serra, Setúbal Municipality, Portugal
- Wohnungen zum Verkauf in Sao Francisco da Serra, Setúbal Municipality, Portugal
- Farm Ranches zum Verkauf in Sao Francisco da Serra, Setúbal Municipality, Portugal
- Landhaus zum Verkauf in Sao Francisco da Serra, Setúbal Municipality, Portugal
- Fincas zum Verkauf in Sao Francisco da Serra, Setúbal Municipality, Portugal
Sao Francisco da Serra, Setúbal Municipality, Portugal beliebte Suchanfragen
- Panorama Immobilien in Sao Francisco da Serra, Setúbal Municipality, Portugal
- Immobilien mit Meerblick in Sao Francisco da Serra, Setúbal Municipality, Portugal
- Immobilien mit Seeblick in Sao Francisco da Serra, Setúbal Municipality, Portugal
- Immobilien mit Terrasse in Sao Francisco da Serra, Setúbal Municipality, Portugal
- Immobilien mit Bar in Sao Francisco da Serra, Setúbal Municipality, Portugal
- Immobilien mit Bergblick in Sao Francisco da Serra, Setúbal Municipality, Portugal
- Immobilien mit Garten in Sao Francisco da Serra, Setúbal Municipality, Portugal
- Immobilien mit Outdoor-Küche in Sao Francisco da Serra, Setúbal Municipality, Portugal
- Küste Immobilien in Sao Francisco da Serra, Setúbal Municipality, Portugal
- Gesicherte Wohnanlage Immobilien in Sao Francisco da Serra, Setúbal Municipality, Portugal
- Privatsphäre Immobilien in Sao Francisco da Serra, Setúbal Municipality, Portugal
- Immobilien auf Hügeln in Sao Francisco da Serra, Setúbal Municipality, Portugal
- Anlageimmobilie Immobilien in Sao Francisco da Serra, Setúbal Municipality, Portugal
- Moderne Immobilien in Sao Francisco da Serra, Setúbal Municipality, Portugal
- Neubauten Immobilien in Sao Francisco da Serra, Setúbal Municipality, Portugal
- Immobilien mit Fitnessstudio in Sao Francisco da Serra, Setúbal Municipality, Portugal
- Immobilien mit Sauna in Sao Francisco da Serra, Setúbal Municipality, Portugal
- Immobilien mit Klimaanlage in Sao Francisco da Serra, Setúbal Municipality, Portugal
- Immobilien mit Whirlpool in Sao Francisco da Serra, Setúbal Municipality, Portugal
- Immobilien mit Kamin in Sao Francisco da Serra, Setúbal Municipality, Portugal
- Immobilien mit Pool in Sao Francisco da Serra, Setúbal Municipality, Portugal
- Immobilien mit Garage in Sao Francisco da Serra, Setúbal Municipality, Portugal
- Immobilien mit Balkon in Sao Francisco da Serra, Setúbal Municipality, Portugal
- Immobilien mit Tennisplatz in Sao Francisco da Serra, Setúbal Municipality, Portugal
- Immobilien mit Hallenbad in Sao Francisco da Serra, Setúbal Municipality, Portugal
- Immobilien mit Wasserblick in Sao Francisco da Serra, Setúbal Municipality, Portugal
Verwandte Leitfäden & Geschichten
Das Vertrauen der führenden Makler der Welt
Die Makler hinter den außergewöhnlichsten Immobilien der Welt inserieren bei JamesEdition.
- Angebote von Sotheby's, Christie's, BARNES und Engel & Völkers
- Jedes Angebot wird vor der Veröffentlichung geprüft
- Verbinden Sie sich direkt mit verifizierten Maklern
Indem Sie fortfahren, akzeptieren Sie unsere Nutzungsbedingungen und Datenschutzrichtlinie.