$618,718
Verkauf Haus/Villa 7 Pièces
- 5 Schlafz.
- 2 Bäder
- 1,626 Sqft
- 9,096 Sqft lot
- Aktualisiert: August 5
Über die Immobilie
Beschreibung wurde automatisch übersetzt.
Die Beschreibung wird in der Originalsprache angezeigt.
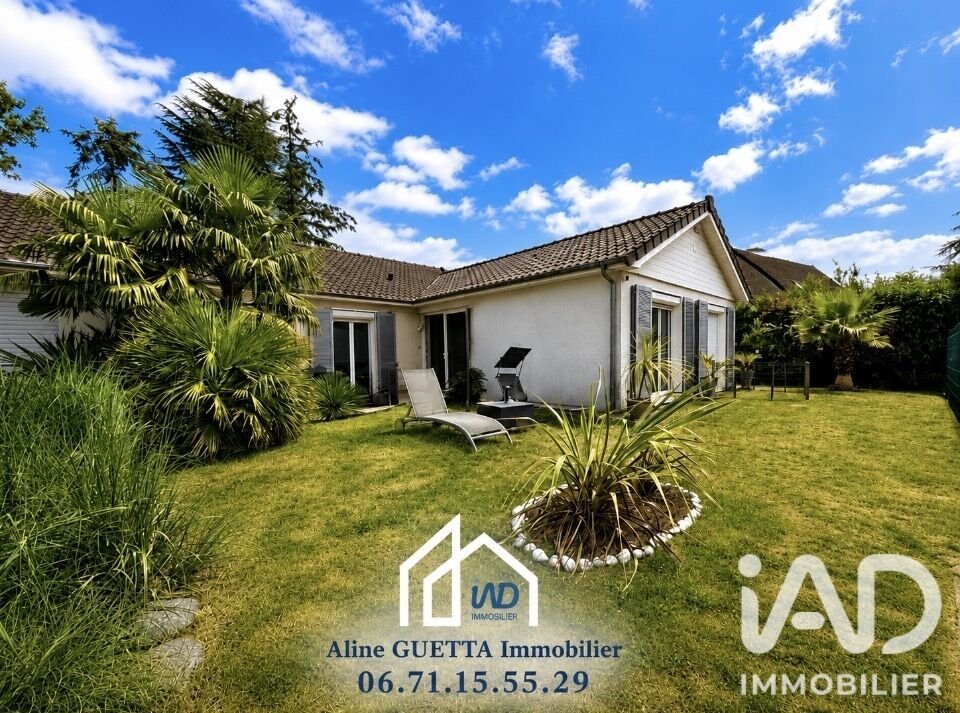
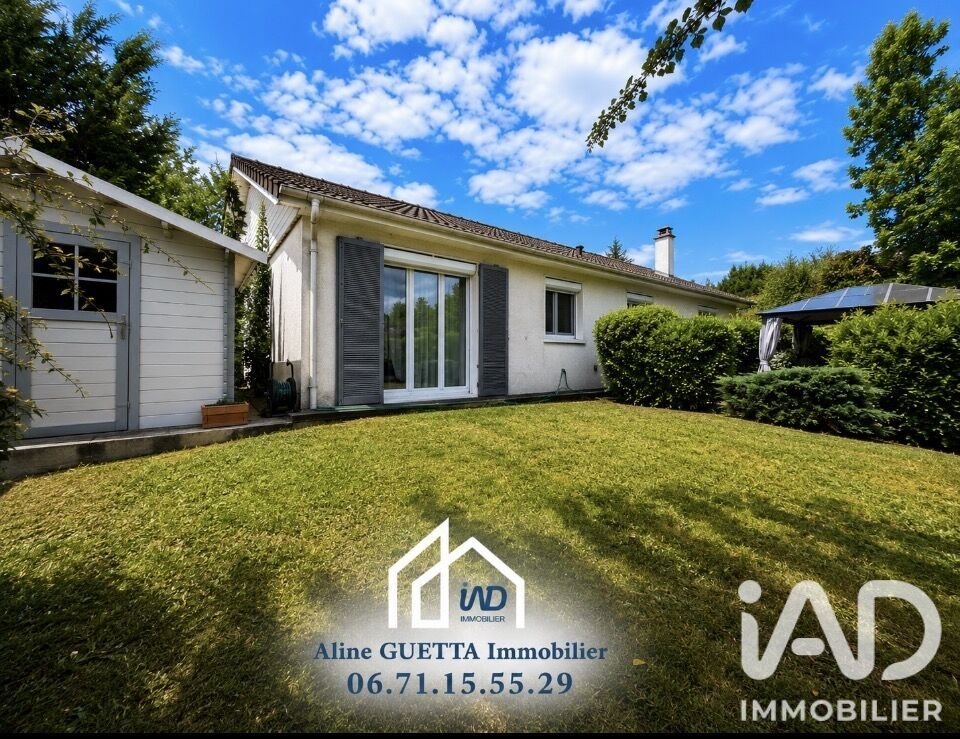
iad France - Aline Guetta presents: *SANTENY - Family home with 5 bedrooms, landscaped garden, terrace, and garage* Some houses captivate you from the first visit. Others immediately inspire you to build a new life there. Imagine children meeting their friends just steps from the house for a tennis match or a swim in the pool, while you enjoy a coffee on the terrace. Here, everyday life feels like
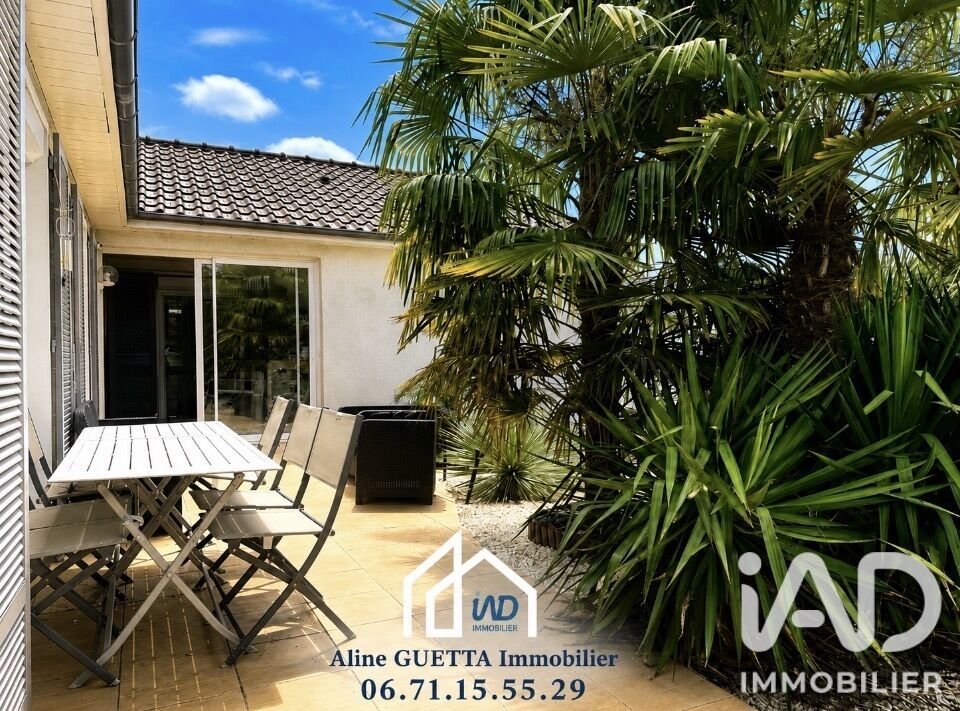
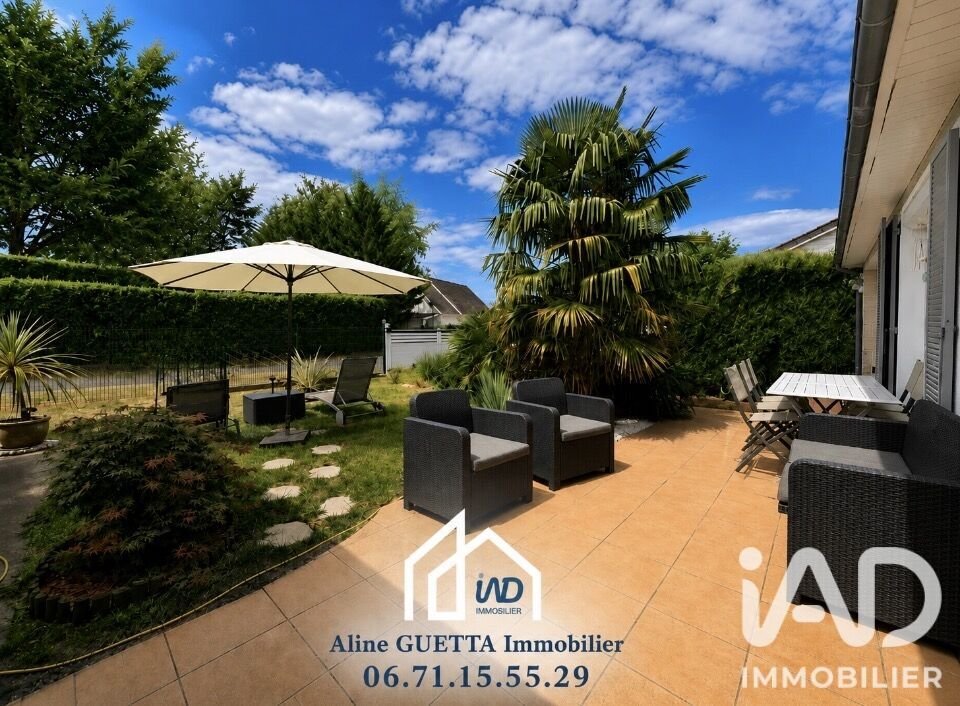
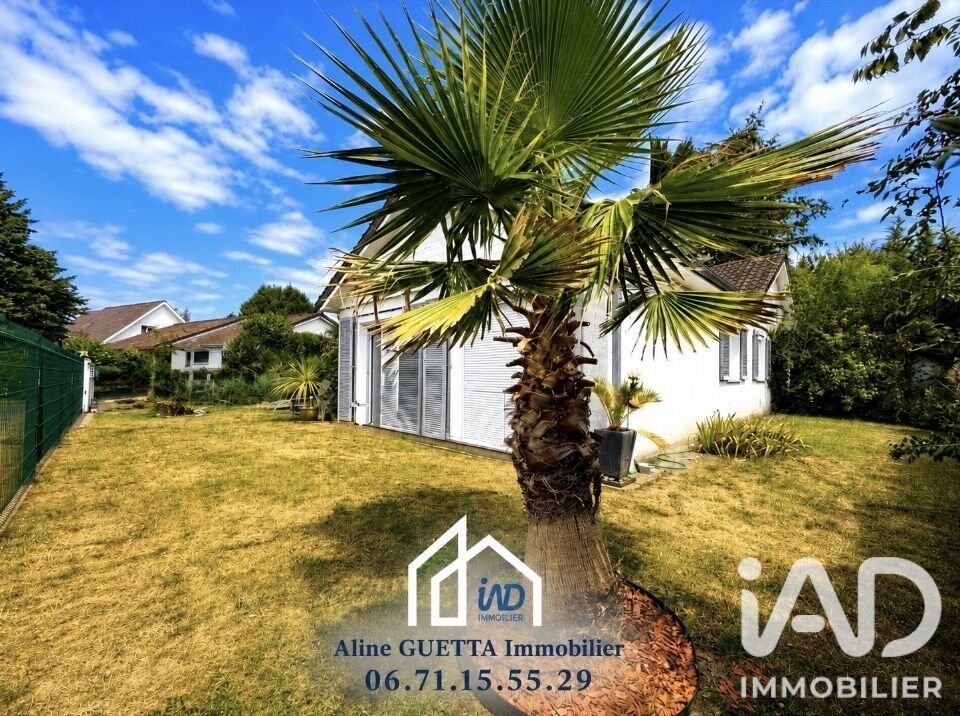
iad France - Aline Guetta presents: *SANTENY - Family home with 5 bedrooms, landscaped garden, terrace, and garage* Some houses captivate you from the first visit. Others immediately inspire you to build a new life there. Imagine children meeting their friends just steps from the house for a tennis match or a swim in the pool, while you enjoy a coffee on the terrace. Here, everyday life feels like a vacation. Located in the heart of Domaine de Santeny, one of the most sought-after residential areas in the city, this home benefits from a privileged environment offering a true lifestyle. Residents enjoy a private leisure center including a swimming pool, tennis courts, a pétanque court, a playground, and a snack bar, all in a friendly atmosphere often compared to American family communities. This well-maintained house offers a living environment where everything has already been thoughtfully planned. No renovations are needed: just unpack and enjoy. One of its major strengths is its layout, perfectly suited for family life. Upon entering, you discover a bright triple living room, the true heart of the home. The different areas allow you to host family and friends while maintaining a warm and welcoming atmosphere. The separate kitchen, fitted and fully equipped, will delight cooking enthusiasts while remaining practical for everyday use. The ground floor houses 4 bedrooms, including a true master suite with its own shower room and private toilet. A second bathroom, equipped with a bathtub and a shower, completes this level, along with a second separate toilet with a hand basin. An ideal layout to simplify family life, with everyone having their own space without constraints. Upstairs, a 5th bedroom and a large space converted in the attic offer many possibilities: playroom, TV area, office, creative workshop, or a dedicated space for teenagers. A home that naturally adapts to your needs. Outside, the carefully maintained landscaped garden becomes a true extension of the house. The large terrace with its pergola invites you to fully enjoy the beautiful days, whether for a family lunch, an evening with friends, or simply a moment of relaxation in a calm and green environment. Built and maintained with care, this house offers quality features: fiber optic internet, alarm system, intercom, individual natural gas heating, garage, and private parking. Every detail has been considered to provide a comfortable daily life. Thanks to its east/west exposure, the rooms enjoy beautiful natural light from morning to evening, creating a pleasant atmosphere in every season. More than just a 5-bedroom house, you are choosing a quality of life. A place where children grow up safely, neighbors know each other, leisure activities are within walking distance, and every day feels a little like a holiday. The most beautiful houses are not always the most impressive. They are the ones where you already feel at home before the visit ends. Don’t miss the opportunity to become the owner of this exceptional property in Santeny. Contact me to arrange a visit and let yourself be charmed by this home that is waiting just for you! Agency fees are the responsibility of the seller. Energy performance information for this property: ENERGY class D with an index of 185 and CLIMATE class D with an index of 40. Information on risks to which this property is exposed, including the legal obligation for brush clearing, is available on the Géorisques website: [hidden information] This real estate listing was written under the editorial responsibility of Ms. Aline Guetta, independent real estate agent (without holding funds), commercial agent of SAS [hidden information] France registered with the CRETEIL Trade and Companies Register under number [hidden information], holder of the real estate canvassing card on behalf of the company [hidden information] France SAS.
Informationen zu den Risiken, denen diese Immobilie ausgesetzt ist, finden Sie auf der Website von Géorisques: https://www.georisques.gouv.fr/
Informationen zu den Risiken, denen diese Immobilie ausgesetzt ist, finden Sie auf der Website von Géorisques: https://www.georisques.gouv.fr/
-
Art der Immobilie
Haus
-
Etagen
2
-
Baujahr
1973
-
Preis/Quadratfuß
$380
-
Emissionen
D
-
Verbrauch
D
Funktionen
- Garten
- Terrasse
- Garage
- Fitnessstudio
- Pergola
- Gasherd
- Wohnraum im Freien
- Kücheninsel
- Bar
Funktionen
Innenbereich
- Klimaanlage
- Kücheninsel
- Gasherd
- Bar
- Fitnessstudio
Outdoor
- Terrasse
- Garage
- Wohnraum im Freien
- Pergola
- Garten
Erkunden Sie die Gegend
Santeny, Île-de-France, Frankreich
Auf Google Maps anzeigen
Preis pro sqft
Niedrig
Hoch
Vor 3 Jahren beigetreten
Sie haben sich nach diesem Objekt erkundigt
Der Agent wird sich in Kürze mit Ihnen in Verbindung setzen
Gelistet von
11314
Angebote
2023
Beigetreten
Besichtigung mit the agent buchen
Wählen Sie ein Datum und ob Sie eine virtuelle oder persönliche Besichtigung mit dem Makler wünschen.
Bevorzugtes Datum
Art der Tour
Zuletzt aktualisiert
August 5
Erstmalig gelistet
Jul 3
Angebotsreferenz
2062718
Das Vertrauen der führenden Makler der Welt
Die Makler hinter den außergewöhnlichsten Immobilien der Welt inserieren bei JamesEdition.
- Angebote von Sotheby's, Christie's, BARNES und Engel & Völkers
- Jedes Angebot wird vor der Veröffentlichung geprüft
- Verbinden Sie sich direkt mit verifizierten Maklern
Indem Sie fortfahren, akzeptieren Sie unsere Nutzungsbedingungen und Datenschutzrichtlinie.