$1,114,492
Bauernhof Santarém
- 4 Schlafz.
- 2,315 Sqft
- 6.77 Ac lot
- Aktualisiert: August 8
- 1
Über die Immobilie
Beschreibung wurde automatisch übersetzt.
Die Beschreibung wird in der Originalsprache angezeigt.
A unique opportunity for investors or country lovers!
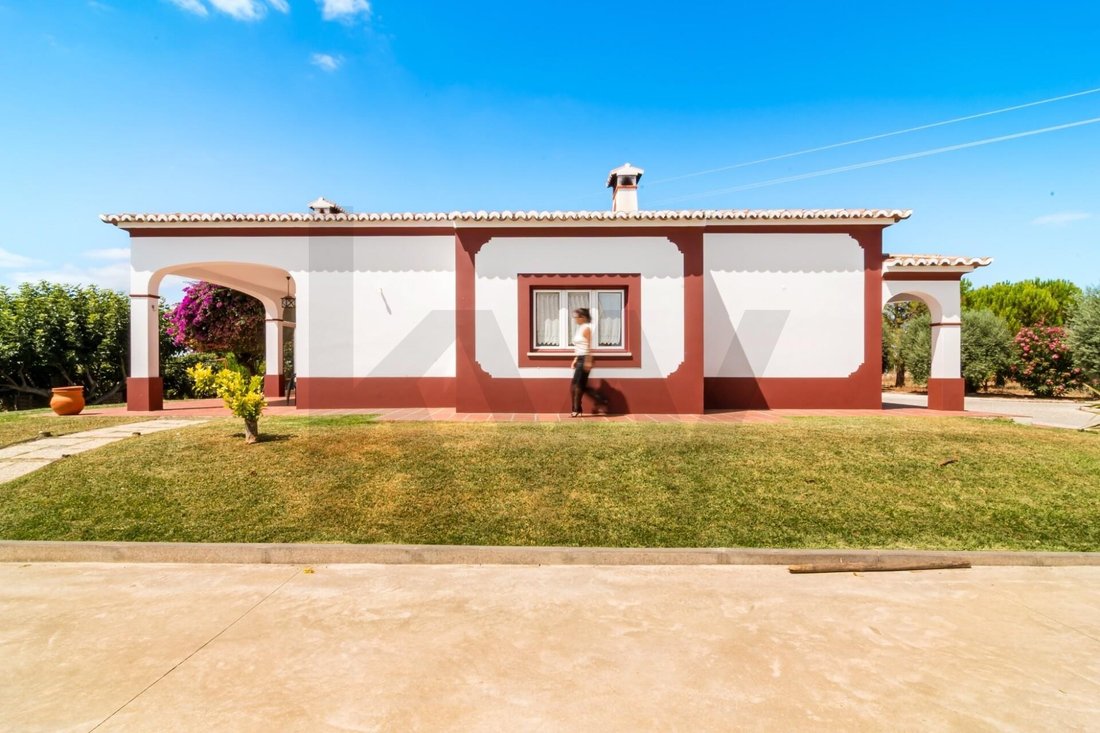
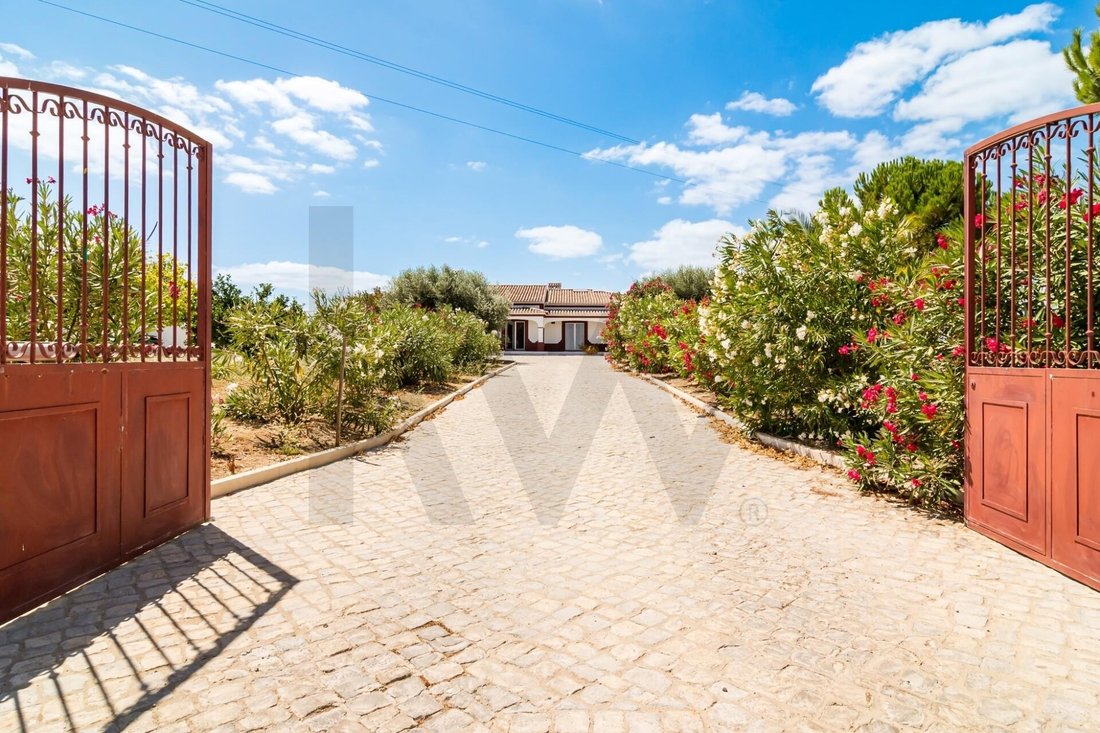
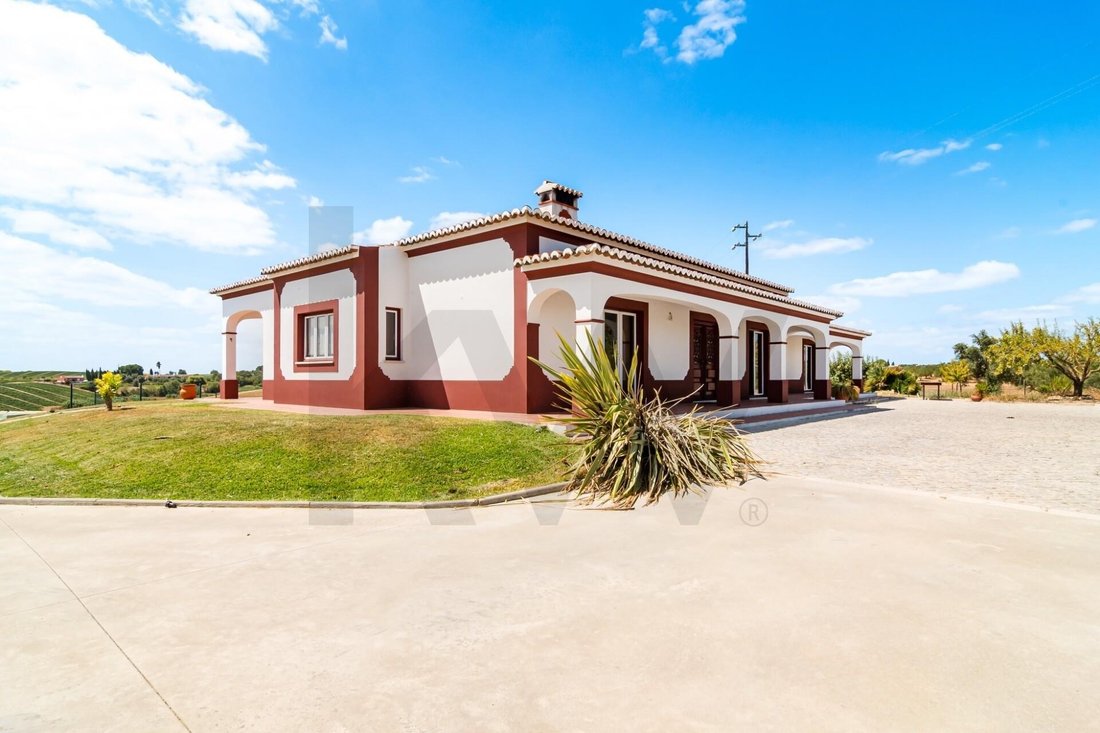
Located in the Arroçadas area of Santarém, this magnificent farmhouse, built in 2006 with the finest materials, boasts 27,360 m² of land, offering the potential for various projects: agriculture, rural tourism, livestock, or construction (subject to feasibility).
With excellent sun exposure and easy road access, the property c
Located in the Arroçadas area of Santarém, this magnificent farmhouse, built in 2006 with the finest materials, boasts 27,360 m² of land, offering the potential for various projects: agriculture, rural tourism, livestock, or construction (subject to feasibility).
With excellent sun exposure and easy road access, the property c
A unique opportunity for investors or country lovers!
Located in the Arroçadas area of Santarém, this magnificent farmhouse, built in 2006 with the finest materials, boasts 27,360 m² of land, offering the potential for various projects: agriculture, rural tourism, livestock, or construction (subject to feasibility).
With excellent sun exposure and easy road access, the property combines tranquility and privacy with proximity to the center of Santarém and major transport routes.
A versatile property with great potential for appreciation and located in a region rich in history, tradition, and nature.
Highlights:
• Total area: 27,360 m²
• Prime location in Arroçadas
• Potential for agricultural, tourism, or residential projects
• Easy access and good traffic conditions
Don’t miss the opportunity to purchase this farmhouse and make your project a reality!
HOUSING - EXTERIOR
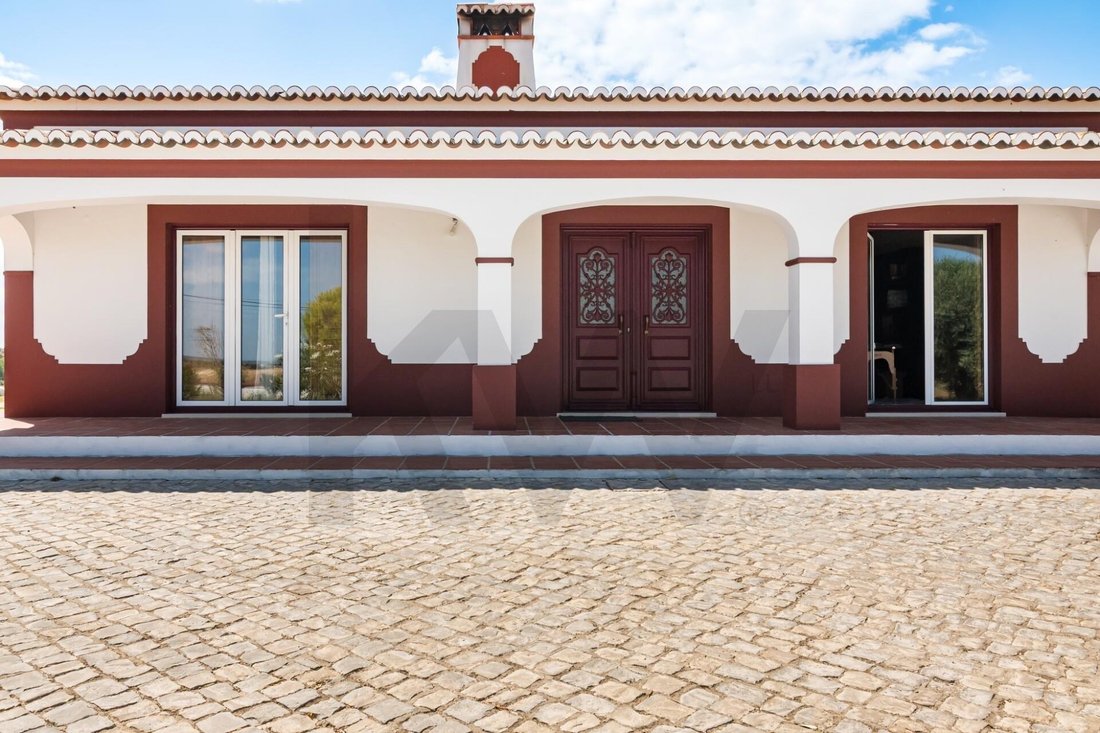
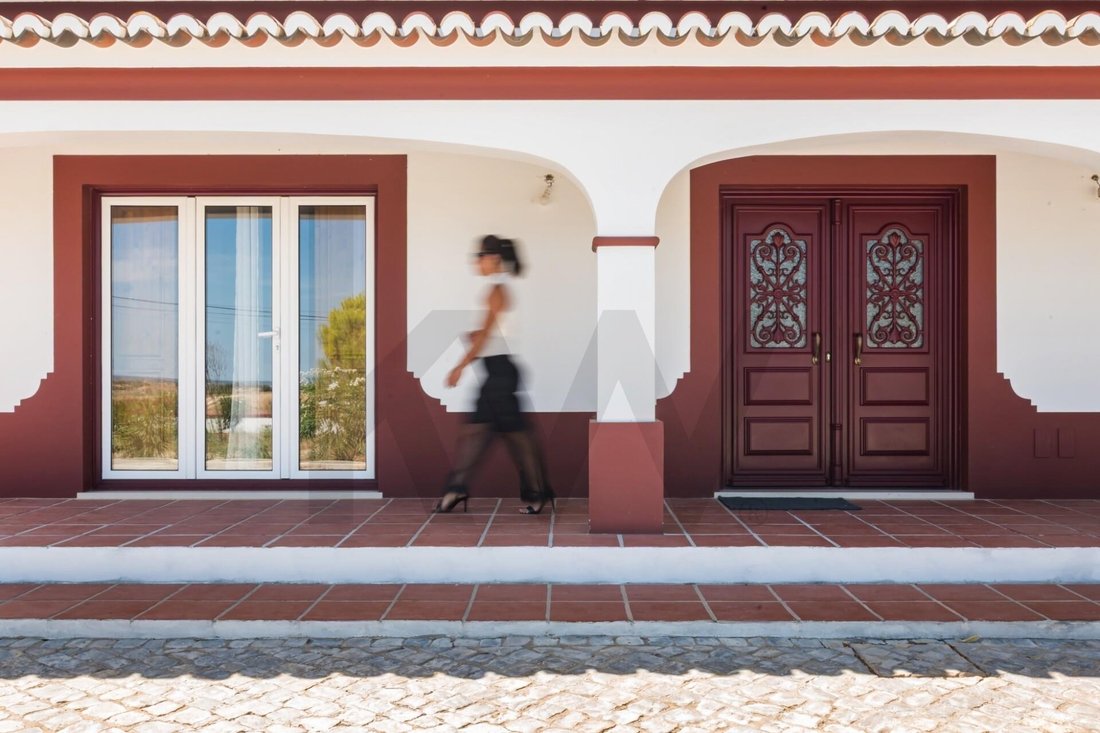
Roof: Hipped roof, with six different batches of straw tiles, laid on a sub-tile and iron frame – no other roof has the same shade – unique roof.
Ceiling: Concrete slab and sprayed polyurethane attic insulation (excellent thermal insulation).
Walls: Double-walled, with air gap and insulated with Roofmate panels (thermal insulation) fixed between the walls.
Light timer: Exterior lighting of the house and interior and exterior walls with programmable timers.
Doors and windows: Lacquered aluminum with double glazing.
Solar Panels: Single-phase photovoltaic system with self-consumption (with sale of surplus power to the grid) of 2,640 WP composed of 440 Wp Axitec monocrystalline photovoltaic modules (15-year warranty against manufacturing defects) – installation in February. 2022
SMA 3.0Kw Single-Phase Inverter with Wi-Fi Data Transmission (5-Year Extra Warranty)
Pool: 9mx4m Saltwater pool with automatic pH regulator.
Alarm Detector: Built-in intrusion alarm
Trees: Various fruit trees, pine trees, and hedges
HOUSE – INTERIOR
Flooring: Rustic tile – Sunroom, bedrooms with pine wood flooring with air conditioning ducts
Skylight: Skylight in the interior bathroom and hallway, allowing natural light into the home during the day
Wood: Shutters, balconies, interior doors, and wardrobes in 3.5cm hand-treated bark wood
Suite: With walk-in closet and whirlpool tub
Air Conditioning: Bedrooms, office, and living room
Air Conditioning: Pre-installed kitchen and 1 bedroom
Central Vacuum: Pre-installed
Light timer: Hallway and hall
Kitchen cabinets: Oak
Kitchen stone: Lioz stone (antique and rare) , with stone sink
Bathroom Stones: Travertine Stone (old and rare)
EQUIPMENT – INTERIOR
Gas Installation: Never used
Water Heating: VIDEIRA EURO92 250-Liter Floor-Standing Electric Water Heater – copper coil and interior, ready for installation of a water heating panel on the roof and connected to the water heater
Water Circulation Unit: Connected to the water heater, it can be programmed on a timer or manually with a switch in all bathrooms, which prevents cold water from being wasted and provides immediate hot water.
Heat Recovery: Automatic heat recovery system inserted into a fireplace with hand-hammered stone, with heat output to the living room and hallway.
Ceramic hob
Exhaust fan
Oven
ANNEXE DESCRIPTION
Built in 2010, 120m2
Roof: Gabled, with tricolor Portuguese tiles. Structure in treated laminated wood (high resistance - used in large areas).
Ceiling: Treated wood with Boltherm thermal insulation.
Toilet: Equipped with a shower tray.
Gates: 2 automatic gates with thermal insulation.
Storage room: With access to the basement.
Basement: 100m2, not included in the project, with pre-installation for electricity and water.
Partially fenced land with mesh and an electrified fence for animals.
Schedule your visit now!
At KW, we share business 50/50 with all real estate consultants or agencies with an AMI license.
If you’re a professional in the sector and have a qualified client, contact me and schedule a visit. This property is exclusively available to provide you with excellent service.
Located in the Arroçadas area of Santarém, this magnificent farmhouse, built in 2006 with the finest materials, boasts 27,360 m² of land, offering the potential for various projects: agriculture, rural tourism, livestock, or construction (subject to feasibility).
With excellent sun exposure and easy road access, the property combines tranquility and privacy with proximity to the center of Santarém and major transport routes.
A versatile property with great potential for appreciation and located in a region rich in history, tradition, and nature.
Highlights:
• Total area: 27,360 m²
• Prime location in Arroçadas
• Potential for agricultural, tourism, or residential projects
• Easy access and good traffic conditions
Don’t miss the opportunity to purchase this farmhouse and make your project a reality!
HOUSING - EXTERIOR
Roof: Hipped roof, with six different batches of straw tiles, laid on a sub-tile and iron frame – no other roof has the same shade – unique roof.
Ceiling: Concrete slab and sprayed polyurethane attic insulation (excellent thermal insulation).
Walls: Double-walled, with air gap and insulated with Roofmate panels (thermal insulation) fixed between the walls.
Light timer: Exterior lighting of the house and interior and exterior walls with programmable timers.
Doors and windows: Lacquered aluminum with double glazing.
Solar Panels: Single-phase photovoltaic system with self-consumption (with sale of surplus power to the grid) of 2,640 WP composed of 440 Wp Axitec monocrystalline photovoltaic modules (15-year warranty against manufacturing defects) – installation in February. 2022
SMA 3.0Kw Single-Phase Inverter with Wi-Fi Data Transmission (5-Year Extra Warranty)
Pool: 9mx4m Saltwater pool with automatic pH regulator.
Alarm Detector: Built-in intrusion alarm
Trees: Various fruit trees, pine trees, and hedges
HOUSE – INTERIOR
Flooring: Rustic tile – Sunroom, bedrooms with pine wood flooring with air conditioning ducts
Skylight: Skylight in the interior bathroom and hallway, allowing natural light into the home during the day
Wood: Shutters, balconies, interior doors, and wardrobes in 3.5cm hand-treated bark wood
Suite: With walk-in closet and whirlpool tub
Air Conditioning: Bedrooms, office, and living room
Air Conditioning: Pre-installed kitchen and 1 bedroom
Central Vacuum: Pre-installed
Light timer: Hallway and hall
Kitchen cabinets: Oak
Kitchen stone: Lioz stone (antique and rare) , with stone sink
Bathroom Stones: Travertine Stone (old and rare)
EQUIPMENT – INTERIOR
Gas Installation: Never used
Water Heating: VIDEIRA EURO92 250-Liter Floor-Standing Electric Water Heater – copper coil and interior, ready for installation of a water heating panel on the roof and connected to the water heater
Water Circulation Unit: Connected to the water heater, it can be programmed on a timer or manually with a switch in all bathrooms, which prevents cold water from being wasted and provides immediate hot water.
Heat Recovery: Automatic heat recovery system inserted into a fireplace with hand-hammered stone, with heat output to the living room and hallway.
Ceramic hob
Exhaust fan
Oven
ANNEXE DESCRIPTION
Built in 2010, 120m2
Roof: Gabled, with tricolor Portuguese tiles. Structure in treated laminated wood (high resistance - used in large areas).
Ceiling: Treated wood with Boltherm thermal insulation.
Toilet: Equipped with a shower tray.
Gates: 2 automatic gates with thermal insulation.
Storage room: With access to the basement.
Basement: 100m2, not included in the project, with pre-installation for electricity and water.
Partially fenced land with mesh and an electrified fence for animals.
Schedule your visit now!
At KW, we share business 50/50 with all real estate consultants or agencies with an AMI license.
If you’re a professional in the sector and have a qualified client, contact me and schedule a visit. This property is exclusively available to provide you with excellent service.
-
Art der Immobilie
Farm Ranch
-
Preis/Quadratfuß
$481
-
Emissionen
B
-
Verbrauch
B
Funktionen
- Garten
- Pool
- Kamin
- Begehbarer Kleiderschrank
- Whirlpool
- Anlageimmobilie
- Keller
- Tor
- Gasherd
Funktionen
Lot
Innenbereich
- Office
- Kamin
- Klimaanlage
- Kücheninsel
- Gasherd
- Whirlpool
- Keller
- Stein Arbeitsplatten
- Begehbarer Kleiderschrank
Outdoor
Erkunden Sie die Gegend
Achete, Azoia de Baixo e Póvoa de Santarém, Santarém, Sao Vicente do Paul e Vale de Figueira, Distrikt Santarém, Portugal
Auf Google Maps anzeigen
Preis pro sqft
Niedrig
Hoch
6 weitere Einträge in Sao Vicente do Paul e Vale de Figueira anzeigen
Sie haben sich nach diesem Objekt erkundigt
Der Agent wird sich in Kürze mit Ihnen in Verbindung setzen
Gelistet von
340
Angebote
2022
Beigetreten
Besichtigung mit the agent buchen
Wählen Sie ein Datum und ob Sie eine virtuelle oder persönliche Besichtigung mit dem Makler wünschen.
Bevorzugtes Datum
Art der Tour
Zuletzt aktualisiert
August 8
Erstmalig gelistet
August 8
Angebotsreferenz
KWPT-020234
Ähnliche Immobilien in der Nähe
Neue Angebote in Sao Vicente do Paul e Vale de Figueira

Entdecken Sie mehr Häuser zum Verkauf
Sao Vicente do Paul e Vale de Figueira, Distrikt Santarém, Portugal Immobilienarten
- Farm Ranches zum Verkauf in Sao Vicente do Paul e Vale de Figueira, Distrikt Santarém, Portugal
- Fincas zum Verkauf in Sao Vicente do Paul e Vale de Figueira, Distrikt Santarém, Portugal
- Häuser zum Verkauf in Sao Vicente do Paul e Vale de Figueira, Distrikt Santarém, Portugal
- Stadthäuser zum Verkauf in Sao Vicente do Paul e Vale de Figueira, Distrikt Santarém, Portugal
Sao Vicente do Paul e Vale de Figueira, Distrikt Santarém, Portugal beliebte Suchanfragen
- Panorama Immobilien in Sao Vicente do Paul e Vale de Figueira, Distrikt Santarém, Portugal
- Immobilien mit Terrasse in Sao Vicente do Paul e Vale de Figueira, Distrikt Santarém, Portugal
- Immobilien mit Bar in Sao Vicente do Paul e Vale de Figueira, Distrikt Santarém, Portugal
- Immobilien mit Office in Sao Vicente do Paul e Vale de Figueira, Distrikt Santarém, Portugal
- Immobilien mit Bergblick in Sao Vicente do Paul e Vale de Figueira, Distrikt Santarém, Portugal
- Immobilien mit Garten in Sao Vicente do Paul e Vale de Figueira, Distrikt Santarém, Portugal
- Privatsphäre Immobilien in Sao Vicente do Paul e Vale de Figueira, Distrikt Santarém, Portugal
- Anlageimmobilie Immobilien in Sao Vicente do Paul e Vale de Figueira, Distrikt Santarém, Portugal
- Pferdesport Immobilien in Sao Vicente do Paul e Vale de Figueira, Distrikt Santarém, Portugal
- Neubauten Immobilien in Sao Vicente do Paul e Vale de Figueira, Distrikt Santarém, Portugal
- Immobilien mit Klimaanlage in Sao Vicente do Paul e Vale de Figueira, Distrikt Santarém, Portugal
- Immobilien mit Weinkeller in Sao Vicente do Paul e Vale de Figueira, Distrikt Santarém, Portugal
- Immobilien mit Whirlpool in Sao Vicente do Paul e Vale de Figueira, Distrikt Santarém, Portugal
- Immobilien mit Kamin in Sao Vicente do Paul e Vale de Figueira, Distrikt Santarém, Portugal
- Immobilien mit Pool in Sao Vicente do Paul e Vale de Figueira, Distrikt Santarém, Portugal
- Immobilien mit Garage in Sao Vicente do Paul e Vale de Figueira, Distrikt Santarém, Portugal
- Immobilien mit Balkon in Sao Vicente do Paul e Vale de Figueira, Distrikt Santarém, Portugal
- Immobilien mit Weinberg in Sao Vicente do Paul e Vale de Figueira, Distrikt Santarém, Portugal
- Immobilien mit Wasserblick in Sao Vicente do Paul e Vale de Figueira, Distrikt Santarém, Portugal
Verwandte Leitfäden & Geschichten
Das Vertrauen der führenden Makler der Welt
Die Makler hinter den außergewöhnlichsten Immobilien der Welt inserieren bei JamesEdition.
- Angebote von Sotheby's, Christie's, BARNES und Engel & Völkers
- Jedes Angebot wird vor der Veröffentlichung geprüft
- Verbinden Sie sich direkt mit verifizierten Maklern
Indem Sie fortfahren, akzeptieren Sie unsere Nutzungsbedingungen und Datenschutzrichtlinie.