$754,863
Bauernhof, 4 Schlafzimmer, Zu Verkaufen
- 4 Schlafz.
- 3 Bäder
- 2,013 Sqft
- 11
Über die Immobilie
Beschreibung wurde automatisch übersetzt.
Die Beschreibung wird in der Originalsprache angezeigt.
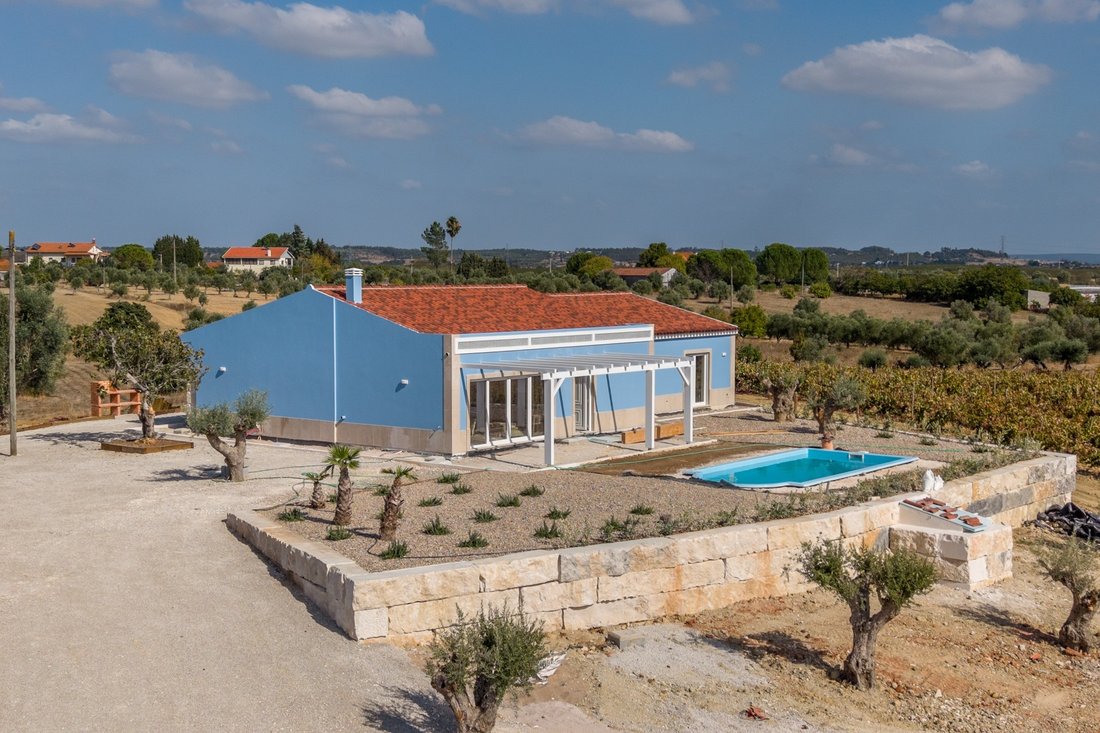
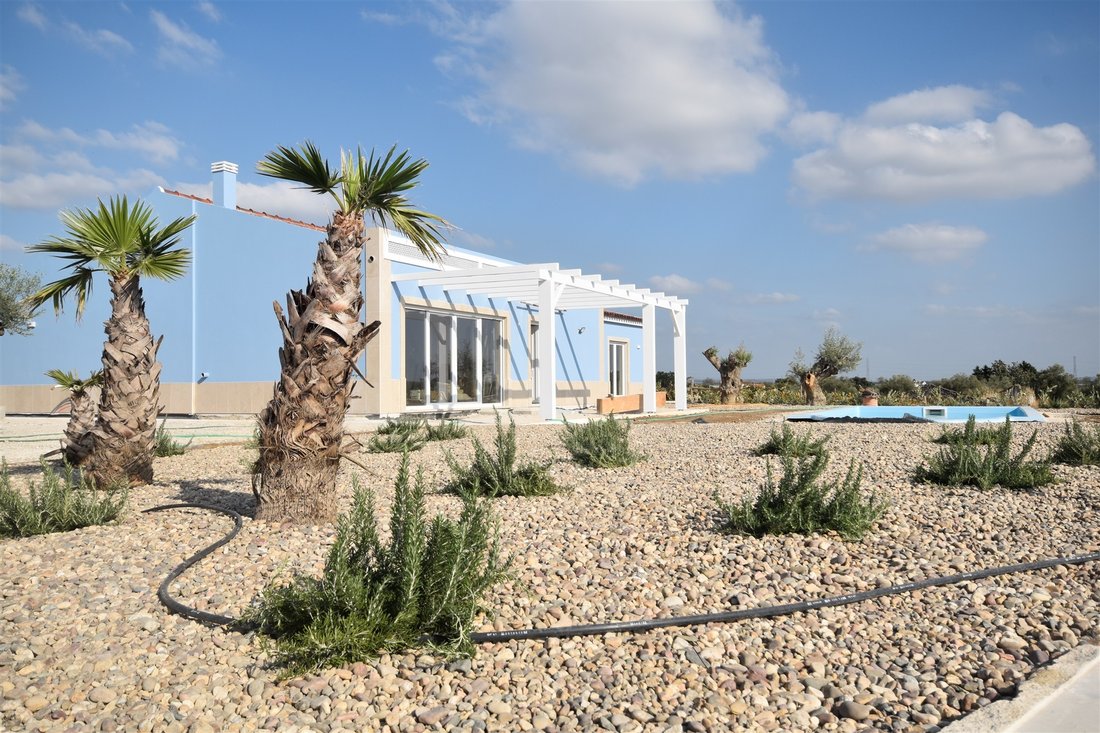
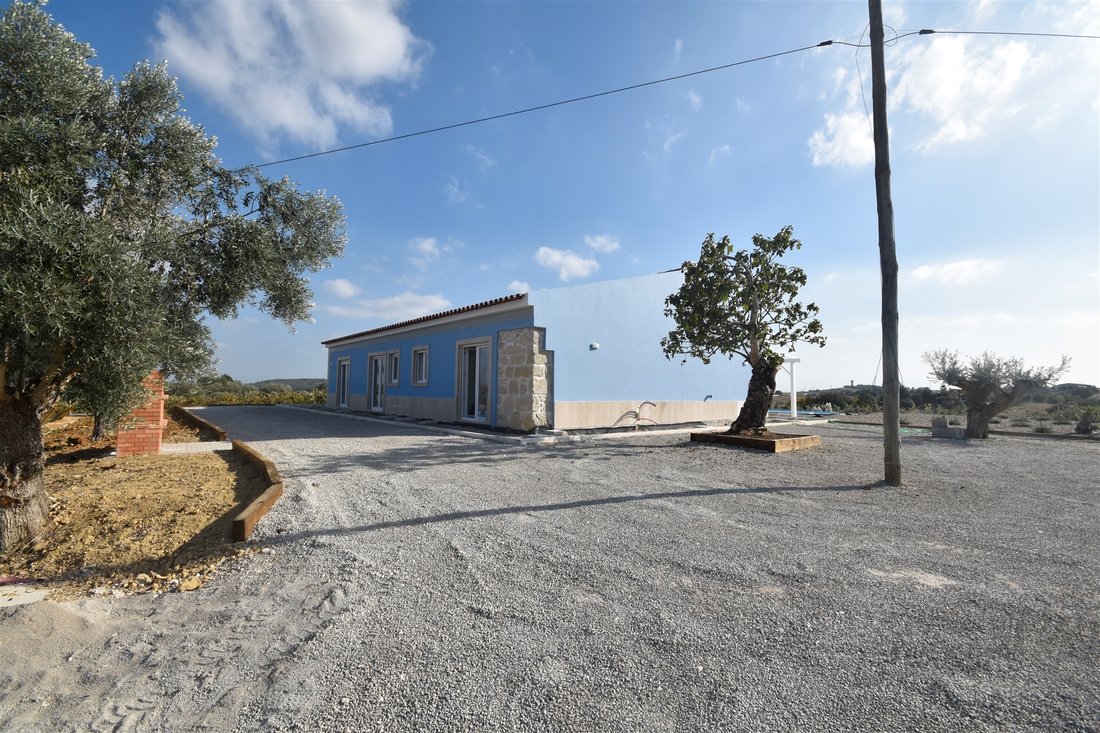
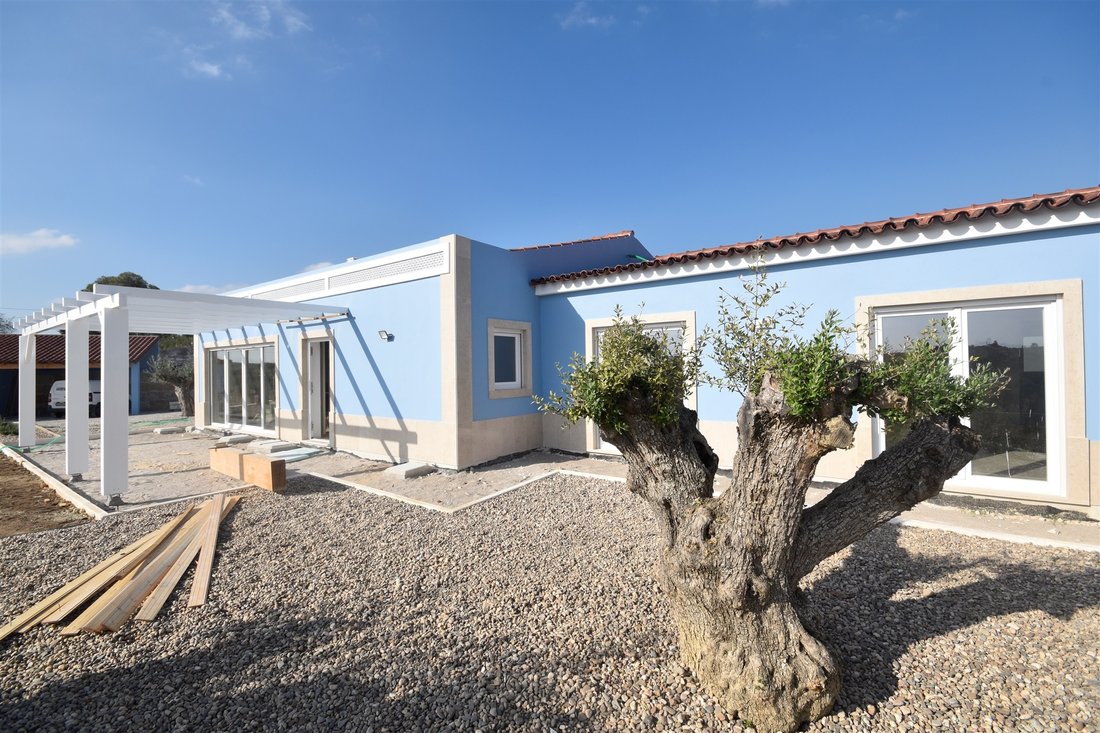
Quinta de Casével ist ein charmanter kleiner Bauernhof mit einer neu erbauten Villa mit 4 Schlafzimmern auf einem Grundstück von 22.560 Quadratmetern.
Die Villa verfügt über eine Eingangshalle, die zu einem großen offenen Wohnzimmer mit einer voll ausgestatteten Küche führt.
Im Schlafbereich befinden sich zwei große Suiten, eine davon mit einem Kleiderschrank, zwei weitere Schlafzimmer und
Die Villa verfügt über eine Eingangshalle, die zu einem großen offenen Wohnzimmer mit einer voll ausgestatteten Küche führt.
Im Schlafbereich befinden sich zwei große Suiten, eine davon mit einem Kleiderschrank, zwei weitere Schlafzimmer und
Quinta de Casével is a charming little estate featuring a newly built four-bedroom house, set on a plot of 22,560 square metres.
The house comprises an entrance hall leading into a spacious open-plan living area with a fully fitted kitchen.
The more private area of the house features two spacious en-suite bedrooms, one of which has a walk-in wardrobe, and two further bedrooms with a shared
The house comprises an entrance hall leading into a spacious open-plan living area with a fully fitted kitchen.
The more private area of the house features two spacious en-suite bedrooms, one of which has a walk-in wardrobe, and two further bedrooms with a shared
Quinta de Casével ist ein charmanter kleiner Bauernhof mit einer neu erbauten Villa mit 4 Schlafzimmern auf einem Grundstück von 22.560 Quadratmetern.
Die Villa verfügt über eine Eingangshalle, die zu einem großen offenen Wohnzimmer mit einer voll ausgestatteten Küche führt.
Im Schlafbereich befinden sich zwei große Suiten, eine davon mit einem Kleiderschrank, zwei weitere Schlafzimmer und ein Badezimmer.
Es ist auch mit einer Vorinstallation für das Kühl- und Heizsystem über Konvektoren und Wärmepumpe sowie mit doppelt verglasten Fenstern mit Thermo-PVC-Rahmen ausgestattet.
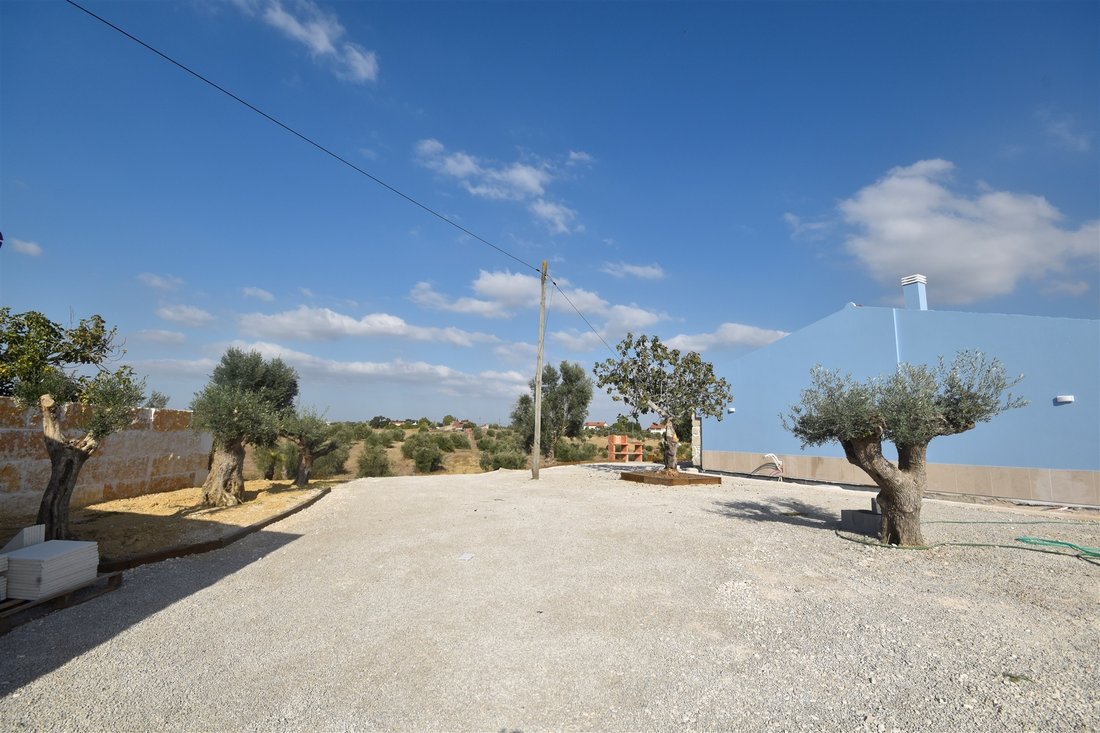
Alle Zimmer sind nach Süden und Südosten ausgerichtet und bieten somit eine hervorragende Sonneneinstrahlung. Sie haben direkten Zugang zum Pool und zum großen Garten, in dem sich mehrere Obstbäume und hundertjährige Olivenbäume befinden.
Das Anwesen verfügt über einen Schuppen zum Parken von zwei Autos und ein Nebengebäude für die Lagerung.
Es liegt etwa 20 Minuten mit dem Auto von Golegã, 30 Minuten von Santarém und eine Stunde von Lissabon und dem Flughafen entfernt.
Der Bau wird im Juni 2023 beginnen (Baugenehmigung steht noch aus).
Die Villa verfügt über eine Eingangshalle, die zu einem großen offenen Wohnzimmer mit einer voll ausgestatteten Küche führt.
Im Schlafbereich befinden sich zwei große Suiten, eine davon mit einem Kleiderschrank, zwei weitere Schlafzimmer und ein Badezimmer.
Es ist auch mit einer Vorinstallation für das Kühl- und Heizsystem über Konvektoren und Wärmepumpe sowie mit doppelt verglasten Fenstern mit Thermo-PVC-Rahmen ausgestattet.
Alle Zimmer sind nach Süden und Südosten ausgerichtet und bieten somit eine hervorragende Sonneneinstrahlung. Sie haben direkten Zugang zum Pool und zum großen Garten, in dem sich mehrere Obstbäume und hundertjährige Olivenbäume befinden.
Das Anwesen verfügt über einen Schuppen zum Parken von zwei Autos und ein Nebengebäude für die Lagerung.
Es liegt etwa 20 Minuten mit dem Auto von Golegã, 30 Minuten von Santarém und eine Stunde von Lissabon und dem Flughafen entfernt.
Der Bau wird im Juni 2023 beginnen (Baugenehmigung steht noch aus).
Quinta de Casével is a charming little estate featuring a newly built four-bedroom house, set on a plot of 22,560 square metres.
The house comprises an entrance hall leading into a spacious open-plan living area with a fully fitted kitchen.
The more private area of the house features two spacious en-suite bedrooms, one of which has a walk-in wardrobe, and two further bedrooms with a shared bathroom.
It is fitted with pre-installation for a convector-based heating and cooling system and a heat pump, as well as PVC thermal-break window frames and double glazing.
All rooms face south and south-east, ensuring plenty of sunlight, and offer direct access to the swimming pool and the spacious garden, which features various fruit trees and centuries-old olive trees.
The property features a carport for two cars and a storage annexe.
Located about a 20-minute drive from Golegã, 30 minutes from Santarém, and an hour’s drive from Lisbon and the airport.
The house comprises an entrance hall leading into a spacious open-plan living area with a fully fitted kitchen.
The more private area of the house features two spacious en-suite bedrooms, one of which has a walk-in wardrobe, and two further bedrooms with a shared bathroom.
It is fitted with pre-installation for a convector-based heating and cooling system and a heat pump, as well as PVC thermal-break window frames and double glazing.
All rooms face south and south-east, ensuring plenty of sunlight, and offer direct access to the swimming pool and the spacious garden, which features various fruit trees and centuries-old olive trees.
The property features a carport for two cars and a storage annexe.
Located about a 20-minute drive from Golegã, 30 minutes from Santarém, and an hour’s drive from Lisbon and the airport.
-
Art der Immobilie
Farm Ranch
-
Baujahr
1900
-
Preis/Quadratfuß
$375
Erkunden Sie die Gegend
Casével, Santarem, Portugal
Auf Google Maps anzeigen
Preis pro sqft
Niedrig
Hoch
Vor 11 Jahren beigetreten
Sie haben sich nach diesem Objekt erkundigt
Der Agent wird sich in Kürze mit Ihnen in Verbindung setzen
Gelistet von
142
Angebote
2015
Beigetreten
Besichtigung mit Macarena Osorno buchen
Wählen Sie ein Datum und ob Sie eine virtuelle oder persönliche Besichtigung mit dem Makler wünschen.
Bevorzugtes Datum
Art der Tour

Portugal Sotheby's International Realty
Estoril, Cascais, Sintra Av Aida 353B, Av Aida 353B, 2765-183, Estoril, Lisboa, Portugal
Agenturprofil anzeigen
The office is located in the city of Estoril, next to the Casino, in one of the
most prestigious areas of the “
most prestigious areas of the “
The office is located in the city of Estoril, next to the Casino, in one of the
most prestigious areas of the “Costa do Sol”, a world-famous playground for both
national and foreign visitors. With a high educational level and a diverse
professional background in real estate, business consultancy,
telecommunications, architecture and engineering, the people who make up the
Estoril office are strongly committed to providing clients with discreet but
exceptional levels of service. Leading this highly motivated team is a
Commercial Director with a Master in retail management and an accomplished
former career in general management of both luxury goods and consumer goods
leading worldwide corporations. To advise on legal and tax matters, the office
also has an in-house Process Manager with a background in law, in order to
assure a smooth and risk-free transaction. Sinal Azul Med Imob Lda AMI 7744
most prestigious areas of the “Costa do Sol”, a world-famous playground for both
national and foreign visitors. With a high educational level and a diverse
professional background in real estate, business consultancy,
telecommunications, architecture and engineering, the people who make up the
Estoril office are strongly committed to providing clients with discreet but
exceptional levels of service. Leading this highly motivated team is a
Commercial Director with a Master in retail management and an accomplished
former career in general management of both luxury goods and consumer goods
leading worldwide corporations. To advise on legal and tax matters, the office
also has an in-house Process Manager with a background in law, in order to
assure a smooth and risk-free transaction. Sinal Azul Med Imob Lda AMI 7744
Zuletzt aktualisiert
Juli 17
Erstmalig gelistet
Mai 19, 2023
Angebotslink
Angebotsreferenz
T9ETYR
Das Vertrauen der führenden Makler der Welt
Die Makler hinter den außergewöhnlichsten Immobilien der Welt inserieren bei JamesEdition.
- Angebote von Sotheby's, Christie's, BARNES und Engel & Völkers
- Jedes Angebot wird vor der Veröffentlichung geprüft
- Verbinden Sie sich direkt mit verifizierten Maklern
Indem Sie fortfahren, akzeptieren Sie unsere Nutzungsbedingungen und Datenschutzrichtlinie.