


$2,744,489
Dorfhaus Mit 4 Schlafzimmern Mit Pool, Jacuzzi Und Garage In S'alqueria Blanca
- 4 Schlafz.
- 4 Bäder
- 2,853 Sqft
- 8,364 Sqft lot
- Aktualisiert: Gestern
Über die Immobilie
Beschreibung wurde automatisch übersetzt.
Die Beschreibung wird in der Originalsprache angezeigt.
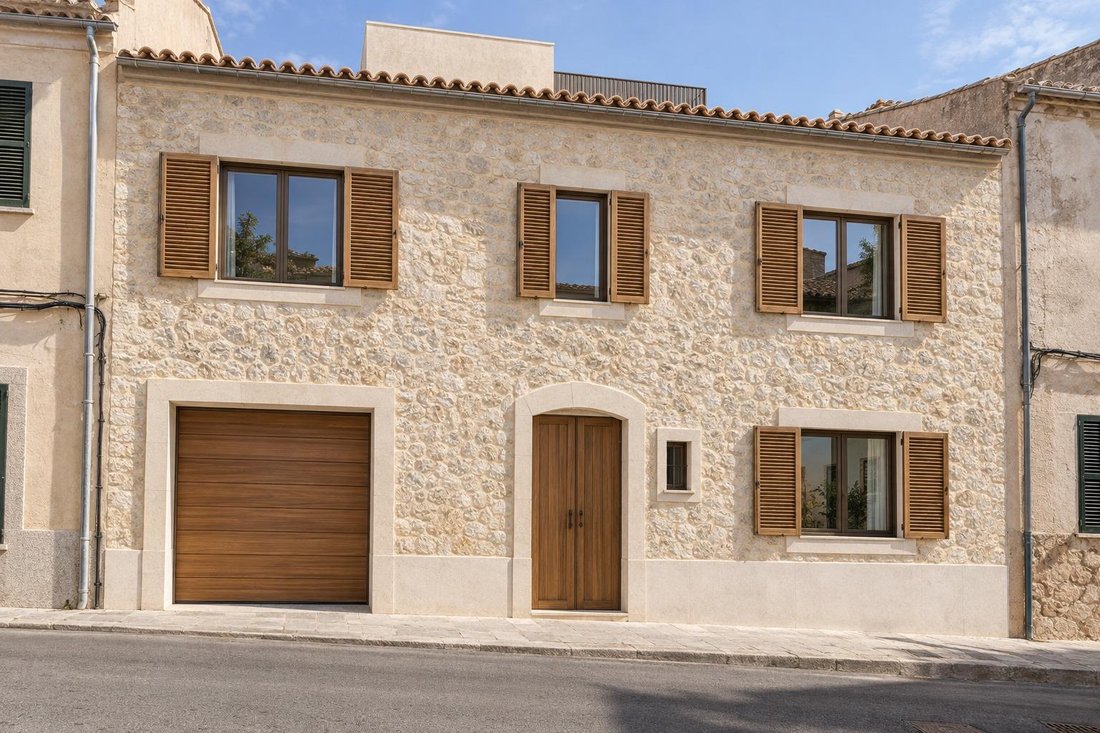
Spektakuläres neu gebautes Einfamilienhaus mit vier Schlafzimmern, privatem Pool, Garage, Terrassen und Whirlpool, das komplett fertiggestellt und bezugsfertig übergeben wird.
Es entsteht mitten im Ortskern von s’Alqueria Blanca anstelle des bestehenden Gebäudes, mit einem Projekt, das traditionelle mallorquinische Architektur mit großzügigen, lichtdurchfluteten und zeitgemäß komfortablen
Es entsteht mitten im Ortskern von s’Alqueria Blanca anstelle des bestehenden Gebäudes, mit einem Projekt, das traditionelle mallorquinische Architektur mit großzügigen, lichtdurchfluteten und zeitgemäß komfortablen
Spectacular newly built detached house with four bedrooms, private pool, garage, terraces and jacuzzi, delivered fully finished and ready to move into.
It will be built in the heart of the village of s’Alqueria Blanca, replacing the existing building, with a project that combines traditional Mallorcan architecture with spacious, bright spaces adapted to modern comfort. The Mallorcan-inspi
It will be built in the heart of the village of s’Alqueria Blanca, replacing the existing building, with a project that combines traditional Mallorcan architecture with spacious, bright spaces adapted to modern comfort. The Mallorcan-inspi
Spektakuläres neu gebautes Einfamilienhaus mit vier Schlafzimmern, privatem Pool, Garage, Terrassen und Whirlpool, das komplett fertiggestellt und bezugsfertig übergeben wird.
Es entsteht mitten im Ortskern von s’Alqueria Blanca anstelle des bestehenden Gebäudes, mit einem Projekt, das traditionelle mallorquinische Architektur mit großzügigen, lichtdurchfluteten und zeitgemäß komfortablen Räumen verbindet. Die mallorquinisch inspirierte Fassade, die Natursteinverkleidungen, die traditionellen Fensterläden und die Ziegeldächer verleihen dem Ganzen Charakter und Persönlichkeit.
ERDGESCHOSS
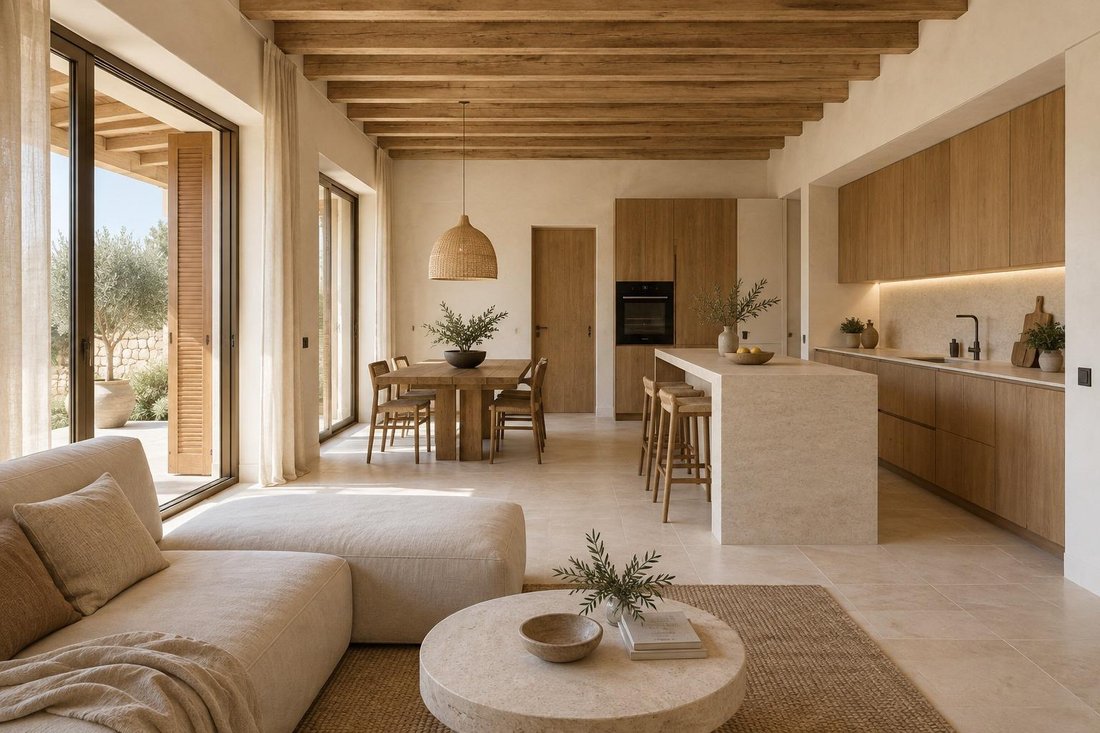
Großzügiger offener Wohn-, Ess- und Kochbereich von ca. 51 m2 Nutzfläche, der sich zu einer Veranda von ca. 20,5 m2 und zu den Außenbereichen öffnet.
Ergänzt wird das Erdgeschoss durch ein Doppelzimmer mit Bad, ideal für Gäste oder für alle, die Treppen vermeiden möchten, sowie ein Gäste-WC, einen Flur, einen Waschraum, einen Technikraum und eine private Garage von ca. 20 m2.
OBERGESCHOSS
Drei großzügige Schlafzimmer und drei Bäder. Das Hauptschlafzimmer mit ca. 18 m2 Nutzfläche verfügt über ein separates Ankleidezimmer und ein geräumiges Bad von ca. 9 m2. Die beiden anderen Schlafzimmer mit ca. 19,5 m2 und 22 m2 haben jeweils ein eigenes Bad. Direkter Zugang zu einer Terrasse von ca. 21 m2.
Insgesamt umfasst das Projekt ca. 211 m2 Nutzfläche auf zwei Etagen, zuzüglich Veranda, Terrassen und Sonnenterrasse.
AUSSENBEREICH
Pool, Terrassen, Garten und eine großzügige Veranda, die mit dem Wohn-, Ess- und Kochbereich verbunden ist. Im Obergeschoss befindet sich eine Terrasse mit Whirlpool: ein besonders privater Ort, um die Umgebung zu genießen.
Verschiedene Außenebenen zum Sonnenbaden, zum Essen im Freien oder um die angenehmen mediterranen Abende zu genießen.
BAUBESCHREIBUNG
Böden: Elfenbeinfarbener Naturstein im Erdgeschoss und hochwertiges Parkett in den Schlafzimmern. Bäder und Feuchträume in Mikrozement oder Fliesen, mit gemauerten Duschtassen und Ablaufrinne.
Bäder: Waschtischplatten aus Mikrozement, Steinwaschbecken und Schubladenmöbel in Eiche. Unterputzarmaturen von Grohe und Sanitärkeramik Roca Meridian.
Komplette Einbauküche mit Kochinsel, maßgefertigt.
Tischlerarbeiten: Innentüren in Eiche und innen komplett ausgestattete Einbauschränke, in Raffia oder Eiche.
Klimatisierung: Fußbodenheizung mit elektrischer Wärmepumpe und Klimaanlage über Fancoils in Schlafzimmern und Wohnbereich.
Fenster und Verschlüsse: Aluminiumfenster von Technal und Fensterläden aus Iroko-Holz.
Außenbereich: Pool in Glasmosaik 5x5 mit Beckenrand aus ägyptischem Naturstein, Terrassen mit Fliesen in Grau ”zarci” oder Ägyptisch 30x60, Veranda mit rustikalem Altholz und Außendusche.
Installationen: Schalter Jung LS 990 in Schwarz, vollständige Beleuchtung, Zisterne mit großem Fassungsvermögen und Satellitenanschluss mit Multiswitch.
INDIVIDUELLE GESTALTUNG
Da die Vermarktung vor Abschluss der Bauarbeiten erfolgt, kann der Käufer bei der Auswahl bestimmter Ausstattungen mitwirken und Aspekte des Innenbereichs an seine Vorlieben anpassen, im Rahmen der technischen Möglichkeiten des Projekts und des Bauzeitplans.
LEBEN IN S’ALQUERIA BLANCA
Kleines, reizvolles Dorf in der Gemeinde Santanyí, das die ruhige und authentische Atmosphäre des Südostens von Mallorca bewahrt hat. Mit seinem Dorfplatz, Restaurants, Cafés und kleinen Geschäften hat es das ganze Jahr über ein eigenes Leben.
Nur wenige Minuten von Santanyí, Portopetro, Cala d’Or, dem Naturpark Mondragó und den schönsten Buchten im Südosten der Insel entfernt.
VERKAUFSPREIS: 2.450.000 €
Das Haus wird komplett fertiggestellt gemäß der beschriebenen Baubeschreibung übergeben. Flächen, Aufteilung und Ausstattung entsprechen dem aktuell verfügbaren Projekt und können Änderungen unterliegen, die sich aus dem Genehmigungsverfahren, dem Ausführungsprojekt oder der Bauausführung selbst ergeben.
Es entsteht mitten im Ortskern von s’Alqueria Blanca anstelle des bestehenden Gebäudes, mit einem Projekt, das traditionelle mallorquinische Architektur mit großzügigen, lichtdurchfluteten und zeitgemäß komfortablen Räumen verbindet. Die mallorquinisch inspirierte Fassade, die Natursteinverkleidungen, die traditionellen Fensterläden und die Ziegeldächer verleihen dem Ganzen Charakter und Persönlichkeit.
ERDGESCHOSS
Großzügiger offener Wohn-, Ess- und Kochbereich von ca. 51 m2 Nutzfläche, der sich zu einer Veranda von ca. 20,5 m2 und zu den Außenbereichen öffnet.
Ergänzt wird das Erdgeschoss durch ein Doppelzimmer mit Bad, ideal für Gäste oder für alle, die Treppen vermeiden möchten, sowie ein Gäste-WC, einen Flur, einen Waschraum, einen Technikraum und eine private Garage von ca. 20 m2.
OBERGESCHOSS
Drei großzügige Schlafzimmer und drei Bäder. Das Hauptschlafzimmer mit ca. 18 m2 Nutzfläche verfügt über ein separates Ankleidezimmer und ein geräumiges Bad von ca. 9 m2. Die beiden anderen Schlafzimmer mit ca. 19,5 m2 und 22 m2 haben jeweils ein eigenes Bad. Direkter Zugang zu einer Terrasse von ca. 21 m2.
Insgesamt umfasst das Projekt ca. 211 m2 Nutzfläche auf zwei Etagen, zuzüglich Veranda, Terrassen und Sonnenterrasse.
AUSSENBEREICH
Pool, Terrassen, Garten und eine großzügige Veranda, die mit dem Wohn-, Ess- und Kochbereich verbunden ist. Im Obergeschoss befindet sich eine Terrasse mit Whirlpool: ein besonders privater Ort, um die Umgebung zu genießen.
Verschiedene Außenebenen zum Sonnenbaden, zum Essen im Freien oder um die angenehmen mediterranen Abende zu genießen.
BAUBESCHREIBUNG
Böden: Elfenbeinfarbener Naturstein im Erdgeschoss und hochwertiges Parkett in den Schlafzimmern. Bäder und Feuchträume in Mikrozement oder Fliesen, mit gemauerten Duschtassen und Ablaufrinne.
Bäder: Waschtischplatten aus Mikrozement, Steinwaschbecken und Schubladenmöbel in Eiche. Unterputzarmaturen von Grohe und Sanitärkeramik Roca Meridian.
Komplette Einbauküche mit Kochinsel, maßgefertigt.
Tischlerarbeiten: Innentüren in Eiche und innen komplett ausgestattete Einbauschränke, in Raffia oder Eiche.
Klimatisierung: Fußbodenheizung mit elektrischer Wärmepumpe und Klimaanlage über Fancoils in Schlafzimmern und Wohnbereich.
Fenster und Verschlüsse: Aluminiumfenster von Technal und Fensterläden aus Iroko-Holz.
Außenbereich: Pool in Glasmosaik 5x5 mit Beckenrand aus ägyptischem Naturstein, Terrassen mit Fliesen in Grau ”zarci” oder Ägyptisch 30x60, Veranda mit rustikalem Altholz und Außendusche.
Installationen: Schalter Jung LS 990 in Schwarz, vollständige Beleuchtung, Zisterne mit großem Fassungsvermögen und Satellitenanschluss mit Multiswitch.
INDIVIDUELLE GESTALTUNG
Da die Vermarktung vor Abschluss der Bauarbeiten erfolgt, kann der Käufer bei der Auswahl bestimmter Ausstattungen mitwirken und Aspekte des Innenbereichs an seine Vorlieben anpassen, im Rahmen der technischen Möglichkeiten des Projekts und des Bauzeitplans.
LEBEN IN S’ALQUERIA BLANCA
Kleines, reizvolles Dorf in der Gemeinde Santanyí, das die ruhige und authentische Atmosphäre des Südostens von Mallorca bewahrt hat. Mit seinem Dorfplatz, Restaurants, Cafés und kleinen Geschäften hat es das ganze Jahr über ein eigenes Leben.
Nur wenige Minuten von Santanyí, Portopetro, Cala d’Or, dem Naturpark Mondragó und den schönsten Buchten im Südosten der Insel entfernt.
VERKAUFSPREIS: 2.450.000 €
Das Haus wird komplett fertiggestellt gemäß der beschriebenen Baubeschreibung übergeben. Flächen, Aufteilung und Ausstattung entsprechen dem aktuell verfügbaren Projekt und können Änderungen unterliegen, die sich aus dem Genehmigungsverfahren, dem Ausführungsprojekt oder der Bauausführung selbst ergeben.
Spectacular newly built detached house with four bedrooms, private pool, garage, terraces and jacuzzi, delivered fully finished and ready to move into.
It will be built in the heart of the village of s’Alqueria Blanca, replacing the existing building, with a project that combines traditional Mallorcan architecture with spacious, bright spaces adapted to modern comfort. The Mallorcan-inspired façade, stone cladding, traditional shutters and tiled roofs give the whole character and personality.
GROUND FLOOR
Magnificent open-plan living, dining and kitchen area of approx. 51 m2 usable space, opening onto a porch of approx. 20.5 m2 and the outdoor areas.
It is completed by a double bedroom with bathroom, ideal for guests or for those who prefer to avoid stairs, plus a guest WC, hallway, laundry room, plant room and a private garage of approx. 20 m2.
UPPER FLOOR
Three generously sized bedrooms and three bathrooms. The master bedroom, of approx. 18 m2 usable space, has a separate walk-in wardrobe and a spacious bathroom of approx. 9 m2. The other two, of approx. 19.5 m2 and 22 m2, each have their own bathroom. Direct access to a terrace of approx. 21 m2.
Overall, the project offers approximately 211 m2 of usable space over two floors, plus porch, terraces and sun terrace.
OUTDOOR AREAS
Swimming pool, terraces, garden and a large porch connected to the living-dining-kitchen area. On the upper floor, a terrace with jacuzzi: an especially private space from which to enjoy the surroundings.
Different outdoor levels for sunbathing, dining al fresco or enjoying the pleasant Mediterranean evenings.
SPECIFICATIONS
Floors: ivory-coloured stone on the ground floor and high-quality parquet in the bedrooms. Bathrooms and wet areas in microcement or tile, with built-in shower trays and drainage channel.
Bathrooms: microcement countertops, stone washbasin and oak drawer units. Concealed Grohe taps and Roca Meridian sanitaryware.
Fully fitted custom-designed kitchen with island.
Joinery: oak interior doors and wardrobes fully finished inside, in raffia or oak.
Heating and cooling: underfloor heating with electric heat pump and air conditioning via fan coils in the bedrooms and living area.
Windows and shutters: Technal aluminium windows and iroko wood shutters.
Outdoors: pool in 5x5 glass mosaic with Egyptian stone coping, terraces in ”zarci” grey or Egyptian tile 30x60, porch with rustic reclaimed wood and outdoor shower.
Installations: Jung LS 990 switches in black, complete lighting, large-capacity cistern and satellite dish connection with multiswitch.
PERSONALISATION
As the property is being marketed before construction is complete, the buyer can take part in choosing certain finishes and adapt interior aspects to their preferences, within the technical possibilities of the project and the construction schedule.
LIVING IN S’ALQUERIA BLANCA
A small, attractive village in the municipality of Santanyí that keeps the quiet, authentic atmosphere of southeast Mallorca. With its square, restaurants, cafés and small shops, it has a life of its own all year round.
A few minutes from Santanyí, Portopetro, Cala d’Or, the Mondragó Natural Park and the best coves in the southeast of the island.
SALE PRICE: €2,450,000
The house will be delivered fully finished in line with the specifications described. Areas, layout and finishes correspond to the project currently available and may be subject to changes arising from the licensing process, the execution project or the construction itself.
It will be built in the heart of the village of s’Alqueria Blanca, replacing the existing building, with a project that combines traditional Mallorcan architecture with spacious, bright spaces adapted to modern comfort. The Mallorcan-inspired façade, stone cladding, traditional shutters and tiled roofs give the whole character and personality.
GROUND FLOOR
Magnificent open-plan living, dining and kitchen area of approx. 51 m2 usable space, opening onto a porch of approx. 20.5 m2 and the outdoor areas.
It is completed by a double bedroom with bathroom, ideal for guests or for those who prefer to avoid stairs, plus a guest WC, hallway, laundry room, plant room and a private garage of approx. 20 m2.
UPPER FLOOR
Three generously sized bedrooms and three bathrooms. The master bedroom, of approx. 18 m2 usable space, has a separate walk-in wardrobe and a spacious bathroom of approx. 9 m2. The other two, of approx. 19.5 m2 and 22 m2, each have their own bathroom. Direct access to a terrace of approx. 21 m2.
Overall, the project offers approximately 211 m2 of usable space over two floors, plus porch, terraces and sun terrace.
OUTDOOR AREAS
Swimming pool, terraces, garden and a large porch connected to the living-dining-kitchen area. On the upper floor, a terrace with jacuzzi: an especially private space from which to enjoy the surroundings.
Different outdoor levels for sunbathing, dining al fresco or enjoying the pleasant Mediterranean evenings.
SPECIFICATIONS
Floors: ivory-coloured stone on the ground floor and high-quality parquet in the bedrooms. Bathrooms and wet areas in microcement or tile, with built-in shower trays and drainage channel.
Bathrooms: microcement countertops, stone washbasin and oak drawer units. Concealed Grohe taps and Roca Meridian sanitaryware.
Fully fitted custom-designed kitchen with island.
Joinery: oak interior doors and wardrobes fully finished inside, in raffia or oak.
Heating and cooling: underfloor heating with electric heat pump and air conditioning via fan coils in the bedrooms and living area.
Windows and shutters: Technal aluminium windows and iroko wood shutters.
Outdoors: pool in 5x5 glass mosaic with Egyptian stone coping, terraces in ”zarci” grey or Egyptian tile 30x60, porch with rustic reclaimed wood and outdoor shower.
Installations: Jung LS 990 switches in black, complete lighting, large-capacity cistern and satellite dish connection with multiswitch.
PERSONALISATION
As the property is being marketed before construction is complete, the buyer can take part in choosing certain finishes and adapt interior aspects to their preferences, within the technical possibilities of the project and the construction schedule.
LIVING IN S’ALQUERIA BLANCA
A small, attractive village in the municipality of Santanyí that keeps the quiet, authentic atmosphere of southeast Mallorca. With its square, restaurants, cafés and small shops, it has a life of its own all year round.
A few minutes from Santanyí, Portopetro, Cala d’Or, the Mondragó Natural Park and the best coves in the southeast of the island.
SALE PRICE: €2,450,000
The house will be delivered fully finished in line with the specifications described. Areas, layout and finishes correspond to the project currently available and may be subject to changes arising from the licensing process, the execution project or the construction itself.
-
Art der Immobilie
Haus
-
Preis/Quadratfuß
$962
Funktionen
- Garten
- Pool
- Terrasse
- Garage
- Whirlpool
- Offene Küche
- Begehbarer Kleiderschrank
- Neubauten
- 2D Grundriss
Funktionen
Lot
- Neubauten
Innenbereich
- Klimaanlage
- Kücheninsel
- Whirlpool
- Waschküche
- Offene Küche
- Begehbarer Kleiderschrank
Outdoor
- Terrasse
- Balkon
- Pool
- Garage
- Garten
Erkunden Sie die Gegend
s'Alqueria Blanca, Santanyí, 07691, Spain
Auf Google Maps anzeigen
Preis pro sqft
Niedrig
Hoch
Located in s’Alqueria Blanca, Santanyí, this property offers tranquil rural living with easy access to the natural beauty of the Balearic Islands. The area is within a 40-minute drive to Palma de Mallorca Airport and close to coastal attractions. Several high-end dining options and a golf club are nearby, with prestigious international and private schools accessible within 25 minutes by car.
In der Nähe anzeigen
Sehenswürdigkeiten
Schulen
Palma de Mallorca Airport
Airport
39 Min.
Son Antem Golf Club
Golf & Country Clubs
18 Min.
Porto Petro Marina
Port / Marina
12 Min.
Es Trenc Beach
Outdoor & Nature
25 Min.
Cap Vermell Grand Hotel Spa
Luxury Wellness & Spas
20 Min.
Santanyí Market
Shopping & Lifestyle
6 Min.
Sa Punta Cultural Center
Culture & Heritage
9 Min.
The Academy International School
International School
22 Min.
Colegio San Cayetano
Private School
20 Min.
Escola Santanyi
Public School
7 Min.
Vor 1 Jahr beigetreten
Sie haben sich nach diesem Objekt erkundigt
Der Agent wird sich in Kürze mit Ihnen in Verbindung setzen
Gelistet von
71
Angebote
2025
Beigetreten
Besichtigung mit the agent buchen
Wählen Sie ein Datum und ob Sie eine virtuelle oder persönliche Besichtigung mit dem Makler wünschen.
Bevorzugtes Datum
Art der Tour
Zuletzt aktualisiert
Gestern
Erstmalig gelistet
Oktober 3
Angebotsreferenz
DRAC-CP2323SB/12732
Ähnliche Immobilien in der Nähe
Neue Angebote in S’Alqueria Blanca


Entdecken Sie mehr Häuser zum Verkauf
S’Alqueria Blanca, Santanyí, Balearische Inseln Immobilienarten
S’Alqueria Blanca, Santanyí, Balearische Inseln beliebte Suchanfragen
- Duplex Immobilien in S’Alqueria Blanca, Santanyí, Balearische Inseln
- Küste Immobilien in S’Alqueria Blanca, Santanyí, Balearische Inseln
- Immobilien auf Hügeln in S’Alqueria Blanca, Santanyí, Balearische Inseln
- Immobilien mit Bibliothek in S’Alqueria Blanca, Santanyí, Balearische Inseln
- Immobilien mit Weinkeller in S’Alqueria Blanca, Santanyí, Balearische Inseln
Verwandte Leitfäden & Geschichten
Das Vertrauen der führenden Makler der Welt
Die Makler hinter den außergewöhnlichsten Immobilien der Welt inserieren bei JamesEdition.
- Angebote von Sotheby's, Christie's, BARNES und Engel & Völkers
- Jedes Angebot wird vor der Veröffentlichung geprüft
- Verbinden Sie sich direkt mit verifizierten Maklern
Indem Sie fortfahren, akzeptieren Sie unsere Nutzungsbedingungen und Datenschutzrichtlinie.