$2,430,000
Einfamilienhaus In Santa Rosa Beach
- 4 Schlafz.
- 4 Bäder
- 2,644 Sqft
- 4,356 Sqft lot
- Quelle: Emerald Coast Association of REALTORS MLS#1014556
Über die Immobilie
Beschreibung wurde automatisch übersetzt.
Die Beschreibung wird in der Originalsprache angezeigt.
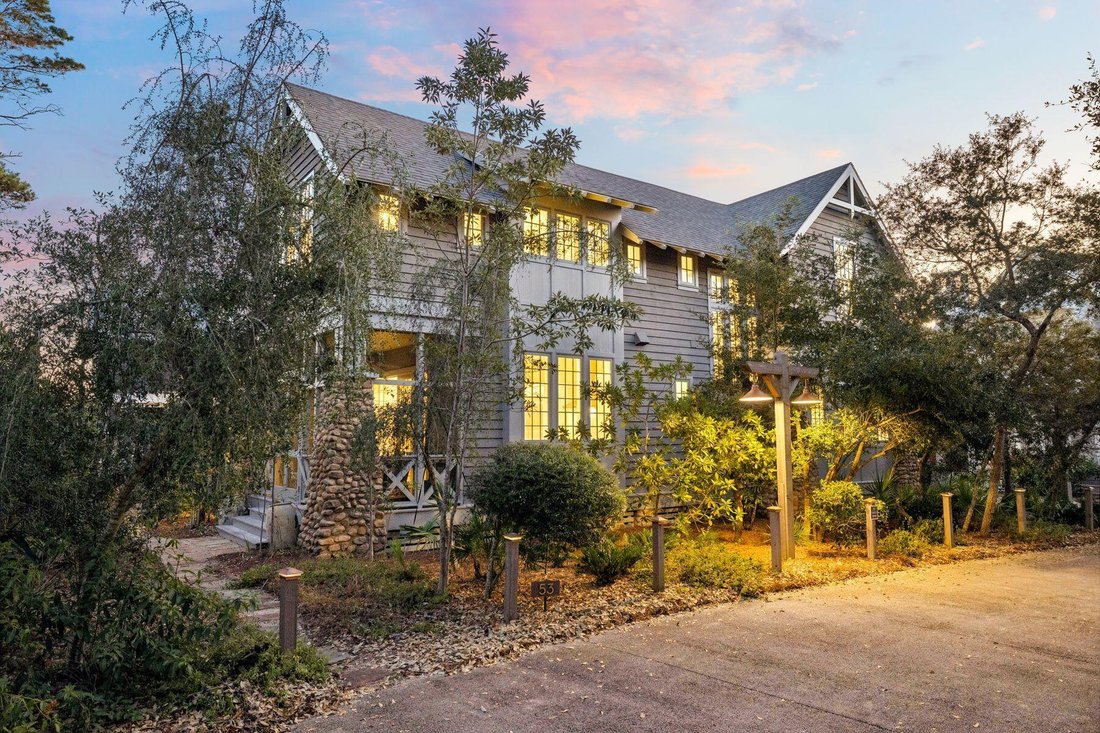
At 53 Cedar Post Road, life settles into the rhythm of the lake. This 2014 Heritage Builders home sits in Draper Lake Coastal Village in Blue Mountain Beach facing the village green and the neighborhood’s iconic 48-foot observation tower. A footpath from the screened porch leads to the lakeside trail, just 275 feet from the back door. Cedar siding and solid stacked river rock let the home sit comf
At 53 Cedar Post Road, life settles into the rhythm of the lake. This 2014 Heritage Builders home sits in Draper Lake Coastal Village in Blue Mountain Beach facing the village green and the neighborhood’s iconic 48-foot observation tower. A footpath from the screened porch leads to the lakeside trail, just 275 feet from the back door. Cedar siding and solid stacked river rock let the home sit comfortably among the pines, with views of the lake and the Gulf beyond looking down Cedar Post Road.
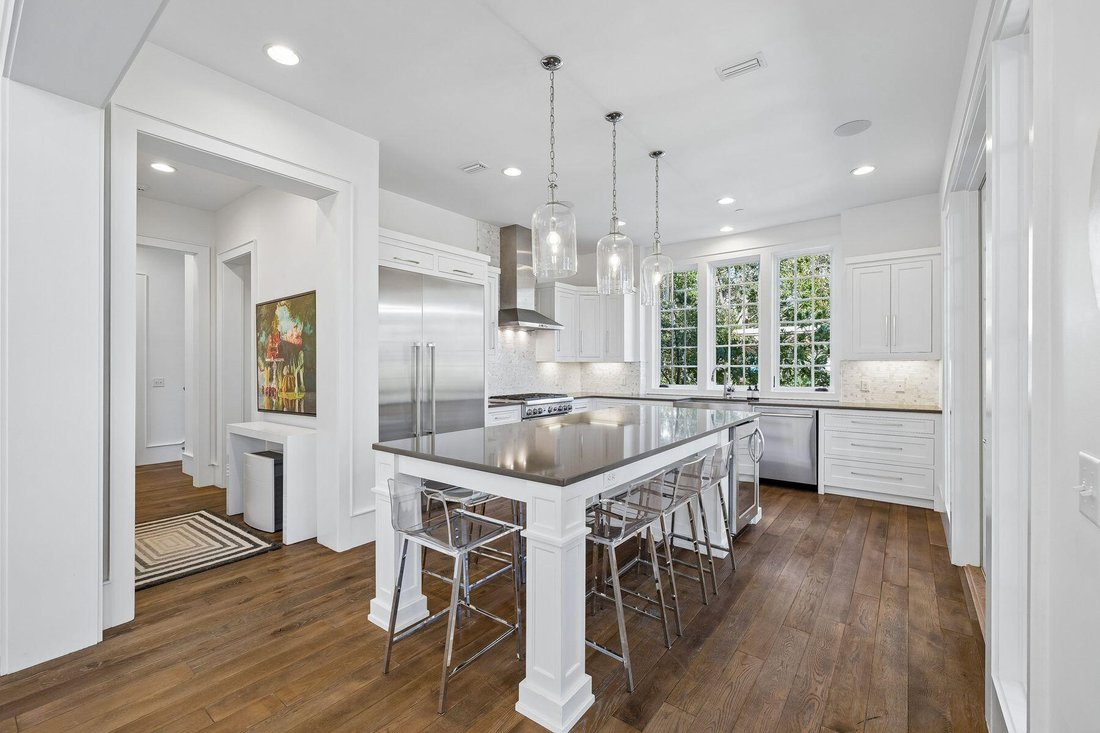
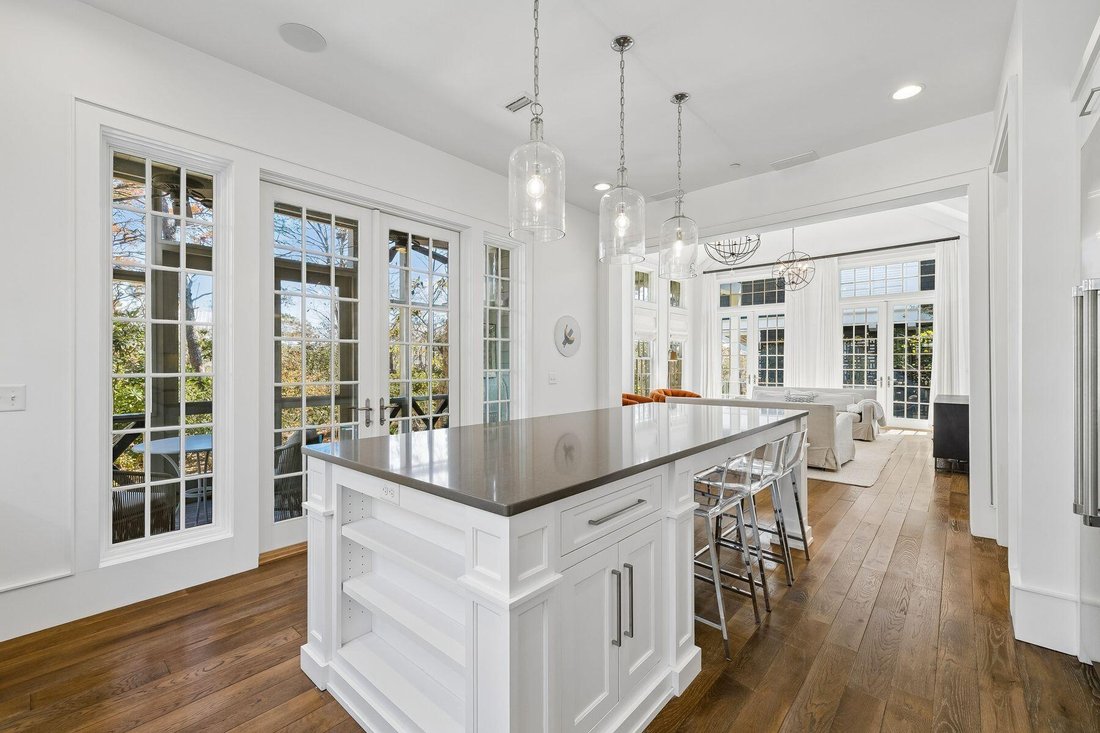
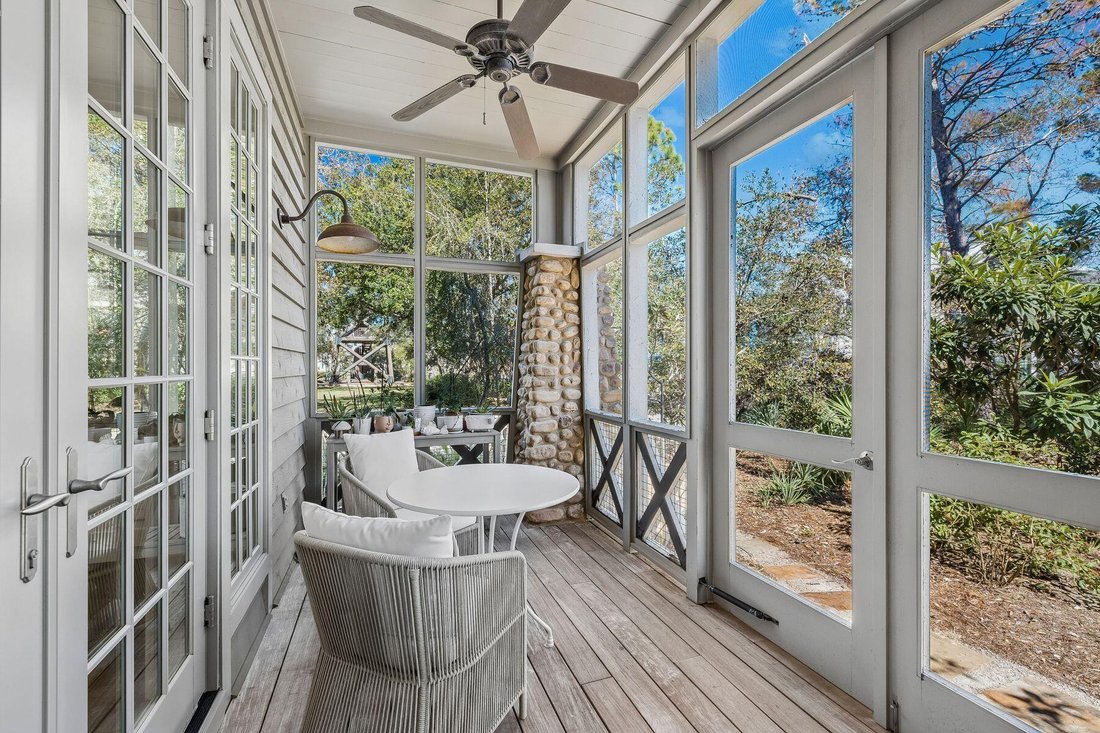
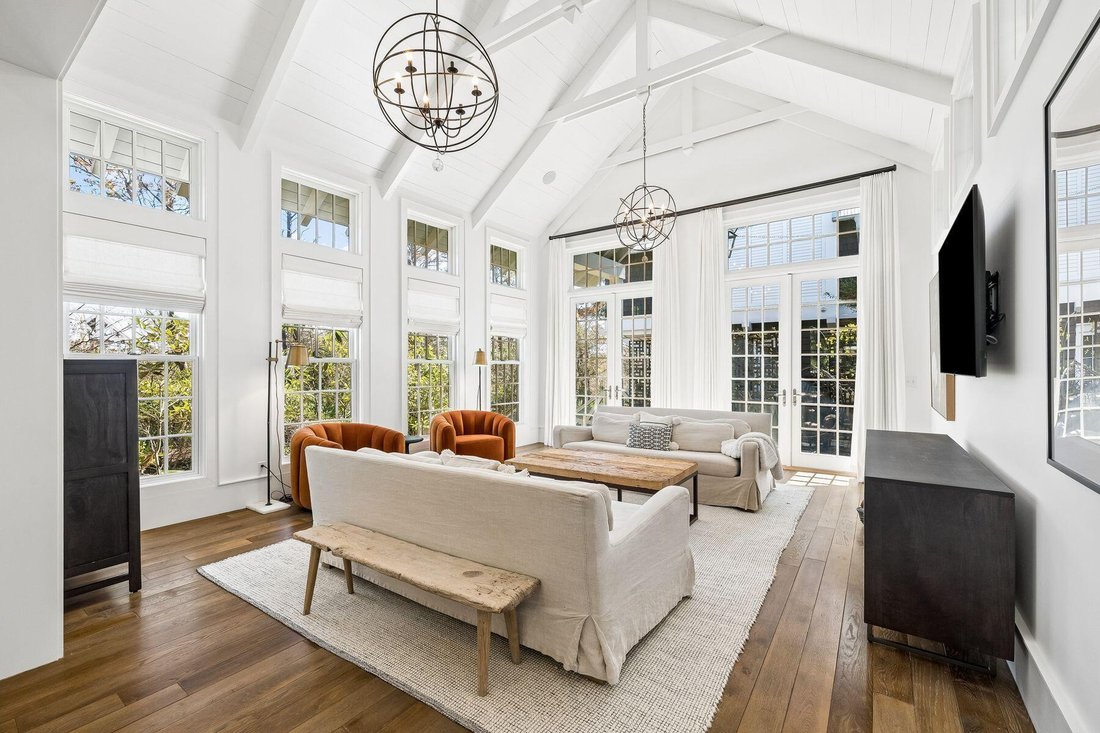
Downstairs, wide-plank oak floors carry through the main living areas, and tall windows, transoms and French doors fill the living room with daylight beneath a vaulted shiplap ceiling and white beams. The room opens to an eat-in kitchen centered on a generous island with seating for seven, with quartz counters, a marble mosaic backsplash and a stainless apron-front farmhouse sink. Luxury appliances include a Thermador range, hood and refrigerator and dual-temperature KitchenAid wine refrigerator. The home’s living space extends to a screened porch off the kitchen and a covered deck off the living area.
Located right off the foyer, the main-level primary suite remains distinctly private from the upper-level sleeping quarters. Lush outdoor greenery frames the window, complementing the wide-plank oak flooring to create a serene retreat. A custom built-in desk, file storage and shelving sit discreetly behind classic paneled doors, allowing your remote workspace to cleanly shut away at dusk. Nearby, the serene primary bath showcases a frameless glass enclosure equipped with a rain shower head, hand sprayer, built-in bench and tactile pebble flooring framed by large-format tile and bright windows. A dual walk-in closet system and a slate gray shaker vanity enhanced by a pebble mosaic backsplash complete the private suite.
Upstairs, three light-filled bedrooms with vaulted ceilings provide welcoming accommodations for family and guests. Soaking in natural light and tranquil treetop vistas through tall multi-pane windows, each room maintains the seamless flow of wide-plank oak flooring. One bedroom serves as an ensuite sanctuary complete with a private bath and walk-in closet, while two guest bedrooms share a Jack and Jill bath adorned with a double vanity and an elegant glass mosaic backsplash. Set quietly behind sliding barn doors, an upper-level family room beneath a vaulted ceiling with an overhead fan creates a cozy secondary retreat.
The large covered porch above the two-car carport is the home’s favorite place to gather. At about 400 square feet, it is shaded, breezy and softened with sheer curtains, with an exposed-beam ceiling and a fan overhead. A dining table and plenty of comfortable seating make it easy to host a long dinner or simply linger.
Draper Lake is a gated, non-rental community built around one of South Walton’s fifteen named coastal dune lakes. Planned by Duany Plater-Zyberk & Company, the firm behind Seaside, Rosemary Beach and Alys Beach, it is designed so that every home and amenity blends with its natural surroundings. Neighbors share two pools with fireplace pavilions, two boathouses on the lake with Gulf access, trails, bridges and greens, and a private beach cabana at the Gulfview Heights beach access. The Timpoochee Trail, dining and shops are close by.
-
Art der Immobilie
Haus
-
Etagen
2
-
Baujahr
2014
-
Preis/Quadratfuß
$919
Funktionen
Erkunden Sie die Gegend
53 Cedar Post Road, Santa Rosa Beach, Florida, Vereinigte Staaten
Auf Google Maps anzeigen
Preis pro sqft
Niedrig
Hoch
Vor 1 Monat beigetreten
Sie haben sich nach diesem Objekt erkundigt
Der Agent wird sich in Kürze mit Ihnen in Verbindung setzen
Gelistet von
19
Angebote
2026
Beigetreten
Besichtigung mit Jabbour Luxury Group buchen
Wählen Sie ein Datum und ob Sie eine virtuelle oder persönliche Besichtigung mit dem Makler wünschen.
Bevorzugtes Datum
Art der Tour

Scenic Sotheby's International Realty - Santa Rosa Beach
4130 E Cnty Hwy 30A, 32459, Santa Rosa Beach, Florida, United States
Agenturprofil anzeigen
Zuletzt aktualisiert
Gestern
Erstmalig gelistet
Oktober 30
Angebotslink
Angebotsreferenz
1014556
Angebotsstatus
IDX information is provided exclusively for consumers' personal, non-commercial use, that it may not be used for any purpose other than to identify prospective properties consumers may be interested in purchasing
Ähnliche Immobilien in der Nähe
Neue Angebote in Santa Rosa Beach



Entdecken Sie mehr Häuser zum Verkauf
Santa Rosa Beach, FL, Vereinigte Staaten Immobilienarten
Santa Rosa Beach, FL, Vereinigte Staaten beliebte Suchanfragen
- Anlageimmobilie Immobilien in Santa Rosa Beach, FL, Vereinigte Staaten
- am Wasser Immobilien in Santa Rosa Beach, FL, Vereinigte Staaten
- Immobilien mit Aufzug in Santa Rosa Beach, FL, Vereinigte Staaten
- Gesicherte Wohnanlage Immobilien in Santa Rosa Beach, FL, Vereinigte Staaten
- Moderne Immobilien in Santa Rosa Beach, FL, Vereinigte Staaten
- Pferdesport Immobilien in Santa Rosa Beach, FL, Vereinigte Staaten
- Immobilien mit Privatstrand in Santa Rosa Beach, FL, Vereinigte Staaten
- Immobilien mit Golfblick in Santa Rosa Beach, FL, Vereinigte Staaten
- am Meer Immobilien in Santa Rosa Beach, FL, Vereinigte Staaten
- Blick auf die Stadt Immobilien in Santa Rosa Beach, FL, Vereinigte Staaten
- Immobilien in hohen Höhen in Santa Rosa Beach, FL, Vereinigte Staaten
Verwandte Leitfäden & Geschichten
Das Vertrauen der führenden Makler der Welt
Die Makler hinter den außergewöhnlichsten Immobilien der Welt inserieren bei JamesEdition.
- Angebote von Sotheby's, Christie's, BARNES und Engel & Völkers
- Jedes Angebot wird vor der Veröffentlichung geprüft
- Verbinden Sie sich direkt mit verifizierten Maklern
Indem Sie fortfahren, akzeptieren Sie unsere Nutzungsbedingungen und Datenschutzrichtlinie.
brokerages we
partnered with
partnered with