$3,999,000
Anwesen Mit Golfblick Und Privatem Strandzugang
- 7 Schlafz.
- 9 Bäder
- 5,385 Sqft
- 10,019 Sqft lot
- 3
- MLS#1003466
Über die Immobilie
Beschreibung wurde automatisch übersetzt.
Die Beschreibung wird in der Originalsprache angezeigt.
Tucked within the quiet coastal enclave of Gulf Shore Manor, this Seagrove Beach estate captures the rare balance of privacy, scale, and proximity that defines legacy ownership along 30A. Just moments from the sugar white sands of the gulf and minutes from the iconic town center of Seaside, Florida, the setting feels both removed and remarkably connected — a peaceful retreat with the energy of the
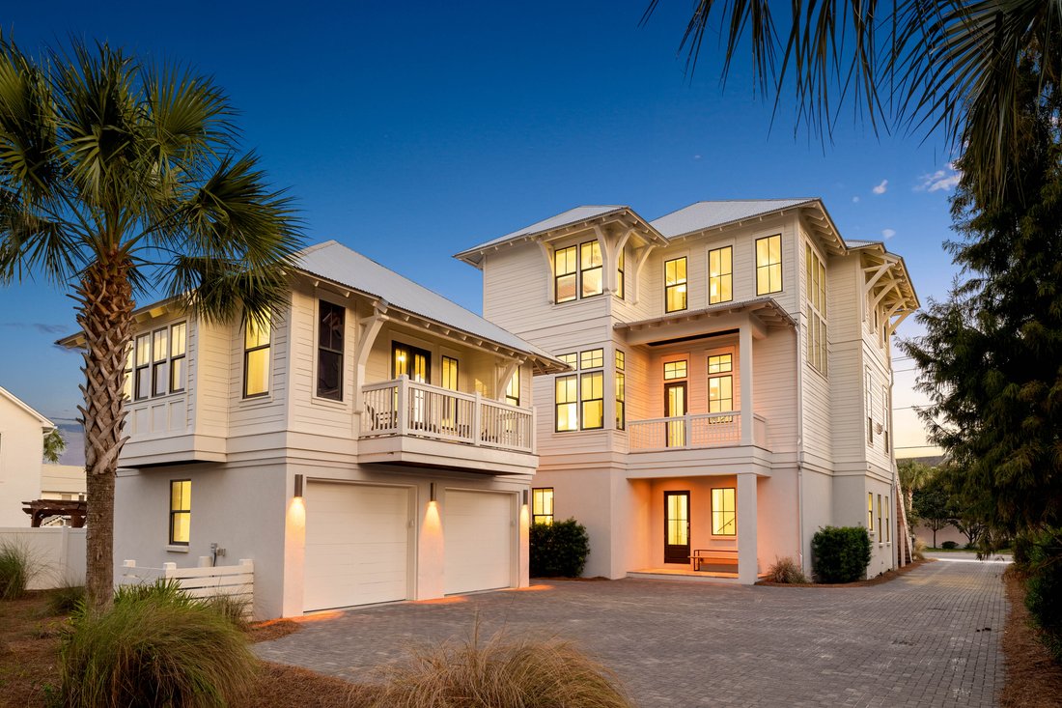
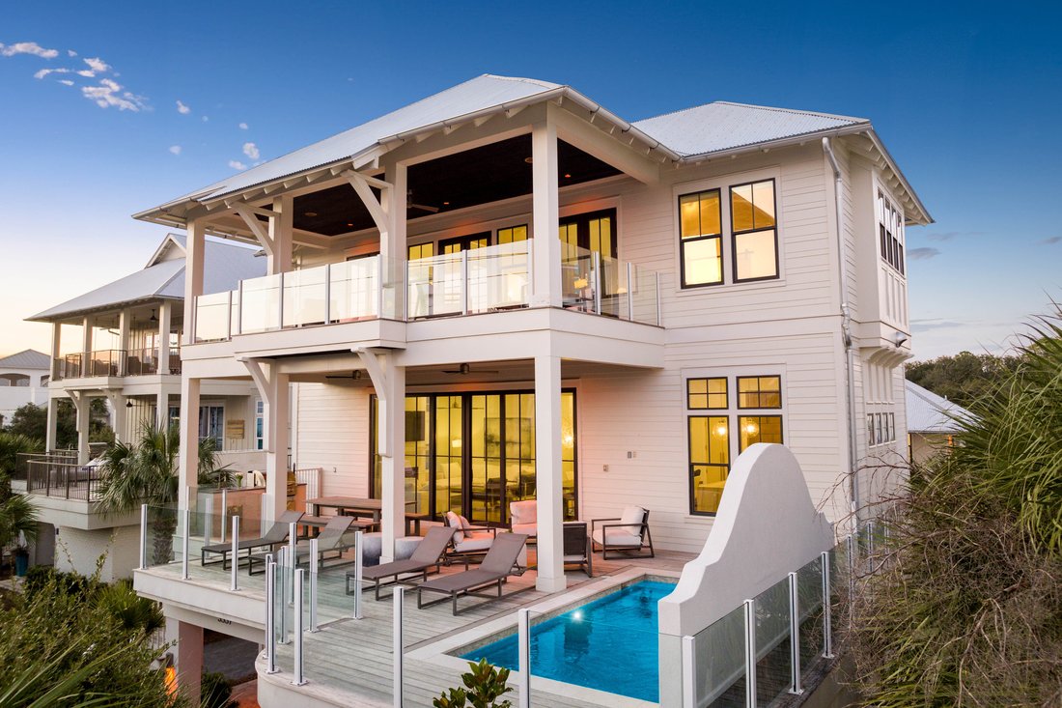
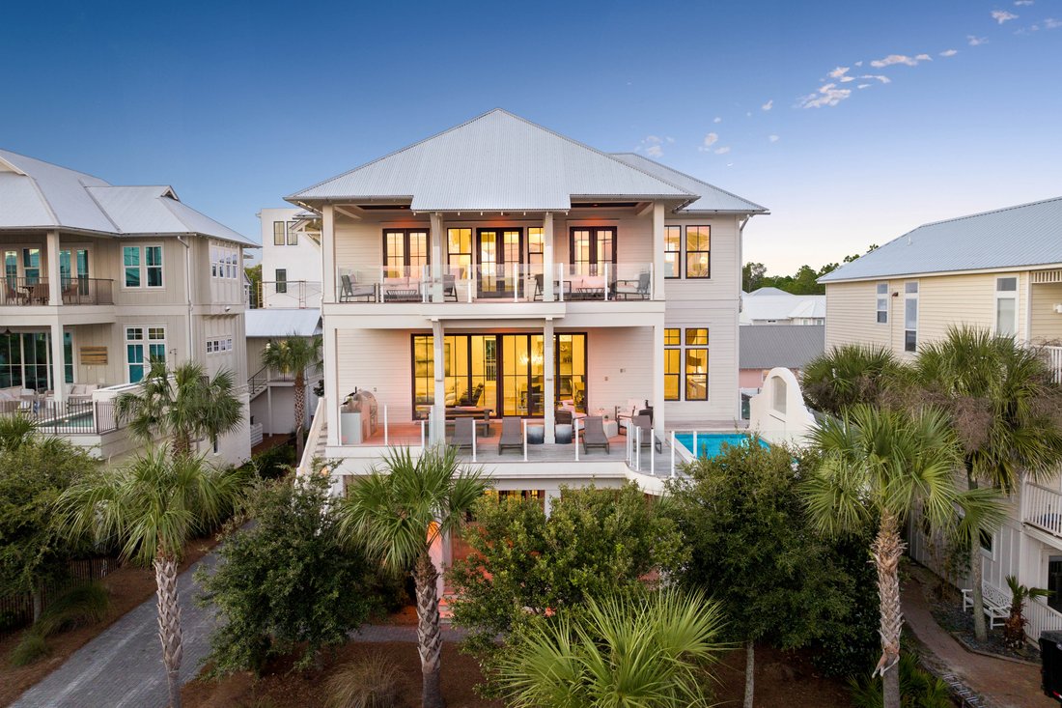
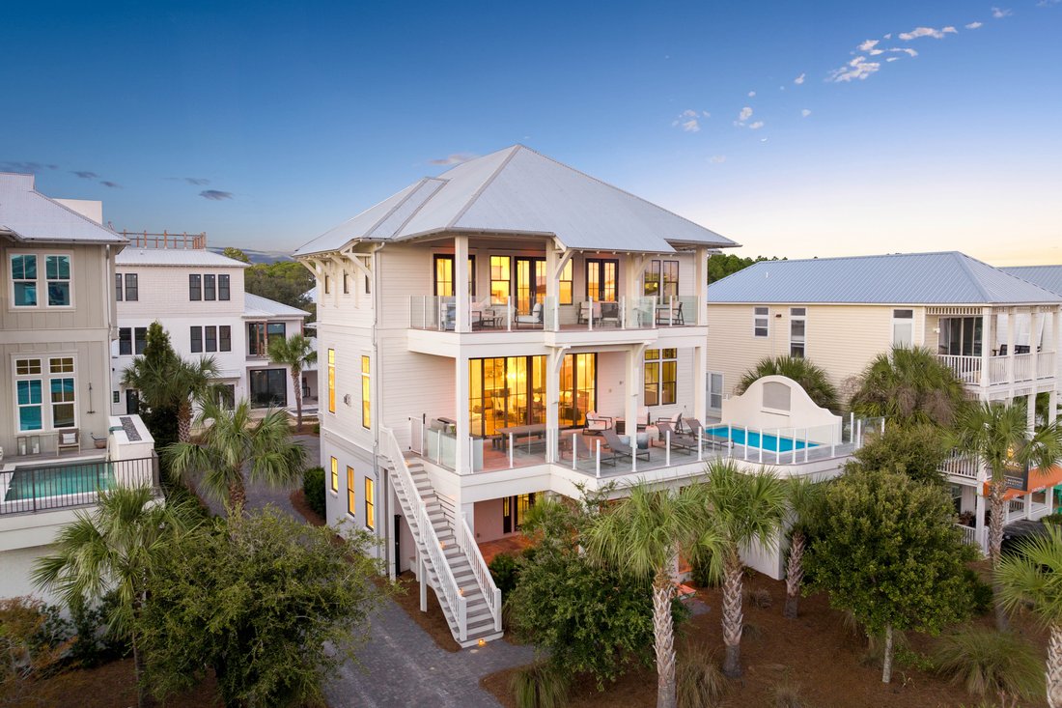
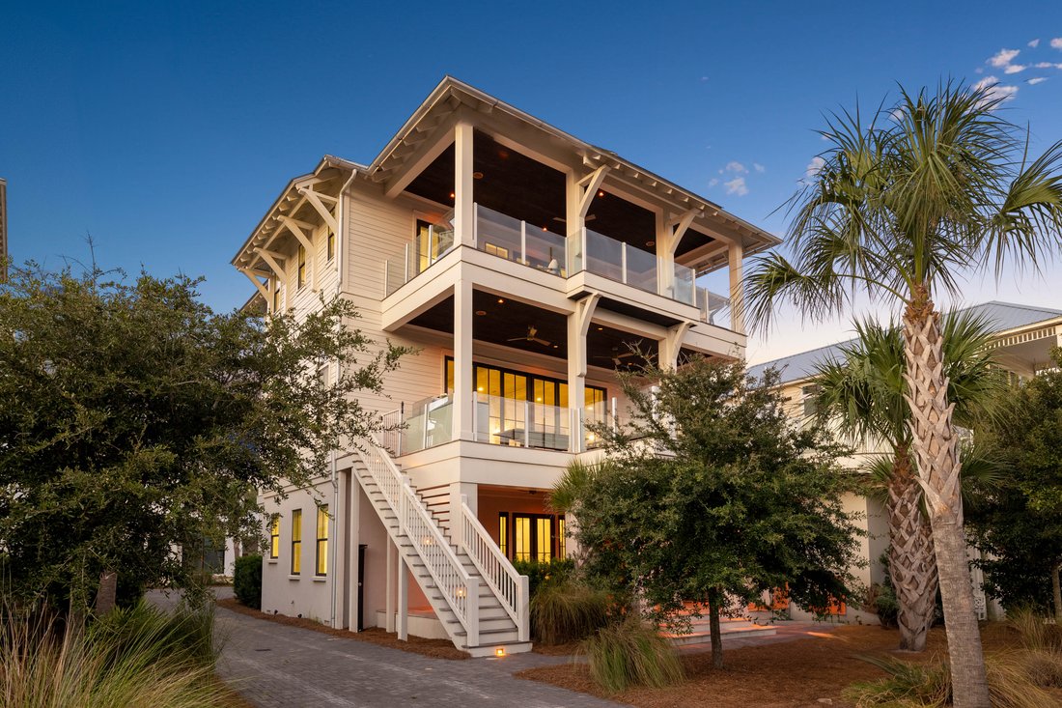
Tucked within the quiet coastal enclave of Gulf Shore Manor, this Seagrove Beach estate captures the rare balance of privacy, scale, and proximity that defines legacy ownership along 30A. Just moments from the sugar white sands of the gulf and minutes from the iconic town center of Seaside, Florida, the setting feels both removed and remarkably connected — a peaceful retreat with the energy of the coast close at hand. Nearby favorites, including Café Thirty-A, Old Florida Fish House, and The Perfect Pig, place some of 30A’s most beloved dining destinations just a short bike ride away. Built in 2019 and spanning more than 5,300 square feet, the residence was thoughtfully designed for multigenerational living and effortless entertaining, with gathering spaces balanced by quiet areas for retreat. The first floor establishes an inviting sense of arrival, anchored by three ensuite guest bedrooms, including a substantial bunk suite, and an intimate sitting room that offers a relaxed place for conversation or morning coffee. An elevator provides seamless access to all levels of the home. The second floor unfolds into the heart of the residence, where soaring ceilings, abundant natural light, and refined coastal finishes create an atmosphere that feels both elevated and welcoming. The great room flows naturally into the dining and kitchen spaces, designed to accommodate large gatherings with ease. A Sub-Zero and Wolf appliance package, waterfall-edge countertops, oversized island, wet bar with beverage refrigeration, dual Asko dishwashers, and generous storage reflect a level of craftsmanship and functionality rarely found in coastal homes of this scale. Just beyond the main living spaces, the home extends outward to an expansive second-floor entertaining terrace complete with a private pool, water feature, outdoor dining area, and grilling station. Framed by multiple covered porches and balconies spanning all three levels, the outdoor spaces were designed to embrace the rhythm of coastal living while offering glimpses of the gulf from several vantage points throughout the home. The third floor is dedicated to the home’s most private spaces, crowned by a serene primary suite with vaulted ceilings, gulf views, porch access, and a spacious spa-inspired bath with an oversized walk-in shower and expansive closet. An additional guest suite and bunk room complete the level, along with a flexible recreation lounge featuring a wet bar, wine refrigeration, and ice maker — ideal as a media room, game lounge, or relaxed secondary living space. Adding flexibility and long-term appeal, the carriage house above the detached two-car garage functions as a private guest retreat with its own living area, kitchenette, bedroom, and bath. Whether used for visiting family, extended stays, or supplemental rental income, the additional living quarters enhance both functionality and versatility. Beach access is exceptional on multiple fronts. The property benefits from a private gated beach walkover shared among a select group of Gulf Shore Manor owners, along with deeded beach usage rights and two additional nearby public access points at Pelayo Street and Santa Clara Street. Surrounded by native landscaping in one of Seagrove Beach’s most coveted neighborhoods, this is a home designed not simply for vacations, but for gathering generations, creating traditions, and experiencing life along the coast at an elevated level.
-
Art der Immobilie
Haus
-
Baujahr
2019
-
Preis/Quadratfuß
$742
Funktionen
- Pool
- Wasserblick
- Garage
- Terrasse
- Privatstrand
- Pferdesport
- Aufzug
- Outdoor-Küche
- Kamin
Funktionen
Lot
- Küste
- Wasserblick
- Privatsphäre
- Pferdesport
Innenbereich
- Hohe Decke
- Kamin
- Klimaanlage
- Kücheninsel
- Gasherd
- Bar
- Waschküche
- Aufzug
- Stein Arbeitsplatten
Outdoor
- Terrasse
- Balkon
- Pool
- Garage
- Outdoor-Küche
- Wohnraum im Freien
- Privatstrand
Erkunden Sie die Gegend
3537 East County Highway 30A , Santa Rosa Beach, FL 32459, Florida, Vereinigte Staaten
Auf Google Maps anzeigen
Preis pro sqft
Niedrig
Hoch
Vor 2 Jahren beigetreten
Sie haben sich nach diesem Objekt erkundigt
Der Agent wird sich in Kürze mit Ihnen in Verbindung setzen
Gelistet von
2
Angebote
2024
Beigetreten
Besichtigung mit Steve Neal buchen
Wählen Sie ein Datum und ob Sie eine virtuelle oder persönliche Besichtigung mit dem Makler wünschen.
Bevorzugtes Datum
Art der Tour

Scenic Sotheby's International Realty
12805 E US Highway 98 Suite D201, Suite D201, 32461, Inlet Beach, Florida, United States
Agenturprofil anzeigen
Zuletzt aktualisiert
September 2
Erstmalig gelistet
May 21
Angebotslink
Angebotsreferenz
7VC2CN
Ähnliche Immobilien in der Nähe
Neue Angebote in Santa Rosa Beach




Entdecken Sie mehr Häuser zum Verkauf
Santa Rosa Beach, FL, Vereinigte Staaten Immobilienarten
Santa Rosa Beach, FL, Vereinigte Staaten beliebte Suchanfragen
- Anlageimmobilie Immobilien in Santa Rosa Beach, FL, Vereinigte Staaten
- am Wasser Immobilien in Santa Rosa Beach, FL, Vereinigte Staaten
- Immobilien mit Aufzug in Santa Rosa Beach, FL, Vereinigte Staaten
- Gesicherte Wohnanlage Immobilien in Santa Rosa Beach, FL, Vereinigte Staaten
- Pferdesport Immobilien in Santa Rosa Beach, FL, Vereinigte Staaten
- Moderne Immobilien in Santa Rosa Beach, FL, Vereinigte Staaten
- Immobilien mit Privatstrand in Santa Rosa Beach, FL, Vereinigte Staaten
- Immobilien mit Golfblick in Santa Rosa Beach, FL, Vereinigte Staaten
- Blick auf die Stadt Immobilien in Santa Rosa Beach, FL, Vereinigte Staaten
- Immobilien in hohen Höhen in Santa Rosa Beach, FL, Vereinigte Staaten
- am Meer Immobilien in Santa Rosa Beach, FL, Vereinigte Staaten
Verwandte Leitfäden & Geschichten
Das Vertrauen der führenden Makler der Welt
Die Makler hinter den außergewöhnlichsten Immobilien der Welt inserieren bei JamesEdition.
- Angebote von Sotheby's, Christie's, BARNES und Engel & Völkers
- Jedes Angebot wird vor der Veröffentlichung geprüft
- Verbinden Sie sich direkt mit verifizierten Maklern
Indem Sie fortfahren, akzeptieren Sie unsere Nutzungsbedingungen und Datenschutzrichtlinie.
brokerages we
partnered with
partnered with