$11,598,750
Ein Ikonischer Rückzugsort Am Meer Mit Panoramablick Auf Den Golf
- 5 Schlafz.
- 6 Bäder
- 3,500 Sqft
-
9
Ansichten der letzten 30 Tage
- 2
- MLS#1007146
Über die Immobilie
Beschreibung wurde automatisch übersetzt.
Die Beschreibung wird in der Originalsprache angezeigt.
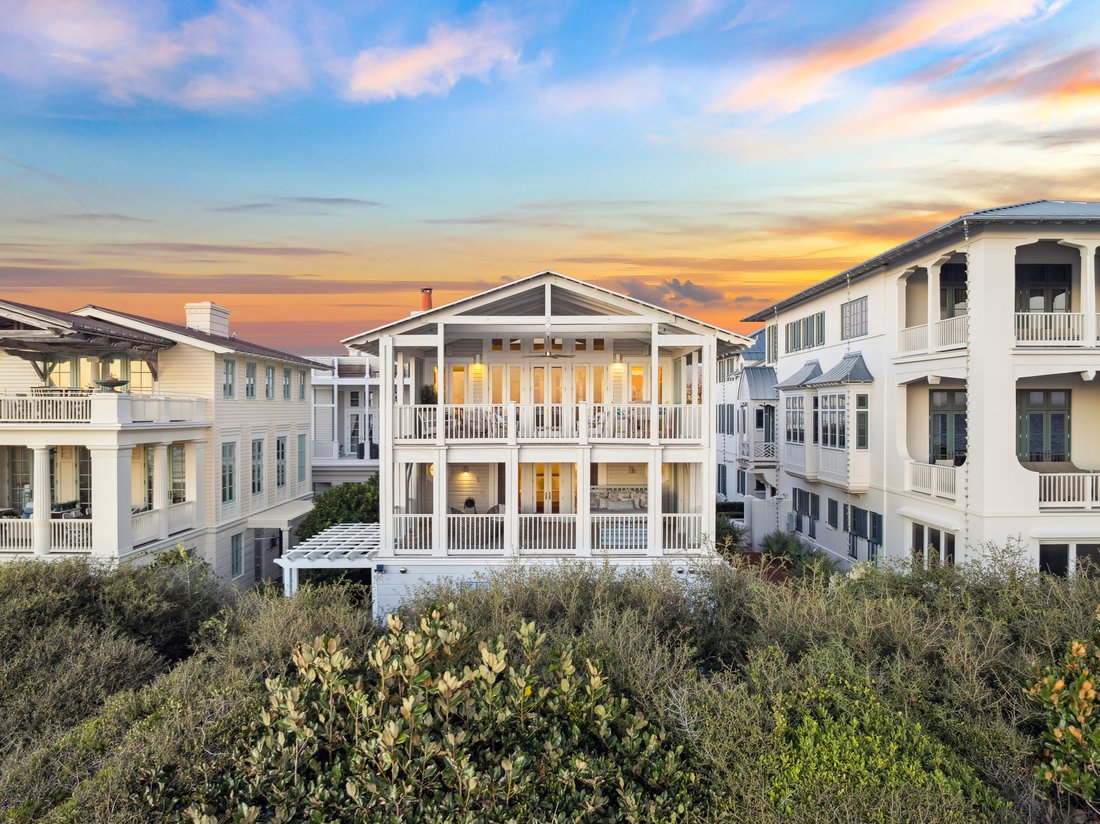
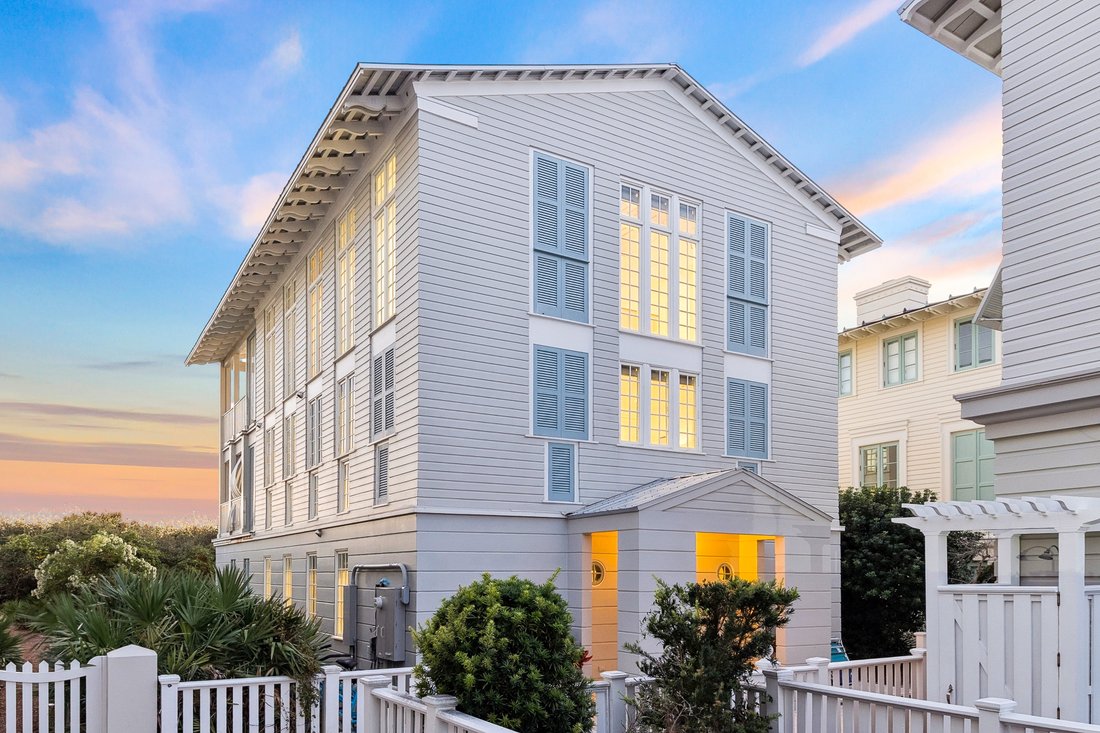
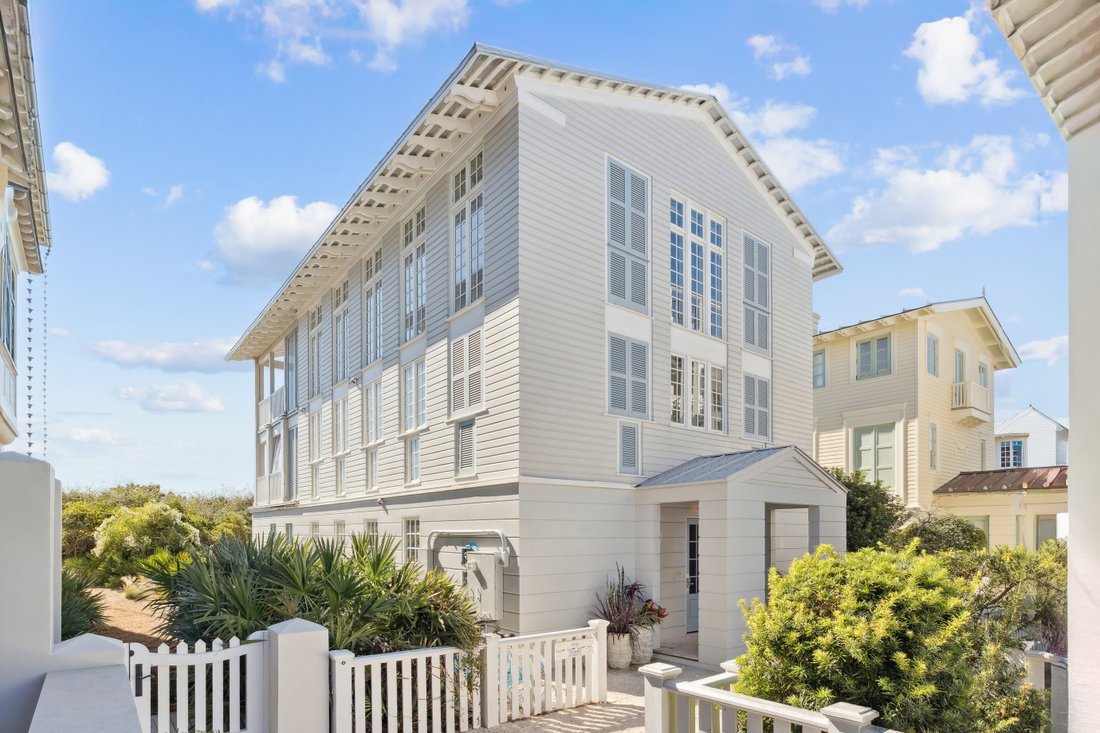
Perched just steps from the sand in the heart of Seaside, Beluga is a timeless coastal retreat where classic architecture meets easy, elegant living.
Step through the front door and into a small, welcoming den anchored by original shiplap and rich wood floors that continue throughout the home. A private elevator, serving all three levels, sits just off the entry alongside a full laundry r
Step through the front door and into a small, welcoming den anchored by original shiplap and rich wood floors that continue throughout the home. A private elevator, serving all three levels, sits just off the entry alongside a full laundry r
Perched just steps from the sand in the heart of Seaside, Beluga is a timeless coastal retreat where classic architecture meets easy, elegant living.
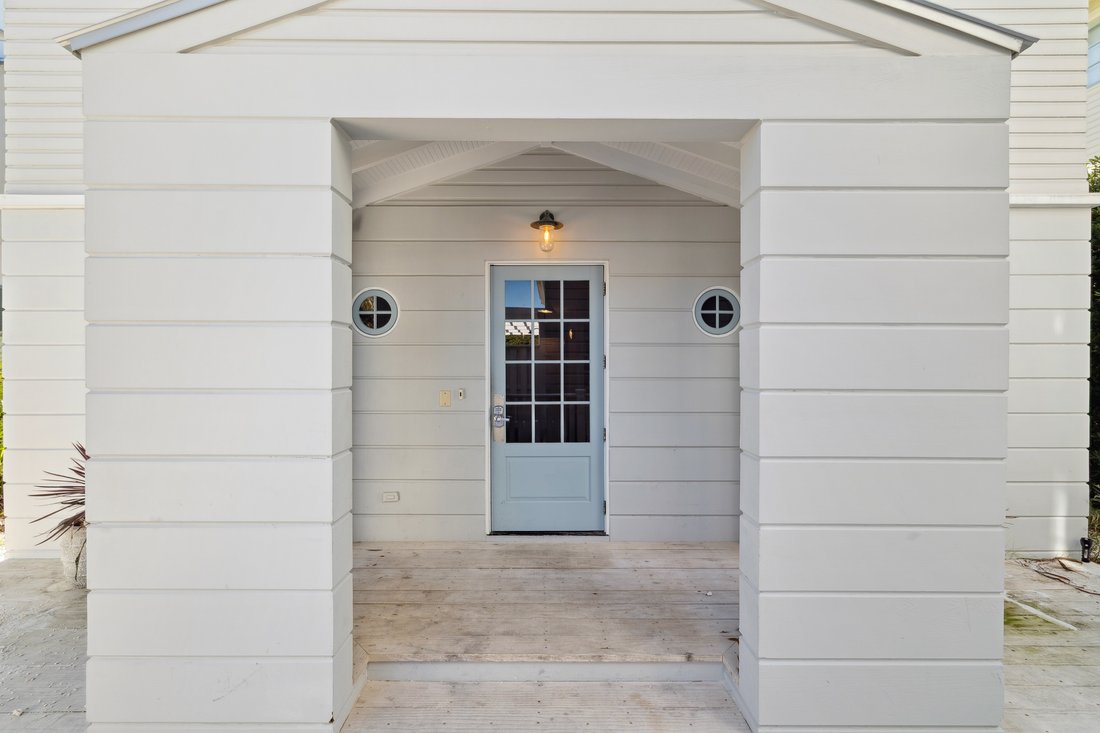
Step through the front door and into a small, welcoming den anchored by original shiplap and rich wood floors that continue throughout the home. A private elevator, serving all three levels, sits just off the entry alongside a full laundry room.
Down the hall, two spacious king suites offer private retreats of their own. Each features a king-size bed, shiplap walls, and a full ensuite bath with a tiled shower-tub combination behind glass enclosures; the second suite adds built-in dresser drawers and a separate vanity area with polished chrome fixtures. Both come fully furnished and ready for guests.
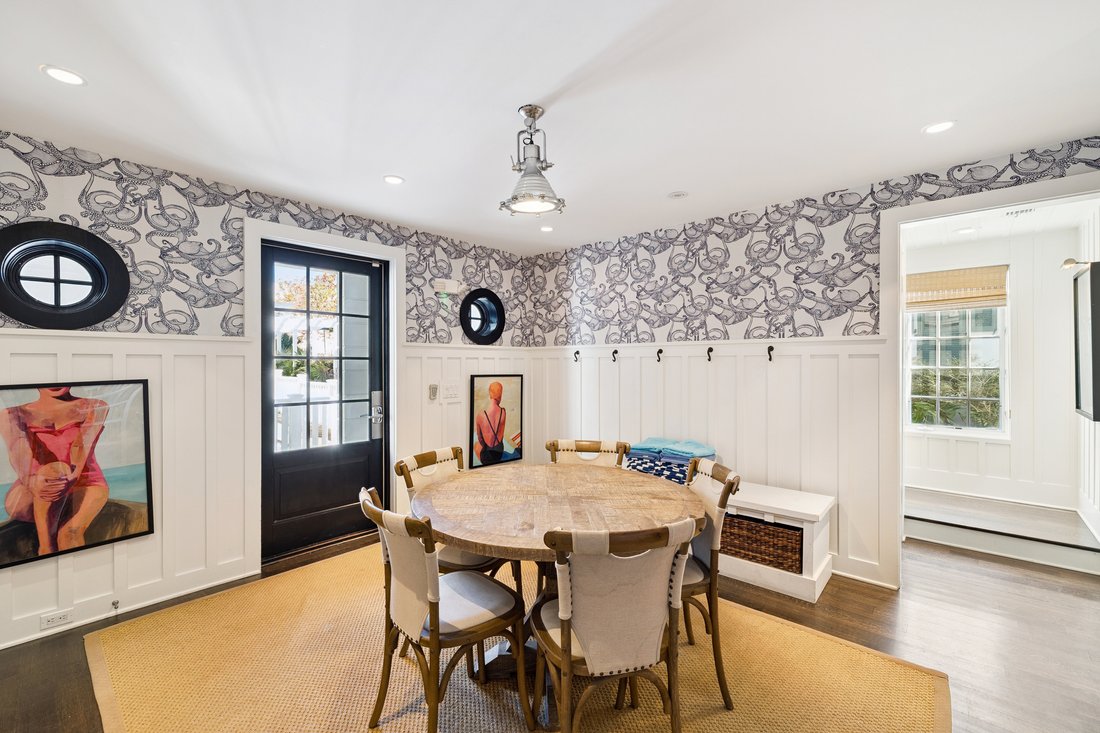
Farther down the hall, mirror-image bunk suites flank either side, each outfitted with two sets of twin-over-full built-in bunks and generous built-in storage. Every bunk suite has its own private bath — one finished in marble tile with a separate shower — and each opens conveniently to both the interior hallway and directly to the back door, making it easy to rinse off after a day at the beach. An owner’s storage closet completes the first floor.
Take the elevator or stairs to the second floor, where a light-filled landing opens onto a cozy den with built-in storage and plenty of seating — the ideal spot to unwind. The rest of this level belongs entirely to the primary suite, a true retreat with two separate ensuite baths. The gentleman’s bath features a spa-style shower and penny-tile flooring, while the lady’s bath is finished in marble with built-in storage, a dressing table, a full shower-tub combination, its own full-size washer and dryer, and floor-to-ceiling windows that flood the space with light. Step outside onto a private balcony furnished with a sleeping swing and lounge seating — perfect for morning coffee or evening sunsets.
The third floor is the heart of the home, crowned by a soaring, light-filled ceiling designed by Scott Merrill, the same architect behind the iconic Seaside Chapel. Floor-to-ceiling windows frame panoramic Gulf views, illuminating an open living room with gas fireplace and a dining area that comfortably seats eight with room to spare. The kitchen is outfitted with Viking appliances including a six-burner gas range, marble countertops, a farmhouse sink, a dishwasher, and generous counter space, with a pass-through window connecting it to the living area so the whole floor feels open and connected. A powder bath sits just off the kitchen. North-facing windows look toward Seaside’s town center, and the elevator reaches all the way up here too, opening directly into the kitchen.
Beyond the living area, step out onto Beluga’s showstopping entertaining porch. Finished with the same signature ceiling detail as the living space inside, this expansive outdoor room comfortably seats a crowd and includes space for outdoor dining, all beneath sweeping Gulf views — the perfect stage for sunset gatherings and long, easy evenings by the water.
Fully furnished and thoughtfully laid out across three levels, Beluga sleeps up to eighteen guests across five bedrooms and five and a half baths in roughly 3,500 square feet — offering the rare combination of architectural character, everyday comfort, and true Gulf-front living.
Step through the front door and into a small, welcoming den anchored by original shiplap and rich wood floors that continue throughout the home. A private elevator, serving all three levels, sits just off the entry alongside a full laundry room.
Down the hall, two spacious king suites offer private retreats of their own. Each features a king-size bed, shiplap walls, and a full ensuite bath with a tiled shower-tub combination behind glass enclosures; the second suite adds built-in dresser drawers and a separate vanity area with polished chrome fixtures. Both come fully furnished and ready for guests.
Farther down the hall, mirror-image bunk suites flank either side, each outfitted with two sets of twin-over-full built-in bunks and generous built-in storage. Every bunk suite has its own private bath — one finished in marble tile with a separate shower — and each opens conveniently to both the interior hallway and directly to the back door, making it easy to rinse off after a day at the beach. An owner’s storage closet completes the first floor.
Take the elevator or stairs to the second floor, where a light-filled landing opens onto a cozy den with built-in storage and plenty of seating — the ideal spot to unwind. The rest of this level belongs entirely to the primary suite, a true retreat with two separate ensuite baths. The gentleman’s bath features a spa-style shower and penny-tile flooring, while the lady’s bath is finished in marble with built-in storage, a dressing table, a full shower-tub combination, its own full-size washer and dryer, and floor-to-ceiling windows that flood the space with light. Step outside onto a private balcony furnished with a sleeping swing and lounge seating — perfect for morning coffee or evening sunsets.
The third floor is the heart of the home, crowned by a soaring, light-filled ceiling designed by Scott Merrill, the same architect behind the iconic Seaside Chapel. Floor-to-ceiling windows frame panoramic Gulf views, illuminating an open living room with gas fireplace and a dining area that comfortably seats eight with room to spare. The kitchen is outfitted with Viking appliances including a six-burner gas range, marble countertops, a farmhouse sink, a dishwasher, and generous counter space, with a pass-through window connecting it to the living area so the whole floor feels open and connected. A powder bath sits just off the kitchen. North-facing windows look toward Seaside’s town center, and the elevator reaches all the way up here too, opening directly into the kitchen.
Beyond the living area, step out onto Beluga’s showstopping entertaining porch. Finished with the same signature ceiling detail as the living space inside, this expansive outdoor room comfortably seats a crowd and includes space for outdoor dining, all beneath sweeping Gulf views — the perfect stage for sunset gatherings and long, easy evenings by the water.
Fully furnished and thoughtfully laid out across three levels, Beluga sleeps up to eighteen guests across five bedrooms and five and a half baths in roughly 3,500 square feet — offering the rare combination of architectural character, everyday comfort, and true Gulf-front living.
-
Art der Immobilie
Haus
-
Baujahr
2004
-
Preis/Quadratfuß
$3,313
Funktionen
Erkunden Sie die Gegend
2130 East County Highway 30A , Santa Rosa Beach, FL 32459, Florida, Vereinigte Staaten
Auf Google Maps anzeigen
Preis pro sqft
Niedrig
Hoch
Vor 4 Jahren beigetreten
Sie haben sich nach diesem Objekt erkundigt
Der Agent wird sich in Kürze mit Ihnen in Verbindung setzen
Gelistet von
15
Angebote
2022
Beigetreten
Besichtigung mit Richard Jabbour buchen
Wählen Sie ein Datum und ob Sie eine virtuelle oder persönliche Besichtigung mit dem Makler wünschen.
Bevorzugtes Datum
Art der Tour

Scenic Sotheby's International Realty
4130 East County Highway 30A, 32459, Santa Rosa Beach, Florida, United States
Agenturprofil anzeigen
Zuletzt aktualisiert
Juli 8
Erstmalig gelistet
Jul 8
Angebotslink
Angebotsreferenz
WE9S9E
Ähnliche Immobilien in der Nähe
Neue Angebote in Santa Rosa Beach






Entdecken Sie mehr Häuser zum Verkauf
Santa Rosa Beach, FL, Vereinigte Staaten Immobilienarten
Santa Rosa Beach, FL, Vereinigte Staaten beliebte Suchanfragen
- Anlageimmobilie Immobilien in Santa Rosa Beach, FL, Vereinigte Staaten
- am Wasser Immobilien in Santa Rosa Beach, FL, Vereinigte Staaten
- Immobilien mit Aufzug in Santa Rosa Beach, FL, Vereinigte Staaten
- Gesicherte Wohnanlage Immobilien in Santa Rosa Beach, FL, Vereinigte Staaten
- Pferdesport Immobilien in Santa Rosa Beach, FL, Vereinigte Staaten
- Moderne Immobilien in Santa Rosa Beach, FL, Vereinigte Staaten
- Immobilien mit Privatstrand in Santa Rosa Beach, FL, Vereinigte Staaten
- Immobilien in hohen Höhen in Santa Rosa Beach, FL, Vereinigte Staaten
- am Meer Immobilien in Santa Rosa Beach, FL, Vereinigte Staaten
- Immobilien mit Golfblick in Santa Rosa Beach, FL, Vereinigte Staaten
- Blick auf die Stadt Immobilien in Santa Rosa Beach, FL, Vereinigte Staaten
- Immobilien mit Flussblick in Santa Rosa Beach, FL, Vereinigte Staaten
Verwandte Leitfäden & Geschichten
Das Vertrauen der führenden Makler der Welt
Die Makler hinter den außergewöhnlichsten Immobilien der Welt inserieren bei JamesEdition.
- Angebote von Sotheby's, Christie's, BARNES und Engel & Völkers
- Jedes Angebot wird vor der Veröffentlichung geprüft
- Verbinden Sie sich direkt mit verifizierten Maklern
Indem Sie fortfahren, akzeptieren Sie unsere Nutzungsbedingungen und Datenschutzrichtlinie.
brokerages we
partnered with
partnered with