$2,071,473
Ferienwohnung Santa Ponsa
- 3 Schlafz.
- 3 Bäder
- 1,981 Sqft
- 2,735 Sqft lot
- Aktualisiert: April 1
- 3
Über die Immobilie
Beschreibung wurde automatisch übersetzt.
Die Beschreibung wird in der Originalsprache angezeigt.
In einer der begehrtesten Wohnanlagen in Santa Ponsa präsentiert sich La Monia – ein stilvolles Refugium mediterraner Eleganz. Auf rund 152 Quadratmetern Wohnfläche, ergänzt durch großzügige Terrassenflächen von insgesamt 68 Quadratmetern, vereint das Objekt moderne Architektur, edle Materialien und durchdachtes Design zu einem harmonischen und einzigartigen Gesamtkonzept.
Die Wohnung verfügt
Die Wohnung verfügt
In one of the most sought-after residential complexes in Santa Ponsa, La Monia presents itself – a stylish retreat of Mediterranean elegance. With approximately 152 square meters of living space, complemented by generous terrace areas totaling 68 square meters, this property combines modern architecture, exquisite materials, and thoughtful design into a harmonious and unique overall concept.
In einer der begehrtesten Wohnanlagen in Santa Ponsa präsentiert sich La Monia – ein stilvolles Refugium mediterraner Eleganz. Auf rund 152 Quadratmetern Wohnfläche, ergänzt durch großzügige Terrassenflächen von insgesamt 68 Quadratmetern, vereint das Objekt moderne Architektur, edle Materialien und durchdachtes Design zu einem harmonischen und einzigartigen Gesamtkonzept.
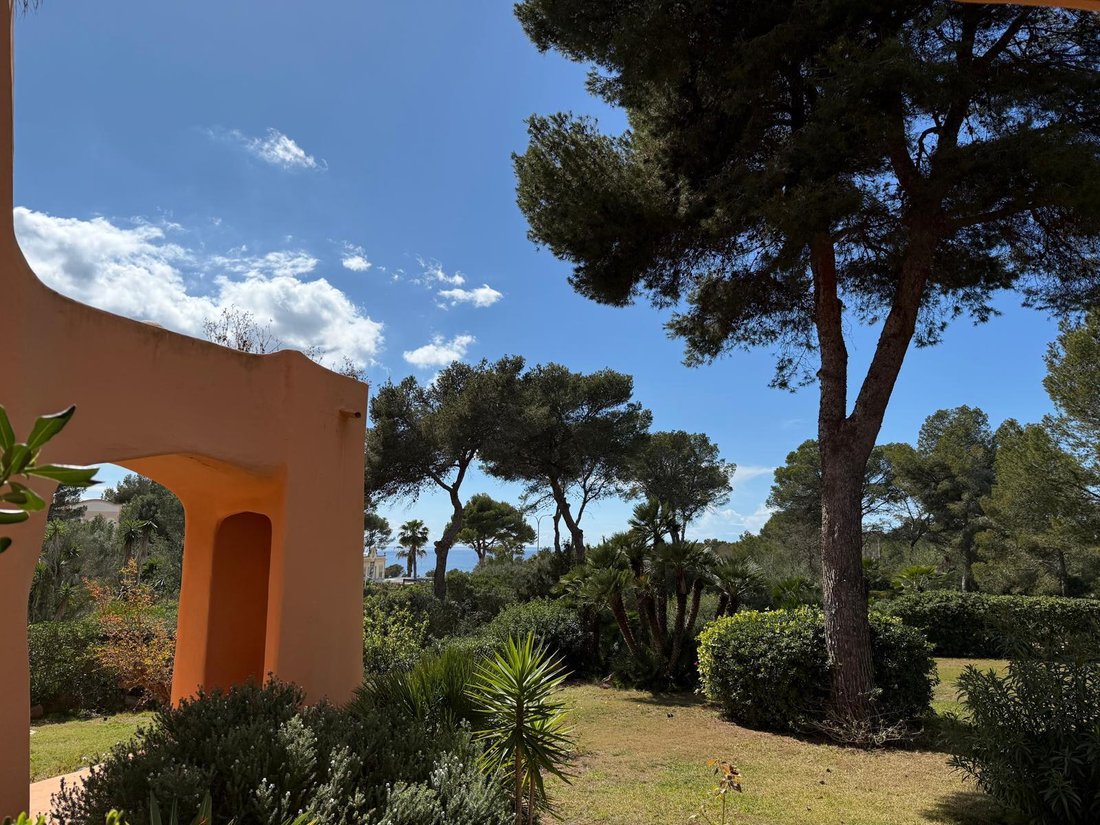
Die Wohnung verfügt über drei Schlafzimmer, drei Badezimmer und eine großzügige, private Terrasse mit Blick auf den Garten und teilweise auf das Meer.
Aus jedem Raum gibt es direkten Zugang zur Terrasse.
Diese exklusive Wohnung ist ein echtes Unikat - die Wohnanlage wurde vom Star-Architekten Pedro Otzoup gestaltet, jetzt wird die Wohnung von dem führenden Projektentwickler Mallorcas auf ein neues Niveau gehoben. Materialien und Qualitäten der Verarbeitung, die sich sonst nur in den schönsten und teuersten Luxus-Anwesen auf Mallorca finden.
Bereits der Eingangsbereich vermittelt den exklusiven Charakter dieses Wohntraums. Wände in edlem Stuccoputz werden durch feine Akzente aus Marmor Calacatta Viola und dunklem Eichenholz betont. Der Boden aus Travertinstein und Microzement sorgt für eine ruhige, natürliche Atmosphäre. Die hochwertige Lichtführung und die klare Linienführung schaffen einen einladenden Auftakt zu den Wohnräumen.
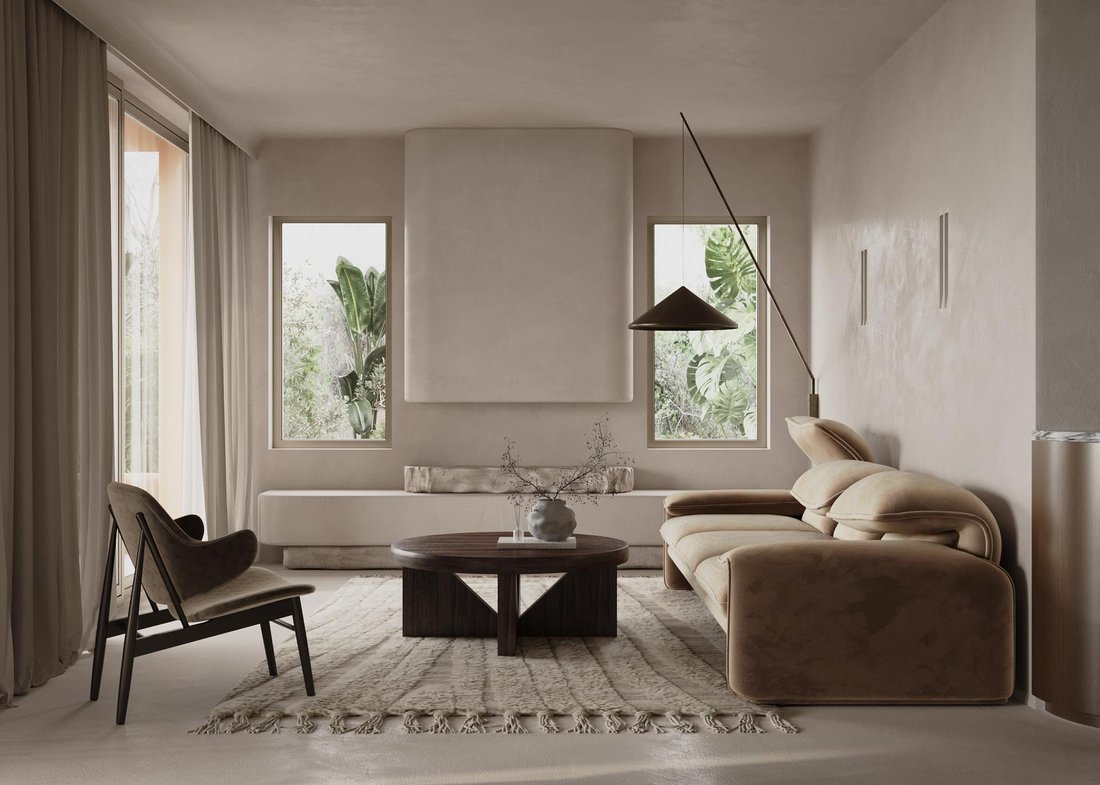
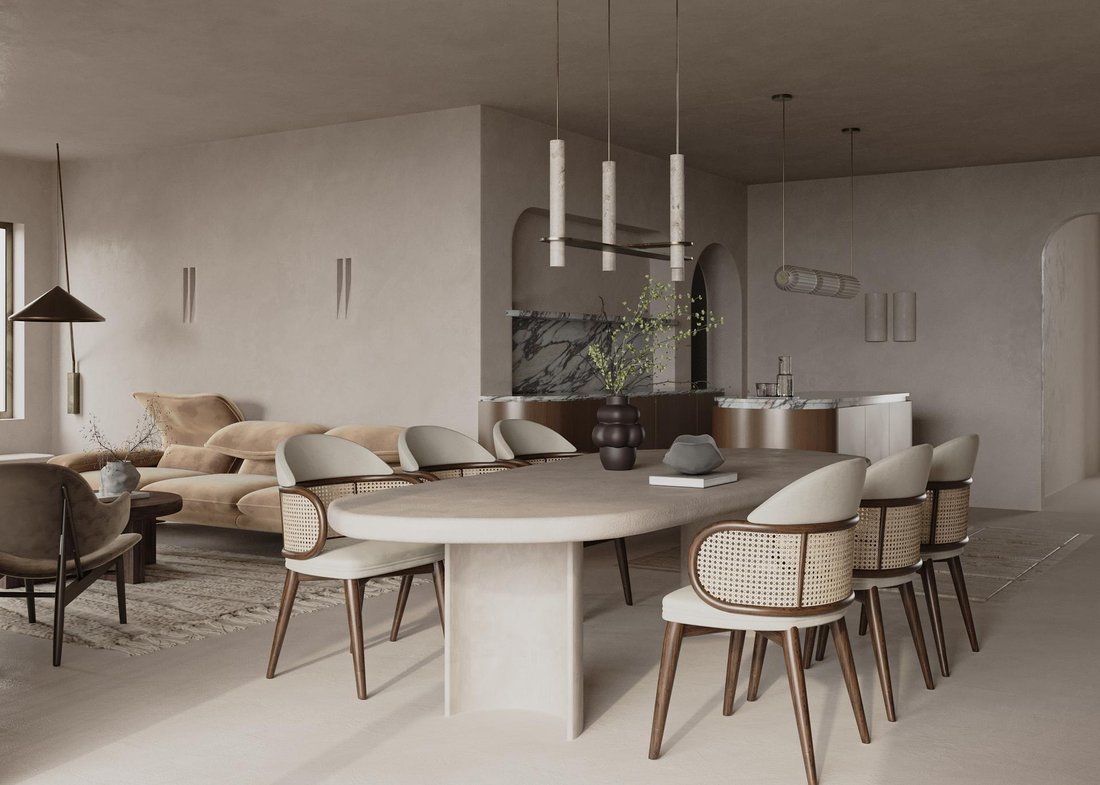
Der offen gestaltete Wohn- und Essbereich bildet das Herzstück der Immobilie. Großzügige Fensterfronten öffnen den Blick auf die Terrasse und lassen viel Tageslicht in den Raum fließen. Der Boden aus poliertem Microzement und die maßgefertigten Holzelemente aus dunkler Eiche verleihen dem Raum eine warme, zeitlose Ästhetik. Ein eleganter Kamin mit Natursteinverkleidung in sandfarbenem Finish sorgt für stilvolle Gemütlichkeit. Der Essbereich mit Travertin-Romano-Boden und Türen aus Eichenholz mit feiner Gitterstruktur (Celosía) verbindet mediterrane Leichtigkeit mit moderner Geradlinigkeit.
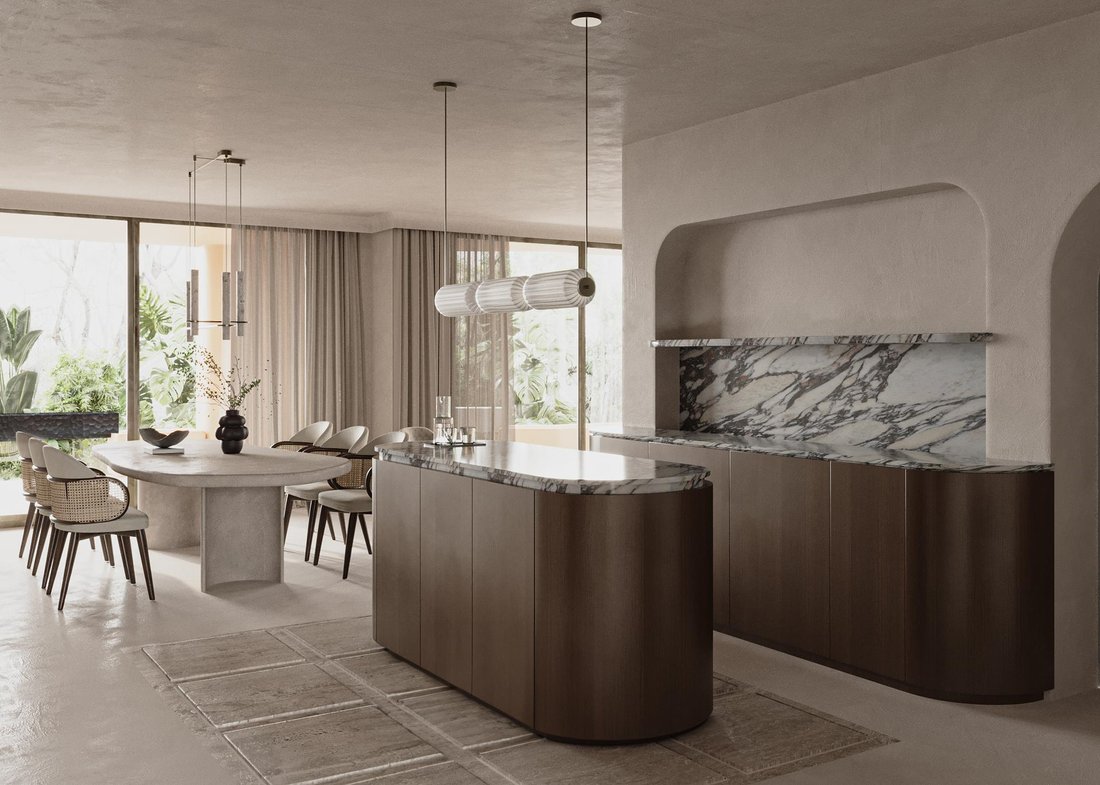
Die Küche überzeugt durch klare Eleganz und Funktionalität auf höchstem Niveau. Edle Corian-Arbeitsflächen und lackierte Fronten in Wandfarbe verschmelzen zu einer harmonischen Einheit. Alle Einbaugeräte stammen von Miele und umfassen Induktionskochfeld, Backofen, Mikrowelle, Geschirrspüler und Kühlschrank. Eine ICONICO-Armatur in gebürstetem Kupfer setzt warme Akzente und unterstreicht den modernen Stil. Durchdachte Stauraumlösungen, ein separater Kaffeebereich und ein fließender Übergang zum Essraum runden das Konzept ab.
Ein besonderes Highlight ist der stilvolle Barbereich, geschaffen für gesellige Stunden und repräsentatives Wohnen. Die Kombination aus Travertinstein, poliertem Microzement, dunklem Eichenholz und Arcilla-Elementen in Lehmoptik verleiht dem Raum eine markante, erdige Eleganz. Die maßgefertigte Theke und eine stimmungsvolle Beleuchtung schaffen ein Ambiente mit Charakter und Atmosphäre.
Der funktional gestaltete Hauswirtschaftsraum ist mit hochwertigen Geräten von Miele ausgestattet. Arbeitsflächen und Rückwand bestehen aus hochwertigen Materialien. Fronten in lackiertem Holz mit feinen Kupferdetails fügen sich harmonisch in das Gesamtbild ein. Eine moderne Luft-Wärme-Pumpe, ein Warmwasserspeicher sowie eine Wasserenthärtungsanlage sorgen für zeitgemäßen Wohnkomfort und energieeffiziente Nutzung.
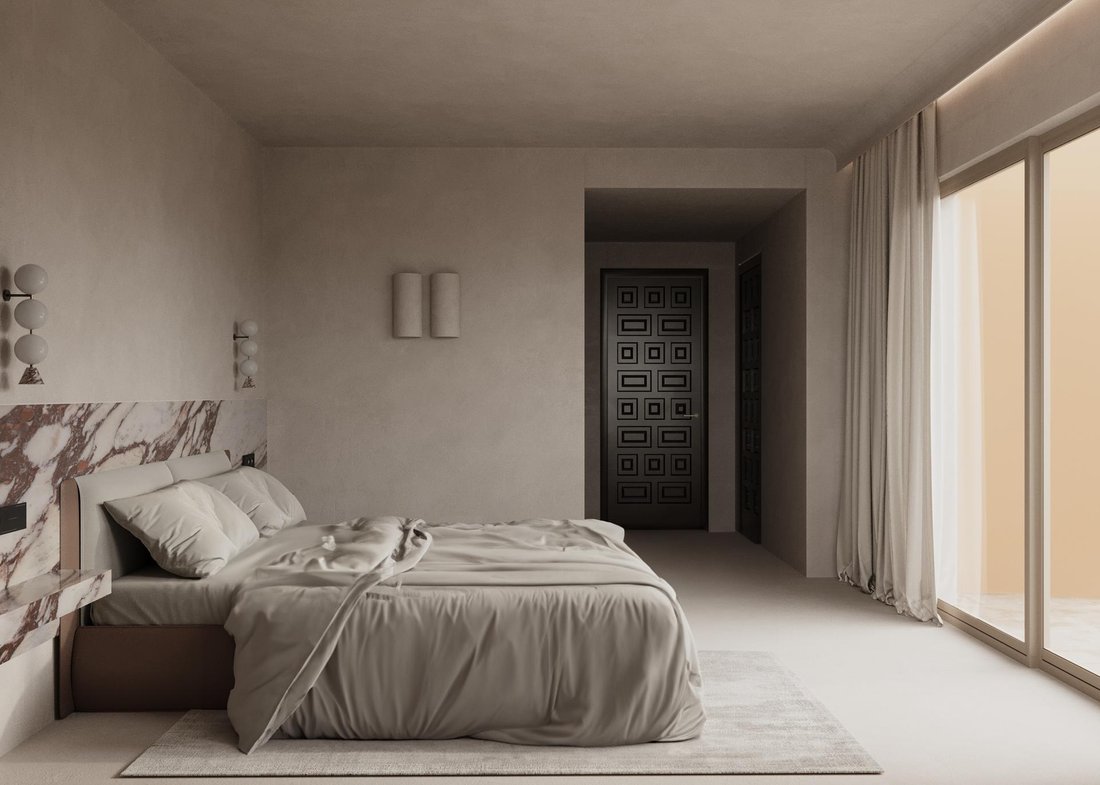
Der private Bereich bietet drei elegant gestaltete Schlafzimmer, die Ruhe und Behaglichkeit ausstrahlen. Das Master Bedroom überzeugt durch klare Linien, natürliche Materialien und maßgefertigte Einbauten aus dunklem Eichenholz. Wandpaneele, LED-beleuchtete Schrankelemente und feine Kupferdetails betonen den luxuriösen Stil. Das angrenzende Ankleidezimmer ergänzt den Masterbereich um eine exklusive Note mit durchdachten Schrankmodulen, integrierter Beleuchtung und Metallakzenten in Kupfer und Messing. Die weiteren Schlafzimmer präsentieren sich hell und harmonisch mit Wänden in Stuccoputz, Böden aus Microzement und maßgefertigten Schränken aus Eiche. Dezente Details wie integrierte Gardinenkästen und natürliche Materialien schaffen ein wohnliches und elegantes Ambiente.
Die drei Badezimmer sind kleine Wellness-Oasen, die Design und Funktion auf höchstem Niveau vereinen. Der Einsatz von Marmor Breccia Pernice und Microzement, kombiniert mit Armaturen von ICONICO in gebürstetem Kupfer, verleiht jedem Raum eine edle Ausstrahlung. Im Masterbad sorgen großformatige Natursteinflächen, ein freistehender Waschtisch aus dunkler Eiche und ein Spiegel mit Eisenrahmen für eine luxuriöse Atmosphäre. Alle Badezimmer sind mit hochwertigen VOLA-Accessoires ausgestattet, darunter Handtuchhalter, Haken und Bürstengarnituren im Kupferfinish, die das harmonische Gesamtbild abrunden.
Drei großzügige Terrassen mit insgesamt rund 68 Quadratmetern erweitern den Wohnraum ins Freie. Die Hauptterrasse bietet Platz für Lounge- und Essbereiche und ist mit hochwertigem Travertinstein belegt. Weitere Terrassen schließen an die Schlafzimmer an und bieten private Rückzugsorte mit Blick ins Grüne. Zur Anlage gehören außerdem ein gepflegter Gemeinschaftspool sowie ein Tiefgaragenstellplatz mit etwa 24 Quadratmetern Fläche.
Das Objekt verfügt über eine moderne Fußbodenheizung mit Einzelraumsteuerung, ein effizientes Aerothermie-Heizsystem, eine Video-Gegensprechanlage und eine Alarmanlage mit Bewegungsmeldern. Alle Wohnräume sind mit TV-, Internet- und USB-Anschlüssen ausgestattet. Das integrierte LED-Beleuchtungskonzept sorgt für stimmungsvolles Licht und betont die architektonischen Linien des Hauses auf dezente und elegante Weise.
Die exklusive Anlage besticht durch ihren mediterranen Charme, wunderschön angelegte Gärten und einen einladenden Poolbereich.
Die Wohnung verfügt über drei Schlafzimmer, drei Badezimmer und eine großzügige, private Terrasse mit Blick auf den Garten und teilweise auf das Meer.
Aus jedem Raum gibt es direkten Zugang zur Terrasse.
Diese exklusive Wohnung ist ein echtes Unikat - die Wohnanlage wurde vom Star-Architekten Pedro Otzoup gestaltet, jetzt wird die Wohnung von dem führenden Projektentwickler Mallorcas auf ein neues Niveau gehoben. Materialien und Qualitäten der Verarbeitung, die sich sonst nur in den schönsten und teuersten Luxus-Anwesen auf Mallorca finden.
Bereits der Eingangsbereich vermittelt den exklusiven Charakter dieses Wohntraums. Wände in edlem Stuccoputz werden durch feine Akzente aus Marmor Calacatta Viola und dunklem Eichenholz betont. Der Boden aus Travertinstein und Microzement sorgt für eine ruhige, natürliche Atmosphäre. Die hochwertige Lichtführung und die klare Linienführung schaffen einen einladenden Auftakt zu den Wohnräumen.
Der offen gestaltete Wohn- und Essbereich bildet das Herzstück der Immobilie. Großzügige Fensterfronten öffnen den Blick auf die Terrasse und lassen viel Tageslicht in den Raum fließen. Der Boden aus poliertem Microzement und die maßgefertigten Holzelemente aus dunkler Eiche verleihen dem Raum eine warme, zeitlose Ästhetik. Ein eleganter Kamin mit Natursteinverkleidung in sandfarbenem Finish sorgt für stilvolle Gemütlichkeit. Der Essbereich mit Travertin-Romano-Boden und Türen aus Eichenholz mit feiner Gitterstruktur (Celosía) verbindet mediterrane Leichtigkeit mit moderner Geradlinigkeit.
Die Küche überzeugt durch klare Eleganz und Funktionalität auf höchstem Niveau. Edle Corian-Arbeitsflächen und lackierte Fronten in Wandfarbe verschmelzen zu einer harmonischen Einheit. Alle Einbaugeräte stammen von Miele und umfassen Induktionskochfeld, Backofen, Mikrowelle, Geschirrspüler und Kühlschrank. Eine ICONICO-Armatur in gebürstetem Kupfer setzt warme Akzente und unterstreicht den modernen Stil. Durchdachte Stauraumlösungen, ein separater Kaffeebereich und ein fließender Übergang zum Essraum runden das Konzept ab.
Ein besonderes Highlight ist der stilvolle Barbereich, geschaffen für gesellige Stunden und repräsentatives Wohnen. Die Kombination aus Travertinstein, poliertem Microzement, dunklem Eichenholz und Arcilla-Elementen in Lehmoptik verleiht dem Raum eine markante, erdige Eleganz. Die maßgefertigte Theke und eine stimmungsvolle Beleuchtung schaffen ein Ambiente mit Charakter und Atmosphäre.
Der funktional gestaltete Hauswirtschaftsraum ist mit hochwertigen Geräten von Miele ausgestattet. Arbeitsflächen und Rückwand bestehen aus hochwertigen Materialien. Fronten in lackiertem Holz mit feinen Kupferdetails fügen sich harmonisch in das Gesamtbild ein. Eine moderne Luft-Wärme-Pumpe, ein Warmwasserspeicher sowie eine Wasserenthärtungsanlage sorgen für zeitgemäßen Wohnkomfort und energieeffiziente Nutzung.
Der private Bereich bietet drei elegant gestaltete Schlafzimmer, die Ruhe und Behaglichkeit ausstrahlen. Das Master Bedroom überzeugt durch klare Linien, natürliche Materialien und maßgefertigte Einbauten aus dunklem Eichenholz. Wandpaneele, LED-beleuchtete Schrankelemente und feine Kupferdetails betonen den luxuriösen Stil. Das angrenzende Ankleidezimmer ergänzt den Masterbereich um eine exklusive Note mit durchdachten Schrankmodulen, integrierter Beleuchtung und Metallakzenten in Kupfer und Messing. Die weiteren Schlafzimmer präsentieren sich hell und harmonisch mit Wänden in Stuccoputz, Böden aus Microzement und maßgefertigten Schränken aus Eiche. Dezente Details wie integrierte Gardinenkästen und natürliche Materialien schaffen ein wohnliches und elegantes Ambiente.
Die drei Badezimmer sind kleine Wellness-Oasen, die Design und Funktion auf höchstem Niveau vereinen. Der Einsatz von Marmor Breccia Pernice und Microzement, kombiniert mit Armaturen von ICONICO in gebürstetem Kupfer, verleiht jedem Raum eine edle Ausstrahlung. Im Masterbad sorgen großformatige Natursteinflächen, ein freistehender Waschtisch aus dunkler Eiche und ein Spiegel mit Eisenrahmen für eine luxuriöse Atmosphäre. Alle Badezimmer sind mit hochwertigen VOLA-Accessoires ausgestattet, darunter Handtuchhalter, Haken und Bürstengarnituren im Kupferfinish, die das harmonische Gesamtbild abrunden.
Drei großzügige Terrassen mit insgesamt rund 68 Quadratmetern erweitern den Wohnraum ins Freie. Die Hauptterrasse bietet Platz für Lounge- und Essbereiche und ist mit hochwertigem Travertinstein belegt. Weitere Terrassen schließen an die Schlafzimmer an und bieten private Rückzugsorte mit Blick ins Grüne. Zur Anlage gehören außerdem ein gepflegter Gemeinschaftspool sowie ein Tiefgaragenstellplatz mit etwa 24 Quadratmetern Fläche.
Das Objekt verfügt über eine moderne Fußbodenheizung mit Einzelraumsteuerung, ein effizientes Aerothermie-Heizsystem, eine Video-Gegensprechanlage und eine Alarmanlage mit Bewegungsmeldern. Alle Wohnräume sind mit TV-, Internet- und USB-Anschlüssen ausgestattet. Das integrierte LED-Beleuchtungskonzept sorgt für stimmungsvolles Licht und betont die architektonischen Linien des Hauses auf dezente und elegante Weise.
Die exklusive Anlage besticht durch ihren mediterranen Charme, wunderschön angelegte Gärten und einen einladenden Poolbereich.
In one of the most sought-after residential complexes in Santa Ponsa, La Monia presents itself – a stylish retreat of Mediterranean elegance. With approximately 152 square meters of living space, complemented by generous terrace areas totaling 68 square meters, this property combines modern architecture, exquisite materials, and thoughtful design into a harmonious and unique overall concept.
The apartment offers three bedrooms, three bathrooms, and a spacious private terrace overlooking the garden and with partial sea views. Every room has direct access to the terrace.
This exclusive residence is truly one of a kind – the complex was originally designed by star architect Pedro Otzoup and is now being elevated to a new level by Mallorca’s leading property developer. The materials and craftsmanship are of a quality usually found only in the island’s most beautiful and luxurious estates.
From the very entrance, the exclusive character of this dream home is apparent. Walls finished in elegant stucco are accentuated with fine details of Calacatta Viola marble and dark oak. The floors, made of travertine stone and microcement, create a calm and natural atmosphere. The sophisticated lighting design and clean architectural lines provide an inviting introduction to the living areas.
The open-plan living and dining area forms the heart of the property. Large floor-to-ceiling windows open onto the terrace and allow an abundance of natural light to flood the space. The polished microcement flooring and custom-made dark oak elements lend the room a warm, timeless aesthetic. An elegant fireplace with natural stone cladding in a sand-colored finish adds a touch of stylish comfort. The dining area, featuring Travertino Romano flooring and oak doors with fine lattice detailing (celosía), beautifully combines Mediterranean lightness with modern clarity.
The kitchen impresses with its understated elegance and top-level functionality. Refined Corian countertops and lacquered fronts in the wall color create a harmonious unity. All built-in appliances are from Miele, including an induction hob, oven, microwave, dishwasher, and refrigerator. A brushed copper ICONICO faucet adds warm accents and emphasizes the modern style. Smart storage solutions, a separate coffee area, and a seamless connection to the dining space complete the concept.
A special highlight is the stylish bar area, designed for social gatherings and sophisticated living. The combination of travertine stone, polished microcement, dark oak, and arcilla clay-look elements gives the room a distinctive, earthy elegance. The custom-built counter and atmospheric lighting create an environment full of character and charm.
The functional utility room is equipped with high-quality Miele appliances. The work surfaces and backsplash are made of premium materials, while the lacquered wood fronts with fine copper details blend harmoniously with the overall design. A modern air-to-water heat pump, hot water storage system, and water softener ensure contemporary living comfort and energy efficiency.
The private quarters feature three elegantly designed bedrooms that radiate calm and comfort. The master bedroom impresses with clean lines, natural materials, and custom-made dark oak furnishings. Wall panels, LED-lit wardrobe elements, and subtle copper details emphasize the luxurious style. The adjoining dressing room enhances the master area with an exclusive touch, offering thoughtfully designed wardrobe modules, integrated lighting, and metal accents in copper and brass. The additional bedrooms are bright and harmonious, with stucco-finished walls, microcement floors, and bespoke oak wardrobes. Subtle details such as integrated curtain rails and natural materials create a cozy yet elegant atmosphere.
The three bathrooms are true wellness oases, combining design and functionality at the highest level. The use of Breccia Pernice marble and microcement, together with brushed copper ICONICO fixtures, lends each space a refined appearance. In the master bathroom, large-format natural stone surfaces, a freestanding dark oak vanity, and an iron-framed mirror create a luxurious ambiance. All bathrooms are equipped with premium VOLA accessories, including towel rails, hooks, and brush sets in a copper finish, completing the harmonious overall aesthetic.
Three spacious terraces totaling approximately 68 square meters extend the living space outdoors. The main terrace offers room for lounge and dining areas and is finished in high-quality travertine stone. Additional terraces adjoin the bedrooms, providing private retreats with views of the greenery. The complex also includes a beautifully maintained communal pool and an underground parking space of about 24 square meters.
The property features modern underfloor heating with individual room controls, an efficient aerothermal heating system, a video intercom system, and a security alarm with motion detectors. All living areas are equipped with TV, internet, and USB connections. The integrated LED lighting concept provides atmospheric illumination and subtly highlights the architectural lines of the home in an elegant way.
The exclusive residential complex captivates with its Mediterranean charm, beautifully landscaped gardens, and inviting pool area.
The apartment offers three bedrooms, three bathrooms, and a spacious private terrace overlooking the garden and with partial sea views. Every room has direct access to the terrace.
This exclusive residence is truly one of a kind – the complex was originally designed by star architect Pedro Otzoup and is now being elevated to a new level by Mallorca’s leading property developer. The materials and craftsmanship are of a quality usually found only in the island’s most beautiful and luxurious estates.
From the very entrance, the exclusive character of this dream home is apparent. Walls finished in elegant stucco are accentuated with fine details of Calacatta Viola marble and dark oak. The floors, made of travertine stone and microcement, create a calm and natural atmosphere. The sophisticated lighting design and clean architectural lines provide an inviting introduction to the living areas.
The open-plan living and dining area forms the heart of the property. Large floor-to-ceiling windows open onto the terrace and allow an abundance of natural light to flood the space. The polished microcement flooring and custom-made dark oak elements lend the room a warm, timeless aesthetic. An elegant fireplace with natural stone cladding in a sand-colored finish adds a touch of stylish comfort. The dining area, featuring Travertino Romano flooring and oak doors with fine lattice detailing (celosía), beautifully combines Mediterranean lightness with modern clarity.
The kitchen impresses with its understated elegance and top-level functionality. Refined Corian countertops and lacquered fronts in the wall color create a harmonious unity. All built-in appliances are from Miele, including an induction hob, oven, microwave, dishwasher, and refrigerator. A brushed copper ICONICO faucet adds warm accents and emphasizes the modern style. Smart storage solutions, a separate coffee area, and a seamless connection to the dining space complete the concept.
A special highlight is the stylish bar area, designed for social gatherings and sophisticated living. The combination of travertine stone, polished microcement, dark oak, and arcilla clay-look elements gives the room a distinctive, earthy elegance. The custom-built counter and atmospheric lighting create an environment full of character and charm.
The functional utility room is equipped with high-quality Miele appliances. The work surfaces and backsplash are made of premium materials, while the lacquered wood fronts with fine copper details blend harmoniously with the overall design. A modern air-to-water heat pump, hot water storage system, and water softener ensure contemporary living comfort and energy efficiency.
The private quarters feature three elegantly designed bedrooms that radiate calm and comfort. The master bedroom impresses with clean lines, natural materials, and custom-made dark oak furnishings. Wall panels, LED-lit wardrobe elements, and subtle copper details emphasize the luxurious style. The adjoining dressing room enhances the master area with an exclusive touch, offering thoughtfully designed wardrobe modules, integrated lighting, and metal accents in copper and brass. The additional bedrooms are bright and harmonious, with stucco-finished walls, microcement floors, and bespoke oak wardrobes. Subtle details such as integrated curtain rails and natural materials create a cozy yet elegant atmosphere.
The three bathrooms are true wellness oases, combining design and functionality at the highest level. The use of Breccia Pernice marble and microcement, together with brushed copper ICONICO fixtures, lends each space a refined appearance. In the master bathroom, large-format natural stone surfaces, a freestanding dark oak vanity, and an iron-framed mirror create a luxurious ambiance. All bathrooms are equipped with premium VOLA accessories, including towel rails, hooks, and brush sets in a copper finish, completing the harmonious overall aesthetic.
Three spacious terraces totaling approximately 68 square meters extend the living space outdoors. The main terrace offers room for lounge and dining areas and is finished in high-quality travertine stone. Additional terraces adjoin the bedrooms, providing private retreats with views of the greenery. The complex also includes a beautifully maintained communal pool and an underground parking space of about 24 square meters.
The property features modern underfloor heating with individual room controls, an efficient aerothermal heating system, a video intercom system, and a security alarm with motion detectors. All living areas are equipped with TV, internet, and USB connections. The integrated LED lighting concept provides atmospheric illumination and subtly highlights the architectural lines of the home in an elegant way.
The exclusive residential complex captivates with its Mediterranean charm, beautifully landscaped gardens, and inviting pool area.
-
Art der Immobilie
Wohnung
-
Preis/Quadratfuß
$1,045
Funktionen
- Garten
- Pool
- Terrasse
- Garage
- Meerblick
- Modern
- Aufzug
- Wasserblick
- Kamin
Funktionen
Lot
- Meerblick
- Wasserblick
- Modern
Innenbereich
- Kamin
- Klimaanlage
- Bar
- Aufzug
Outdoor
- Terrasse
- Balkon
- Parkplatz
- Pool
- Garage
- Garten
Erkunden Sie die Gegend
Santa Ponsa, 07180, Spain
Auf Google Maps anzeigen
Preis pro sqft
Niedrig
Hoch
Rotes Velles is one of the most established residential enclaves within Santa Ponsa, a southwest Mallorca address that has long attracted a discerning international buyer profile. The area sits within the municipality of Calvia, consistently ranked among the wealthiest municipalities in Spain, and carries a reputation for well-maintained private developments, mature pine-covered hillsides, and proximity to the coastline without the density of the resort centre below. Properties here tend toward the substantial, and the residential character is quiet and owner-occupied.
Santa Ponsa town centre is a five-minute drive, with supermarkets including Mercadona and Lidl, plus a range of restaurants along the marina front. The beach at Santa Ponsa is under ten minutes by car. Golf courses at Santa Ponsa Golf and Golf de Andratx are both within fifteen minutes. Palma’s dining and cultural offer is approximately thirty-five minutes by road.
Palma de Mallorca Airport is roughly 25 kilometres from Santa Ponsa, a journey of approximately 25 to 30 minutes by car via the Ma-1 motorway, making this one of the more airport-accessible locations on the island’s southwest coast. The airport operates year-round international routes to most major European cities, with additional seasonal connections expanding significantly between April and October. There is no rail connection to this part of the island, so a car is essential for daily life.
Santa Ponsa town centre is a five-minute drive, with supermarkets including Mercadona and Lidl, plus a range of restaurants along the marina front. The beach at Santa Ponsa is under ten minutes by car. Golf courses at Santa Ponsa Golf and Golf de Andratx are both within fifteen minutes. Palma’s dining and cultural offer is approximately thirty-five minutes by road.
Palma de Mallorca Airport is roughly 25 kilometres from Santa Ponsa, a journey of approximately 25 to 30 minutes by car via the Ma-1 motorway, making this one of the more airport-accessible locations on the island’s southwest coast. The airport operates year-round international routes to most major European cities, with additional seasonal connections expanding significantly between April and October. There is no rail connection to this part of the island, so a car is essential for daily life.
In der Nähe anzeigen
Sehenswürdigkeiten
Palma de Mallorca Airport
Airport
25 Min.
Golf Santa Ponsa
Golf & Country Clubs
5 Min.
Port Adriano
Port / Marina
8 Min.
Vor 4 Jahren beigetreten
Sie haben sich nach diesem Objekt erkundigt
Der Agent wird sich in Kürze mit Ihnen in Verbindung setzen
Gelistet von
21
Angebote
2022
Beigetreten
Besichtigung mit the agent buchen
Wählen Sie ein Datum und ob Sie eine virtuelle oder persönliche Besichtigung mit dem Makler wünschen.
Bevorzugtes Datum
Art der Tour

Son Vida Finest Properties SL
Avda. Rey Jaume I Nº 109, Local 2, 07180 Santa Ponsa, SPAIN, 07180, Calvia, Spain
Agenturprofil anzeigen
KENSINGTON Santa Ponsa & Andratx - we offer customised solutions for individual needs. By listening and underst
KENSINGTON Santa Ponsa & Andratx - we offer customised solutions for individual needs. By listening and understanding, we fulfil our clients’ wishes efficiently, quickly and reliably. Our comprehensive service includes everything you need, from advice to transactions and after sales. Discover the world of high-quality property with us and experience a first-class service that will exceed your expectations.
Zuletzt aktualisiert
April 1
Erstmalig gelistet
Januar 7
Angebotsreferenz
KSP01719
Ähnliche Immobilien in der Nähe
Neue Angebote in Rotes Velles



Entdecken Sie mehr Häuser zum Verkauf
Rotes Velles, Calvià, Balearische Inseln Immobilienarten
- Villen zum Verkauf in Rotes Velles, Calvià, Balearische Inseln
- Penthouses zum Verkauf in Rotes Velles, Calvià, Balearische Inseln
- Land zum Verkauf in Rotes Velles, Calvià, Balearische Inseln
- Eigentumswohnungen zum Verkauf in Rotes Velles, Calvià, Balearische Inseln
- Stadthäuser zum Verkauf in Rotes Velles, Calvià, Balearische Inseln
- Bungalows zum Verkauf in Rotes Velles, Calvià, Balearische Inseln
Rotes Velles, Calvià, Balearische Inseln beliebte Suchanfragen
- Immobilien mit Seeblick in Rotes Velles, Calvià, Balearische Inseln
- Immobilien mit Golfblick in Rotes Velles, Calvià, Balearische Inseln
- Duplex Immobilien in Rotes Velles, Calvià, Balearische Inseln
- am Wasser Immobilien in Rotes Velles, Calvià, Balearische Inseln
- Immobilien auf Hügeln in Rotes Velles, Calvià, Balearische Inseln
- Pferdesport Immobilien in Rotes Velles, Calvià, Balearische Inseln
- am Ozean Immobilien in Rotes Velles, Calvià, Balearische Inseln
- Immobilien mit Hubschrauberlandeplatz in Rotes Velles, Calvià, Balearische Inseln
- Luxusvilla Immobilien in Rotes Velles, Calvià, Balearische Inseln
- Immobilien mit Privatstrand in Rotes Velles, Calvià, Balearische Inseln
- am Strand Immobilien in Rotes Velles, Calvià, Balearische Inseln
- Immobilien mit Hallenbad in Rotes Velles, Calvià, Balearische Inseln
- Immobilien mit Ozeanblick in Rotes Velles, Calvià, Balearische Inseln
Verwandte Leitfäden & Geschichten
Das Vertrauen der führenden Makler der Welt
Die Makler hinter den außergewöhnlichsten Immobilien der Welt inserieren bei JamesEdition.
- Angebote von Sotheby's, Christie's, BARNES und Engel & Völkers
- Jedes Angebot wird vor der Veröffentlichung geprüft
- Verbinden Sie sich direkt mit verifizierten Maklern
Indem Sie fortfahren, akzeptieren Sie unsere Nutzungsbedingungen und Datenschutzrichtlinie.