$6,602,159
Architektonisches Juwel Und Exklusiver Rückzugsort In Santa Ponsa
- 4 Schlafz.
- 4 Bäder
- 2,691 Sqft
- 11,087 Sqft lot
- Aktualisiert: September 18
- 2
Über die Immobilie
Beschreibung wurde automatisch übersetzt.
Die Beschreibung wird in der Originalsprache angezeigt.
Versteckt in der bezaubernden Altstadt von Santa Ponsa nimmt ein architektonisches Juwel Gestalt an — ein exklusiver Rückzugsort für alle, die Sinn für Stil, Substanz und Gelassenheit haben. Hier verschmelzen mediterrane Leichtigkeit, raffinierte Formensprache und warme Materialien zu einem Wohnerlebnis, das tiefer geht.
Im Herzen des Hauses befindet sich sein vielleicht markantester Raum
Im Herzen des Hauses befindet sich sein vielleicht markantester Raum
Hidden away in the charming old part of Santa Ponsa, an architectural jewel is taking shape – an exclusive retreat for those with a sense for style, substance, and serenity. Here, Mediterranean lightness, sophisticated design language, and warm materials merge into a living experience that goes deeper.
At the heart of the house lies perhaps its most striking space: the dining room with do
At the heart of the house lies perhaps its most striking space: the dining room with do
Versteckt in der bezaubernden Altstadt von Santa Ponsa nimmt ein architektonisches Juwel Gestalt an — ein exklusiver Rückzugsort für alle, die Sinn für Stil, Substanz und Gelassenheit haben. Hier verschmelzen mediterrane Leichtigkeit, raffinierte Formensprache und warme Materialien zu einem Wohnerlebnis, das tiefer geht.
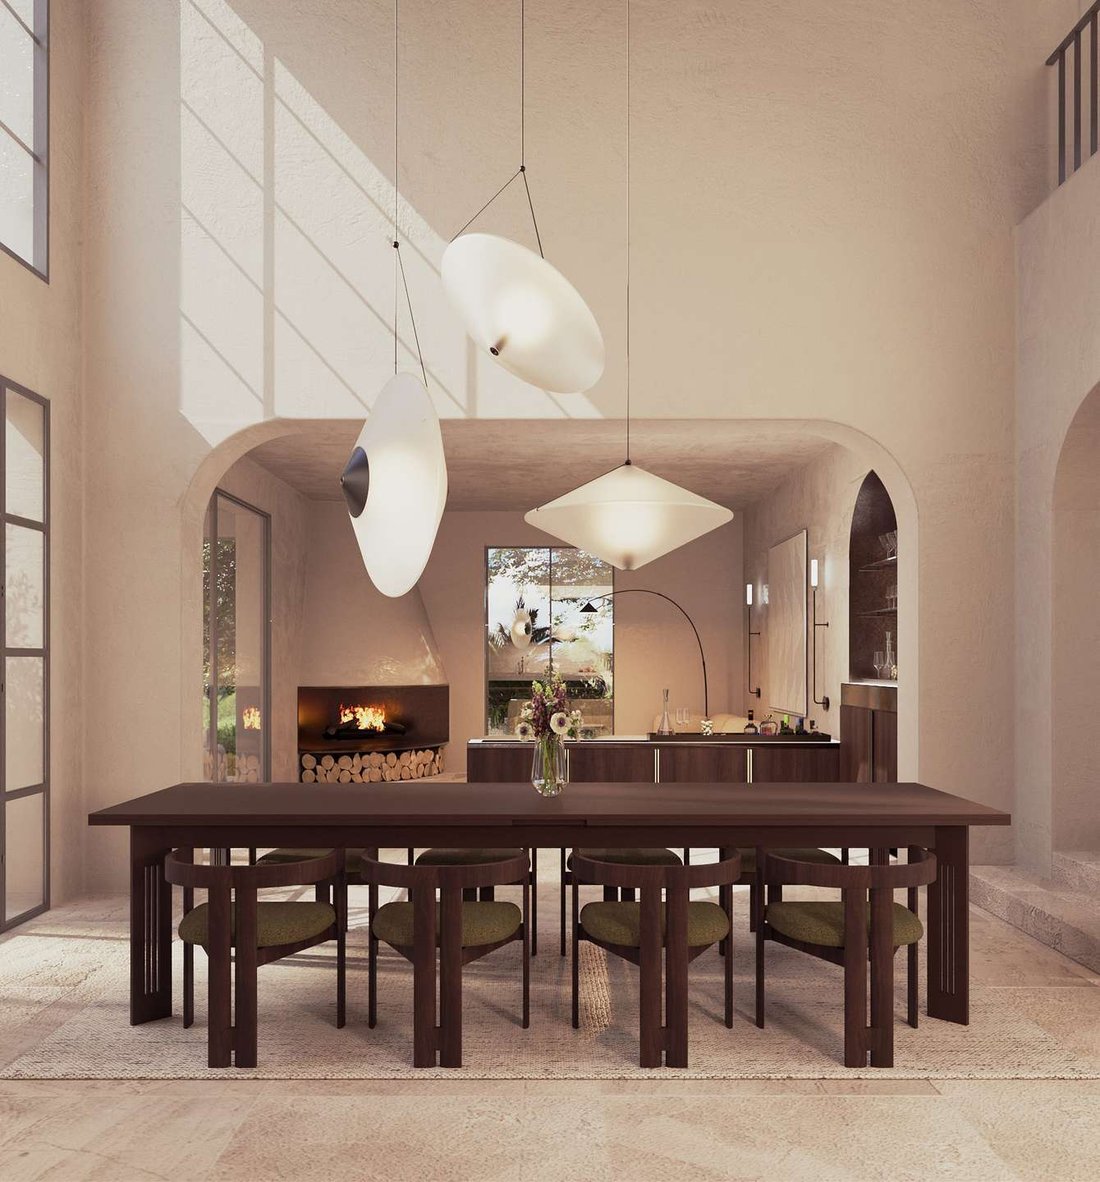
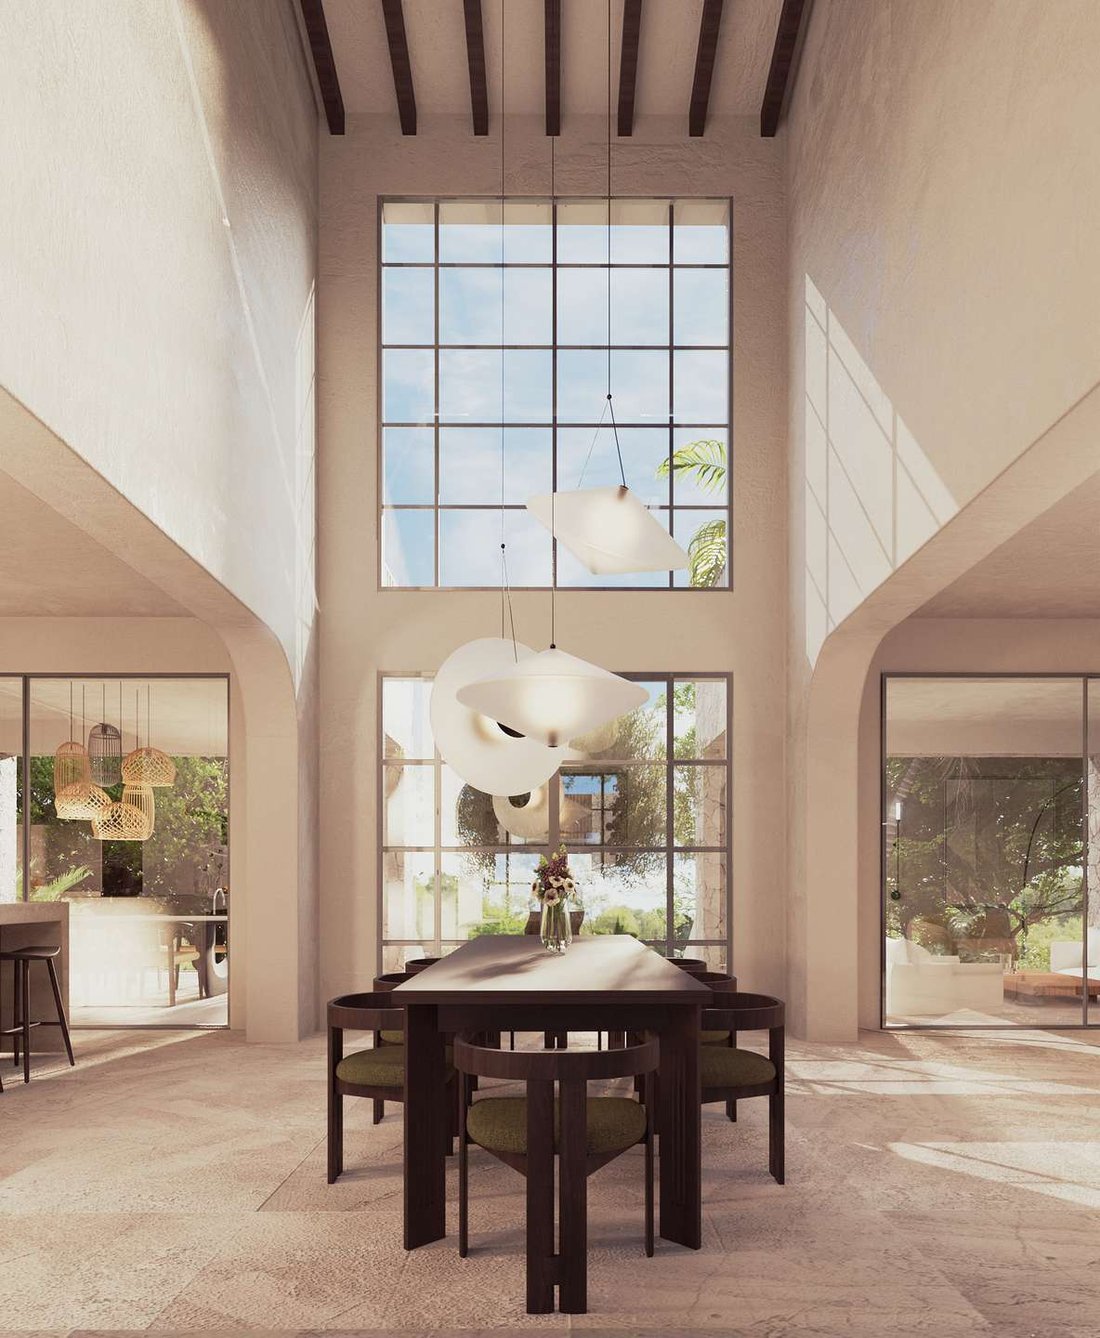
Im Herzen des Hauses befindet sich sein vielleicht markantester Raum: das Esszimmer mit doppelter Deckenhöhe, eingerahmt von fünf eleganten Bögen. Dieses Arrangement erinnert fast an ein Amphitheater — ein Ort für Zusammenkünfte, Gespräche, Leben und eine Bühne für das, was wirklich wichtig ist. Die Bögen öffnen sich auf die Terrasse und bieten einen Blick auf einen alten Olivenbaum. Durch zwei große Bogenfenster strömt das Licht herein und fällt auf ein einzigartiges Bodendetail: ein in Mikrozement eingebettetes Natursteinmosaik.
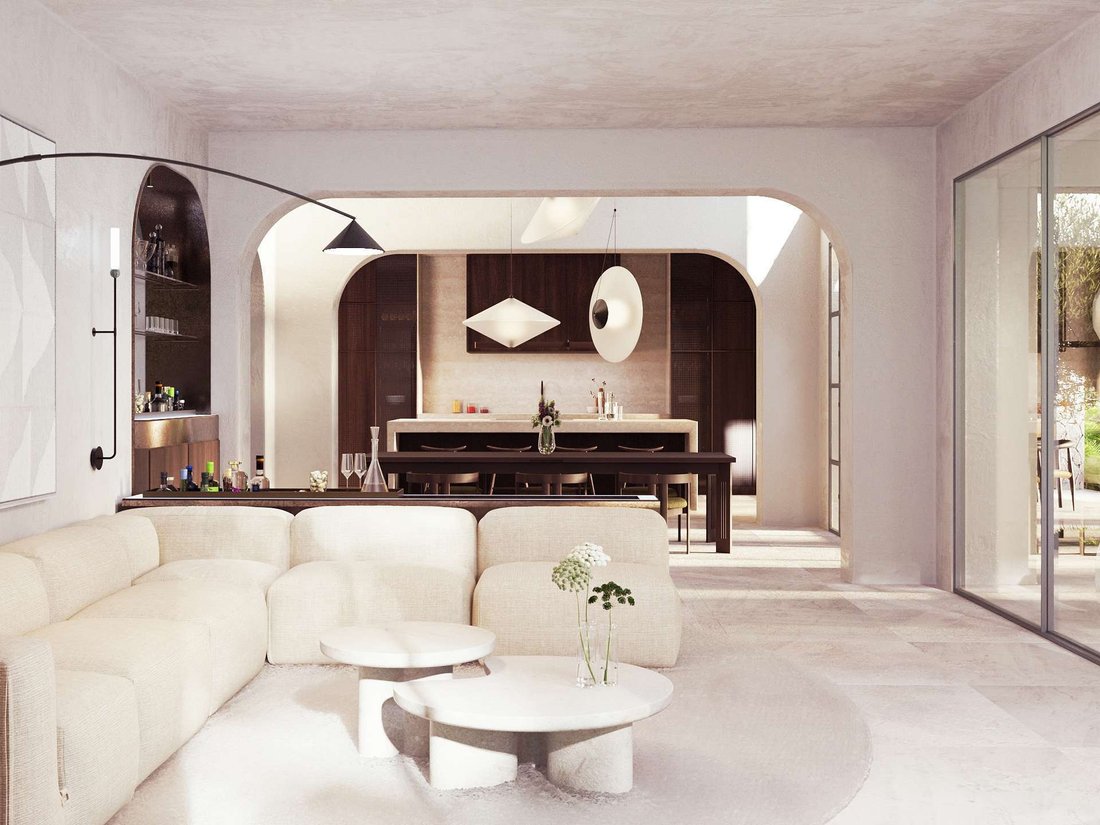
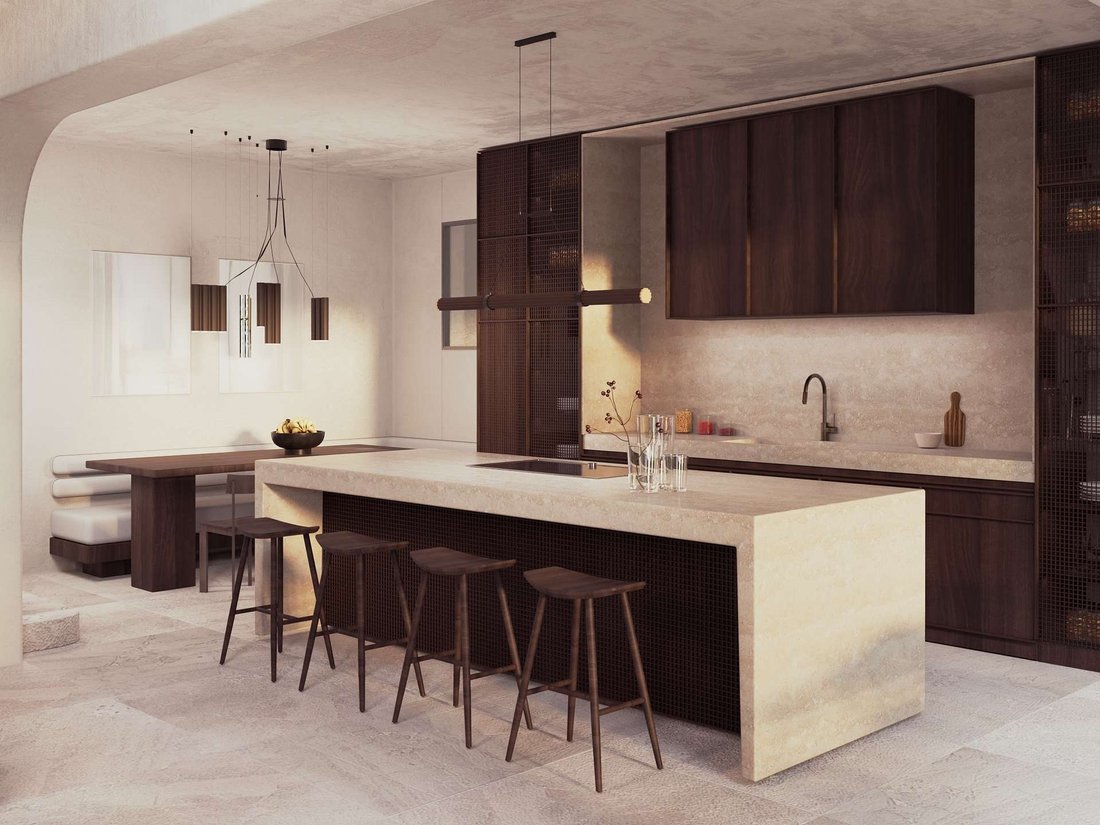
Das Haus spielt mit Volumen, Licht und Material. Das Wohnzimmer und die Küche flankieren das zentrale Esszimmer, das durch Bögen miteinander verbunden und dennoch funktionell unabhängig ist. Die Küche ist schlicht und elegant, das Wohnzimmer warm und großzügig — beide verfügen über gewölbte Decken (volta a crociera ribassata) und indirektes Licht, das für eine beruhigende Atmosphäre sorgt.
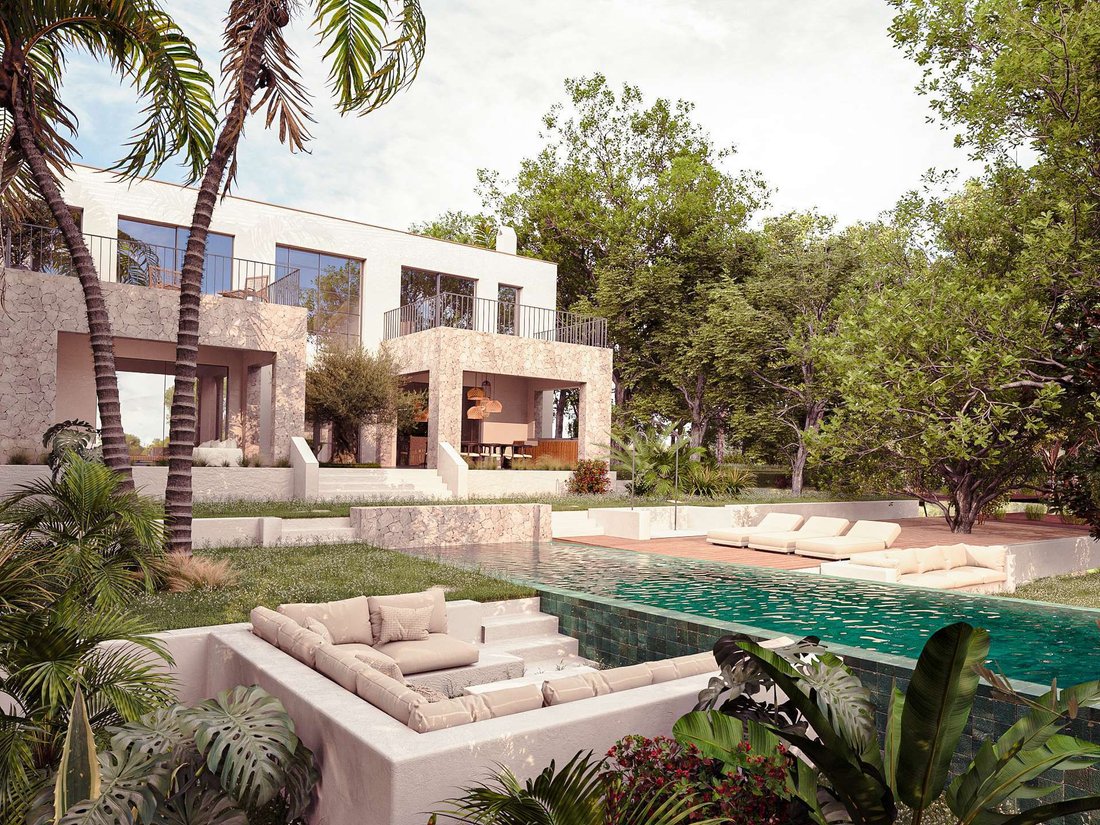
Draußen folgt der Garten der inneren Achse des Hauses: Eingang — Esszimmer — Olivenbaum — Pool. Der längliche Pool unterteilt das Grundstück subtil in verschiedene Bereiche, ohne die Aussicht zu beeinträchtigen. Zwei massive Natursteingebäude — die Veranda und der zentrale Anschluss — setzen skulpturale Akzente in der warmen Terrakottafassade.
Innen und außen dominieren ausgewählte Materialien: Mikrozement, Travertin, Naturstein und Holz — alle farblich aufeinander abgestimmt in einer harmonischen Palette aus Sand, Terrakotta und Creme. Alles greift ineinander, nichts ist willkürlich. Jedes Detail ist Ausdruck einer Philosophie: der Liebe zur Authentizität, zur Beständigkeit, zur Schönheit.
Im Herzen des Hauses befindet sich sein vielleicht markantester Raum: das Esszimmer mit doppelter Deckenhöhe, eingerahmt von fünf eleganten Bögen. Dieses Arrangement erinnert fast an ein Amphitheater — ein Ort für Zusammenkünfte, Gespräche, Leben und eine Bühne für das, was wirklich wichtig ist. Die Bögen öffnen sich auf die Terrasse und bieten einen Blick auf einen alten Olivenbaum. Durch zwei große Bogenfenster strömt das Licht herein und fällt auf ein einzigartiges Bodendetail: ein in Mikrozement eingebettetes Natursteinmosaik.
Das Haus spielt mit Volumen, Licht und Material. Das Wohnzimmer und die Küche flankieren das zentrale Esszimmer, das durch Bögen miteinander verbunden und dennoch funktionell unabhängig ist. Die Küche ist schlicht und elegant, das Wohnzimmer warm und großzügig — beide verfügen über gewölbte Decken (volta a crociera ribassata) und indirektes Licht, das für eine beruhigende Atmosphäre sorgt.
Draußen folgt der Garten der inneren Achse des Hauses: Eingang — Esszimmer — Olivenbaum — Pool. Der längliche Pool unterteilt das Grundstück subtil in verschiedene Bereiche, ohne die Aussicht zu beeinträchtigen. Zwei massive Natursteingebäude — die Veranda und der zentrale Anschluss — setzen skulpturale Akzente in der warmen Terrakottafassade.
Innen und außen dominieren ausgewählte Materialien: Mikrozement, Travertin, Naturstein und Holz — alle farblich aufeinander abgestimmt in einer harmonischen Palette aus Sand, Terrakotta und Creme. Alles greift ineinander, nichts ist willkürlich. Jedes Detail ist Ausdruck einer Philosophie: der Liebe zur Authentizität, zur Beständigkeit, zur Schönheit.
Hidden away in the charming old part of Santa Ponsa, an architectural jewel is taking shape – an exclusive retreat for those with a sense for style, substance, and serenity. Here, Mediterranean lightness, sophisticated design language, and warm materials merge into a living experience that goes deeper.
At the heart of the house lies perhaps its most striking space: the dining room with double ceiling height, framed by five elegant arches. This arrangement almost evokes the feeling of an amphitheatre – a space for gatherings, conversations, life, and a stage for what truly matters. The arches open out onto the terrace, revealing a view of an ancient olive tree. Through two large arched windows, the light streams in, falling onto a unique floor detail: a natural stone mosaic embedded in microcement.
The house plays with volume, light, and material. The living room and kitchen flank the central dining room, connected by arches yet functionally independent. The kitchen is understated and elegant; the living room warm and generous – both benefitting from vaulted ceilings (volta a crociera ribassata) and indirect lighting that create a soothing atmosphere.
Outside, the garden follows the inner axis of the house: entrance – dining room – olive tree – pool. The elongated pool subtly divides the plot into different areas without interrupting the view. Two massive natural stone volumes – the veranda and the central connector – set sculptural accents against the warm terracotta façade.
Inside and out, selected materials dominate: microcement, travertine, natural stone, and wood – all colour-coordinated in a harmonious palette of sand, terracotta, and cream. Everything interlocks, nothing is arbitrary. Every detail is an expression of a philosophy: a love for authenticity, for permanence, for beauty.
At the heart of the house lies perhaps its most striking space: the dining room with double ceiling height, framed by five elegant arches. This arrangement almost evokes the feeling of an amphitheatre – a space for gatherings, conversations, life, and a stage for what truly matters. The arches open out onto the terrace, revealing a view of an ancient olive tree. Through two large arched windows, the light streams in, falling onto a unique floor detail: a natural stone mosaic embedded in microcement.
The house plays with volume, light, and material. The living room and kitchen flank the central dining room, connected by arches yet functionally independent. The kitchen is understated and elegant; the living room warm and generous – both benefitting from vaulted ceilings (volta a crociera ribassata) and indirect lighting that create a soothing atmosphere.
Outside, the garden follows the inner axis of the house: entrance – dining room – olive tree – pool. The elongated pool subtly divides the plot into different areas without interrupting the view. Two massive natural stone volumes – the veranda and the central connector – set sculptural accents against the warm terracotta façade.
Inside and out, selected materials dominate: microcement, travertine, natural stone, and wood – all colour-coordinated in a harmonious palette of sand, terracotta, and cream. Everything interlocks, nothing is arbitrary. Every detail is an expression of a philosophy: a love for authenticity, for permanence, for beauty.
-
Art der Immobilie
Villa
-
Etagen
2
-
Baujahr
2026
-
Preis/Quadratfuß
$2,453
Funktionen
- Garten
- Pool
- Garage
- Kamin
- Renoviert
- 2D Grundriss
- Tor
- Wohnraum im Freien
- Kücheninsel
Funktionen
Lot
- Renoviert
Innenbereich
- Hohe Decke
- Kamin
- Klimaanlage
- Kücheninsel
- Bar
- Stein Arbeitsplatten
Outdoor
- Balkon
- Pool
- Garage
- Wohnraum im Freien
- Tor
- Garten
Erkunden Sie die Gegend
Old part of Santa Ponça, Santa Ponça, 07180, Spain
Auf Google Maps anzeigen
Preis pro sqft
Niedrig
Hoch
Located in Santa Ponça, Mallorca, this property offers easy access to scenic beaches and golf courses. Palma de Mallorca Airport is a 25-minute drive, ensuring convenient international connections. Nearby are upscale dining options and cultural sites like the Bellver Castle a 20-minute drive away. The area also hosts several international schools within 20 minutes, making it suitable for families seeking a balanced lifestyle of luxury, nature, and education.
In der Nähe anzeigen
Sehenswürdigkeiten
Schulen
Palma de Mallorca Airport
Airport
25 Min.
Palma Estació Intermodal
Train Station
22 Min.
Puerto Portals Marina
Port / Marina
11 Min.
Santa Ponça Golf Club
Golf & Country Clubs
5 Min.
Roca Viva Restaurant
Dining & Wine
5 Min.
Bellver Castle
Culture & Heritage
20 Min.
Marriott's Son Antem Spa
Luxury Wellness & Spas
15 Min.
Port Adriano
Port / Marina
20 Min.
Banys Arabs
Culture & Heritage
23 Min.
International College Mallorca
International School
17 Min.
Swedish School Mallorca
International School
20 Min.
Balearic International School
International School
18 Min.
Santa Maria School
Private School
20 Min.
Vor 8 Monaten beigetreten
Sie haben sich nach diesem Objekt erkundigt
Der Agent wird sich in Kürze mit Ihnen in Verbindung setzen
Gelistet von
47
Angebote
2026
Beigetreten
Besichtigung mit the agent buchen
Wählen Sie ein Datum und ob Sie eine virtuelle oder persönliche Besichtigung mit dem Makler wünschen.
Bevorzugtes Datum
Art der Tour
Zuletzt aktualisiert
September 18
Erstmalig gelistet
Juni 8
Angebotsreferenz
KSP01794
Ähnliche Immobilien in der Nähe
Neue Angebote in Rotes Velles





Entdecken Sie mehr Häuser zum Verkauf
Rotes Velles, Calvià, Balearische Inseln Immobilienarten
- Villen zum Verkauf in Rotes Velles, Calvià, Balearische Inseln
- Penthouses zum Verkauf in Rotes Velles, Calvià, Balearische Inseln
- Land zum Verkauf in Rotes Velles, Calvià, Balearische Inseln
- Eigentumswohnungen zum Verkauf in Rotes Velles, Calvià, Balearische Inseln
- Stadthäuser zum Verkauf in Rotes Velles, Calvià, Balearische Inseln
- Bungalows zum Verkauf in Rotes Velles, Calvià, Balearische Inseln
Rotes Velles, Calvià, Balearische Inseln beliebte Suchanfragen
- Immobilien mit Seeblick in Rotes Velles, Calvià, Balearische Inseln
- Immobilien mit Golfblick in Rotes Velles, Calvià, Balearische Inseln
- Duplex Immobilien in Rotes Velles, Calvià, Balearische Inseln
- am Wasser Immobilien in Rotes Velles, Calvià, Balearische Inseln
- Immobilien auf Hügeln in Rotes Velles, Calvià, Balearische Inseln
- Pferdesport Immobilien in Rotes Velles, Calvià, Balearische Inseln
- am Ozean Immobilien in Rotes Velles, Calvià, Balearische Inseln
- Immobilien mit Hubschrauberlandeplatz in Rotes Velles, Calvià, Balearische Inseln
- Luxusvilla Immobilien in Rotes Velles, Calvià, Balearische Inseln
- Immobilien mit Privatstrand in Rotes Velles, Calvià, Balearische Inseln
- am Strand Immobilien in Rotes Velles, Calvià, Balearische Inseln
- Immobilien mit Hallenbad in Rotes Velles, Calvià, Balearische Inseln
- Immobilien mit Ozeanblick in Rotes Velles, Calvià, Balearische Inseln
Verwandte Leitfäden & Geschichten
Das Vertrauen der führenden Makler der Welt
Die Makler hinter den außergewöhnlichsten Immobilien der Welt inserieren bei JamesEdition.
- Angebote von Sotheby's, Christie's, BARNES und Engel & Völkers
- Jedes Angebot wird vor der Veröffentlichung geprüft
- Verbinden Sie sich direkt mit verifizierten Maklern
Indem Sie fortfahren, akzeptieren Sie unsere Nutzungsbedingungen und Datenschutzrichtlinie.