$862,708
Haus In Santa Maria Da Feira
- 3 Schlafz.
- 4 Bäder
- 3,337 Sqft
- 11,572 Sqft lot
- Aktualisiert: August 20
Über die Immobilie
Beschreibung wurde automatisch übersetzt.
Die Beschreibung wird in der Originalsprache angezeigt.
Property ID: ZMPT588352 Live, work, profit, or combine different needs in a single property. Some properties stand out for their location. Others for their size. And some properties truly differ in their ability to adapt to various life and investment projects. Located in Carvalhosa, Sanfins, in a quiet area of Santa Maria da Feira and close to the hospital zone, this property offers uncommon feat
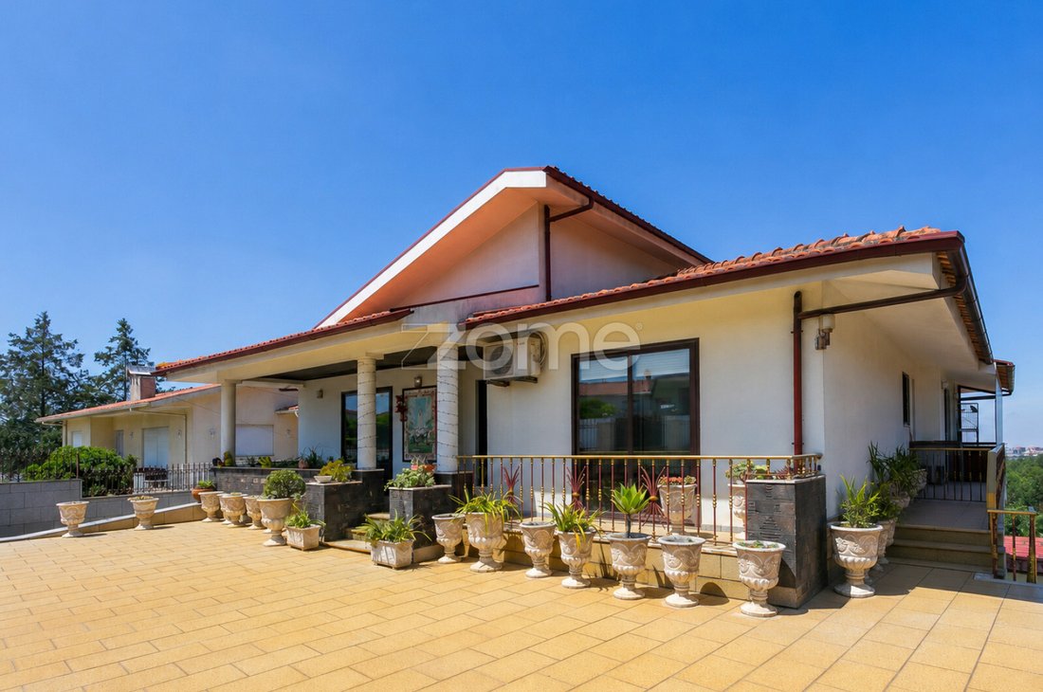
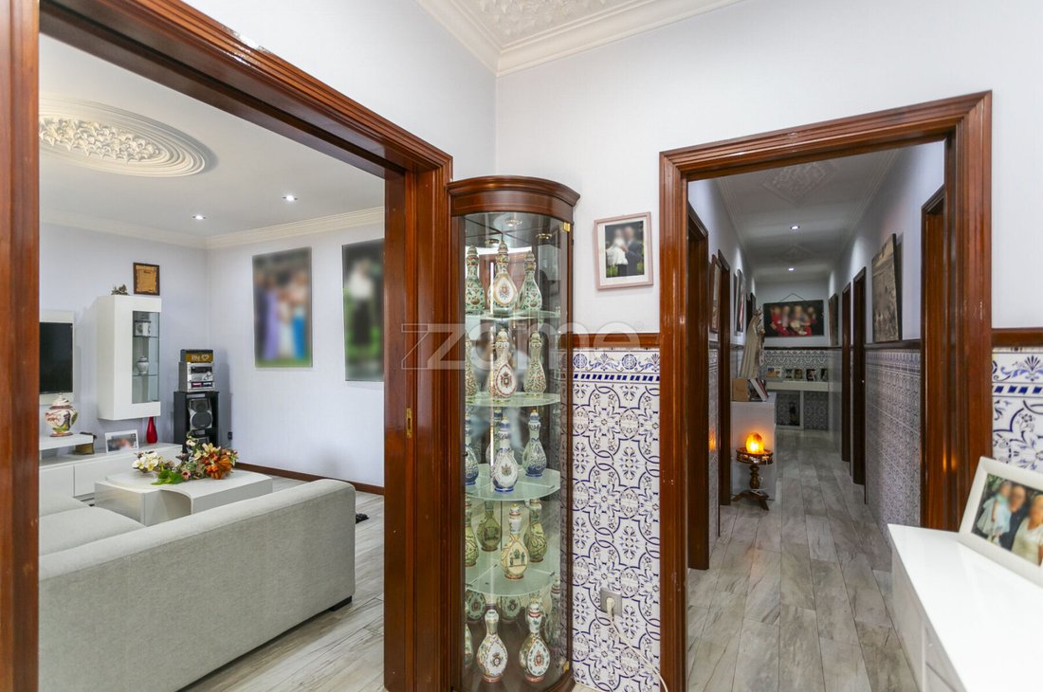
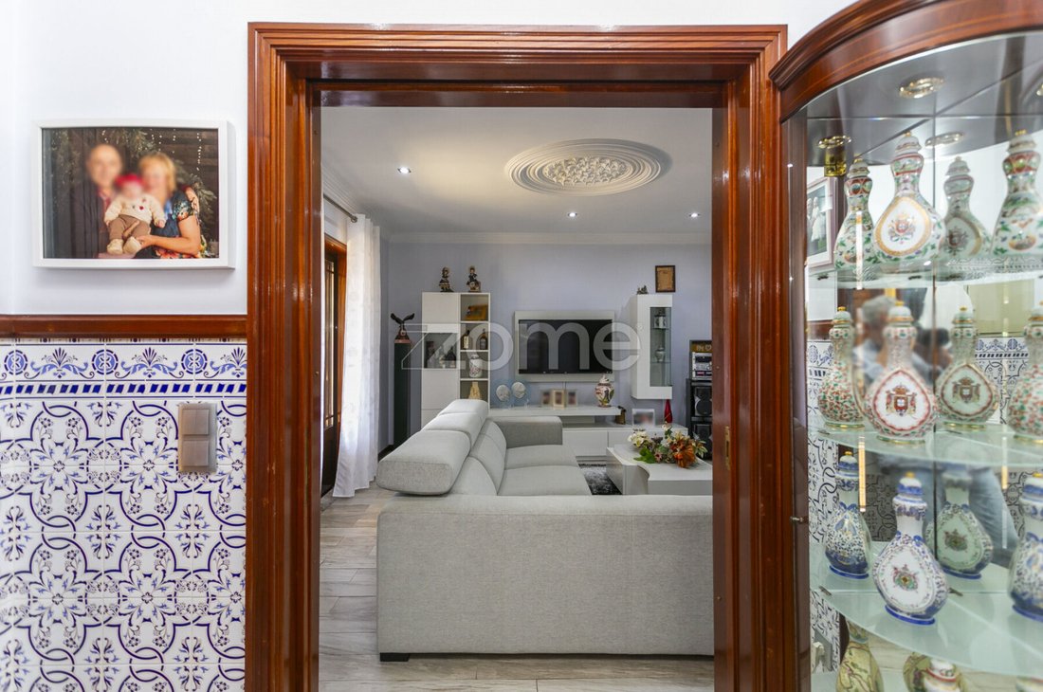
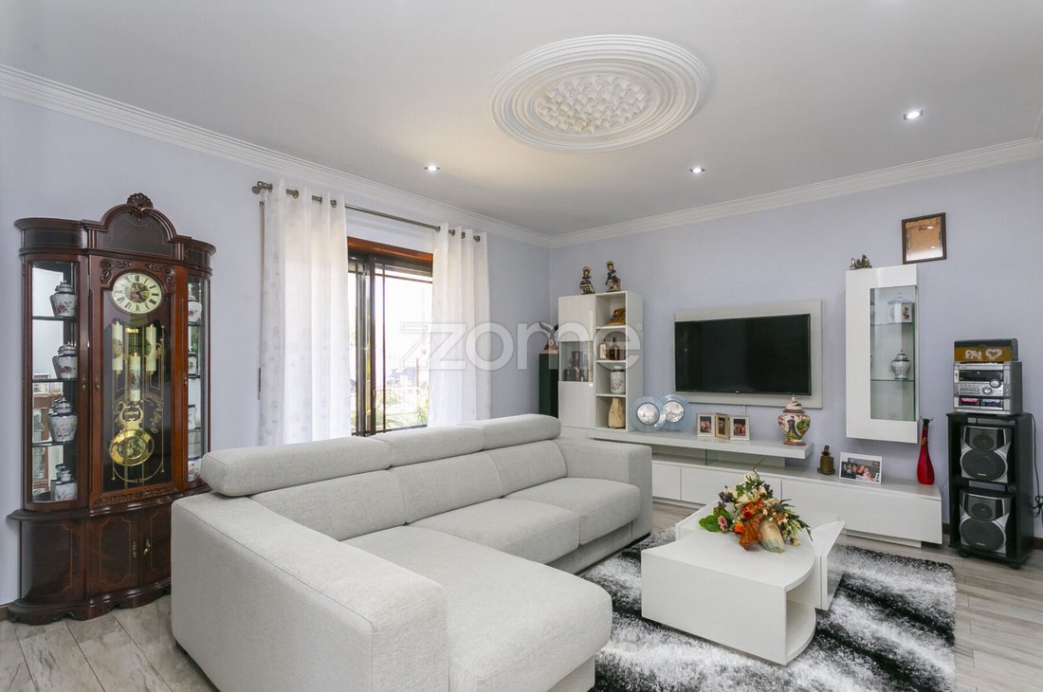
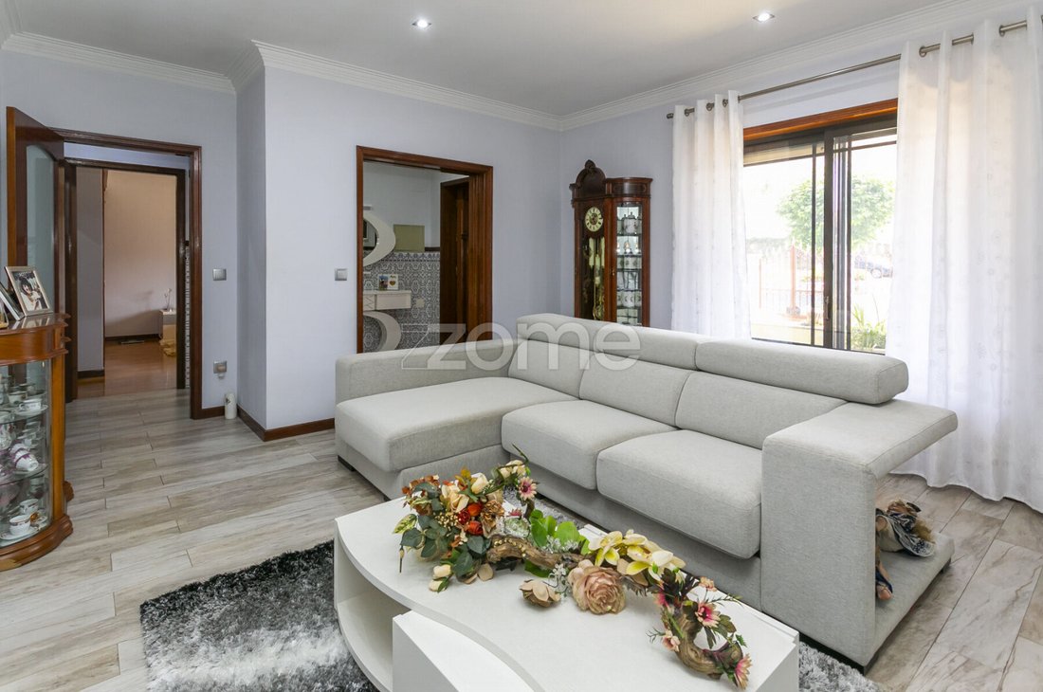
Property ID: ZMPT588352 Live, work, profit, or combine different needs in a single property. Some properties stand out for their location. Others for their size. And some properties truly differ in their ability to adapt to various life and investment projects. Located in Carvalhosa, Sanfins, in a quiet area of Santa Maria da Feira and close to the hospital zone, this property offers uncommon features in the market: generous spaces, three floors with exterior access, a large multifunctional area, additional living space, extensive garage capacity, 1,075 m² of land, and a large photovoltaic system. With 361.55 m² of gross construction area and 310 m² of private gross area, the property offers much more than the traditional use of a T3 house. Its layout makes it especially appealing for large or multigenerational families, as well as entrepreneurs, independent professionals, and investors seeking to combine different uses in a single asset. Main floor — a ready-to-live home The main floor corresponds to the primary residence and features a functional T3 layout. The living room is spacious and bright, with outdoor access and a comfortable atmosphere. The kitchen is fully functional, equipped, and well maintained. The bedrooms have good sizes, wardrobes, wooden flooring, and climate control, while the bathrooms have been updated with more contemporary solutions. This floor is move-in ready, allowing immediate use of the property without structural interventions. It is the most traditional residential component of the property and alone provides a comfortable solution for a family valuing space, privacy, and proximity to Santa Maria da Feira’s main services. Lower floors — the true differentiating factor It is on the lower floors that this property clearly departs from a conventional house. One area corresponds to a large space previously used for professional activity, featuring a wide open area, multiple light entries, and an extremely versatile layout. Due to its size, it can adapt to various needs, including: - professional activity; - office or studio; - showroom; - support area for a family business; - storage; - leisure; - gym; - creative space; - other uses compatible with applicable legal frameworks. More than just an additional area, this space allows the future owner to combine living and professional activity in the same location, reducing the need to acquire or rent another property for work or logistical support. Additional living area in a duplex format The property also includes an additional living area, organized over two levels with independent functioning. This area contains a kitchen, living room, a large bedroom, bathroom, and support spaces. Its layout can meet various needs, from hosting family members with greater privacy to creating an independent zone for professional use or partial rental solutions. For multigenerational families, this is a particularly attractive solution, allowing proximity between generations without sacrificing each one’s autonomy. For investors or buyers with a patrimonial vision, it represents a second layer of use within the same asset. Any potential autonomy, independent use, or rental model should be technically analyzed and approved by the competent authorities. A property with multiple layers of use What truly sets this property apart is the possibility to combine, in a single complex: a ready-to-use main residence; an area
-
Art der Immobilie
Haus
-
Baujahr
1997
-
Preis/Quadratfuß
$258
Funktionen
Erkunden Sie die Gegend
Largo Celso Magalhães 4, Santa Maria da Feira, Aveiro, Portugal
Auf Google Maps anzeigen
Preis pro sqft
Niedrig
Hoch
Vor 4 Jahren beigetreten
Sie haben sich nach diesem Objekt erkundigt
Der Agent wird sich in Kürze mit Ihnen in Verbindung setzen
Gelistet von
2047
Angebote
2022
Beigetreten
Besichtigung mit the agent buchen
Wählen Sie ein Datum und ob Sie eine virtuelle oder persönliche Besichtigung mit dem Makler wünschen.
Bevorzugtes Datum
Art der Tour
Zuletzt aktualisiert
August 20
Erstmalig gelistet
Mai 1
Angebotsreferenz
ZMPT588352
Das Vertrauen der führenden Makler der Welt
Die Makler hinter den außergewöhnlichsten Immobilien der Welt inserieren bei JamesEdition.
- Angebote von Sotheby's, Christie's, BARNES und Engel & Völkers
- Jedes Angebot wird vor der Veröffentlichung geprüft
- Verbinden Sie sich direkt mit verifizierten Maklern
Indem Sie fortfahren, akzeptieren Sie unsere Nutzungsbedingungen und Datenschutzrichtlinie.