$789,900
Freistehendes Einfamilienhaus Mit 3 Schlafzimmern
- 3 Schlafz.
- 2 Bäder
- 10,019 Sqft lot
- Aktualisiert: Gestern
- MLS#26001668
Über die Immobilie
Beschreibung wurde automatisch übersetzt.
Die Beschreibung wird in der Originalsprache angezeigt.
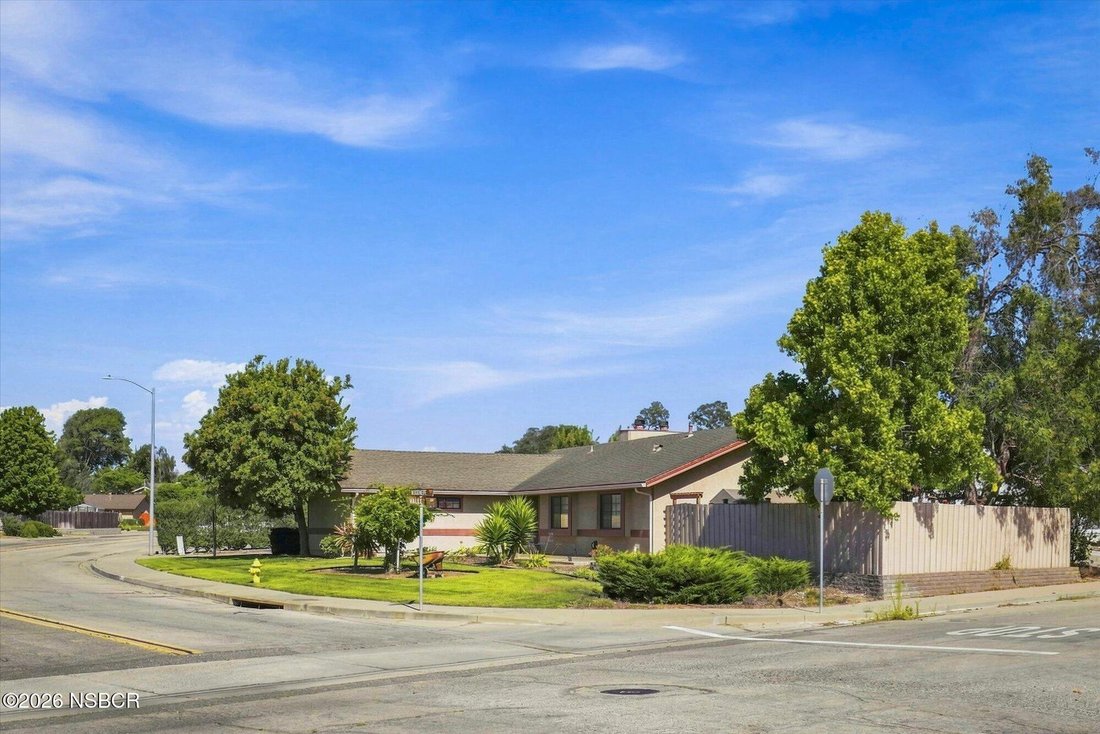
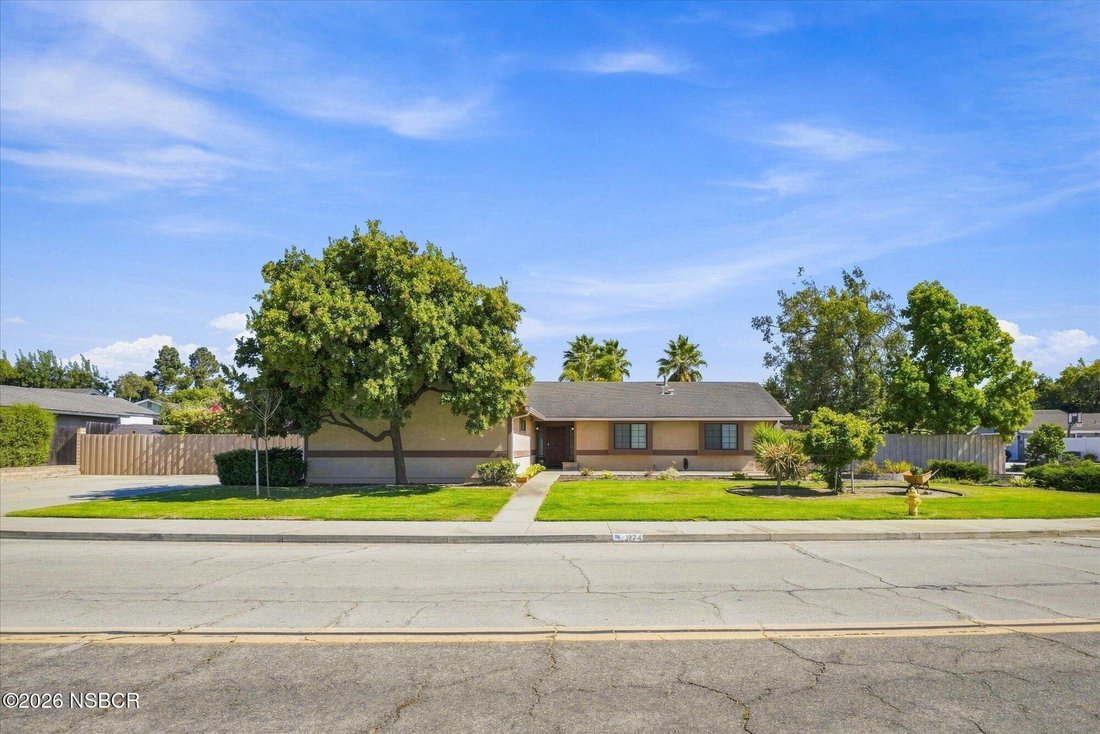
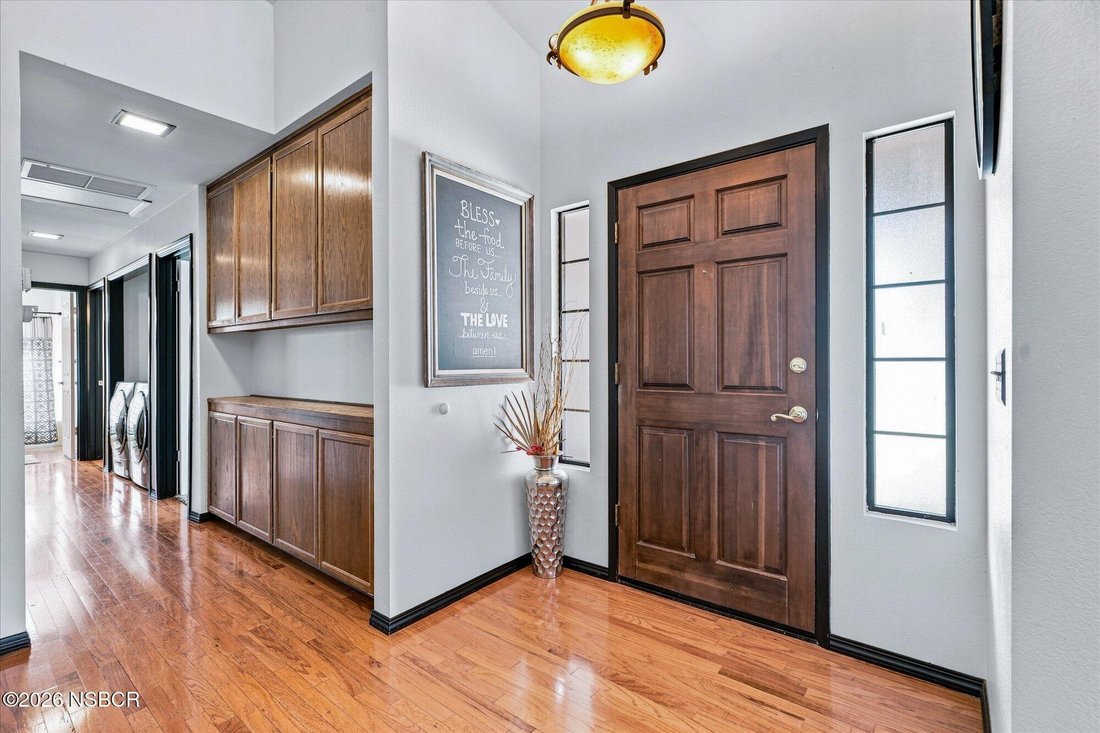
Welcome to this well-maintained single-story ranch-style home nestled in the heart of Orcutt. From the inviting entryway, the home opens to a spacious, light-filled floor plan featuring an open-concept kitchen, dining area, and living room. A wood-burning fireplace creates a warm focal point, with convenient space above for a TV. Beautiful wood flooring flows throughout the main living areas, whil
Welcome to this well-maintained single-story ranch-style home nestled in the heart of Orcutt. From the inviting entryway, the home opens to a spacious, light-filled floor plan featuring an open-concept kitchen, dining area, and living room. A wood-burning fireplace creates a warm focal point, with convenient space above for a TV. Beautiful wood flooring flows throughout the main living areas, while the bedrooms offer comfortable carpeting.
Glass doors extend the living space outdoors to a generously sized backyard filled with mature landscaping and beautiful flowering vines. Designed for both relaxing and entertaining, the backyard features a covered wood patio ideal for outdoor living, a covered BBQ area, and a large wood-sided shed currently used as a bonus room. A grassy area with swing set provides additional space for play, while the separately fenced front area offers flexibility for a dog run or future spa, with a dedicated utility box already in place.
The home’s thoughtful layout continues down the hallway, where you’ll find three generously sized bedrooms, two full bathrooms, and a spacious den with its own fireplace--perfect for a home office, media room, or additional living space. The primary bedroom also enjoys convenient access to the backyard through glass doors.
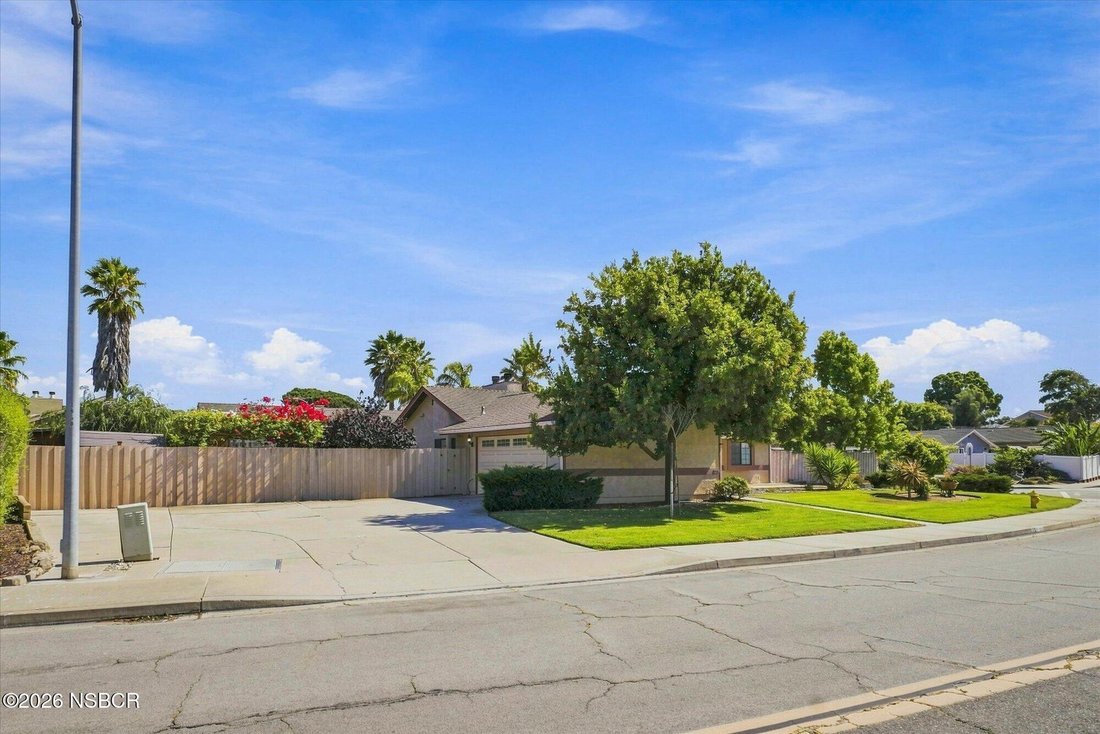
Additional features include a large driveway with RV parking potential, a two-car garage with direct access to the home, and plumbing for a utility sink.
With its functional floor plan, generous outdoor spaces, and desirable Orcutt location, this inviting home offers plenty of room to live, relax, entertain, and make it your own.
Glass doors extend the living space outdoors to a generously sized backyard filled with mature landscaping and beautiful flowering vines. Designed for both relaxing and entertaining, the backyard features a covered wood patio ideal for outdoor living, a covered BBQ area, and a large wood-sided shed currently used as a bonus room. A grassy area with swing set provides additional space for play, while the separately fenced front area offers flexibility for a dog run or future spa, with a dedicated utility box already in place.
The home’s thoughtful layout continues down the hallway, where you’ll find three generously sized bedrooms, two full bathrooms, and a spacious den with its own fireplace--perfect for a home office, media room, or additional living space. The primary bedroom also enjoys convenient access to the backyard through glass doors.
Additional features include a large driveway with RV parking potential, a two-car garage with direct access to the home, and plumbing for a utility sink.
With its functional floor plan, generous outdoor spaces, and desirable Orcutt location, this inviting home offers plenty of room to live, relax, entertain, and make it your own.
-
Art der Immobilie
Haus
-
Baujahr
1985
Funktionen
- Garage
- Kamin
- Garten
- Offene Küche
- Wohnraum im Freien
Erkunden Sie die Gegend
1224 Woodmere Road, Santa Maria, CA 93455, Kalifornien, Vereinigte Staaten
Auf Google Maps anzeigen
Preis pro sqft
Niedrig
Hoch
Vor 1 Monat beigetreten
Sie haben sich nach diesem Objekt erkundigt
Der Agent wird sich in Kürze mit Ihnen in Verbindung setzen
Gelistet von
1
Angebote
2026
Beigetreten
Besichtigung mit David Jacobs buchen
Wählen Sie ein Datum und ob Sie eine virtuelle oder persönliche Besichtigung mit dem Makler wünschen.
Bevorzugtes Datum
Art der Tour

CENTURY 21 Masters
1811 S. Broadway, 93454, Santa Maria, California, United States
Agenturprofil anzeigen
Zuletzt aktualisiert
Gestern
Erstmalig gelistet
Aug 18
Angebotsreferenz
0B13FA1B-4BF3-4BC2-A6A2-F83860BFFF57
Ähnliche Immobilien in der Nähe
Neue Angebote in Santa Maria

Entdecken Sie mehr Häuser zum Verkauf
Santa Maria, CA, Vereinigte Staaten Immobilienarten
Santa Maria, CA, Vereinigte Staaten beliebte Suchanfragen
- Immobilien mit Bergblick in Santa Maria, CA, Vereinigte Staaten
- Immobilien mit Offene Küche in Santa Maria, CA, Vereinigte Staaten
- Immobilien mit Whirlpool in Santa Maria, CA, Vereinigte Staaten
- Immobilien mit Pool in Santa Maria, CA, Vereinigte Staaten
- Immobilien mit Weinberg in Santa Maria, CA, Vereinigte Staaten
- Anlageimmobilie Immobilien in Santa Maria, CA, Vereinigte Staaten
- Immobilien mit Outdoor-Küche in Santa Maria, CA, Vereinigte Staaten
- Immobilien auf Hügeln in Santa Maria, CA, Vereinigte Staaten
- Moderne Immobilien in Santa Maria, CA, Vereinigte Staaten
- Küste Immobilien in Santa Maria, CA, Vereinigte Staaten
- Immobilien mit Aufzug in Santa Maria, CA, Vereinigte Staaten
- Immobilien mit Ozeanblick in Santa Maria, CA, Vereinigte Staaten
- Immobilien mit Meerblick in Santa Maria, CA, Vereinigte Staaten
- Immobilien mit Weinkeller in Santa Maria, CA, Vereinigte Staaten
Verwandte Leitfäden & Geschichten
Das Vertrauen der führenden Makler der Welt
Die Makler hinter den außergewöhnlichsten Immobilien der Welt inserieren bei JamesEdition.
- Angebote von Sotheby's, Christie's, BARNES und Engel & Völkers
- Jedes Angebot wird vor der Veröffentlichung geprüft
- Verbinden Sie sich direkt mit verifizierten Maklern
Indem Sie fortfahren, akzeptieren Sie unsere Nutzungsbedingungen und Datenschutzrichtlinie.
brokerages we
partnered with
partnered with