
$799,000
20 Avenue Del Monte Alto
- 4 Schlafz.
- 4 Bäder
- 3,758 Sqft
- 1.65 Ac lot
- MLS#202601478
Über die Immobilie
Beschreibung wurde automatisch übersetzt.
Die Beschreibung wird in der Originalsprache angezeigt.
Das Pueblo Revival-Haus in Eldorado auf einem 1,65 Hektar großen Grundstück mit Blick auf die Berge Sangre de Cristo liegt nur 15 Minuten vom Santa Fe Plaza entfernt und bietet einfachen Zugang zur I-25. Diese 3.562 Quadratmeter große, zweistöckige Residenz bietet 4 Schlafzimmer, 4 Badezimmer und eine flexible Raumaufteilung, die für das Wohnen, Arbeiten und kreative Nutzung in einer der gefragtes
Pueblo Revival home in Eldorado on 1.65 acres with Sangre de Cristo mountain views, located just 15 minutes from the Santa Fe Plaza with easy access to I-25. This 3,562 square foot, two-story residence offers 4 bedrooms, 4 bathrooms, and a flexible layout designed for living, working, and creative use in one of Santa Fe’s most sought-after communities. A dramatic entry leads into a spacious living
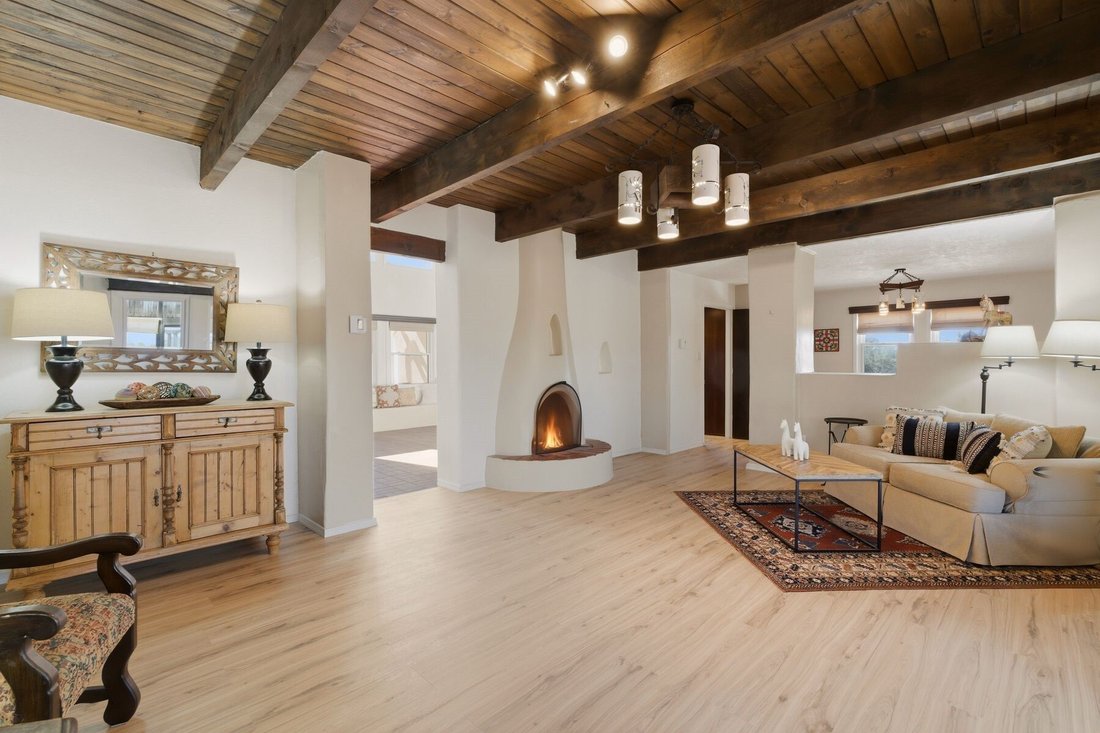
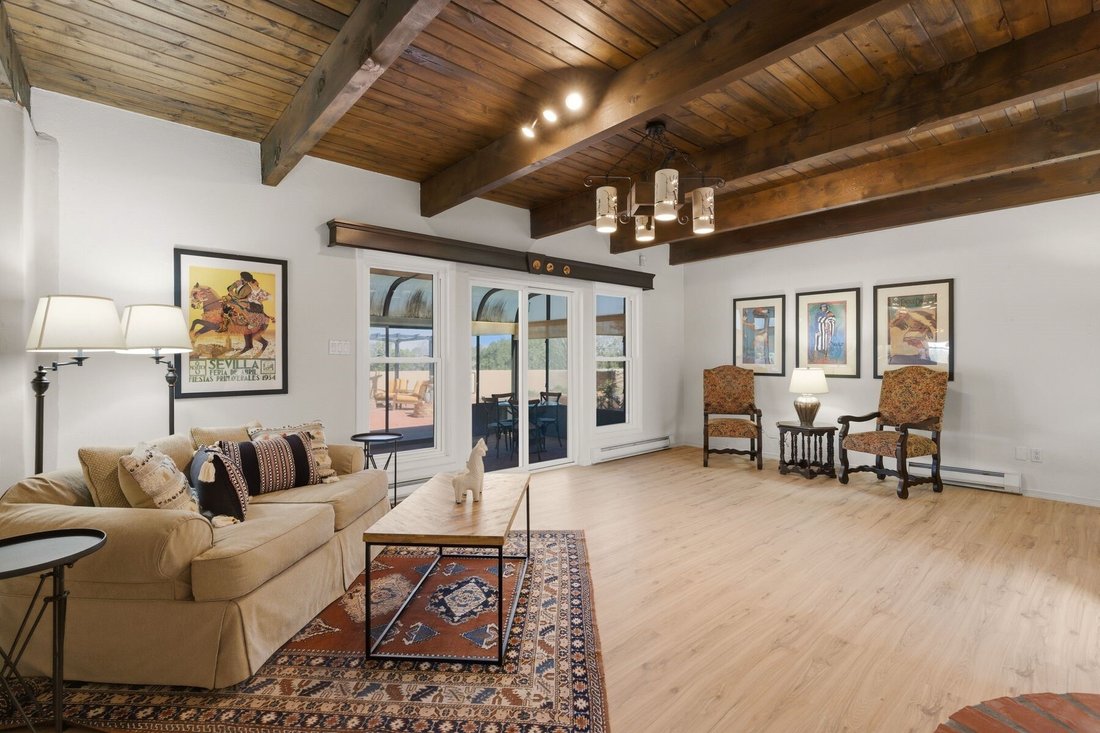
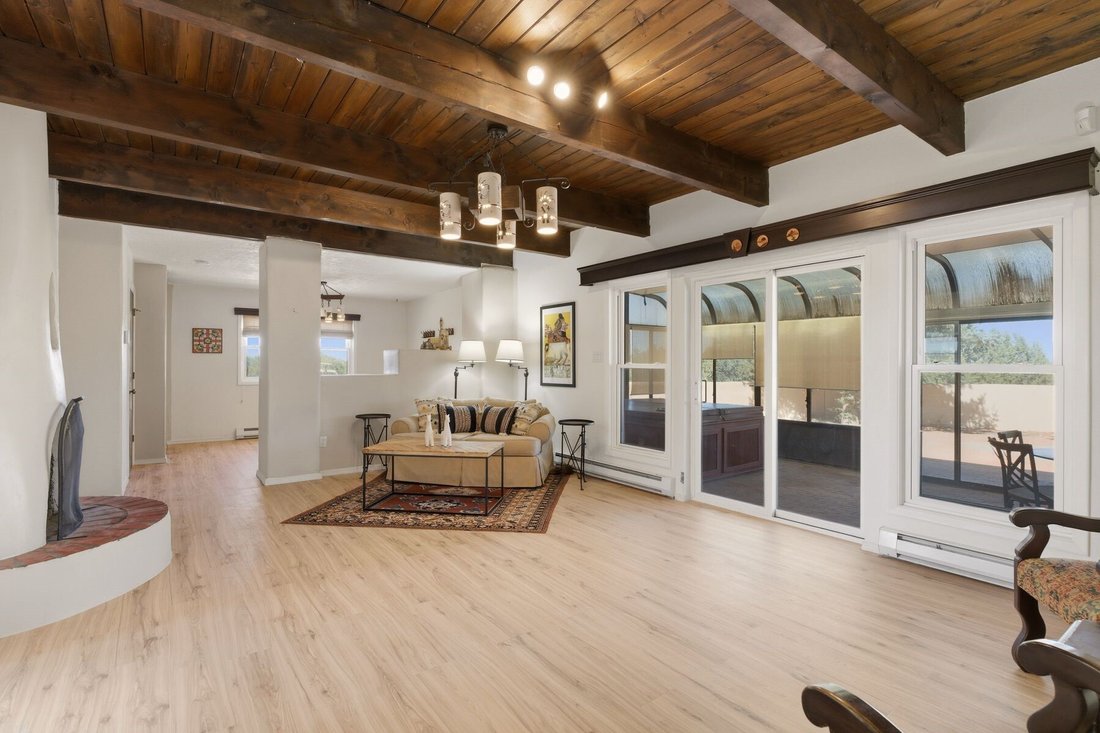
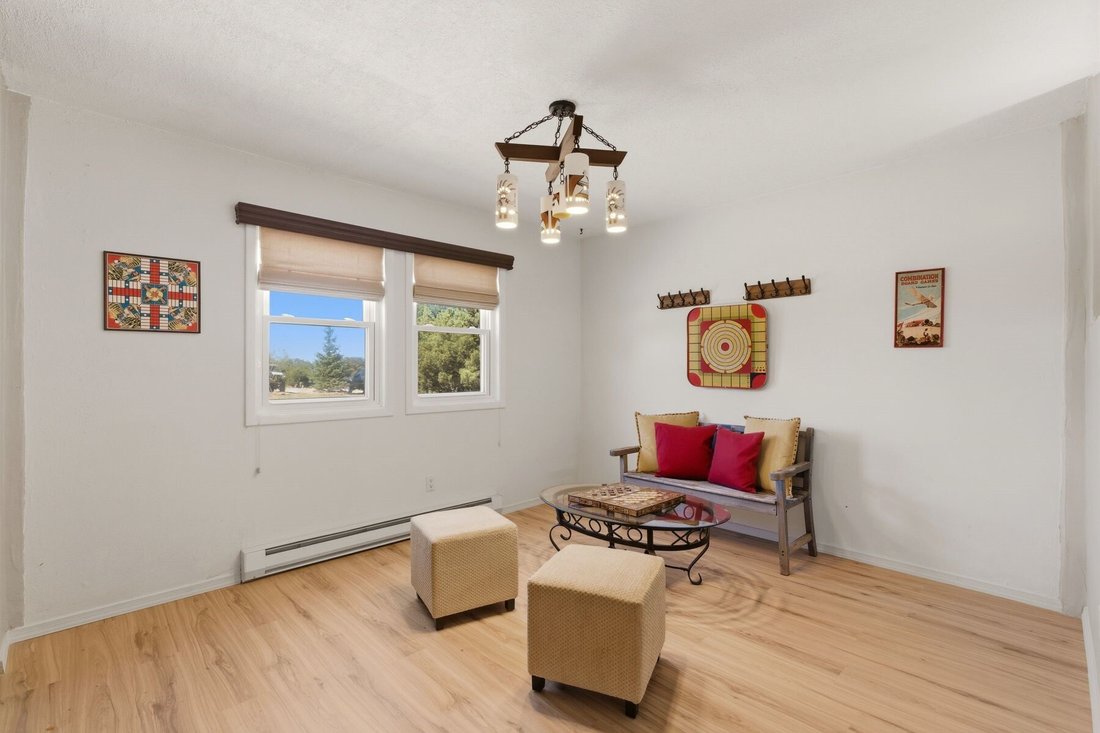
Das Pueblo Revival-Haus in Eldorado auf einem 1,65 Hektar großen Grundstück mit Blick auf die Berge Sangre de Cristo liegt nur 15 Minuten vom Santa Fe Plaza entfernt und bietet einfachen Zugang zur I-25. Diese 3.562 Quadratmeter große, zweistöckige Residenz bietet 4 Schlafzimmer, 4 Badezimmer und eine flexible Raumaufteilung, die für das Wohnen, Arbeiten und kreative Nutzung in einer der gefragtesten Gemeinden von Santa Fe konzipiert ist. Ein spektakulärer Eingang führt in ein geräumiges Wohnzimmer mit doppelseitigem Kiva-Kamin, das mit einem flexiblen Raum und einem Wintergarten verbunden ist, der zu einer ummauerten Terrasse mit Bergblick führt. Neue Laminatböden in den Wohnbereichen auf der Hauptebene sorgen für mehr Durchlässigkeit und Strapazierfähigkeit. Ziegel- und Fliesenböden, Banco-Sitzmöbel, maßgefertigte Türen mit Kachina-Farbe und Holzbalkendecken spiegeln das klassische südwestliche Design wider. Die Küche ist mit Quarzarbeitsplatten, zwei Öfen, maßgefertigten Schränken und einem großzügigen Essbereich ausgestattet. Im Obergeschoss befinden sich vier Schlafzimmer mit begehbaren Schränken und eine große Hauptsuite mit zwei Decks, zwei Bädern, einem zusätzlichen Raum und einem zweiten Kamin. Zu den weiteren flexiblen Räumen gehört ein Bonusraum auf der Hauptebene neben der übergroßen Garage für fünf Autos, der für die Nutzung im Studio, in der Werkstatt oder im Fitnessstudio geeignet ist. Ein Gewächshaus mit Whirlpool, Lagerschuppen und mehreren Wohnbereichen im Freien ermöglicht eine ganzjährige Nutzung und eine Vielzahl von Lebensstilbedürfnissen. Zu den jüngsten Verbesserungen gehören eine neue Außenfarbe am Haus und die Sichtschutzwand. Das 1,65 Hektar große Grundstück bietet Nutzfläche für Gärten, das Leben im Freien oder zukünftige Verbesserungen mit direktem Zugang zum Wegenetz von Eldorado und dem nahe gelegenen Santa Fe Rail Trail. Zu den Annehmlichkeiten von Eldorado gehören ein Gemeindezentrum, ein Pool, Tennisplätze, Ställe, Einkaufsmöglichkeiten und die El Dorado Community School. Diese Immobilie kombiniert Anbaufläche, flexiblen Wohnraum und die Nähe zu Santa Fe, medizinischen Einrichtungen und den Pendelwegen von Los Alamos.
Pueblo Revival home in Eldorado on 1.65 acres with Sangre de Cristo mountain views, located just 15 minutes from the Santa Fe Plaza with easy access to I-25. This 3,562 square foot, two-story residence offers 4 bedrooms, 4 bathrooms, and a flexible layout designed for living, working, and creative use in one of Santa Fe’s most sought-after communities. A dramatic entry leads into a spacious living room with dual-sided kiva fireplace, connecting to a flex space and sunroom that opens to a walled patio with mountain views. New laminate flooring in the main-level living areas enhances flow and durability, while brick and tile floors, banco seating, custom kachina-painted doors, and beamed ceilings reflect classic Southwestern design. The kitchen features quartz countertops, dual ovens, custom cabinetry, and a generous dining area. Upstairs, four bedrooms include walk-in closets and a large primary suite with two decks, dual baths, a bonus room, and a second fireplace. Additional flexible spaces include a main-level bonus room adjacent to the oversized five-car garage, suitable for studio, workshop, or gym use. A greenhouse with hot tub, storage shed, and multiple outdoor living areas support year-round use and a variety of lifestyle needs. Recent improvements include new exterior paint on the home and privacy wall. The level 1.65-acre lot offers usable space for gardens, outdoor living, or future improvements, with direct access to Eldorado’s trail network and the nearby Santa Fe Rail Trail. Eldorado amenities include a community center, pool, tennis courts, stables, shopping, and El Dorado Community School. This property combines acreage, flexible living space, and proximity to Santa Fe, medical facilities, and Los Alamos commuting routes.
-
Art der Immobilie
Haus
-
Baujahr
1987
-
Preis/Quadratfuß
$212
Funktionen
Erkunden Sie die Gegend
20 Avenida Del Monte Alto, Santa Fe, NM 87508, New Mexico, Vereinigte Staaten
Auf Google Maps anzeigen
Preis pro sqft
Niedrig
Hoch
Vor 11 Jahren beigetreten
Sie haben sich nach diesem Objekt erkundigt
Der Agent wird sich in Kürze mit Ihnen in Verbindung setzen
Gelistet von
7
Angebote
2022
Beigetreten
Besichtigung mit Adrienne DeGuere buchen
Wählen Sie ein Datum und ob Sie eine virtuelle oder persönliche Besichtigung mit dem Makler wünschen.
Bevorzugtes Datum
Art der Tour

Sotheby's International Realty - Santa Fe - Main Downtown Brokerage
231 Washington Avenue, 87501, Santa Fe, New Mexico, United States
Agenturprofil anzeigen
Steeped in history and Santa Fe style, the main Santa Fe office is known as the
Padre Gallegos house. As a hist
Padre Gallegos house. As a hist
Steeped in history and Santa Fe style, the main Santa Fe office is known as the
Padre Gallegos house. As a historically contributing structure, it was named for
Padre Jose Manuel Gallegos, a colorful and controversial priest and politician,
and was built around 1857. In addition to being a chapel and an art gallery, it
also housed soldiers and government officials during the Civil War. The
protected courtyard features sunny luncheons in summer produced by an award
winning local restaurant. As the third largest fine art market in the US, Santa
Fe is full of galleries and museums in historical compounds such as the main
office. With over 45 seasoned professionals with offices here, a visit all
Padre Gallegos house. As a historically contributing structure, it was named for
Padre Jose Manuel Gallegos, a colorful and controversial priest and politician,
and was built around 1857. In addition to being a chapel and an art gallery, it
also housed soldiers and government officials during the Civil War. The
protected courtyard features sunny luncheons in summer produced by an award
winning local restaurant. As the third largest fine art market in the US, Santa
Fe is full of galleries and museums in historical compounds such as the main
office. With over 45 seasoned professionals with offices here, a visit all
Zuletzt aktualisiert
Mai 19
Erstmalig gelistet
Apr 19
Angebotslink
Angebotsreferenz
YQ9HB2
Ähnliche Immobilien in der Nähe
Neue Angebote in Santa Fe

Entdecken Sie mehr Häuser zum Verkauf
Santa Fe, NM, Vereinigte Staaten Immobilienarten
Santa Fe, NM, Vereinigte Staaten beliebte Suchanfragen
- Immobilien mit Bergblick in Santa Fe, NM, Vereinigte Staaten
- Immobilien mit Pool in Santa Fe, NM, Vereinigte Staaten
- Panorama Immobilien in Santa Fe, NM, Vereinigte Staaten
- Pferdesport Immobilien in Santa Fe, NM, Vereinigte Staaten
- Renoviert Immobilien in Santa Fe, NM, Vereinigte Staaten
- Immobilien mit Tennisplatz in Santa Fe, NM, Vereinigte Staaten
- Gesicherte Wohnanlage Immobilien in Santa Fe, NM, Vereinigte Staaten
- Anlageimmobilie Immobilien in Santa Fe, NM, Vereinigte Staaten
- Immobilien auf Hügeln in Santa Fe, NM, Vereinigte Staaten
- Duplex Immobilien in Santa Fe, NM, Vereinigte Staaten
- Immobilien mit Dampfsauna in Santa Fe, NM, Vereinigte Staaten
- am Wasser Immobilien in Santa Fe, NM, Vereinigte Staaten
- Immobilien mit Golfblick in Santa Fe, NM, Vereinigte Staaten
- Blick auf die Stadt Immobilien in Santa Fe, NM, Vereinigte Staaten
- Immobilien mit Hallenbad in Santa Fe, NM, Vereinigte Staaten
- Immobilien mit Seeblick in Santa Fe, NM, Vereinigte Staaten
- Immobilien mit Flussblick in Santa Fe, NM, Vereinigte Staaten
- Immobilien mit Weinberg in Santa Fe, NM, Vereinigte Staaten
- Immobilien in hohen Höhen in Santa Fe, NM, Vereinigte Staaten
Verwandte Leitfäden & Geschichten
Das Vertrauen der führenden Makler der Welt
Die Makler hinter den außergewöhnlichsten Immobilien der Welt inserieren bei JamesEdition.
- Angebote von Sotheby's, Christie's, BARNES und Engel & Völkers
- Jedes Angebot wird vor der Veröffentlichung geprüft
- Verbinden Sie sich direkt mit verifizierten Maklern
Indem Sie fortfahren, akzeptieren Sie unsere Nutzungsbedingungen und Datenschutzrichtlinie.
brokerages we
partnered with
partnered with