$1,950,000
16 B Camino Calabasas
- 3 Schlafz.
- 4 Bäder
- 3,670 Sqft
- 2.5 Ac lot
- MLS#202604353
Über die Immobilie
Beschreibung wurde automatisch übersetzt.
Die Beschreibung wird in der Originalsprache angezeigt.
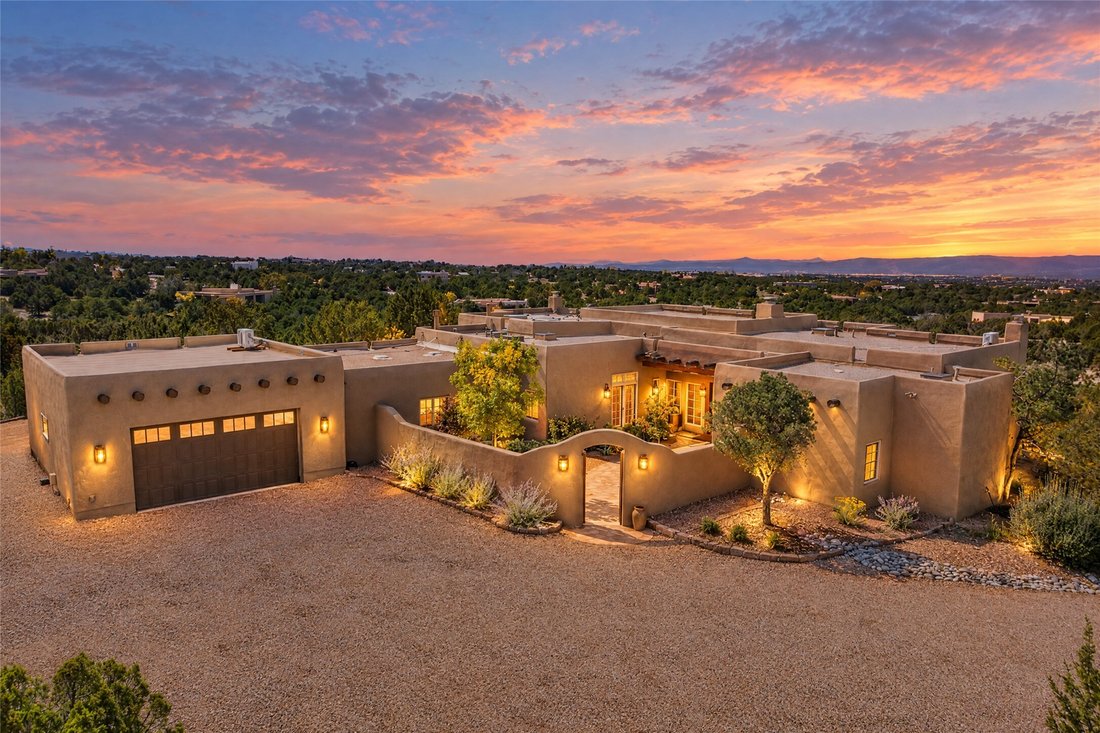
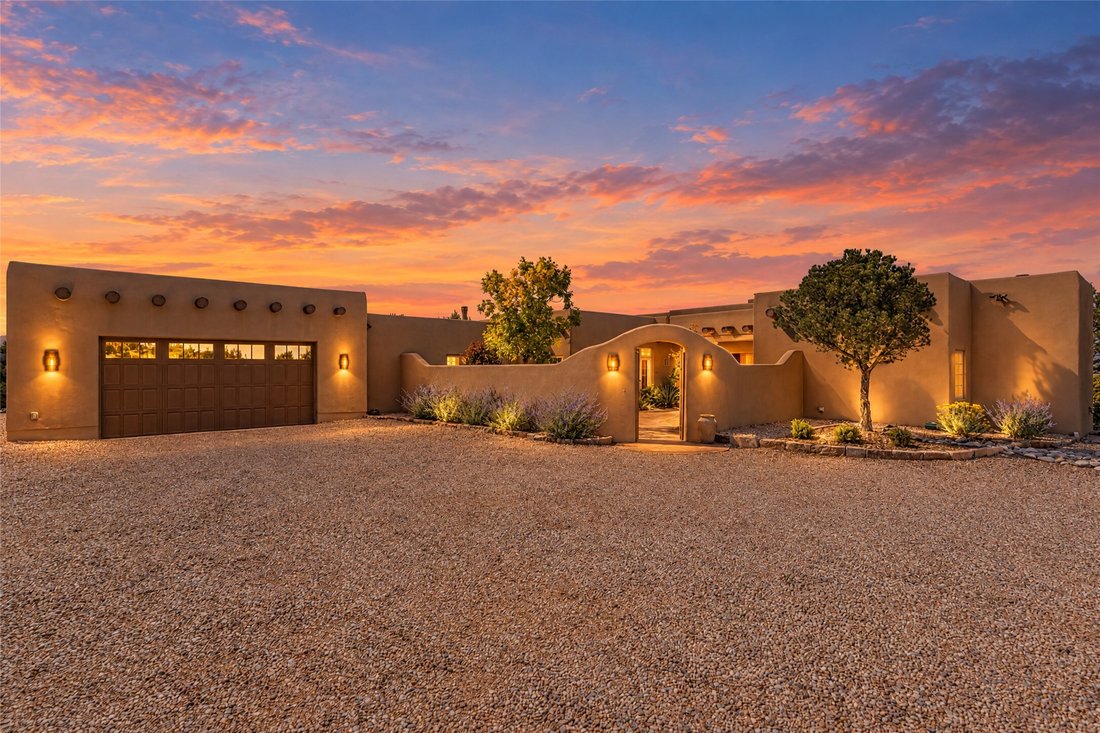
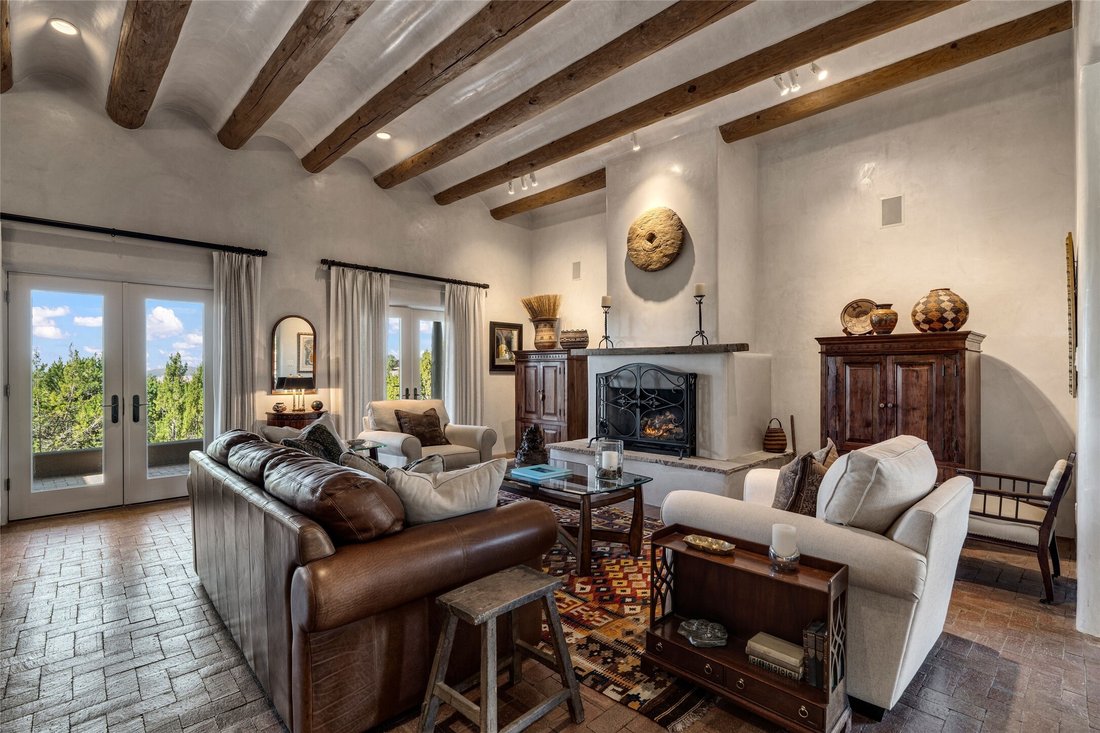
Views of sweeping sunsets over the Jemez Mountains set the stage for this timeless Santa Fe–style home on a private 2.5-acre lot. Nestled among rolling terrain and native piñon and juniper, this single-level residence offers three bedrooms, three and a half baths, and approximately 3,670 sq. ft. of gracious living space that gives the house the sense of grandeur of a much larger home. Brick and wo
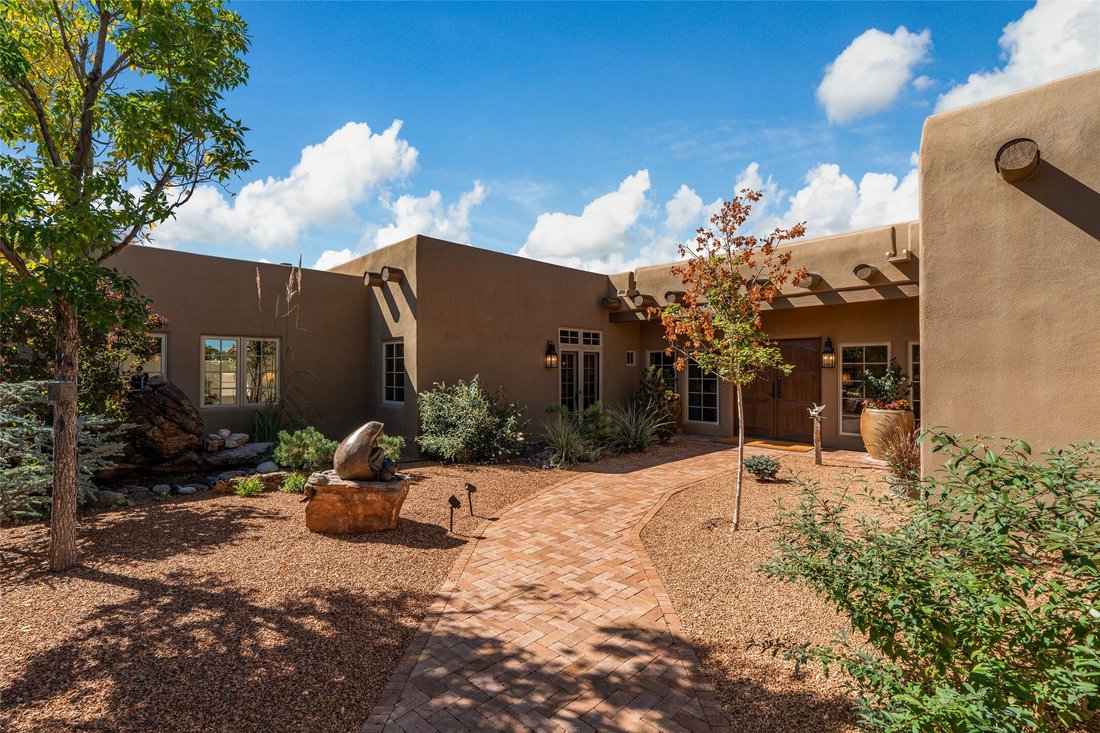
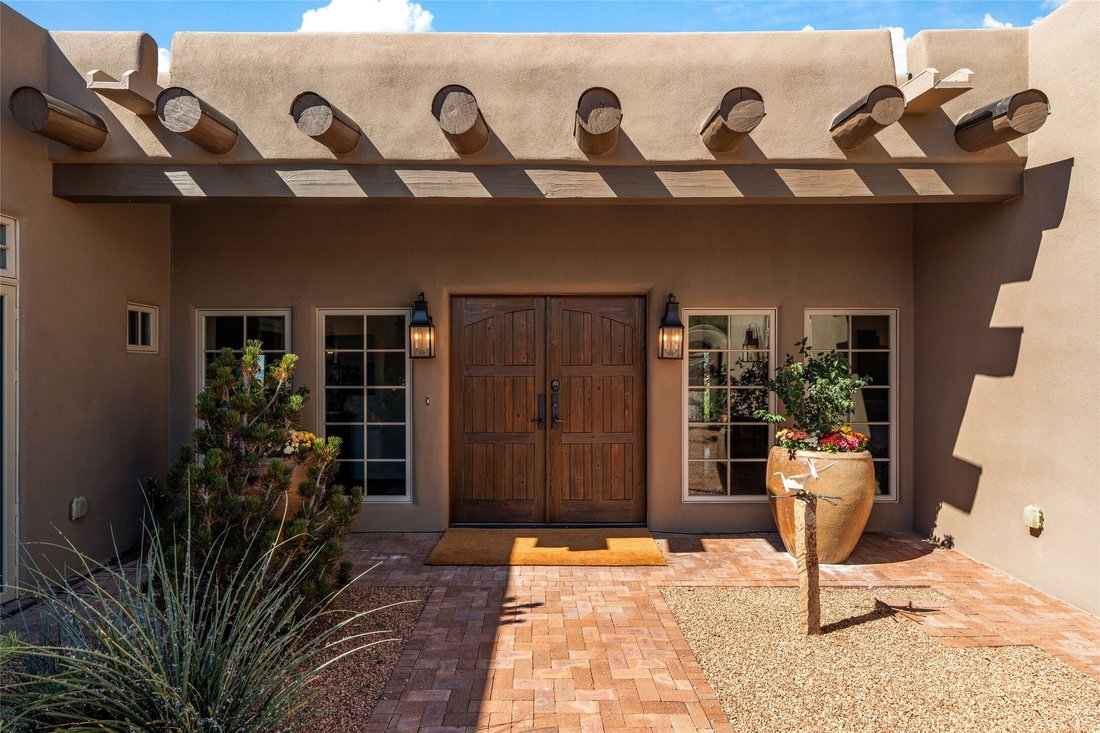
Views of sweeping sunsets over the Jemez Mountains set the stage for this timeless Santa Fe–style home on a private 2.5-acre lot. Nestled among rolling terrain and native piñon and juniper, this single-level residence offers three bedrooms, three and a half baths, and approximately 3,670 sq. ft. of gracious living space that gives the house the sense of grandeur of a much larger home. Brick and wood floors, warm diamond plaster walls, spaces anchored by fireplaces, and carved wood cabinetry create the fabric of a refined and elegant home that enchants from the first step through the front door. The heart of the home is the expansive living room, into which the other spaces flow, from the covered outdoor patio to the open kitchen and breakfast nook to the bedroom wings. The chef’s kitchen features custom Spanish artisan cabinetry, a Wolf range, and quartzite countertops. Each of the three bedrooms has its own bathroom, and amid the home’s timeless character, the fully remodeled primary bathroom offers a modern retreat that still honors the classic style while leaving nothing to be desired. Beyond the bedrooms are a gym and a secluded bonus room, lovingly referred to as the “away room” for its peaceful detachment from the entertaining spaces. It is well suited to a library, study, office, den, or studio. The richness of the home’s interior is equally matched outside. French doors in the living room and primary bedroom open onto west-facing portales. Another covered portal extends off the kitchen, providing a true outdoor living and dining “room” complete with electronic sunshades. Radiant floor heating and ductless mini-splits keep the home comfortable year-round, and an oversized attached two-car garage with epoxy floors completes this exquisite move-in-ready home. The location strikes the perfect balance of space, privacy, and trail access, while being an easy drive to downtown.
-
Art der Immobilie
Haus
-
Baujahr
2003
-
Preis/Quadratfuß
$531
Funktionen
- Kamin
- Garage
- Modern
- Offene Küche
- Fitnessstudio
- Renoviert
- Panorama
- Klimaanlage
- Privatsphäre
Erkunden Sie die Gegend
16 B Camino Calabasas , Santa Fe, NM 87506, New Mexico, Vereinigte Staaten
Auf Google Maps anzeigen
Preis pro sqft
Niedrig
Hoch
Vor 11 Jahren beigetreten
Sie haben sich nach diesem Objekt erkundigt
Der Agent wird sich in Kürze mit Ihnen in Verbindung setzen
Gelistet von
10
Angebote
2015
Beigetreten
Besichtigung mit Neil Lyon buchen
Wählen Sie ein Datum und ob Sie eine virtuelle oder persönliche Besichtigung mit dem Makler wünschen.
Bevorzugtes Datum
Art der Tour

Sotheby's International Realty - Santa Fe - 326 Grant Avenue Brokerage
326 Grant Ave, 87501, Santa Fe, New Mexico, United States
Agenturprofil anzeigen
On the corner of Paseo de Peralta and Grant Avenue, Santa Fe’s first Sotheby’s
International Realty office beca
International Realty office beca
On the corner of Paseo de Peralta and Grant Avenue, Santa Fe’s first Sotheby’s
International Realty office became a company-owned brokerage in 1998. At the
intersection of the Spanish and English historical settlement of the Santa Fe
area, this Pueblo Revival-style, 2-story former residence is a showpiece of
local color and Santa Fe style. Just two blocks from the city’s center, the
Plaza, the Grant Avenue branch office features Santa Fe real estate experts
ready to introduce clients to the mystique and originality of the area and its
range of properties from luxurious and sophisticated to quaint and cozy. Whether
looking for a star-studded night sky and 100-mile views from a mountainside re
International Realty office became a company-owned brokerage in 1998. At the
intersection of the Spanish and English historical settlement of the Santa Fe
area, this Pueblo Revival-style, 2-story former residence is a showpiece of
local color and Santa Fe style. Just two blocks from the city’s center, the
Plaza, the Grant Avenue branch office features Santa Fe real estate experts
ready to introduce clients to the mystique and originality of the area and its
range of properties from luxurious and sophisticated to quaint and cozy. Whether
looking for a star-studded night sky and 100-mile views from a mountainside re
Zuletzt aktualisiert
Heute
Erstmalig gelistet
Oktober 13
Angebotslink
Angebotsreferenz
H6M4JE
Ähnliche Immobilien in der Nähe
Neue Angebote in Santa Fe




Entdecken Sie mehr Häuser zum Verkauf
Santa Fe, NM, Vereinigte Staaten Immobilienarten
Santa Fe, NM, Vereinigte Staaten beliebte Suchanfragen
- Immobilien mit Bergblick in Santa Fe, NM, Vereinigte Staaten
- Panorama Immobilien in Santa Fe, NM, Vereinigte Staaten
- Immobilien mit Pool in Santa Fe, NM, Vereinigte Staaten
- Renoviert Immobilien in Santa Fe, NM, Vereinigte Staaten
- Pferdesport Immobilien in Santa Fe, NM, Vereinigte Staaten
- Immobilien mit Tennisplatz in Santa Fe, NM, Vereinigte Staaten
- Gesicherte Wohnanlage Immobilien in Santa Fe, NM, Vereinigte Staaten
- Anlageimmobilie Immobilien in Santa Fe, NM, Vereinigte Staaten
- Immobilien auf Hügeln in Santa Fe, NM, Vereinigte Staaten
- Immobilien mit Dampfsauna in Santa Fe, NM, Vereinigte Staaten
- Duplex Immobilien in Santa Fe, NM, Vereinigte Staaten
- Blick auf die Stadt Immobilien in Santa Fe, NM, Vereinigte Staaten
- am Wasser Immobilien in Santa Fe, NM, Vereinigte Staaten
- Immobilien mit Golfblick in Santa Fe, NM, Vereinigte Staaten
- Immobilien mit Hallenbad in Santa Fe, NM, Vereinigte Staaten
- Immobilien mit Flussblick in Santa Fe, NM, Vereinigte Staaten
- Immobilien mit Seeblick in Santa Fe, NM, Vereinigte Staaten
- Immobilien in hohen Höhen in Santa Fe, NM, Vereinigte Staaten
Verwandte Leitfäden & Geschichten
Das Vertrauen der führenden Makler der Welt
Die Makler hinter den außergewöhnlichsten Immobilien der Welt inserieren bei JamesEdition.
- Angebote von Sotheby's, Christie's, BARNES und Engel & Völkers
- Jedes Angebot wird vor der Veröffentlichung geprüft
- Verbinden Sie sich direkt mit verifizierten Maklern
Indem Sie fortfahren, akzeptieren Sie unsere Nutzungsbedingungen und Datenschutzrichtlinie.
brokerages we
partnered with
partnered with