$728,139
Adosado Venta Sta.Cruz Tener.
- 4 Schlafz.
- 3 Bäder
- 1,723 Sqft
- Aktualisiert: August 20
Über die Immobilie
Beschreibung wurde automatisch übersetzt.
Die Beschreibung wird in der Originalsprache angezeigt.
Spacious family home with garage, terraces, patio, and four bedrooms in María Jiménez, Santa Cruz de Tenerife
Discover this spacious and bright home located in María Jiménez, a pleasant residential neighborhood in Santa Cruz de Tenerife known for its tranquility and excellent location, just minutes from the city center. An ideal home for those who want to enjoy a residential environment w
Discover this spacious and bright home located in María Jiménez, a pleasant residential neighborhood in Santa Cruz de Tenerife known for its tranquility and excellent location, just minutes from the city center. An ideal home for those who want to enjoy a residential environment w
Spacious family home with garage, terraces, patio, and four bedrooms in María Jiménez, Santa Cruz de Tenerife
Discover this spacious and bright home located in María Jiménez, a pleasant residential neighborhood in Santa Cruz de Tenerife known for its tranquility and excellent location, just minutes from the city center. An ideal home for those who want to enjoy a residential environment without giving up proximity to all services.
The property offers a registered usable area of 160.40 m2, spread over two living floors and a large private garage, with a total built area of 187.80 m2. It stands out for its generous spaces, excellent layout, and magnificent outdoor areas, offering multiple possibilities for families or those seeking a comfortable, efficient, and future-ready home.
In addition to its interior spaces, the home features a front terrace of approximately 18 m2 and a private rear patio of about 27 m2, perfect for enjoying Tenerife’s excellent climate year-round.
The property also includes significant upgrades that greatly enhance comfort and efficiency. It has a photovoltaic installation with an inverter and battery storage system, ready to operate independently from the electrical grid and capable of feeding surplus energy back to the distribution network. It also includes an electric vehicle charger, Inverter air conditioning (cooling and heating) in the living room and master bedroom, and an excellent energy rating of A, the highest certification for energy efficiency.
Ground Floor
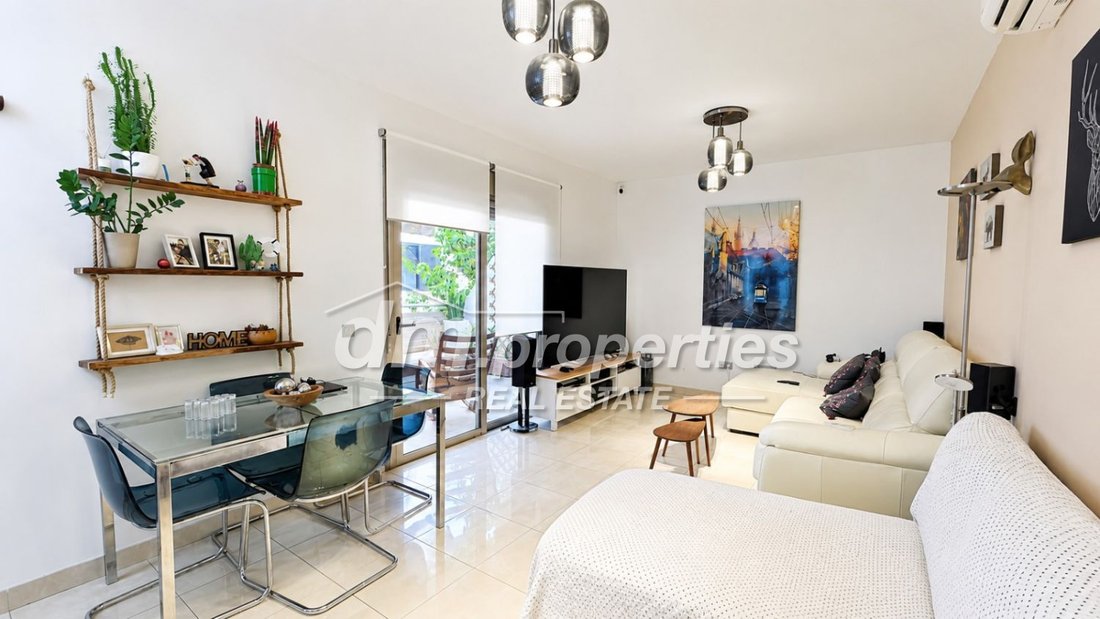
The ground floor, with an area of 51.30 m2, welcomes you with a spacious and cozy, very bright living room that opens directly onto the front terrace.
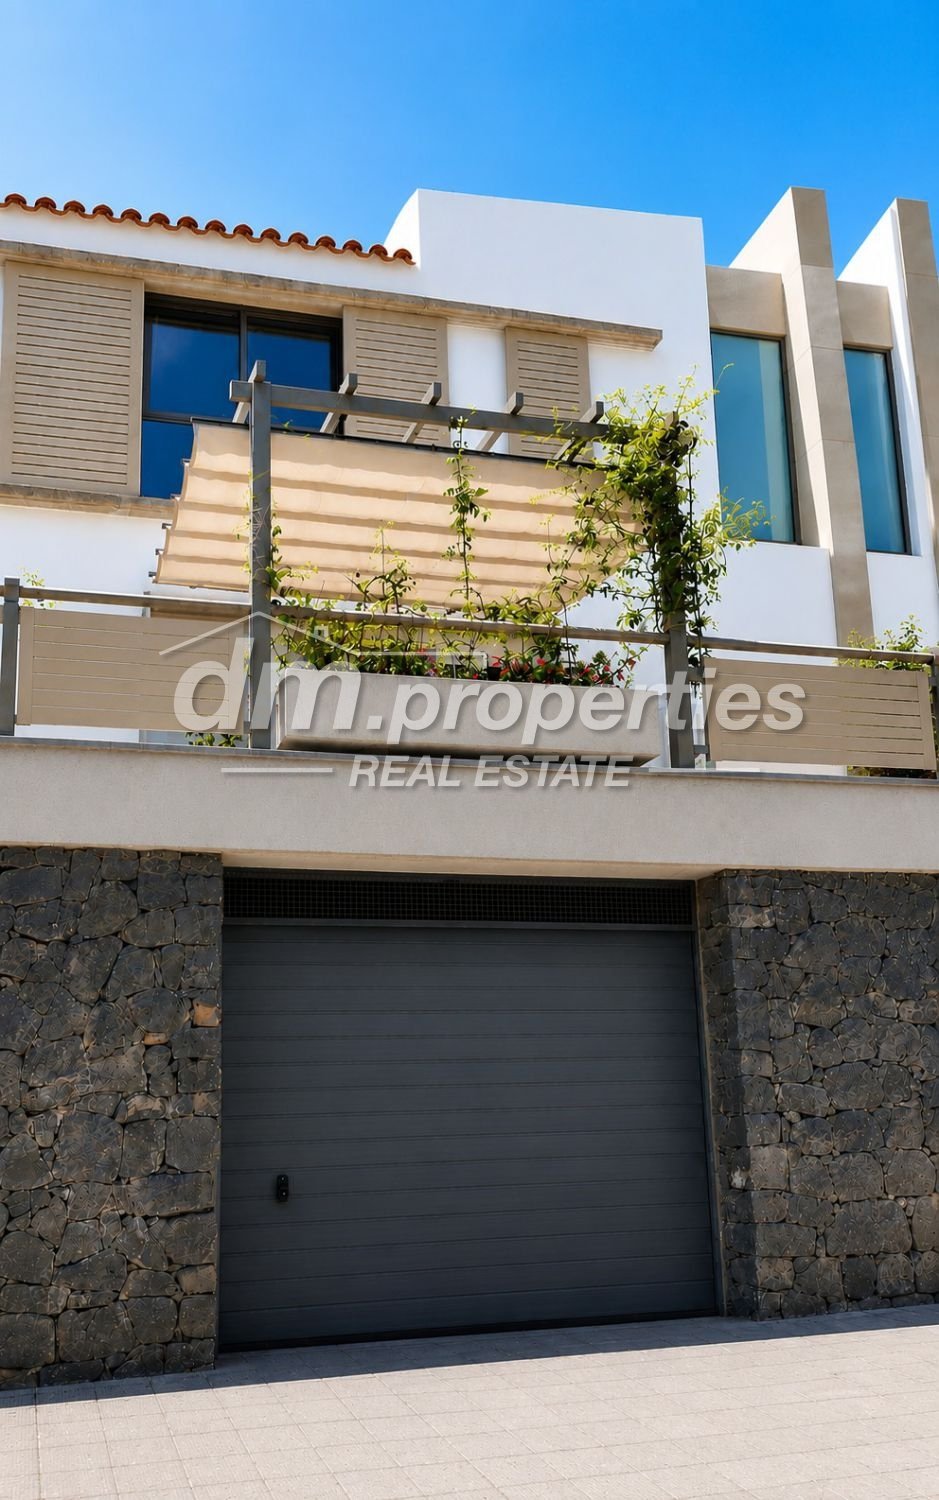
This terrace, about 18 m2, facing the street and equipped with a pergola, is a perfect space to create an outdoor dining area, a chill-out zone, or simply enjoy the fresh air all year round.
On this same floor, there is a bedroom currently set up as an office, ideal for teleworking but easily adaptable as a guest room, youth bedroom, or multipurpose room.
A hallway leads to a full bathroom with a shower, and at the back of the home, there is a large fully equipped kitchen.
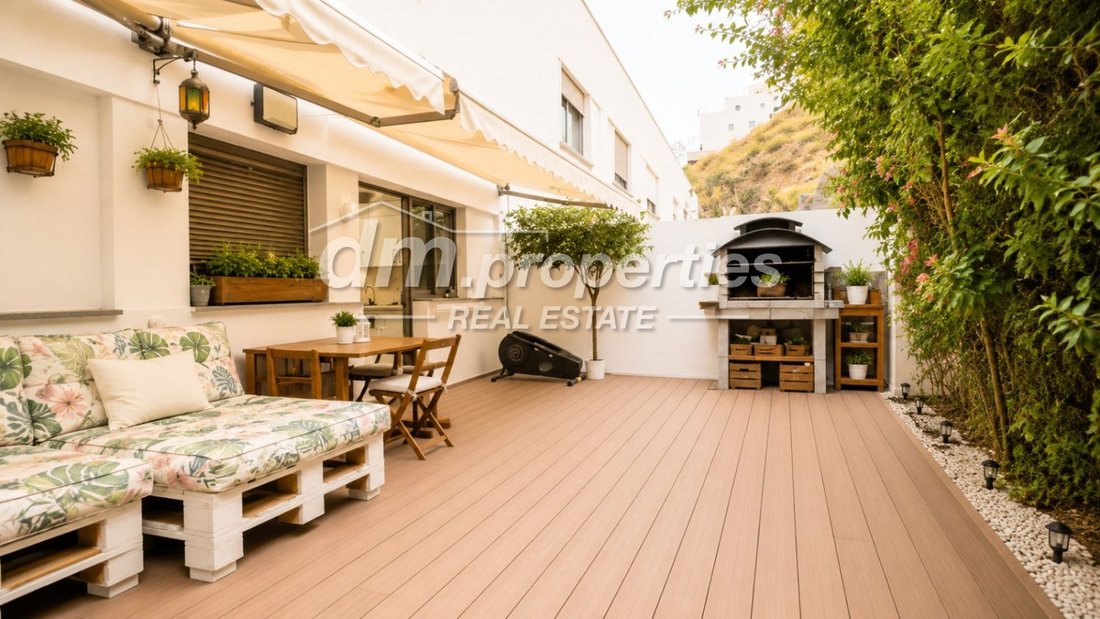
From the kitchen, you access the laundry room and the spacious rear patio of approximately 27 m2, a pleasant private outdoor space with a barbecue area, perfect for family gatherings, outdoor meals, or simply enjoying quiet moments.
First Floor
The first floor, with an area of 55.80 m2, receives abundant natural light thanks to a window next to the staircase, creating a particularly bright atmosphere.
This floor houses three large double bedrooms.
The master bedroom features a comfortable walk-in closet and an en-suite bathroom with a bathtub, offering a pleasant private area within the home.
The other two bedrooms provide enough space to adapt to each family’s needs, whether as bedrooms, an office, playroom, or guest rooms.
The floor is completed with a second full bathroom, adding greater convenience to the home.
Private Garage
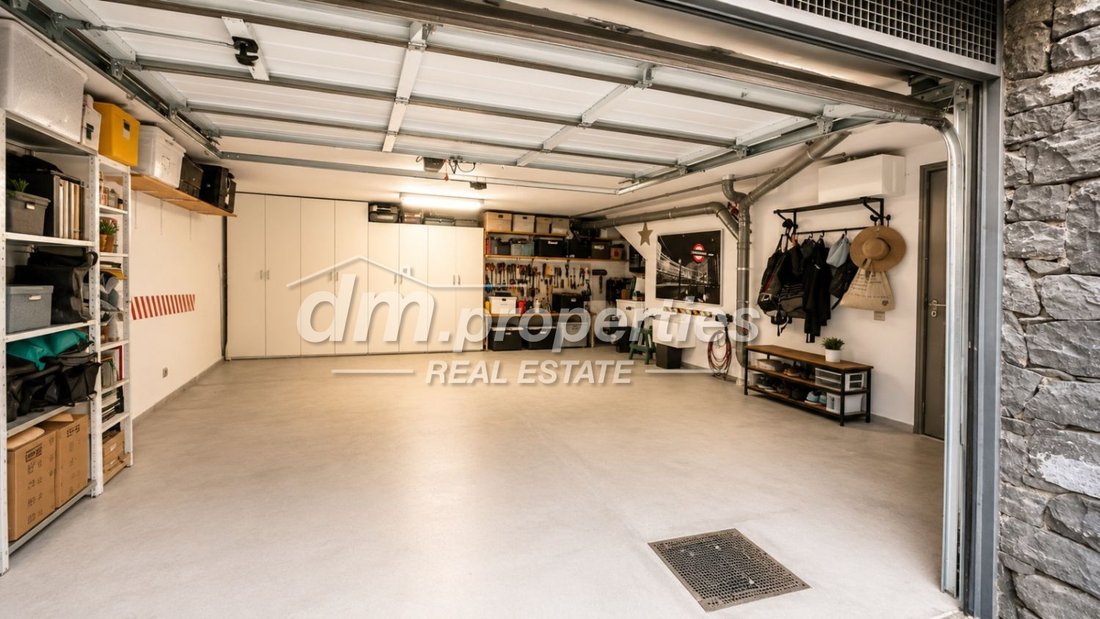
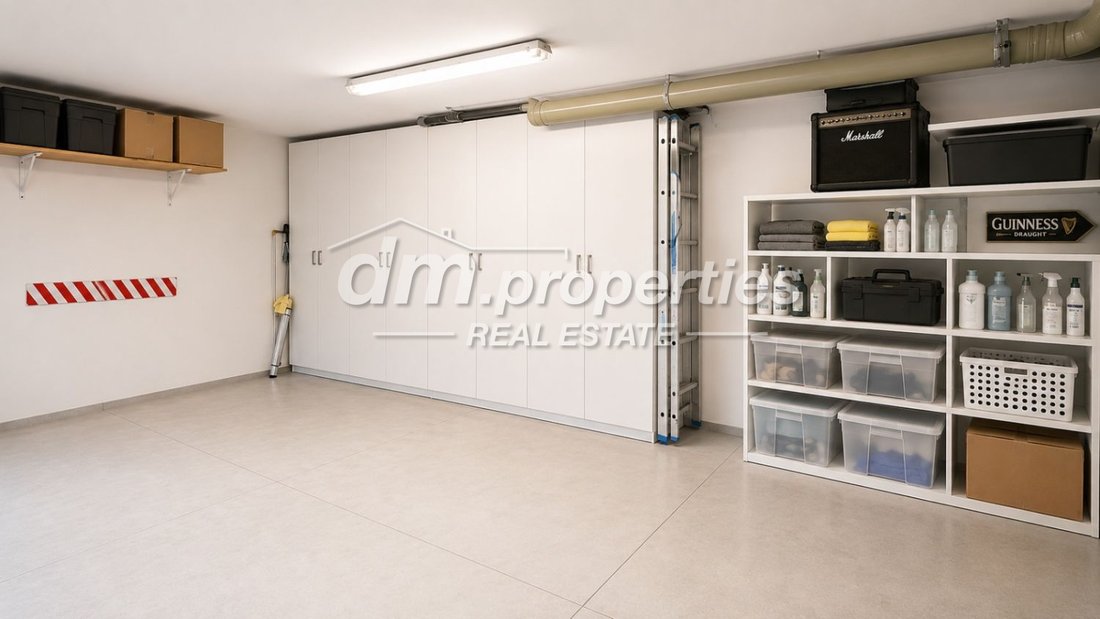
One of the main attractions of this property is its large private garage of 53.30 m2, with space for several vehicles, plus a large storage area or multipurpose space.
The garage has direct access to the home through an independent door, providing convenience and functionality for daily life.
An Efficient and Future-Ready Home
This home stands out not only for its size and layout but also for incorporating solutions that significantly improve quality of life and reduce energy consumption.
Key features include:
- Photovoltaic installation with inverter and battery storage
- Independent operation from the electrical grid with the possibility to sell surplus energy
- Electric vehicle charger
- Inverter air conditioning (cooling and heating) in the living room and master bedroom
- Energy rating A, the highest efficiency classification
Location
María Jiménez is a well-established residential neighborhood within the municipality of Santa Cruz de Tenerife, highly valued for its family atmosphere and excellent connection to the city center.
The home is surrounded by all kinds of services such as supermarkets, pharmacy, veterinary clinic, playgrounds, sports facilities, and paddle tennis courts. Additionally, a new sports center is currently under construction, which will further enhance the area’s sports and leisure offerings.
For those who enjoy the sea, the location is especially privileged, being just minutes from the iconic Playa de Las Teresitas, as well as other well-known swimming spots like Los Charcos and Playa de Valleseco, perfect for enjoying the coast year-round.
In short, a home that combines spaciousness, energy efficiency, excellent outdoor spaces, and a prime location, making it a great option both as a permanent residence and for those seeking a quality family home near the center of Santa Cruz de Tenerife.
Discover this spacious and bright home located in María Jiménez, a pleasant residential neighborhood in Santa Cruz de Tenerife known for its tranquility and excellent location, just minutes from the city center. An ideal home for those who want to enjoy a residential environment without giving up proximity to all services.
The property offers a registered usable area of 160.40 m2, spread over two living floors and a large private garage, with a total built area of 187.80 m2. It stands out for its generous spaces, excellent layout, and magnificent outdoor areas, offering multiple possibilities for families or those seeking a comfortable, efficient, and future-ready home.
In addition to its interior spaces, the home features a front terrace of approximately 18 m2 and a private rear patio of about 27 m2, perfect for enjoying Tenerife’s excellent climate year-round.
The property also includes significant upgrades that greatly enhance comfort and efficiency. It has a photovoltaic installation with an inverter and battery storage system, ready to operate independently from the electrical grid and capable of feeding surplus energy back to the distribution network. It also includes an electric vehicle charger, Inverter air conditioning (cooling and heating) in the living room and master bedroom, and an excellent energy rating of A, the highest certification for energy efficiency.
Ground Floor
The ground floor, with an area of 51.30 m2, welcomes you with a spacious and cozy, very bright living room that opens directly onto the front terrace.
This terrace, about 18 m2, facing the street and equipped with a pergola, is a perfect space to create an outdoor dining area, a chill-out zone, or simply enjoy the fresh air all year round.
On this same floor, there is a bedroom currently set up as an office, ideal for teleworking but easily adaptable as a guest room, youth bedroom, or multipurpose room.
A hallway leads to a full bathroom with a shower, and at the back of the home, there is a large fully equipped kitchen.
From the kitchen, you access the laundry room and the spacious rear patio of approximately 27 m2, a pleasant private outdoor space with a barbecue area, perfect for family gatherings, outdoor meals, or simply enjoying quiet moments.
First Floor
The first floor, with an area of 55.80 m2, receives abundant natural light thanks to a window next to the staircase, creating a particularly bright atmosphere.
This floor houses three large double bedrooms.
The master bedroom features a comfortable walk-in closet and an en-suite bathroom with a bathtub, offering a pleasant private area within the home.
The other two bedrooms provide enough space to adapt to each family’s needs, whether as bedrooms, an office, playroom, or guest rooms.
The floor is completed with a second full bathroom, adding greater convenience to the home.
Private Garage
One of the main attractions of this property is its large private garage of 53.30 m2, with space for several vehicles, plus a large storage area or multipurpose space.
The garage has direct access to the home through an independent door, providing convenience and functionality for daily life.
An Efficient and Future-Ready Home
This home stands out not only for its size and layout but also for incorporating solutions that significantly improve quality of life and reduce energy consumption.
Key features include:
- Photovoltaic installation with inverter and battery storage
- Independent operation from the electrical grid with the possibility to sell surplus energy
- Electric vehicle charger
- Inverter air conditioning (cooling and heating) in the living room and master bedroom
- Energy rating A, the highest efficiency classification
Location
María Jiménez is a well-established residential neighborhood within the municipality of Santa Cruz de Tenerife, highly valued for its family atmosphere and excellent connection to the city center.
The home is surrounded by all kinds of services such as supermarkets, pharmacy, veterinary clinic, playgrounds, sports facilities, and paddle tennis courts. Additionally, a new sports center is currently under construction, which will further enhance the area’s sports and leisure offerings.
For those who enjoy the sea, the location is especially privileged, being just minutes from the iconic Playa de Las Teresitas, as well as other well-known swimming spots like Los Charcos and Playa de Valleseco, perfect for enjoying the coast year-round.
In short, a home that combines spaciousness, energy efficiency, excellent outdoor spaces, and a prime location, making it a great option both as a permanent residence and for those seeking a quality family home near the center of Santa Cruz de Tenerife.
-
Art der Immobilie
Stadthaus
-
Preis/Quadratfuß
$422
-
Emissionen
A
-
Verbrauch
A
Funktionen
Erkunden Sie die Gegend
María Jiménez, Santa Cruz de Tenerife, 38010, Spain
Auf Google Maps anzeigen
Preis pro sqft
Niedrig
Hoch
Vor 3 Jahren beigetreten
Sie haben sich nach diesem Objekt erkundigt
Der Agent wird sich in Kürze mit Ihnen in Verbindung setzen
Gelistet von
55
Angebote
2023
Beigetreten
Besichtigung mit the agent buchen
Wählen Sie ein Datum und ob Sie eine virtuelle oder persönliche Besichtigung mit dem Makler wünschen.
Bevorzugtes Datum
Art der Tour
Zuletzt aktualisiert
August 20
Erstmalig gelistet
August 20
Angebotsreferenz
9829598295673
Das Vertrauen der führenden Makler der Welt
Die Makler hinter den außergewöhnlichsten Immobilien der Welt inserieren bei JamesEdition.
- Angebote von Sotheby's, Christie's, BARNES und Engel & Völkers
- Jedes Angebot wird vor der Veröffentlichung geprüft
- Verbinden Sie sich direkt mit verifizierten Maklern
Indem Sie fortfahren, akzeptieren Sie unsere Nutzungsbedingungen und Datenschutzrichtlinie.