$3,505,979
Vila Toscana, Sítio Dos Valados Santa Bárbara De Nexe, Faro Gerade Linien, Raffinesse, Privatsphäre Und
- 4 Schlafz.
- 4 Bäder
- 2,896 Sqft
- 40,473 Sqft lot
- Aktualisiert: Juni 18
-
4
Ansichten der letzten 30 Tage
- 1
Über die Immobilie
Beschreibung wurde automatisch übersetzt.
Die Beschreibung wird in der Originalsprache angezeigt.
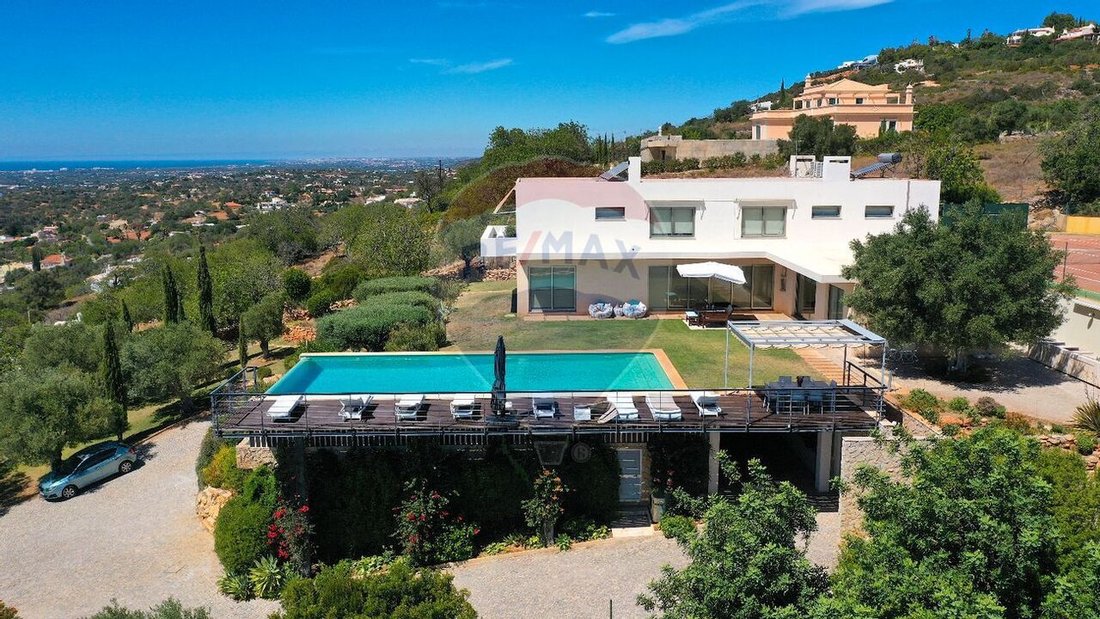
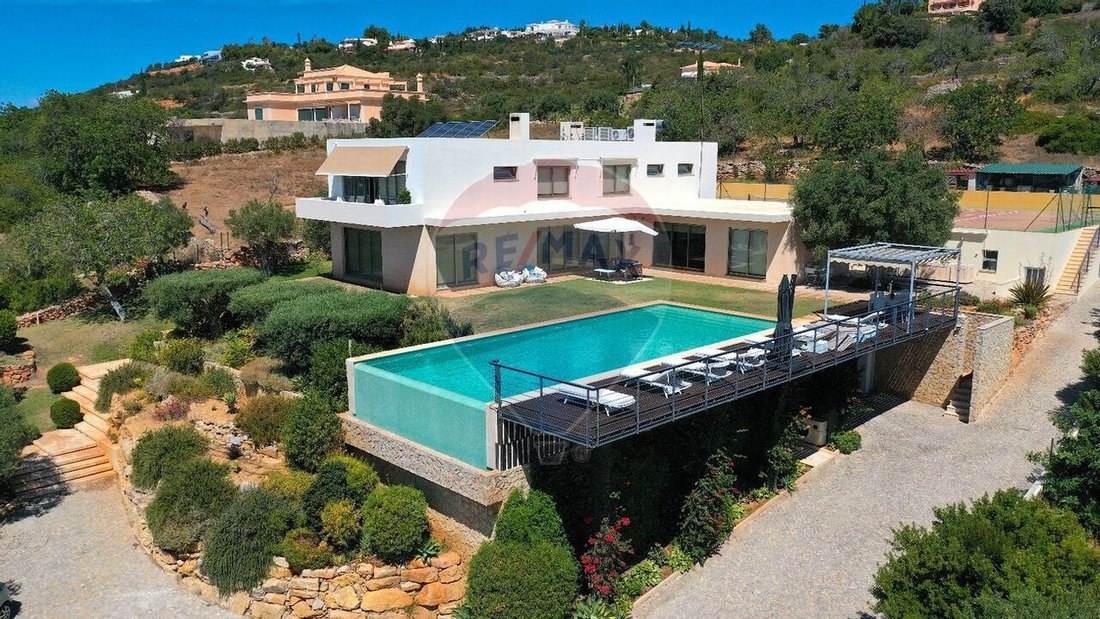
Beschreibung Vila Toscana, Sítio dos Valados Santa Bárbara de Nexe, Faro Moradia Linhas direitas, Requinte, Privacidade e Vista Moradia isolada de linhas direitas, design de avantguarda, perfeitamente enquadrada na paisagem e num jardim que conjuga spacos relvados, lajes e decks com árvores centenárias e uma herrliche Aussicht, alles in perfekter Harmonie. Opção de eleição para quem quem requinte,
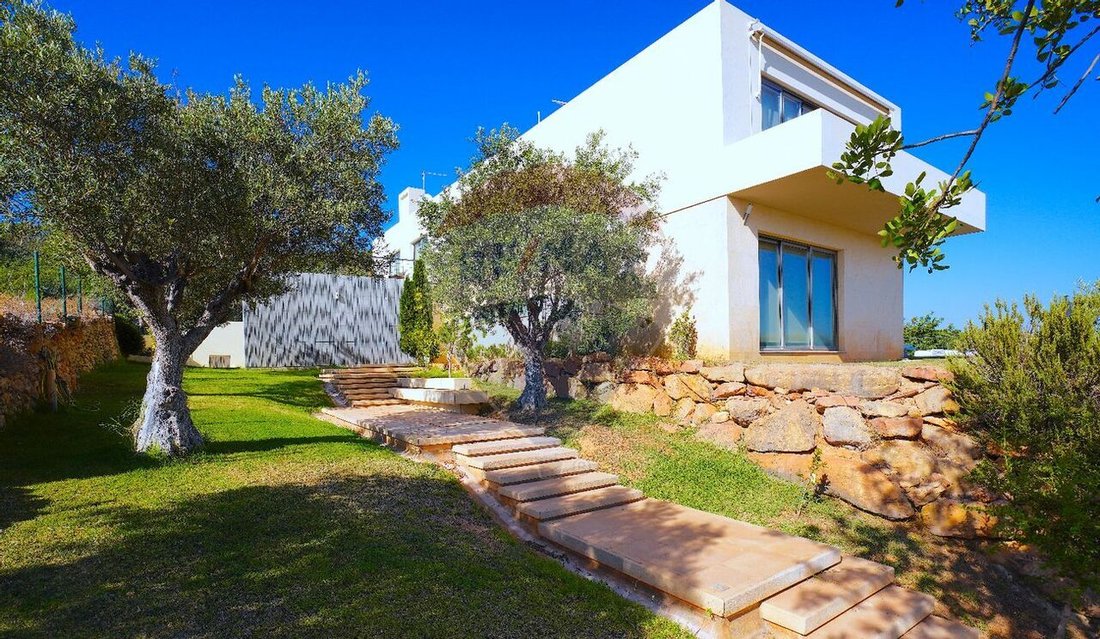
Vila Toscana, Sítio dos Valados Santa Bárbara de Nexe, Faro Straight lines, refinement, privacy and view Detached house of straight lines, avant-garde design, perfectly framed in the landscape and a garden that combines lawned spaces, slabs and decks with centuries-old trees and a magnificent view, all in perfect harmony. Option of choice for those who want refinement, privacy and tranquility, eit
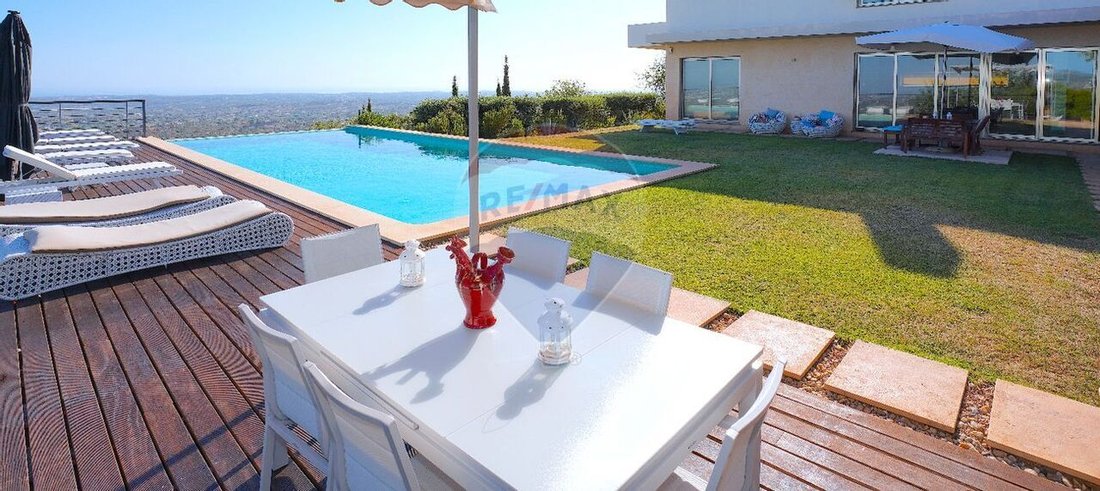
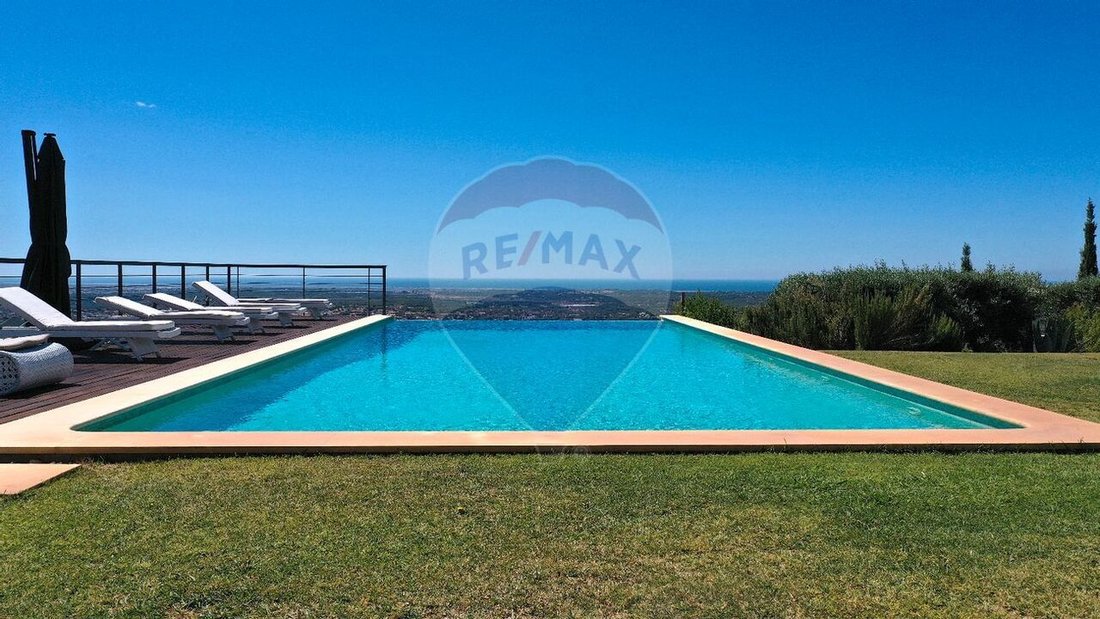
Beschreibung Vila Toscana, Sítio dos Valados Santa Bárbara de Nexe, Faro Moradia Linhas direitas, Requinte, Privacidade e Vista Moradia isolada de linhas direitas, design de avantguarda, perfeitamente enquadrada na paisagem e num jardim que conjuga spacos relvados, lajes e decks com árvores centenárias e uma herrliche Aussicht, alles in perfekter Harmonie. Opção de eleição para quem quem requinte, privacidade e tranquilidade, quer para habitação própria ou para investimento. 12 Minuten von Quinta do Lago, 16 vom Strand Quarteira, 8 vom Zentrum von Loulé, 2 von der Via do Infante oder 14 vom Flughafen Faro entfernt. WOHNUNG 1:4 Suiten mit Dusche und Klimaanlage (1 Suite mit 2 Sofas und eine weitere mit Rollstuhl und begehbarem Kleiderschrank). 1 Suite mit zentraler Klimaanlage und die anderen mit Klimaanlage. 1 Suite mit Bad und die anderen mit Dusche. 1 Suite mit Dusche. 1 Suite mit Balkon mit Blick auf Nacente, Sul und Poente. Atemberaubende Aussicht. 3 Suiten mit automatischem Rollstuhl — recolhem com o vento) Varanda virada a poente e sul dando para o tenniscourt. Vista PISO 0 Sala comum com lareira com recuperação de calor, AC central Escritório com lareira, estantes e duas secretárias, AC central Home cinema com projetor e tela, primeira fila de cadeiras adquirida à „Sala de Espetáculos OLIMPIA“, plateia constituída por commodos e amplos sofás, AC central Casa de baho social Cozinha totalmente equipada (AEG) e com aparelho de AC Frigorifico Plaça de indução Forno tradicional e a vapor 2º Forno a vapor Estufa Machina de lavar loiça CAVE (aproveitamento de ÁREA TÉCNICA) Garagem com spaço para 3 carros Arrecadação com SPA-Ausstattung: Waschsalon mit 2 Waschmaschinen, Wäschetrockner und Trocknungsmaschine, Platz für Rucksäcke mit eingebettetem Koffer, Spielsaal mit Snooker-Matratzen, Fitnessstudio mit Crosstrainer, Fahrradmaschine, Multipower-Maschine, TRX, Tischtennistisch, SPA mit beheiztem Wasserbecken mit Sauerstoff (Peróxido de Hidrogénio) e motor contra corrente turco duche vichy jacuzzi quarto wc com poliban A SALIENTAR Madeiras: SUCUPIRA MACIÇA. Apenas as portas são apaineladas. Chão em PEDRA AZUL DE CASCAIS POLIDA Iluminação LED Estores corta luz em toda a casa Painéis solares e fotovoltaicos Pré-instalação de gás Alarme com vídeo vigilância 24h ligado à GNR EXTERIEUR INFINITY POOL com deck, toldo, guarda-Sol e espreguiçadeiras Court de Ténis Jardim Infantil Mini Campo de Golf Barbecue com toldo Spaços para refeições Sistema de rega automática Stación de tratamento de agua ligada a 2 cisternas de 60 m3 de agua 3ª cisterna para recolha de aguas pluviais Arvoredo variado do qual se destacam 22 Oliveiras e 5 alfarrobeiras centenárias. 12 árvores de fruto e horta biológica. 68 LED-Leuchten im Garten (ref PE- [versteckte Information])
Vila Toscana, Sítio dos Valados Santa Bárbara de Nexe, Faro Straight lines, refinement, privacy and view Detached house of straight lines, avant-garde design, perfectly framed in the landscape and a garden that combines lawned spaces, slabs and decks with centuries-old trees and a magnificent view, all in perfect harmony. Option of choice for those who want refinement, privacy and tranquility, either for own housing or for investment. 12 minutes from Quinta do Lago, 16 from Quarteira beach, 8 from the center of Loulé, 2 from Via do Infante or 14 from Faro airport. FLOOR 1 4 suites with wardrobe and AC (1 of the suites with two wardrobes and another with wardrobe and walking closet. 1 of the suites with central AC and the others with AC appliance. 1 of the suites with bathtub and the others with shower base. 1 of the suites with balcony facing east, south and west. 3 suites with automatic awning – they collect with the wind) Balcony facing west and south giving to the tennis court. View FLOOR 0 Common room with fireplace with heat recovery, central AC Office with fireplace, bookshelves and two desks, central AC Home cinema with projector and screen, first row of chairs purchased from the ”Olympia Showroom”, audience consisting of comfy and large sofas, central AC Social bathroom Fully equipped kitchen (AEG) and with AC appliance Fridge Induction hob Traditional oven and steam 2ºSteam oven Stove Dishwasher CELL (use of TECHNICAL AREA) Garage with space for 3 cars Storage with equipment for the SPA Laundrette with 2 washing machines and dryer Storage space with built-in safe Games room with snooker table football Gym with treadmill elliptical bicycle multipower machine rowing machine TRX table tennis SPA with heated water pool with oxygen (hydrogen peroxide) and countercurrent motor turkish bath vichy shower jacuzzi bedroom wc with poliban THE HIGHLIGHTS Woods: SUCUPIRA SOFT. Floor in BLUE STONE OF CASCAIS POLISHED LED lighting Blinds cut light throughout the house Solar and photovoltaic panels Pre-installation of gas Alarm with video surveillance 24h connected to the GNR OUTDOOR INFINITY POOL with deck, awning, umbrella and sun loungers Tennis court Children’s garden Mini Golf Course Barbecue with awning Dining areas Automatic watering system Water treatment station connected to 2 cisterns of 60 m3 of water 3rd cistern for rainwater collection Various trees of which stand out 22 Olive trees and 5 centuries old carob trees. 12 fruit trees and organic vegetable garden. 68 LED spots in the garden (ref PE-123751160-15)
-
Art der Immobilie
Farm Ranch
-
Baujahr
2010
-
Preis/Quadratfuß
$1,210
Funktionen
- Garten
- Pool
- Garage
- Terrasse
- Kino
- Weinkeller
- Spielzimmer
- Tennisplatz
- Spielplatz
Funktionen
Lot
- Bergblick
- Privatsphäre
- Anlageimmobilie
Innenbereich
- Office
- Kamin
- Whirlpool
- Waschtrockner
- Spielzimmer
- Weinkeller
- Kino
- Fitnessstudio
Outdoor
- Terrasse
- Balkon
- Pool
- Garage
- Spielplatz
- Tennisplatz
- Garten
Erkunden Sie die Gegend
Almancil, Algarve, Portugal
Auf Google Maps anzeigen
Preis pro sqft
Niedrig
Hoch
Vor 3 Jahren beigetreten
Sie haben sich nach diesem Objekt erkundigt
Der Agent wird sich in Kürze mit Ihnen in Verbindung setzen
Gelistet von
261
Angebote
2023
Beigetreten
Besichtigung mit the agent buchen
Wählen Sie ein Datum und ob Sie eine virtuelle oder persönliche Besichtigung mit dem Makler wünschen.
Bevorzugtes Datum
Art der Tour
Zuletzt aktualisiert
Juni 18
Erstmalig gelistet
Sep 2, 2023
Angebotsreferenz
-1123751160015
Das Vertrauen der führenden Makler der Welt
Die Makler hinter den außergewöhnlichsten Immobilien der Welt inserieren bei JamesEdition.
- Angebote von Sotheby's, Christie's, BARNES und Engel & Völkers
- Jedes Angebot wird vor der Veröffentlichung geprüft
- Verbinden Sie sich direkt mit verifizierten Maklern
Indem Sie fortfahren, akzeptieren Sie unsere Nutzungsbedingungen und Datenschutzrichtlinie.