Ein Modernes Meisterwerk
- 4 Schlafz.
- 8 Bäder
- 5,740 Sqft
- 2.71 Ac lot
- 22
- MLS#26-2636
Über die Immobilie
Along a tranquil ridgeline in Hope Ranch, the land opens in three directions - the Santa Ynez Mountains to the north, the Pacific Ocean to the south, and natural Hope Ranch setting below. One roofline runs the length of the site. Below it, glass - the landscape held on every side. Designed by DesignARC and completed in 2023, the residence reinterprets midcentury modern principles in glass, ston
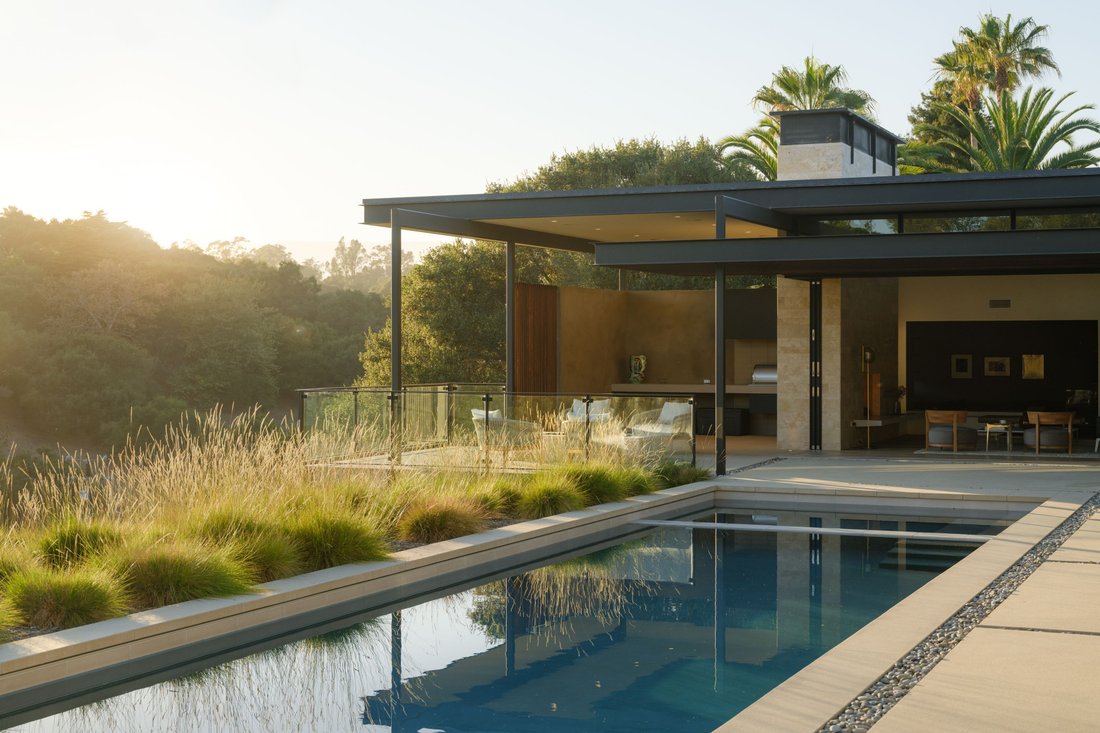
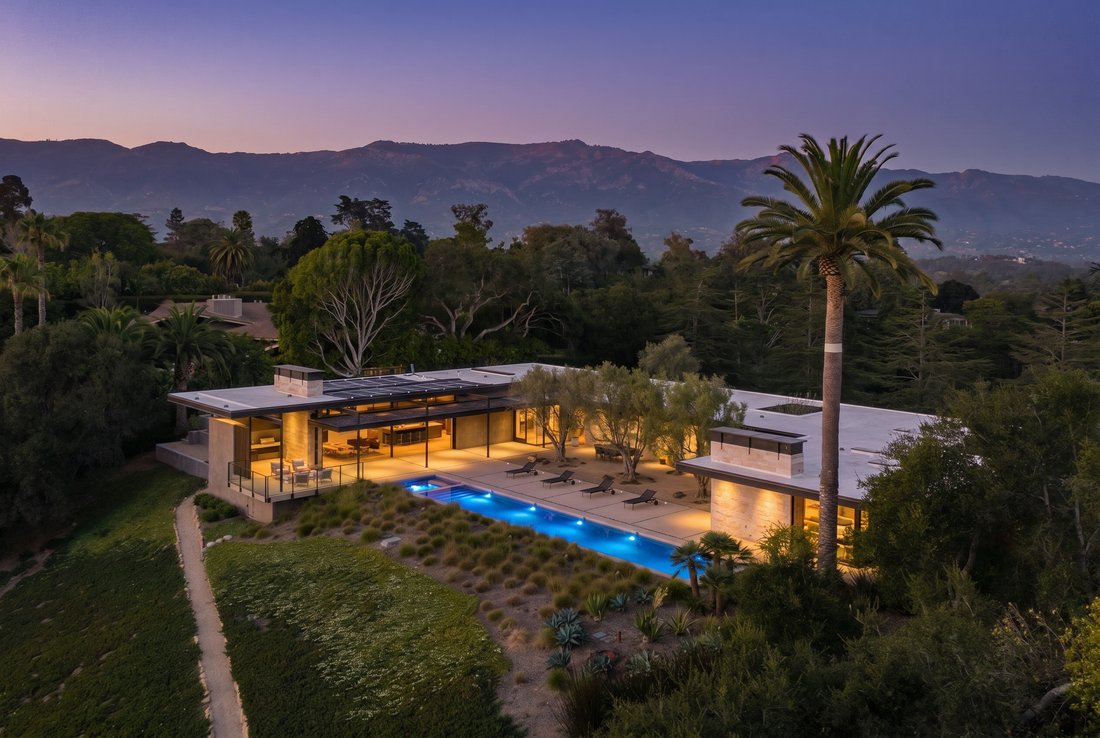
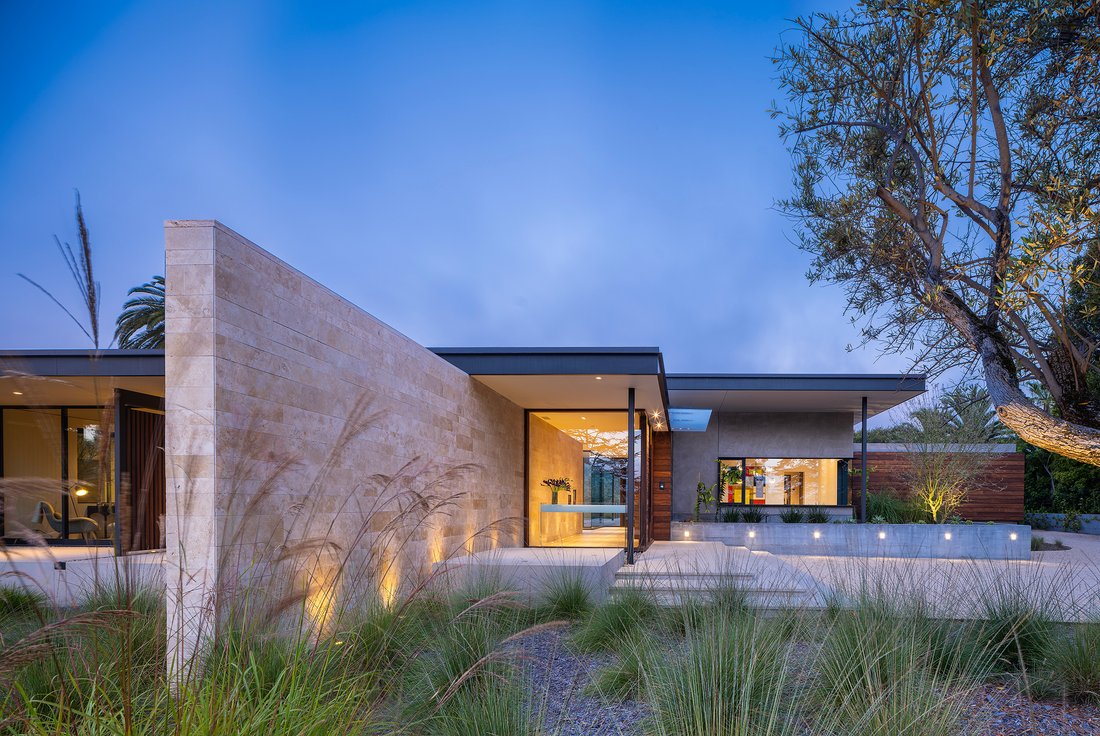
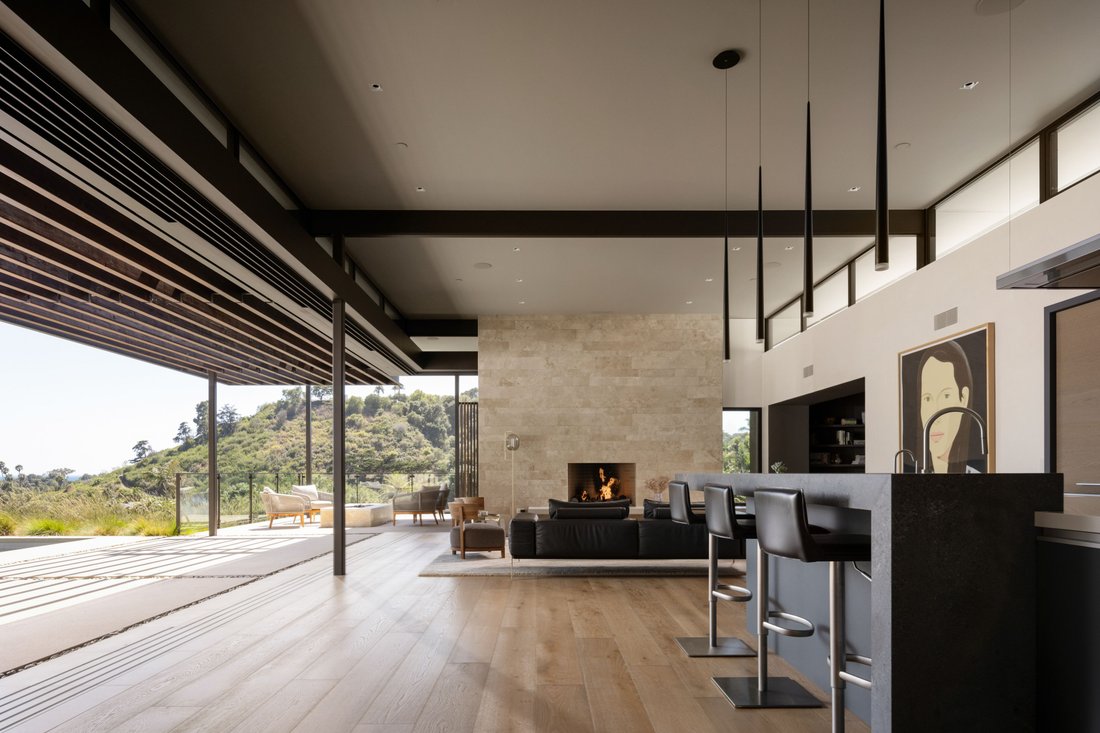
Along a tranquil ridgeline in Hope Ranch, the land opens in three directions - the Santa Ynez Mountains to the north, the Pacific Ocean to the south, and natural Hope Ranch setting below. One roofline runs the length of the site. Below it, glass - the landscape held on every side. Designed by DesignARC and completed in 2023, the residence reinterprets midcentury modern principles in glass, stone, and steel - clean geometry, measured proportion, every line held to the same discipline. A U-shaped plan wraps a central courtyard and lap pool. Broad overhangs and clerestory glazing carry light deep into the interior.
Corners disappear where the glass meets. In the great room, thirty feet of pocketing doors slide fully away, and the distinction between inside and out stops holding.
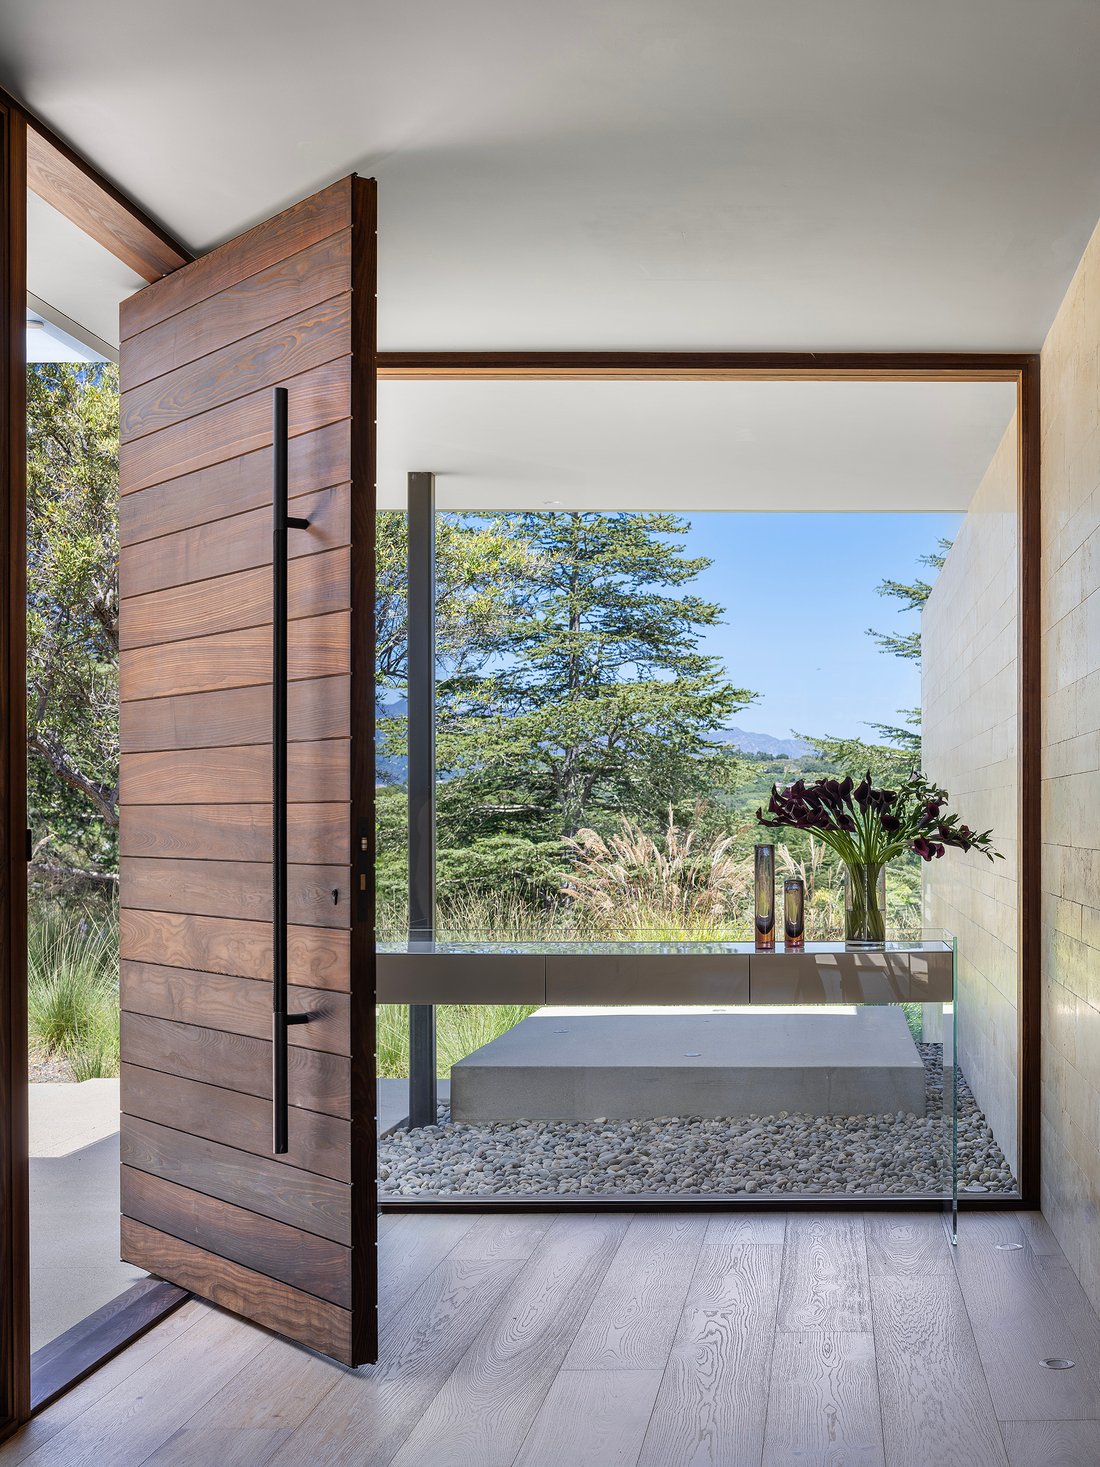
Inside, the material palette is simple and consistent. Travertine runs from the courtyard walls to a full-height fireplace in the great room and again in the primary suite, laid in long horizontal courses that echo the roofline. White oak floors throughout. Venetian plaster and inset reveals set the rhythm. Clerestory windows carry a band of light above the room and hold the palm canopy in view.
A gallery corridor runs the length of the plan, glass to the courtyard on one side, stone on the other, art along its length, ending in a wall of warm wood. It links the public rooms to the private wing and does the work of a gallery on the way. The kitchen opens to the great room beneath the same clerestory band. Elsewhere the house turns quieter and darker -- a den, a powder room -- proof that restraint isn’t the only register available to it.
Outside, a timber pergola on steel posts extends the roofline into a covered terrace, where a travertine fire table faces the tree line.
The landscape, by Nicole Greer of CJM::LA, answers the architecture rather than decorating it -- sculptural olives, sandstone boulders, native grasses, structure without ornament. In the courtyard, a mature Canary Island date palm stands free in the gravel. The lap pool and spa sit level with the terrace, side by side.
Built by Leonard Unander Associates and styled by KB Kim of Langoworks - 1045 Via Tranquila is a Santa Barbara house in the older sense of the term: sited first, built second, and quiet throughout.
Design Awards & Honors
- Featured on the cover of Luxe Interiors + Design (July 2025 edition)
- Honored for architectural design excellence by the American Institute of Architects (2024)
- Recognized for visionary landscaping design by the American Society of Landscape Architects (2025)”
-
Art der Immobilie
Haus
-
Baujahr
2023
-
Preis/Quadratfuß
$2,699
Funktionen
- Kamin
- Garten
- Bergblick
- Garage
- Weinkeller
- Spielplatz
- am Wasser
- Fitnessstudio
- Feuergrube
Lot
- Bergblick
- am Wasser
- Neubauten
Innenbereich
- Hohe Decke
- Kamin
- Klimaanlage
- Kücheninsel
- Whirlpool
- Waschtrockner
- Bar
- Waschküche
- Weinkeller
- Stein Arbeitsplatten
- Begehbarer Kleiderschrank
- Fitnessstudio
Outdoor
- Terrasse
- Feuergrube
- Pool
- Garage
- Spielplatz
- Pergola
- Garten
Erkunden Sie die Gegend
Der Agent wird sich in Kürze mit Ihnen in Verbindung setzen
Gelistet von
Besichtigung mit Dusty Baker buchen
Wählen Sie ein Datum und ob Sie eine virtuelle oder persönliche Besichtigung mit dem Makler wünschen.

Ähnliche Immobilien in der Nähe
Neue Angebote in Santa Barbara

Entdecken Sie mehr Häuser zum Verkauf
Santa Barbara, CA, Vereinigte Staaten Immobilienarten
- Häuser zum Verkauf in Santa Barbara, CA, Vereinigte Staaten
- Eigentumswohnungen zum Verkauf in Santa Barbara, CA, Vereinigte Staaten
- Land zum Verkauf in Santa Barbara, CA, Vereinigte Staaten
- Farm Ranches zum Verkauf in Santa Barbara, CA, Vereinigte Staaten
- Anwesen zum Verkauf in Santa Barbara, CA, Vereinigte Staaten
- Villen zum Verkauf in Santa Barbara, CA, Vereinigte Staaten
- Wohnungen zum Verkauf in Santa Barbara, CA, Vereinigte Staaten
Santa Barbara, CA, Vereinigte Staaten beliebte Suchanfragen
- Immobilien mit Bergblick in Santa Barbara, CA, Vereinigte Staaten
- Immobilien mit Garten in Santa Barbara, CA, Vereinigte Staaten
- Immobilien mit Garage in Santa Barbara, CA, Vereinigte Staaten
- Immobilien mit Pool in Santa Barbara, CA, Vereinigte Staaten
- Immobilien mit Ozeanblick in Santa Barbara, CA, Vereinigte Staaten
- Küste Immobilien in Santa Barbara, CA, Vereinigte Staaten
- Renoviert Immobilien in Santa Barbara, CA, Vereinigte Staaten
- Moderne Immobilien in Santa Barbara, CA, Vereinigte Staaten
- Immobilien mit Offene Küche in Santa Barbara, CA, Vereinigte Staaten
- Panorama Immobilien in Santa Barbara, CA, Vereinigte Staaten
- Blick auf die Stadt Immobilien in Santa Barbara, CA, Vereinigte Staaten
- am Wasser Immobilien in Santa Barbara, CA, Vereinigte Staaten
- Immobilien mit Aufzug in Santa Barbara, CA, Vereinigte Staaten
- Immobilien mit Tennisplatz in Santa Barbara, CA, Vereinigte Staaten
- Pferdesport Immobilien in Santa Barbara, CA, Vereinigte Staaten
- Immobilien mit Meerblick in Santa Barbara, CA, Vereinigte Staaten
- Neubauten Immobilien in Santa Barbara, CA, Vereinigte Staaten
- Immobilien mit Weinkeller in Santa Barbara, CA, Vereinigte Staaten
- Immobilien mit Weinberg in Santa Barbara, CA, Vereinigte Staaten
- Immobilien auf Hügeln in Santa Barbara, CA, Vereinigte Staaten
- am Fluss Immobilien in Santa Barbara, CA, Vereinigte Staaten
- Immobilien mit Golfblick in Santa Barbara, CA, Vereinigte Staaten
- Luxusvilla Immobilien in Santa Barbara, CA, Vereinigte Staaten
Verwandte Leitfäden & Geschichten
Das Vertrauen der führenden Makler der Welt
Die Makler hinter den außergewöhnlichsten Immobilien der Welt inserieren bei JamesEdition.
- Angebote von Sotheby's, Christie's, BARNES und Engel & Völkers
- Jedes Angebot wird vor der Veröffentlichung geprüft
- Verbinden Sie sich direkt mit verifizierten Maklern
Indem Sie fortfahren, akzeptieren Sie unsere Nutzungsbedingungen und Datenschutzrichtlinie.
partnered with