$6,163,839
Villa Sant Vicenç De Montalt
- 8 Schlafz.
- 6 Bäder
- 15,608 Sqft
- 3.71 Ac lot
- Aktualisiert: März 30
- 6
Über die Immobilie
Beschreibung wurde automatisch übersetzt.
Die Beschreibung wird in der Originalsprache angezeigt.
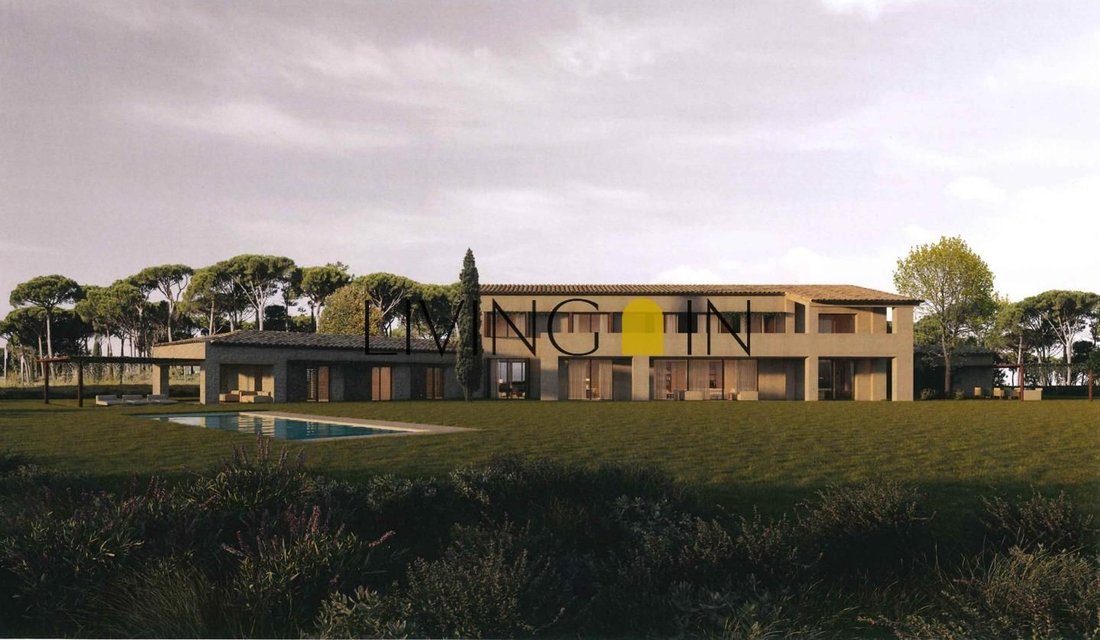
Diese erstaunliche Residenz, gelegen in der prestigeträchtigen Gegend von Sant Vicenç de Montal, im Herzen des Maresme, erhebt sich auf einem weitläufigen Grundstück von fast 15.000 m2. Mit einer Villa von 1.450 m2, umgeben von üppigen Gärten und einem beeindruckenden Pool, bietet dieser Ort das gesamte Potenzial, um dein perfektes Refugium zu werden.
Die Immobilie, in einwandfreiem Zustand,
Die Immobilie, in einwandfreiem Zustand,
This amazing residence, located in the prestigious area of Sant Vicenç de Montal, in the heart of Maresme, stands on an extensive plot of nearly 15,000m2. With a villa of 1,450 m2, surrounded by lush gardens and an impressive pool, this place has all the potential to become your perfect retreat.
The property, in perfect condition, features an ambitious architectural project to adapt it to a co
The property, in perfect condition, features an ambitious architectural project to adapt it to a co
Diese erstaunliche Residenz, gelegen in der prestigeträchtigen Gegend von Sant Vicenç de Montal, im Herzen des Maresme, erhebt sich auf einem weitläufigen Grundstück von fast 15.000 m2. Mit einer Villa von 1.450 m2, umgeben von üppigen Gärten und einem beeindruckenden Pool, bietet dieser Ort das gesamte Potenzial, um dein perfektes Refugium zu werden.
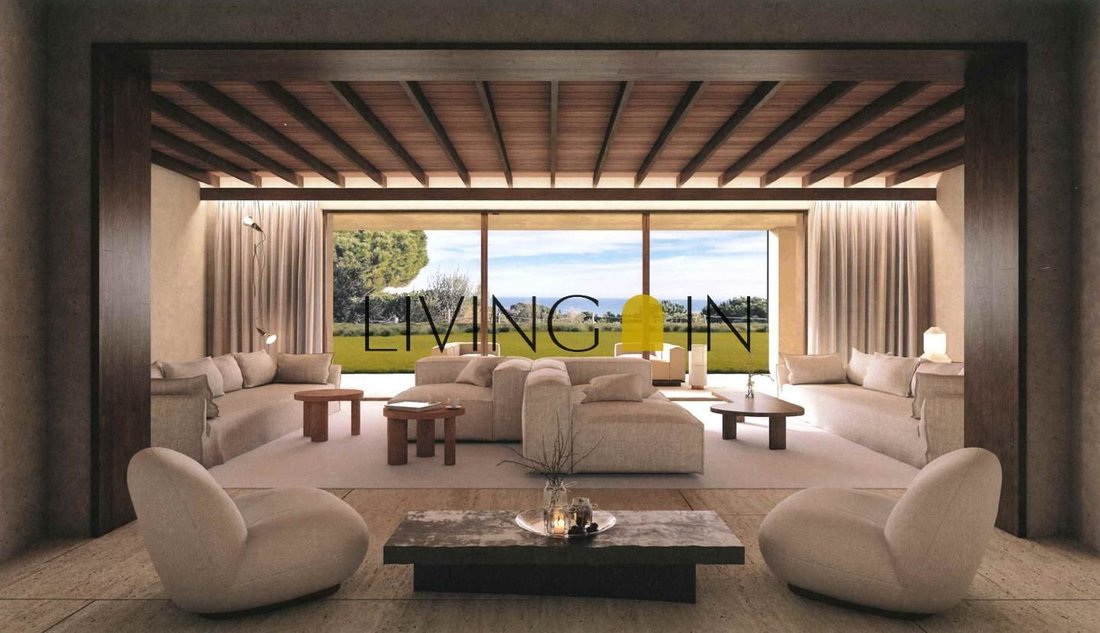
Die Immobilie, in einwandfreiem Zustand, verfügt über ein ehrgeiziges architektonisches Projekt, um sie an einen zeitgemäßen und luxuriösen Lebensstil anzupassen. Im Erdgeschoss findest du ein intelligentes Design, das einen Bereich für den Service, einen großzügigen Raum für Unterhaltung und Entspannung sowie eine Hauptküche und ein Wohnzimmer mit Panoramablick auf das Meer umfasst. Die erste Etage ist so gestaltet, dass sie dir einen intimen und gemütlichen Raum bietet, mit kompletten Suiten und Doppelzimmern, die von einer Terrasse umgeben sind, die dazu einlädt, die frische Luft und die spektakulären Ausblicke zu genießen.
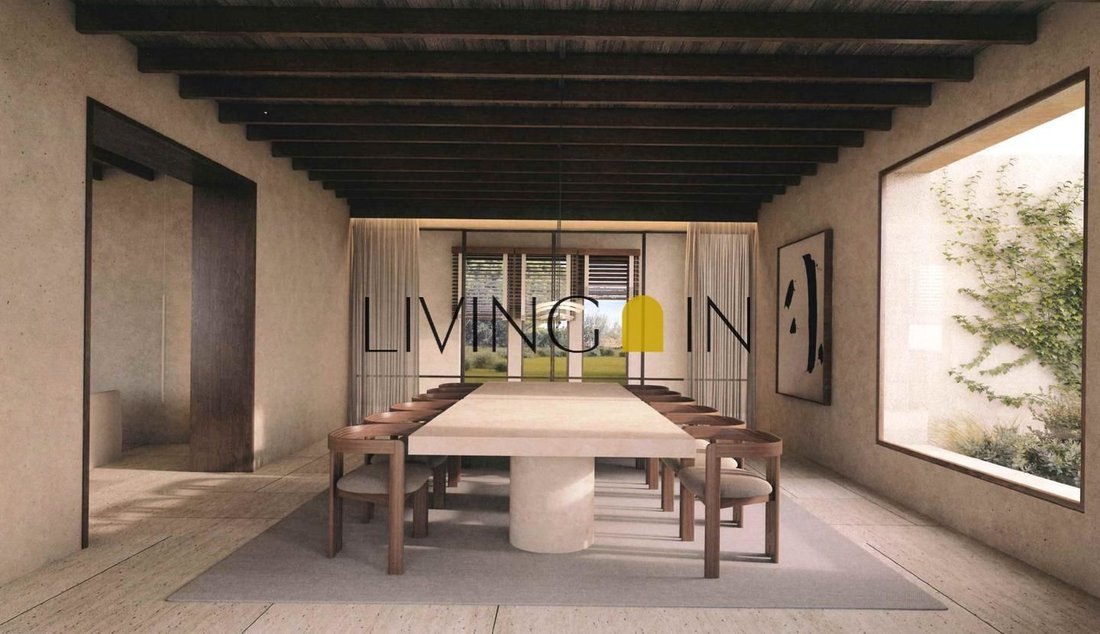
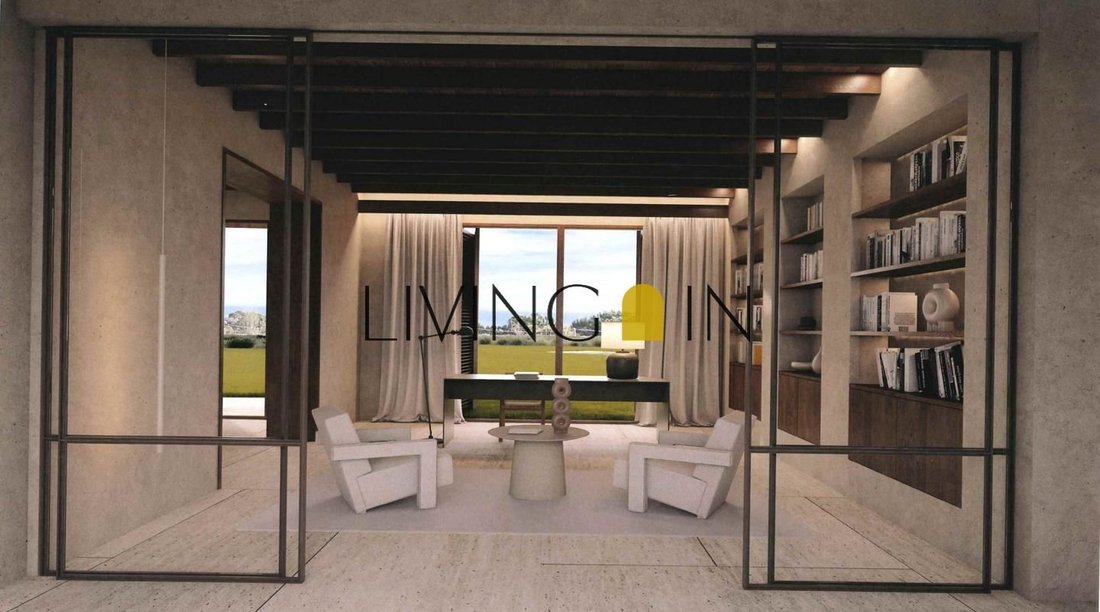
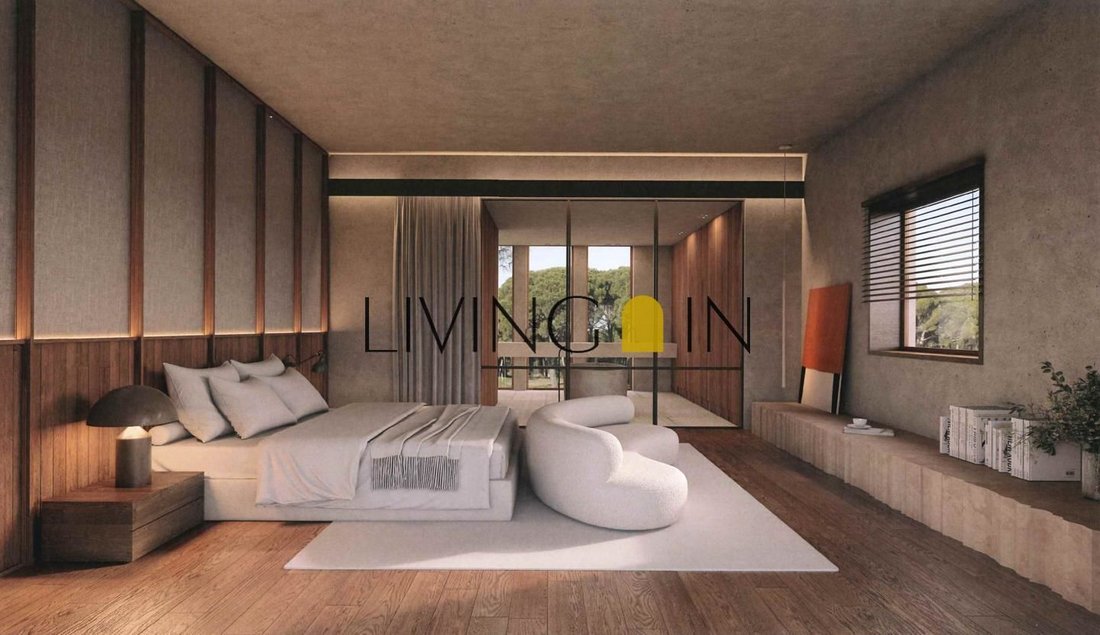
Das Detail des von LIVING IN vorgeschlagenen Projekts für dieses Haus umfasst die Aufteilung des Erdgeschosses in drei klar definierte Bereiche: an einem Ende befinden sich zwei Zimmer für den Service, ein Waschraum, ein Fitnessraum und ein Spa/Sauna. In der Mitte eine Hauptküche mit Essbereich und Veranda. Am anderen Ende ein großes Wohnzimmer von fast 60 m2, ein Büro und ein Bibliotheksbereich. Darüber hinaus eine komplette Suite und ein großer multifunktionaler Raum von 52 m2, mit eigenem Bad und Veranda. In der ersten Etage sind drei weitere komplette Suiten sowie zwei Doppelzimmer geplant, die alle von einer Terrasse umgeben sind, auf der du private Bereiche für jedes Zimmer schaffen kannst.
Darüber hinaus verfügt das Haus über eine Garage für drei Autos, einen Bereich für Fahrräder und Motorräder, einen Maschinenraum und eine Speisekammer.
Dies ist deine Gelegenheit, ein einzigartiges Zuhause zu schaffen, in dem jedes Detail deinen Lebensstil und deine Träume widerspiegelt.
Die Immobilie, in einwandfreiem Zustand, verfügt über ein ehrgeiziges architektonisches Projekt, um sie an einen zeitgemäßen und luxuriösen Lebensstil anzupassen. Im Erdgeschoss findest du ein intelligentes Design, das einen Bereich für den Service, einen großzügigen Raum für Unterhaltung und Entspannung sowie eine Hauptküche und ein Wohnzimmer mit Panoramablick auf das Meer umfasst. Die erste Etage ist so gestaltet, dass sie dir einen intimen und gemütlichen Raum bietet, mit kompletten Suiten und Doppelzimmern, die von einer Terrasse umgeben sind, die dazu einlädt, die frische Luft und die spektakulären Ausblicke zu genießen.
Das Detail des von LIVING IN vorgeschlagenen Projekts für dieses Haus umfasst die Aufteilung des Erdgeschosses in drei klar definierte Bereiche: an einem Ende befinden sich zwei Zimmer für den Service, ein Waschraum, ein Fitnessraum und ein Spa/Sauna. In der Mitte eine Hauptküche mit Essbereich und Veranda. Am anderen Ende ein großes Wohnzimmer von fast 60 m2, ein Büro und ein Bibliotheksbereich. Darüber hinaus eine komplette Suite und ein großer multifunktionaler Raum von 52 m2, mit eigenem Bad und Veranda. In der ersten Etage sind drei weitere komplette Suiten sowie zwei Doppelzimmer geplant, die alle von einer Terrasse umgeben sind, auf der du private Bereiche für jedes Zimmer schaffen kannst.
Darüber hinaus verfügt das Haus über eine Garage für drei Autos, einen Bereich für Fahrräder und Motorräder, einen Maschinenraum und eine Speisekammer.
Dies ist deine Gelegenheit, ein einzigartiges Zuhause zu schaffen, in dem jedes Detail deinen Lebensstil und deine Träume widerspiegelt.
This amazing residence, located in the prestigious area of Sant Vicenç de Montal, in the heart of Maresme, stands on an extensive plot of nearly 15,000m2. With a villa of 1,450 m2, surrounded by lush gardens and an impressive pool, this place has all the potential to become your perfect retreat.
The property, in perfect condition, features an ambitious architectural project to adapt it to a contemporary and luxurious lifestyle. On the ground floor, you’ll find a smart design that includes an area dedicated to service, a spacious space for entertainment and relaxation, as well as a main kitchen and a living room with panoramic views of the sea. The first floor is designed to offer you an intimate and cozy space, with complete suites and double rooms surrounded by a terrace that invites you to enjoy the fresh air and spectacular views.
The detail of the project proposed by LIVING IN for this house includes dividing the ground floor into three well-defined areas: at one end, there are two rooms for service, a laundry area, a gym, and a spa/sauna. In the center, a main kitchen with daily dining area and porch. At the other end, a large living room of almost 60 m2, an office, and a library area. Additionally, a complete suite and a large multipurpose room of 52 m2, with its own bathroom and porch. On the first floor, three complete suites plus two double rooms have been planned, all surrounded by a terrace where you can create private spaces for each room.
Furthermore, the house features a garage for three cars, an area for bicycles and motorcycles, a machinery room, and a pantry. This is your opportunity to create a unique home where every detail reflects your lifestyle and dreams
The property, in perfect condition, features an ambitious architectural project to adapt it to a contemporary and luxurious lifestyle. On the ground floor, you’ll find a smart design that includes an area dedicated to service, a spacious space for entertainment and relaxation, as well as a main kitchen and a living room with panoramic views of the sea. The first floor is designed to offer you an intimate and cozy space, with complete suites and double rooms surrounded by a terrace that invites you to enjoy the fresh air and spectacular views.
The detail of the project proposed by LIVING IN for this house includes dividing the ground floor into three well-defined areas: at one end, there are two rooms for service, a laundry area, a gym, and a spa/sauna. In the center, a main kitchen with daily dining area and porch. At the other end, a large living room of almost 60 m2, an office, and a library area. Additionally, a complete suite and a large multipurpose room of 52 m2, with its own bathroom and porch. On the first floor, three complete suites plus two double rooms have been planned, all surrounded by a terrace where you can create private spaces for each room.
Furthermore, the house features a garage for three cars, an area for bicycles and motorcycles, a machinery room, and a pantry. This is your opportunity to create a unique home where every detail reflects your lifestyle and dreams
-
Art der Immobilie
Villa
-
Preis/Quadratfuß
$394
-
Emissionen
X
-
Verbrauch
X
Funktionen
- Garten
- Pool
- Terrasse
- Garage
- Bibliothek
- Sauna
- Spielplatz
- Modern
- Fitnessstudio
Funktionen
Lot
- Panorama
- Wasserblick
- Modern
Innenbereich
- Hohe Decke
- Office
- Waschküche
- Sauna
- Bibliothek
- Fitnessstudio
Outdoor
- Terrasse
- Balkon
- Pool
- Garage
- Spielplatz
- Garten
Erkunden Sie die Gegend
Golf, Barcelona, Sant Vicenç de Montalt, Katalonien, Spanien
Auf Google Maps anzeigen
Preis pro sqft
Niedrig
Hoch
Vor 3 Jahren beigetreten
Sie haben sich nach diesem Objekt erkundigt
Der Agent wird sich in Kürze mit Ihnen in Verbindung setzen
Gelistet von
28
Angebote
2024
Beigetreten
Besichtigung mit the agent buchen
Wählen Sie ein Datum und ob Sie eine virtuelle oder persönliche Besichtigung mit dem Makler wünschen.
Bevorzugtes Datum
Art der Tour
Zuletzt aktualisiert
März 30
Erstmalig gelistet
April 18, 2024
Angebotsreferenz
XZDZ-55
Ähnliche Immobilien in der Nähe
Neue Angebote in Sant Vicenç de Montalt

Entdecken Sie mehr Häuser zum Verkauf
Sant Vicenç de Montalt, Katalonien, Spanien Immobilienarten
Sant Vicenç de Montalt, Katalonien, Spanien beliebte Suchanfragen
Verwandte Leitfäden & Geschichten
Das Vertrauen der führenden Makler der Welt
Die Makler hinter den außergewöhnlichsten Immobilien der Welt inserieren bei JamesEdition.
- Angebote von Sotheby's, Christie's, BARNES und Engel & Völkers
- Jedes Angebot wird vor der Veröffentlichung geprüft
- Verbinden Sie sich direkt mit verifizierten Maklern
Indem Sie fortfahren, akzeptieren Sie unsere Nutzungsbedingungen und Datenschutzrichtlinie.