$3,193,141
Sant Pol De Mar Einzelhaus
- 5 Schlafz.
- 5 Bäder
- 4,037 Sqft
- 18,816 Sqft lot
- Aktualisiert: Oktober 22
Über die Immobilie
Beschreibung wurde automatisch übersetzt.
Die Beschreibung wird in der Originalsprache angezeigt.
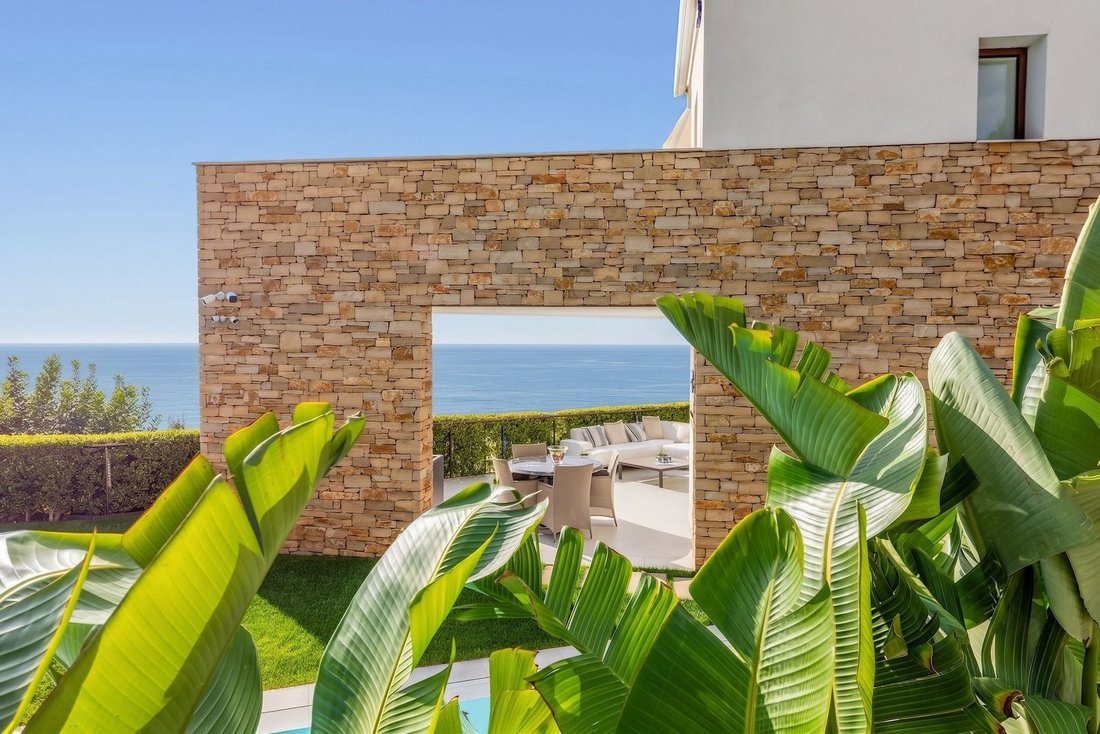
In a truly privileged location, this extraordinary architect-designed residence is situated on the seafront in Sant Pol de Mar, with 52 metres of frontage facing the Mediterranean and spectacular panoramic views stretching to the horizon. The sound of the waves, the sea breeze and the constant presence of the Mediterranean make this property an exceptional retreat, where privacy and serenity blend
In a truly privileged location, this extraordinary architect-designed residence is situated on the seafront in Sant Pol de Mar, with 52 metres of frontage facing the Mediterranean and spectacular panoramic views stretching to the horizon. The sound of the waves, the sea breeze and the constant presence of the Mediterranean make this property an exceptional retreat, where privacy and serenity blend with contemporary architecture of the highest standard.
Completed in 2023, the residence combines design, noble materials and finishes of the highest quality, with a carefully selected combination of natural stone and large-format porcelain tiles. In perfect condition and equipped with state-of-the-art technology, it incorporates an advanced geothermal system that ensures a high level of comfort and energy efficiency.
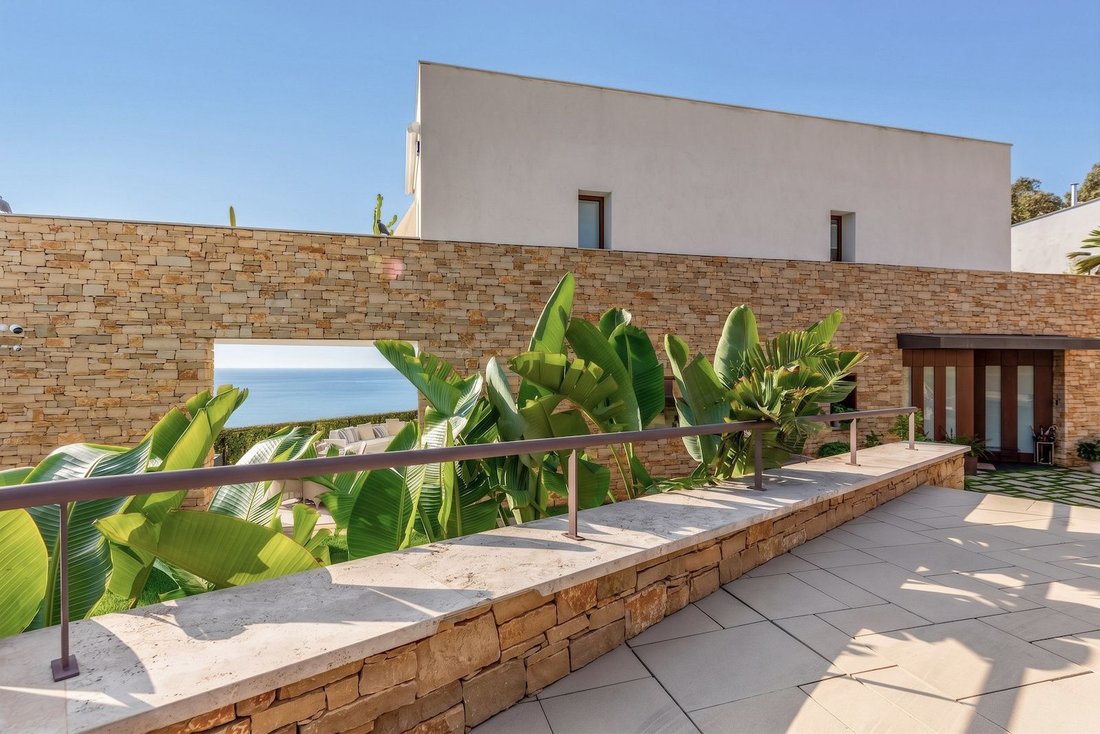
One of the residence’s most distinctive architectural features is the construction of its exterior walls and main floor in natural stone, using traditional techniques inspired by Roman construction methods, designed to provide exceptional strength and durability. The careful selection of materials extends throughout the interiors, with large-format porcelain flooring measuring 1.20 metres, underfloor heating and built-in furniture crafted from natural wood sourced from the Italian Dolomites.
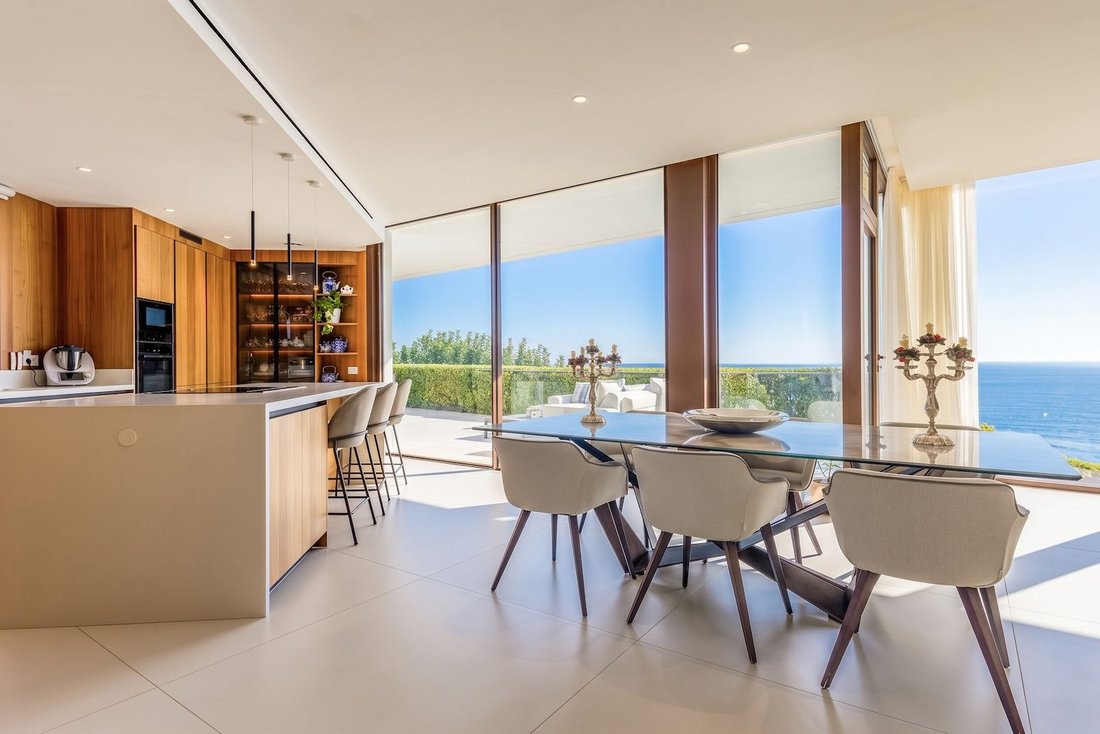
The garden level forms the heart of the home’s social life. This floor accommodates the main entrance, an elegant living and dining area overlooking the Mediterranean, a fully equipped indoor kitchen, a guest toilet and a suite with a private bathroom and sea views.
The kitchen features high-end Santos cabinetry in natural oak, Neff appliances and Miele laundry equipment. The dining room is distinguished by a table crafted from a single 260 kg ceramic piece, produced in the Italian region of Emilia-Romagna. The high-security main entrance door is made from a material composed of silica compacted with resin under high pressure, offering exceptional resistance to temperature variations, moisture and sun exposure.
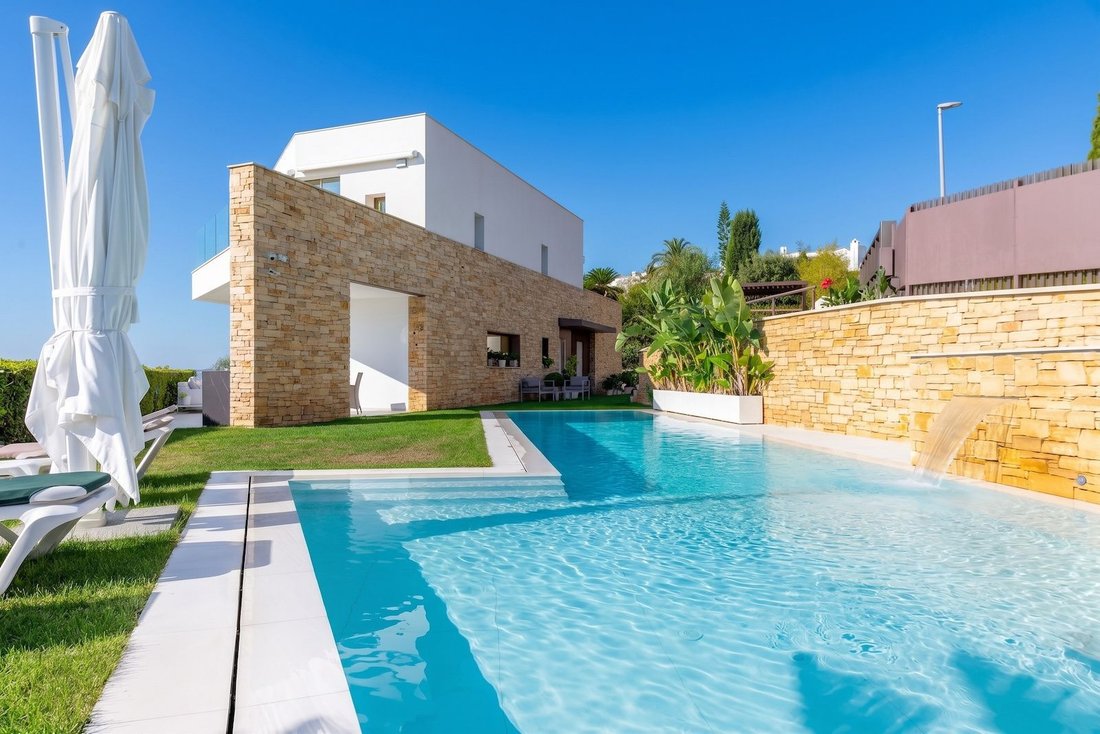
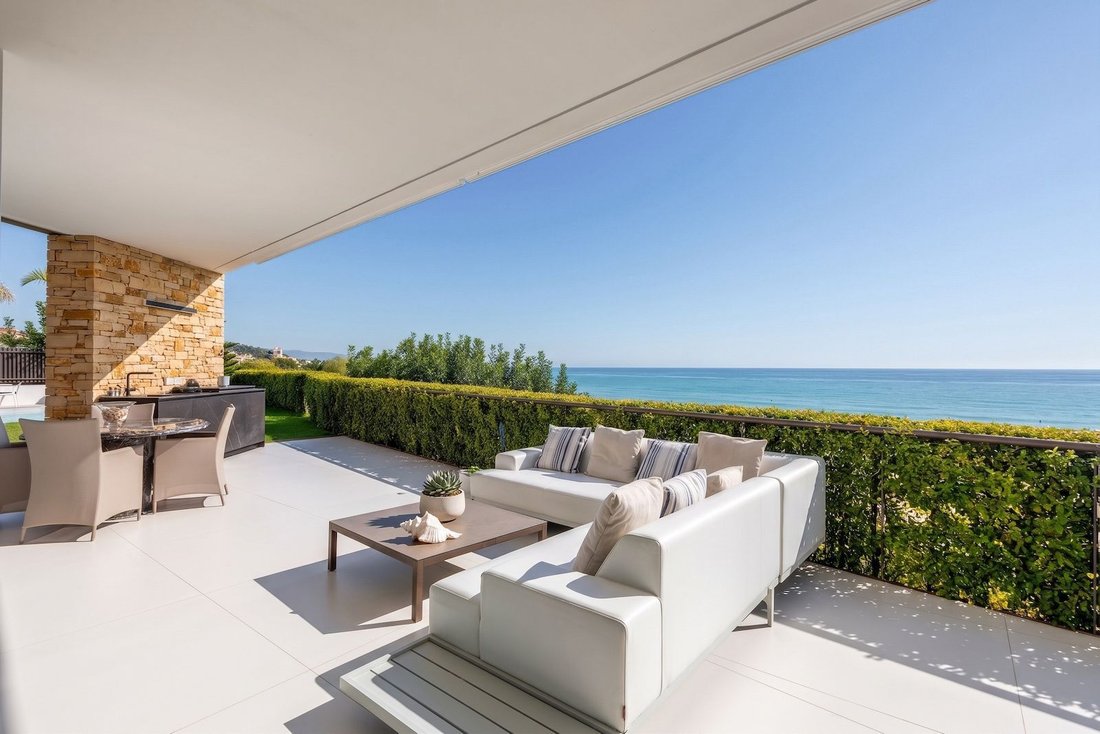
Outside, the heated swimming pool and a spacious covered terrace with a summer kitchen and barbecue create a magnificent setting for relaxation and entertaining, with fantastic panoramic sea views and an ideal environment for enjoying meals and evenings outdoors throughout the year.
The outdoor kitchen is equipped with a Novara griddle and grill. The swimming pool incorporates an advanced cleaning and ultraviolet filtration system, pH regulation, overflow filtration, a waterfall feature, a hydromassage water cannon and four Jacuzzi jets. It also features an outdoor shower with solar-heated water and independent drainage. Its heating system allows the water temperature to be raised by approximately five degrees above the ambient temperature.
Sustainability and efficient resource management are further defining features of the property. The roof has been designed to collect and channel rainwater into two storage tanks, with capacities of 26,000 litres for irrigation and outdoor use and 12,000 litres for maintaining the swimming pool’s water level and compensating for evaporation. The entire outdoor area benefits from an automated irrigation system with independent flow controls and programmable settings.
The first floor accommodates three exclusive suites, all enjoying views of the Mediterranean and access to private terraces, designed to make the most of the natural light, surrounding landscape and tranquillity in complete privacy.
The bathrooms feature particularly refined design, with custom-made porcelain washbasins and high-end Grohe fittings. The showers are integrated into the ceilings, with the principal bathroom featuring a distinctive rain shower with natural light and 416 individual water jets. The windows and sliding doors incorporate high-security glazing with acoustic insulation and thermal protection properties.
The semi-basement level offers additional spaces that enhance the property’s versatility, including an independent studio, home cinema, games room, storage room, wine cellar and full bathroom. The residence also includes a garage for two vehicles with an electric charging point.
Both the main floor and the lower level feature sound systems integrated into the architecture, with 400 W of audio power. The garage is equipped with hot and cold water connections, spacious storage cabinets and large-capacity refrigeration and freezer appliances. The layout of the residence also allows for the possibility of connecting the main floor to the lower level by means of an internal staircase.
In terms of technical installations, the residence features a sophisticated geothermal system with boreholes reaching a depth of 115 metres and NIBE control equipment, combined with photovoltaic panels discreetly integrated into the roof, without visual impact from the exterior. This installation provides heating, air conditioning, domestic hot water and swimming pool heating, optimising energy consumption throughout the year.
The indoor climate control system is complemented by underfloor heating, independent temperature sensors in the different rooms and a Loxone home automation system, which allows the heating and air conditioning to be controlled. The residence also incorporates mechanical ventilation with renewal and filtration of outdoor air every 30 minutes, designed to operate silently, together with hot water recirculation and pressure regulation systems to ensure comfort even when several water outlets are being used simultaneously.
Automation extends to electrically operated curtains, blinds and awnings. In terms of security, the property features an alarm system installed and maintained by Segurvip, with 16 detectors and four strategically positioned surveillance cameras, which can be managed remotely through the Tecnoalarm application. The exterior walls incorporate indirect lighting, enhancing the natural stone architecture at night.
As an additional point of interest, the approved transfer of responsibility for this section of the N-II road to municipal management provides for a future reorganisation of the surrounding area, including a pavement, cycle lane and the reduction of one traffic lane. According to the information provided, this new configuration could expand the possibilities for using certain outdoor spaces and allow for the consideration of further architectural interventions on the lower level, including the installation of a large semicircular window overlooking the Mediterranean, always subject to the relevant planning and technical authorisations.
Just 45 minutes from Barcelona and Girona, this property brings together architecture, innovation, sustainability and discretion in a privileged setting on the Catalan coast, surrounded by exclusive villas and peaceful coves.
A unique residence where luxury is expressed through space, technology and an extraordinary connection with the sea. A privilege reserved for those seeking an exceptional Mediterranean lifestyle, with complete privacy and the horizon always in view.
The indicated price does not include taxes or expenses arising from the purchase, such as Property Transfer Tax (ITP), notary fees and Land Registry fees. The published information is for guidance purposes only and may be subject to changes, errors or omissions.
AICAT 11076 -API: A12792
We have the certificate of habitability, with certificate number, which will be made available to interested parties upon request.
Large Property Holder Status: No.
-
Art der Immobilie
Haus
-
Baujahr
2022
-
Preis/Quadratfuß
$791
-
Verbrauch
A
Funktionen
- Garten
- Pool
- Terrasse
- Garage
- am Meer
- Kino
- Weinkeller
- Outdoor-Küche
- am Wasser
Funktionen
Lot
- Panorama
- Meerblick
- Wasserblick
- am Wasser
- am Meer
- Privatsphäre
- Modern
Innenbereich
- Klimaanlage
- Kücheninsel
- Gasherd
- Whirlpool
- Bar
- Waschküche
- Weinkeller
- Kino
- Keller
- Stein Arbeitsplatten
Outdoor
- Terrasse
- Balkon
- Pool
- Garage
- Outdoor-Küche
- Wohnraum im Freien
- Pergola
- Garten
Erkunden Sie die Gegend
Can Villar, Can Villar, Sant Pol De Mar, 08395, Spain
Auf Google Maps anzeigen
Preis pro sqft
Niedrig
Hoch
Vor 3 Monaten beigetreten
Sie haben sich nach diesem Objekt erkundigt
Der Agent wird sich in Kürze mit Ihnen in Verbindung setzen
Gelistet von
47
Angebote
2026
Beigetreten
Besichtigung mit the agent buchen
Wählen Sie ein Datum und ob Sie eine virtuelle oder persönliche Besichtigung mit dem Makler wünschen.
Bevorzugtes Datum
Art der Tour

Christie’s International Real Estate Barcelona is the Barcelona affiliate of Christie’s International Real Estate,
Christie’s International Real Estate Barcelona is the Barcelona affiliate of Christie’s International Real Estate, combining the strength of a global network with deep local expertise. We specialize in exceptional homes across Barcelona, the Maresme Coast, Sitges, Costa Brava and surrounding prime locations, representing distinctive properties for an international clientele. Our team provides a highly personalized service throughout every stage of the buying and selling process, combining strategic marketing, expert advice, and worldwide exposure. Backed by Christie’s 250-year heritage and our local market knowledge, we connect extraordinary homes with discerning buyers from around the world.
Zuletzt aktualisiert
Oktober 22
Erstmalig gelistet
Oktober 19
Angebotsreferenz
1058
Ähnliche Immobilien in der Nähe
Neue Angebote in Spanien






Entdecken Sie mehr Häuser zum Verkauf
Spanien Städte
- Häuser zum Verkauf in Madrid, Autonome Gemeinschaft Madrid, Spanien
- Häuser zum Verkauf in Marbella, Andalusien, Spanien
- Häuser zum Verkauf in Estepona, Andalusien, Spanien
- Häuser zum Verkauf in Barcelona, Katalonien, Spanien
- Häuser zum Verkauf in Salamanca, Madrid, Spanien
- Häuser zum Verkauf in Palma, Balearische Inseln, Spanien
- Häuser zum Verkauf in Nueva Andalucía, Marbella, Spanien
- Häuser zum Verkauf in Calvià, Balearische Inseln, Spanien
- Häuser zum Verkauf in Benahavís, Andalusien, Spanien
- Häuser zum Verkauf in Mijas, Andalusien, Spanien
- Häuser zum Verkauf in Eixample, Barcelona, Spanien
- Häuser zum Verkauf in Puerto Banús, Marbella, Spanien
- Häuser zum Verkauf in Xàbia, Land Valencia, Spanien
- Häuser zum Verkauf in San Roque, Andalusien, Spanien
- Häuser zum Verkauf in Malaga, Andalusien, Spanien
- Häuser zum Verkauf in Centro, Madrid, Spanien
- Häuser zum Verkauf in Santa Eulària des Riu, Balearische Inseln, Spanien
- Häuser zum Verkauf in Fuengirola, Andalusien, Spanien
- Häuser zum Verkauf in Calp, Land Valencia, Spanien
- Häuser zum Verkauf in Andratx, Balearische Inseln, Spanien
Spanien Regionen
- Häuser zum Verkauf in Andalusien, Spanien
- Häuser zum Verkauf in Balearische Inseln, Spanien
- Häuser zum Verkauf in Land Valencia, Spanien
- Häuser zum Verkauf in Katalonien, Spanien
- Häuser zum Verkauf in Autonome Gemeinschaft Madrid, Spanien
- Häuser zum Verkauf in Kanarische Inseln, Spanien
- Häuser zum Verkauf in Murcia, Spanien
- Häuser zum Verkauf in Galicien, Spanien
- Häuser zum Verkauf in Autonome Gemeinschaft Baskenland, Spanien
- Häuser zum Verkauf in Kantabrien, Spanien
- Häuser zum Verkauf in Kastilien-La Mancha, Spanien
- Häuser zum Verkauf in Kastilien und León, Spanien
- Häuser zum Verkauf in Asturien, Spanien
- Häuser zum Verkauf in Extremadura, Spanien
- Häuser zum Verkauf in La Rioja, Spanien
- Häuser zum Verkauf in Navarra, Spanien
- Häuser zum Verkauf in Aragonien, Spanien
- Häuser zum Verkauf in Ceuta, Spanien
Spanien Immobilienarten
- Villen zum Verkauf in Spanien
- Wohnungen zum Verkauf in Spanien
- Häuser zum Verkauf in Spanien
- Penthouses zum Verkauf in Spanien
- Chalets zum Verkauf in Spanien
- Stadthäuser zum Verkauf in Spanien
- Land zum Verkauf in Spanien
- Fincas zum Verkauf in Spanien
- Landhaus zum Verkauf in Spanien
- Farm Ranches zum Verkauf in Spanien
- Anwesen zum Verkauf in Spanien
- Bungalows zum Verkauf in Spanien
- Eigentumswohnungen zum Verkauf in Spanien
- Schlösser zum Verkauf in Spanien
- Chateaus zum Verkauf in Spanien
- Translation missing: de.real_estates.real_estate_types.plurals.Apartamento zum Verkauf in Spanien
Spanien beliebte Suchanfragen
- Panorama Immobilien in Spanien
- Immobilien mit Meerblick in Spanien
- Immobilien mit Seeblick in Spanien
- Immobilien mit Aufzug in Spanien
- Immobilien mit Bergblick in Spanien
- Immobilien mit Garten in Spanien
- Immobilien mit Golfblick in Spanien
- Küste Immobilien in Spanien
- Gesicherte Wohnanlage Immobilien in Spanien
- Ski-In / Ski-Out Immobilien in Spanien
- Immobilien in hohen Höhen in Spanien
- am Wasser Immobilien in Spanien
- Immobilien auf Hügeln in Spanien
- Anlageimmobilie Immobilien in Spanien
- Moderne Immobilien in Spanien
- Pferdesport Immobilien in Spanien
- Neubauten Immobilien in Spanien
- Immobilien mit Fitnessstudio in Spanien
- Immobilien mit Sauna in Spanien
- Immobilien mit Bibliothek in Spanien
- Immobilien mit Weinkeller in Spanien
- Immobilien mit Pool in Spanien
- Immobilien mit Garage in Spanien
- Immobilien mit Balkon in Spanien
- Immobilien mit Tennisplatz in Spanien
- Immobilien mit Hubschrauberlandeplatz in Spanien
- Immobilien mit Privatflughafen in Spanien
- am Meer Immobilien in Spanien
- Immobilien mit Weinberg in Spanien
- Luxusvilla Immobilien in Spanien
- Immobilien mit Privatstrand in Spanien
- Renoviert Immobilien in Spanien
- Immobilien mit Kino in Spanien
- am See Immobilien in Spanien
- am Fluss Immobilien in Spanien
- am Strand Immobilien in Spanien
- Immobilien mit Hallenbad in Spanien
- Immobilien mit Wasserblick in Spanien
- Immobilien mit Ozeanblick in Spanien
Verwandte Leitfäden & Geschichten
Das Vertrauen der führenden Makler der Welt
Die Makler hinter den außergewöhnlichsten Immobilien der Welt inserieren bei JamesEdition.
- Angebote von Sotheby's, Christie's, BARNES und Engel & Völkers
- Jedes Angebot wird vor der Veröffentlichung geprüft
- Verbinden Sie sich direkt mit verifizierten Maklern
Indem Sie fortfahren, akzeptieren Sie unsere Nutzungsbedingungen und Datenschutzrichtlinie.