

$8,890,618
Herrenhaus In Barcelona
- 9 Schlafz.
- 7 Bäder
- Aktualisiert: Oktober 16, 2024
- 38
Über die Immobilie
Beschreibung wurde automatisch übersetzt.
Die Beschreibung wird in der Originalsprache angezeigt.
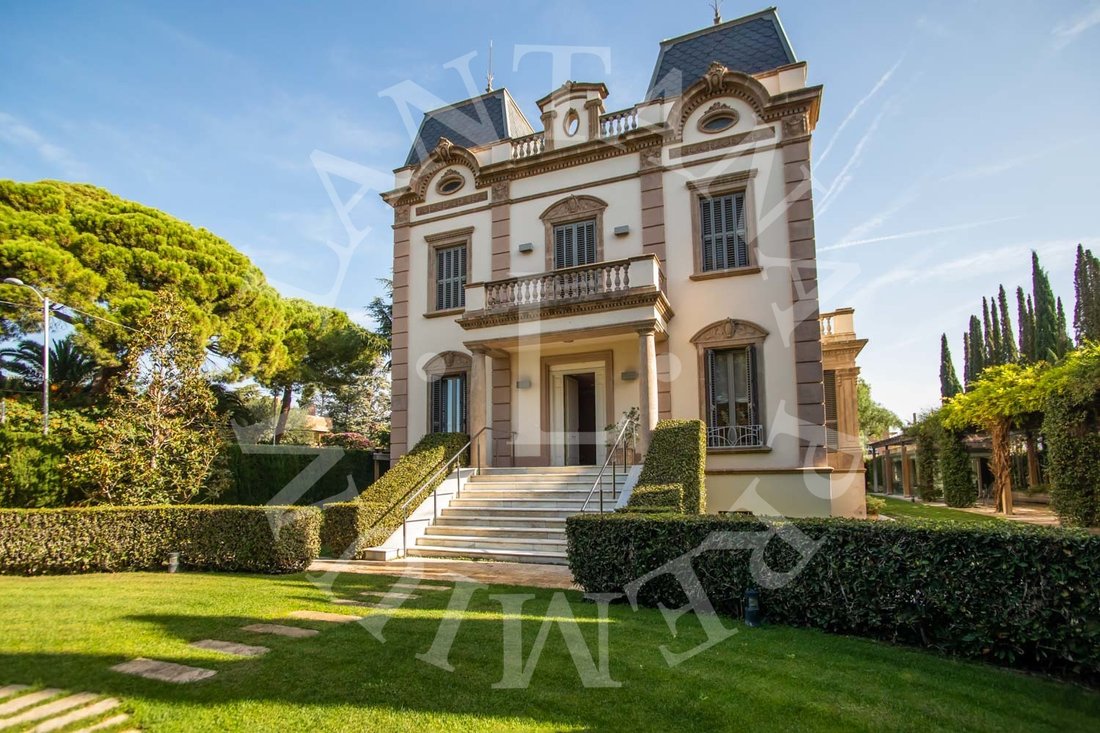
Spektakuläres Haus, das 1919 vom Architekten Josep Graner i Prat erbaut wurde.
Grundstück von 1300 m², gebaut auf einem Grundstück von 2500 m². Im Jahr 2005 komplett restauriert, wobei das Maximum an Originalelementen erhalten blieb. Das Haus ist in 5 Etagen aufgeteilt, es hat einen Aufzug und eine wertvolle Wendeltreppe.
Über eine imposante Treppe gelangen wir in das Erdgeschoss, wo sich
Grundstück von 1300 m², gebaut auf einem Grundstück von 2500 m². Im Jahr 2005 komplett restauriert, wobei das Maximum an Originalelementen erhalten blieb. Das Haus ist in 5 Etagen aufgeteilt, es hat einen Aufzug und eine wertvolle Wendeltreppe.
Über eine imposante Treppe gelangen wir in das Erdgeschoss, wo sich
Spectacular house built in 1919 by the architect Josep Graner i Prat.
Property of 1300m built on a plot of 2500m. Completely restored in 2005 preserving the maximum of original elements. The house is divided into 5 floors, it has an elevator and a precious spiral staircase.
Through an imposing staircase we access the main floor, where we find a library room, a large living-dining room in s
Property of 1300m built on a plot of 2500m. Completely restored in 2005 preserving the maximum of original elements. The house is divided into 5 floors, it has an elevator and a precious spiral staircase.
Through an imposing staircase we access the main floor, where we find a library room, a large living-dining room in s
Spektakuläres Haus, das 1919 vom Architekten Josep Graner i Prat erbaut wurde.
Grundstück von 1300 m², gebaut auf einem Grundstück von 2500 m². Im Jahr 2005 komplett restauriert, wobei das Maximum an Originalelementen erhalten blieb. Das Haus ist in 5 Etagen aufgeteilt, es hat einen Aufzug und eine wertvolle Wendeltreppe.
Über eine imposante Treppe gelangen wir in das Erdgeschoss, wo sich ein Bibliotheksraum, ein großes Wohn- und Esszimmer in mehreren Räumen von ca. 90 m², eine geräumige 25 m² große Küche mit direktem Zugang zum Esszimmer im Freien und eine Gästetoilette befinden.
Im ersten Stock befinden sich insgesamt 6 Schlafzimmer und 3 Badezimmer. Eines davon ist eine Suite mit Ankleideraum und bietet Zugang zu einer großen Terrasse von ca. 20 m².
Im Dachgeschoss, ca. 120 m², haben wir einen Raum, der sich auf ein Wohnzimmer, ein Schlafzimmer und ein Badezimmer verteilt. Von hier aus gelangen wir auf eine große Terrasse mit herrlichem Blick, auf die sich das Fitnessstudio befindet. Auf der ersten Etage von ca. 220 m² befindet sich der Servicebereich mit mehreren Räumen, zwei Bädern und einer Waschküche mit Bügelbereich. Wir finden auch ein sehr helles Spielzimmer mit direktem Zugang zum Garten.
Auf der 2. Etage von ca. 480 m² befinden sich eine große Garage für 14 Autos, der Maschinenraum, Lagerräume und ein großer Mehrzweckraum mit der Möglichkeit, mit der Garage verbunden zu werden.
Schließlich finden wir im Garten einen verglasten Anbau, der als Büro, Esszimmer oder Tagungsraum genutzt werden kann, da er mit allen Anschlüssen und einem Projektionssystem an der Decke ausgestattet ist. Der Swimmingpool, der Sommerspeisesaal und verschiedene Ruhebereiche runden dieses großartige Anwesen ab.
Wir fügen Bilder einem Vorschlagsentwurf für eine neue Verteilung bei, entweder für Wohnzwecke oder als Unternehmenszentrale.
Grundstück von 1300 m², gebaut auf einem Grundstück von 2500 m². Im Jahr 2005 komplett restauriert, wobei das Maximum an Originalelementen erhalten blieb. Das Haus ist in 5 Etagen aufgeteilt, es hat einen Aufzug und eine wertvolle Wendeltreppe.
Über eine imposante Treppe gelangen wir in das Erdgeschoss, wo sich ein Bibliotheksraum, ein großes Wohn- und Esszimmer in mehreren Räumen von ca. 90 m², eine geräumige 25 m² große Küche mit direktem Zugang zum Esszimmer im Freien und eine Gästetoilette befinden.
Im ersten Stock befinden sich insgesamt 6 Schlafzimmer und 3 Badezimmer. Eines davon ist eine Suite mit Ankleideraum und bietet Zugang zu einer großen Terrasse von ca. 20 m².
Im Dachgeschoss, ca. 120 m², haben wir einen Raum, der sich auf ein Wohnzimmer, ein Schlafzimmer und ein Badezimmer verteilt. Von hier aus gelangen wir auf eine große Terrasse mit herrlichem Blick, auf die sich das Fitnessstudio befindet. Auf der ersten Etage von ca. 220 m² befindet sich der Servicebereich mit mehreren Räumen, zwei Bädern und einer Waschküche mit Bügelbereich. Wir finden auch ein sehr helles Spielzimmer mit direktem Zugang zum Garten.
Auf der 2. Etage von ca. 480 m² befinden sich eine große Garage für 14 Autos, der Maschinenraum, Lagerräume und ein großer Mehrzweckraum mit der Möglichkeit, mit der Garage verbunden zu werden.
Schließlich finden wir im Garten einen verglasten Anbau, der als Büro, Esszimmer oder Tagungsraum genutzt werden kann, da er mit allen Anschlüssen und einem Projektionssystem an der Decke ausgestattet ist. Der Swimmingpool, der Sommerspeisesaal und verschiedene Ruhebereiche runden dieses großartige Anwesen ab.
Wir fügen Bilder einem Vorschlagsentwurf für eine neue Verteilung bei, entweder für Wohnzwecke oder als Unternehmenszentrale.
Spectacular house built in 1919 by the architect Josep Graner i Prat.
Property of 1300m built on a plot of 2500m. Completely restored in 2005 preserving the maximum of original elements. The house is divided into 5 floors, it has an elevator and a precious spiral staircase.
Through an imposing staircase we access the main floor, where we find a library room, a large living-dining room in several rooms of about 90m, a spacious 25m kitchen with direct access to the outdoor dining room, and a courtesy toilet.
On the first floor, we have a total of 6 bedrooms and 3 bathrooms, one of them is a suite with a dressing room and gives access to a large terrace of about 20m.
On the attic floor, about 120m, we have a space distributed in a living room, a bedroom and a bathroom. From this we access a large terrace with magnificent views where the gym is located. On floor -1 of about 220m is the service area with several rooms, two bathrooms and a laundry room with an ironing area. We also find a very bright game room with direct access to the garden.
On floor -2 of about 480m, there is a large garage for 14 cars, the engine room, storage rooms and a large multipurpose room with the possibility of being joined to the garage.
Lastly, in the garden we find a glazed annex that can be used as an office, dining room or meeting room, since it is equipped with all the connections and a projection system on the ceiling. The swimming pool, the summer dining room and various rest areas complete this great property.
We attach images with a draft proposal for a new distribution, either for residential use or as a corporate headquarters.
Property of 1300m built on a plot of 2500m. Completely restored in 2005 preserving the maximum of original elements. The house is divided into 5 floors, it has an elevator and a precious spiral staircase.
Through an imposing staircase we access the main floor, where we find a library room, a large living-dining room in several rooms of about 90m, a spacious 25m kitchen with direct access to the outdoor dining room, and a courtesy toilet.
On the first floor, we have a total of 6 bedrooms and 3 bathrooms, one of them is a suite with a dressing room and gives access to a large terrace of about 20m.
On the attic floor, about 120m, we have a space distributed in a living room, a bedroom and a bathroom. From this we access a large terrace with magnificent views where the gym is located. On floor -1 of about 220m is the service area with several rooms, two bathrooms and a laundry room with an ironing area. We also find a very bright game room with direct access to the garden.
On floor -2 of about 480m, there is a large garage for 14 cars, the engine room, storage rooms and a large multipurpose room with the possibility of being joined to the garage.
Lastly, in the garden we find a glazed annex that can be used as an office, dining room or meeting room, since it is equipped with all the connections and a projection system on the ceiling. The swimming pool, the summer dining room and various rest areas complete this great property.
We attach images with a draft proposal for a new distribution, either for residential use or as a corporate headquarters.
-
Art der Immobilie
Haus
-
Baujahr
1919
Funktionen
- Garten
- Pool
- Terrasse
- Garage
- Bibliothek
- Spielzimmer
- Feuergrube
- Aufzug
- Fitnessstudio
Funktionen
Lot
- Wasserblick
Innenbereich
- Hohe Decke
- Office
- Klimaanlage
- Gasherd
- Waschtrockner
- Waschküche
- Spielzimmer
- Aufzug
- Bibliothek
- Fitnessstudio
Outdoor
- Terrasse
- Balkon
- Parkplatz
- Feuergrube
- Pool
- Garage
- Pergola
- Garten
Erkunden Sie die Gegend
Sant Just Desvern, Barcelona, Spain, Katalonien, Spanien
Auf Google Maps anzeigen
Preis pro sqft
Niedrig
Hoch
Vor 2 Jahren beigetreten
Sie haben sich nach diesem Objekt erkundigt
Der Agent wird sich in Kürze mit Ihnen in Verbindung setzen
Gelistet von
39
Angebote
2024
Beigetreten
Besichtigung mit the agent buchen
Wählen Sie ein Datum und ob Sie eine virtuelle oder persönliche Besichtigung mit dem Makler wünschen.
Bevorzugtes Datum
Art der Tour
Zuletzt aktualisiert
Oktober 16, 2024
Erstmalig gelistet
September 25, 2024
Angebotsreferenz
a091v00001Cnwu1AAB
Ähnliche Immobilien in der Nähe
Neue Angebote in Sant Just Desvern


Entdecken Sie mehr Häuser zum Verkauf
Sant Just Desvern, Katalonien, Spanien Immobilienarten
Sant Just Desvern, Katalonien, Spanien beliebte Suchanfragen
Verwandte Leitfäden & Geschichten
Das Vertrauen der führenden Makler der Welt
Die Makler hinter den außergewöhnlichsten Immobilien der Welt inserieren bei JamesEdition.
- Angebote von Sotheby's, Christie's, BARNES und Engel & Völkers
- Jedes Angebot wird vor der Veröffentlichung geprüft
- Verbinden Sie sich direkt mit verifizierten Maklern
Indem Sie fortfahren, akzeptieren Sie unsere Nutzungsbedingungen und Datenschutzrichtlinie.