Preis auf Anfrage
Exklusives, Vielseitiges Zuhause Mit Licht, Terrassen Und Vielseitigen Räumen
- 5 Schlafz.
- 3 Bäder
- 4,026 Sqft
- 1,109 Sqft lot
- Aktualisiert: Gestern
Über die Immobilie
Beschreibung wurde automatisch übersetzt.
Die Beschreibung wird in der Originalsprache angezeigt.
AN ECLECTIC AND HARD-TO-FIND HOME
There are houses that follow a trend. And there are others that build their own identity. This one belongs to the second category.
Located right in the town center, this unique five-level home surprises with its harmonious blend of materials, styles, and atmospheres. Stone, exposed brick, terrazzo, parquet, renovated spaces, and corners full of p
There are houses that follow a trend. And there are others that build their own identity. This one belongs to the second category.
Located right in the town center, this unique five-level home surprises with its harmonious blend of materials, styles, and atmospheres. Stone, exposed brick, terrazzo, parquet, renovated spaces, and corners full of p
AN ECLECTIC AND HARD-TO-FIND HOME
There are houses that follow a trend. And there are others that build their own identity. This one belongs to the second category.
Located right in the town center, this unique five-level home surprises with its harmonious blend of materials, styles, and atmospheres. Stone, exposed brick, terrazzo, parquet, renovated spaces, and corners full of personality coexist naturally in an authentic house, hard to compare with any other.
The photographic report shown is only a small sample of a home that reveals its true essence as you walk through it. Due to the uniqueness and exclusive character of the property, the visual material is presented only in part, inviting you to discover the rest of its spaces in an in-person visit. A house designed to be lived in, discovered, and felt.
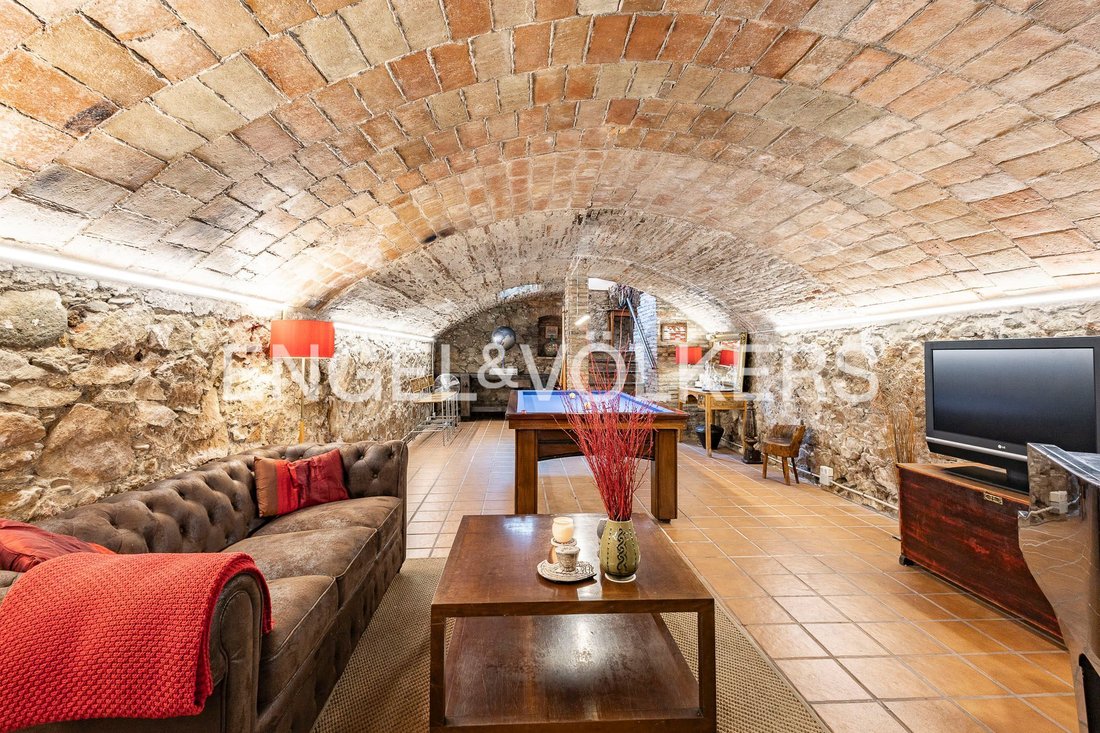
The lower level of the home is one of the most surprising spaces in the property. A versatile area with its own character that currently houses a billiards room, gym, and music production studio, though it allows multiple configurations depending on needs.
The brick ceilings with Catalan vaulting, the natural stone walls, and the combination of terrazzo and parquet define a space with a very distinctive personality, hard to find in today’s homes.
This level has a particularly unique atmosphere: intimate, quiet, and with a sense of refuge that makes it a perfect place for creativity as well as leisure or switching off.
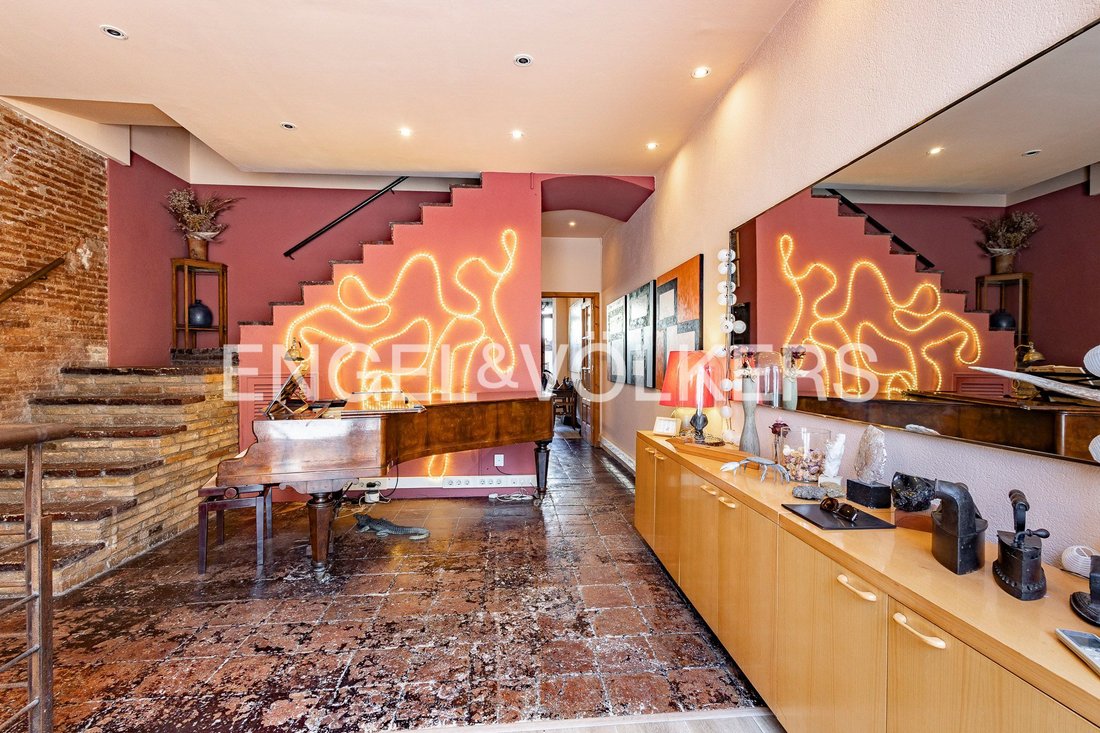
The main floor welcomes you with a bright, character-filled entrance that connects all levels of the home. Every corner has been used to the fullest, incorporating integrated storage solutions that add functionality without losing aesthetics.
On this floor we find:
- A laundry area
- A bathroom with shower
- A distinctive space centered around an original old stone basin that adds authenticity and charm
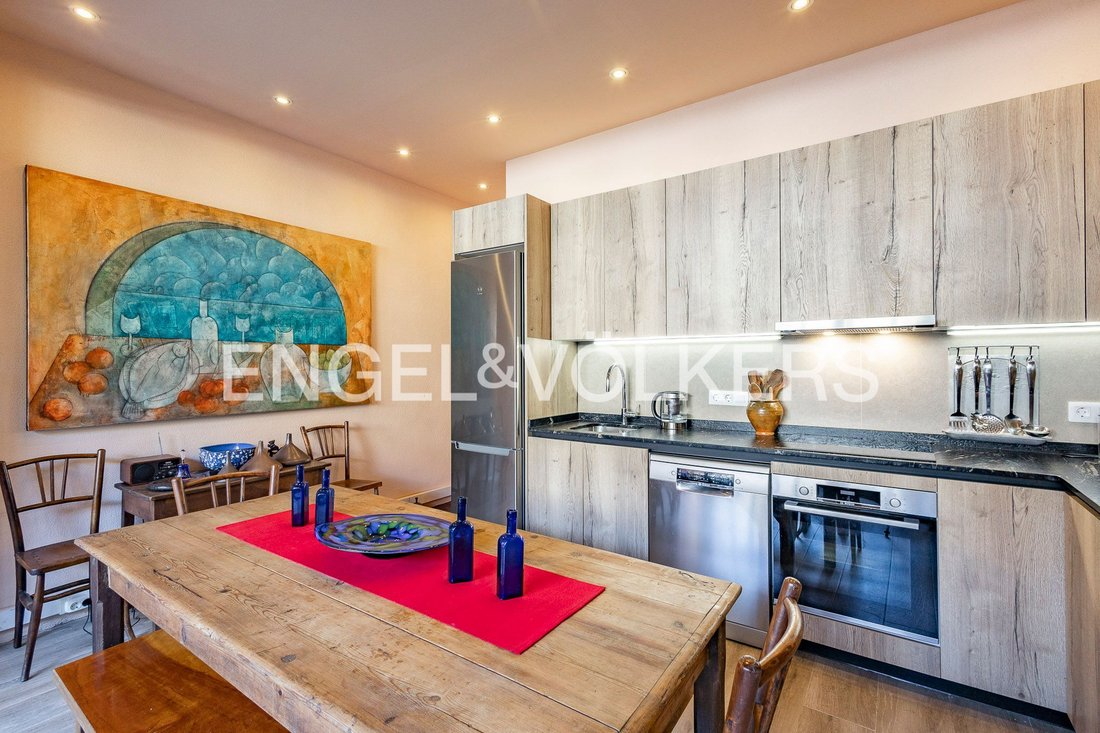
The kitchen, exterior-facing and very bright, combines exposed brick walls with modern finishes and is laid out in two distinct areas:
- The main kitchen and dining area
- A cozy nook designed for breakfast, reading, or simply relaxing
From here you access a pleasant terrace that brings in even more light and creates a visual connection with greenery, providing a soothing sense of calm and a subtle exotic feel.
The terrace becomes a small private oasis that invites you to pause, disconnect, and enjoy the surroundings. In addition, the kitchen itself has a staircase that connects directly to the basement level, reinforcing the link between two of the home’s most characterful spaces.
All of this creates a warm, functional, character-rich atmosphere, where original elements coexist with contemporary solutions. On this floor, original terrazzo floors are combined with wood-look porcelain tile.
The first floor houses three bedrooms:
- The first stands out for its spaciousness and two large windows
- The second is currently used as a walk-in closet
- The third is a spacious suite with three large windows that fill the room with natural light and a private bathroom with a shower tray
The entire floor has parquet flooring, providing continuity and warmth to the spaces.
The upper floors have been renovated, combining comfort and design with the home’s original character.
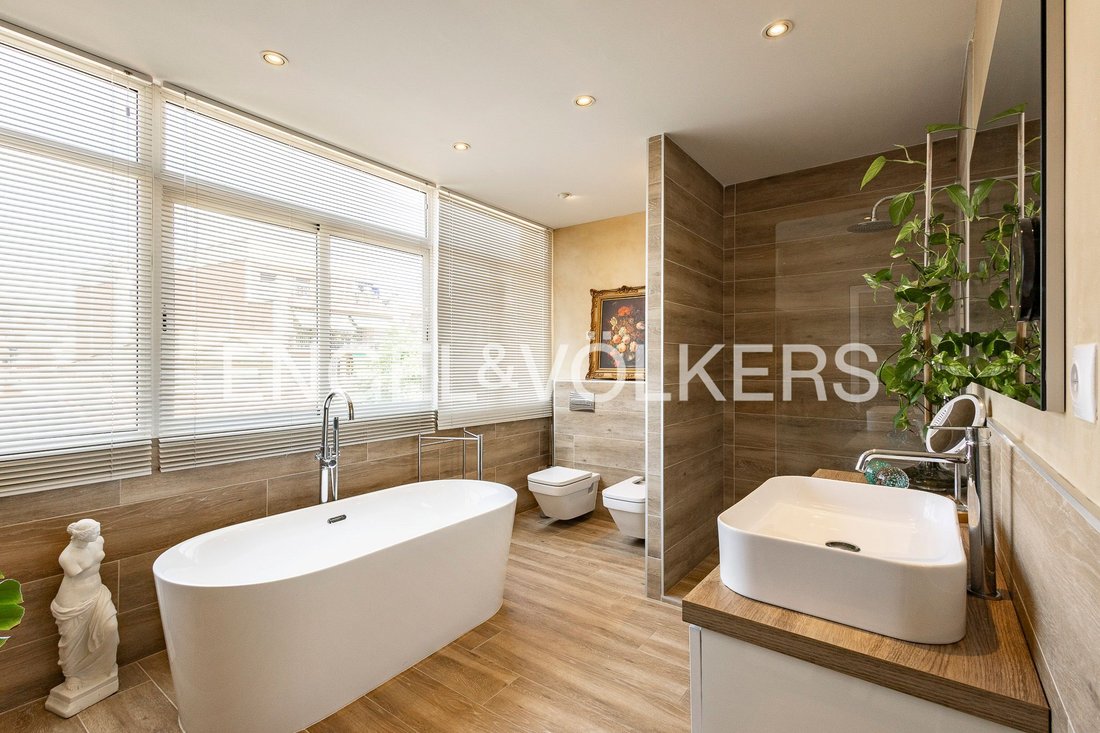
The second floor is occupied by a spectacular primary suite conceived as a true private retreat. The large bedroom, accompanied by a dressing room and large windows, enjoys an extraordinary amount of natural light throughout the day.
Its bathroom, carefully designed, evokes the experience of an exclusive hotel suite. The combination of bathtub, large shower area, selected materials, and generous dimensions makes this space one of the home’s standout features, designed for well-being, rest, and everyday enjoyment.
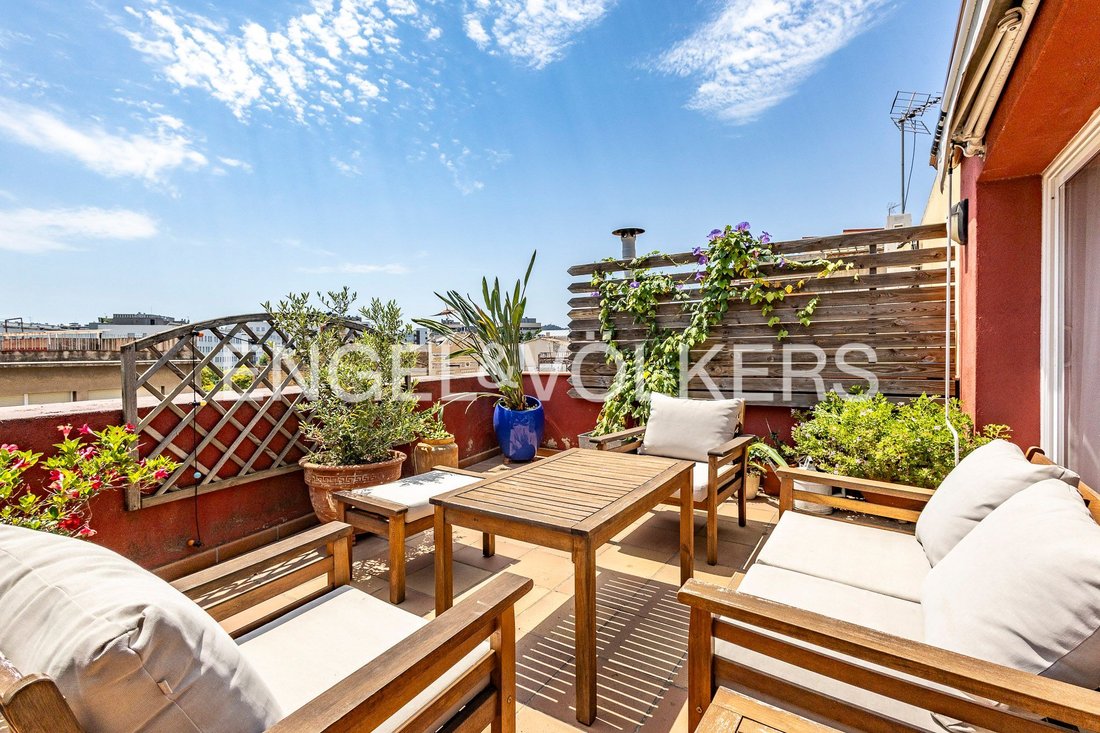
The third floor offers a spectacular renovated open-plan space, with kitchen, living room, and access to an outdoor terrace. Its layout recalls that of a contemporary loft, providing spaciousness, brightness, and multiple possibilities of use.
A perfect place as:
- A studio
- Remote-work area
- Creative space
- Independent living room
- Guest area
A space that, like the rest of the home, invites you to live unhurriedly and enjoy every corner. Parquet floors provide continuity and warmth throughout.
The entire home has climate control via hot-and-cold air split units and stands out for excellent soundproofing that provides a surprising sense of tranquility in any room, reinforcing that feeling of refuge perceived throughout the house.
Few homes manage to combine authenticity, design, spaciousness, and tranquility so naturally. Each floor offers a different experience, and every corner invites you to pause, read, create, share, or simply enjoy the silence.
An eclectic home, full of nuances and hard to find in today’s market. A home for those who value personality, soulful spaces, and properties that leave a mark from the very first visit.
Located in the center of Sant Feliu de Llobregat, this house offers the convenience of having all services just steps away.
Known as the “City of Roses,” Sant Feliu stands out for its charm, green areas, and excellent quality of life. Its strategic location places it only 15 minutes from Barcelona and near Barcelona–El Prat Airport, ideal for those who need to get around easily. It also offers unbeatable connectivity, with quick access to the B-23 and A-2, as well as nearby public transport: tram, Renfe commuter rail, and various bus lines.
Situated on one of the municipality’s main streets, the house provides a lively setting with shops, schools, and services around it, perfect for those seeking comfort and close proximity to everything Sant Feliu has to offer.
Features:
- Study
- Built-in wardrobe
- Split air conditioning
There are houses that follow a trend. And there are others that build their own identity. This one belongs to the second category.
Located right in the town center, this unique five-level home surprises with its harmonious blend of materials, styles, and atmospheres. Stone, exposed brick, terrazzo, parquet, renovated spaces, and corners full of personality coexist naturally in an authentic house, hard to compare with any other.
The photographic report shown is only a small sample of a home that reveals its true essence as you walk through it. Due to the uniqueness and exclusive character of the property, the visual material is presented only in part, inviting you to discover the rest of its spaces in an in-person visit. A house designed to be lived in, discovered, and felt.
The lower level of the home is one of the most surprising spaces in the property. A versatile area with its own character that currently houses a billiards room, gym, and music production studio, though it allows multiple configurations depending on needs.
The brick ceilings with Catalan vaulting, the natural stone walls, and the combination of terrazzo and parquet define a space with a very distinctive personality, hard to find in today’s homes.
This level has a particularly unique atmosphere: intimate, quiet, and with a sense of refuge that makes it a perfect place for creativity as well as leisure or switching off.
The main floor welcomes you with a bright, character-filled entrance that connects all levels of the home. Every corner has been used to the fullest, incorporating integrated storage solutions that add functionality without losing aesthetics.
On this floor we find:
- A laundry area
- A bathroom with shower
- A distinctive space centered around an original old stone basin that adds authenticity and charm
The kitchen, exterior-facing and very bright, combines exposed brick walls with modern finishes and is laid out in two distinct areas:
- The main kitchen and dining area
- A cozy nook designed for breakfast, reading, or simply relaxing
From here you access a pleasant terrace that brings in even more light and creates a visual connection with greenery, providing a soothing sense of calm and a subtle exotic feel.
The terrace becomes a small private oasis that invites you to pause, disconnect, and enjoy the surroundings. In addition, the kitchen itself has a staircase that connects directly to the basement level, reinforcing the link between two of the home’s most characterful spaces.
All of this creates a warm, functional, character-rich atmosphere, where original elements coexist with contemporary solutions. On this floor, original terrazzo floors are combined with wood-look porcelain tile.
The first floor houses three bedrooms:
- The first stands out for its spaciousness and two large windows
- The second is currently used as a walk-in closet
- The third is a spacious suite with three large windows that fill the room with natural light and a private bathroom with a shower tray
The entire floor has parquet flooring, providing continuity and warmth to the spaces.
The upper floors have been renovated, combining comfort and design with the home’s original character.
The second floor is occupied by a spectacular primary suite conceived as a true private retreat. The large bedroom, accompanied by a dressing room and large windows, enjoys an extraordinary amount of natural light throughout the day.
Its bathroom, carefully designed, evokes the experience of an exclusive hotel suite. The combination of bathtub, large shower area, selected materials, and generous dimensions makes this space one of the home’s standout features, designed for well-being, rest, and everyday enjoyment.
The third floor offers a spectacular renovated open-plan space, with kitchen, living room, and access to an outdoor terrace. Its layout recalls that of a contemporary loft, providing spaciousness, brightness, and multiple possibilities of use.
A perfect place as:
- A studio
- Remote-work area
- Creative space
- Independent living room
- Guest area
A space that, like the rest of the home, invites you to live unhurriedly and enjoy every corner. Parquet floors provide continuity and warmth throughout.
The entire home has climate control via hot-and-cold air split units and stands out for excellent soundproofing that provides a surprising sense of tranquility in any room, reinforcing that feeling of refuge perceived throughout the house.
Few homes manage to combine authenticity, design, spaciousness, and tranquility so naturally. Each floor offers a different experience, and every corner invites you to pause, read, create, share, or simply enjoy the silence.
An eclectic home, full of nuances and hard to find in today’s market. A home for those who value personality, soulful spaces, and properties that leave a mark from the very first visit.
Located in the center of Sant Feliu de Llobregat, this house offers the convenience of having all services just steps away.
Known as the “City of Roses,” Sant Feliu stands out for its charm, green areas, and excellent quality of life. Its strategic location places it only 15 minutes from Barcelona and near Barcelona–El Prat Airport, ideal for those who need to get around easily. It also offers unbeatable connectivity, with quick access to the B-23 and A-2, as well as nearby public transport: tram, Renfe commuter rail, and various bus lines.
Situated on one of the municipality’s main streets, the house provides a lively setting with shops, schools, and services around it, perfect for those seeking comfort and close proximity to everything Sant Feliu has to offer.
Features:
- Study
- Built-in wardrobe
- Split air conditioning
-
Art der Immobilie
Andere
-
Etagen
5
-
Baujahr
2006
Funktionen
Erkunden Sie die Gegend
Centre, Sant Feliu de Llobregat, 08980, Spain
Auf Google Maps anzeigen
Preis pro sqft
Niedrig
Hoch
Sie haben sich nach diesem Objekt erkundigt
Der Agent wird sich in Kürze mit Ihnen in Verbindung setzen
Gelistet von
945
Angebote
2023
Beigetreten
Besichtigung mit Engel & Völkers Barcelona MMC buchen
Wählen Sie ein Datum und ob Sie eine virtuelle oder persönliche Besichtigung mit dem Makler wünschen.
Bevorzugtes Datum
Art der Tour

(EN) Engel & Völkers is an international real estate company that offers a wide range of services, including p
(EN) Engel & Völkers is an international real estate company that offers a wide range of services, including property sales, purchases, rentals, and management. We have a presence in over 30 countries and operate through more than 800 offices. Engel & Völkers is distinguished by its personalized approach and attention to detail. The company boasts a team of highly skilled real estate agents who specialize in various markets and property types. Our agents are committed to finding the perfect property for their clients and are available to assist them throughout the entire process of buying, selling, or renting. If you’re considering buying, selling, or renting a property, Engel & Völkers is an excellent choice. With extensive experience in the real estate market, we provide personalized and attentive service.
(DE) Engel & Völkers ist ein internationales Immobilienunternehmen, das eine breite Palette von Dienstleistungen anbietet, einschließlich Immobilienverkäufen, -käufen, Vermietungen und Verwaltung. Wir sind in über 30 Ländern präsent und betreiben mehr als 800 Büros. Engel & Völkers zeichnet sich durch seinen individuellen Ansatz und die Liebe zum Detail aus. Das Unternehmen verfügt über ein Team hochqualifizierter Immobilienmakler, die sich auf verschiedene Märkte und Arten von Immobilien spezialisiert haben. Unsere Makler sind darauf spezialisiert, die perfekte Immobilie für ihre Kunden zu finden, und stehen ihnen während des gesamten Prozesses des Kaufs, Verkaufs oder der Vermietung zur Verfügung. Wenn Sie darüber nachdenken, eine Immobilie zu kaufen, zu verkaufen oder zu mieten, ist Engel & Völkers eine ausgezeichnete Wahl. Mit umfangreicher Erfahrung auf dem Immobilienmarkt bieten wir einen individuellen und aufmerksamen Service.
(FR) Engel & Völkers est une entreprise internationale spécialisée dans l’immobilier, offrant une large gamme de services, comprenant la vente, l’achat, la location et la gestion de biens immobiliers. Nous sommes présents dans plus de 30 pays et comptons plus de 800 bureaux. Engel & Völkers se distingue par son approche personnalisée et son souci du détail. L’entreprise dispose d’une équipe d’agents immobiliers hautement qualifiés spécialisés dans différents marchés et types de biens. Nos agents s’engagent à trouver la propriété parfaite pour leurs clients et sont disponibles pour les accompagner tout au long du processus d’achat, de vente ou de location. Si vous envisagez d’acheter, de vendre ou de louer un bien immobilier, Engel & Völkers est un excellent choix. Forts d’une vaste expérience sur le marché immobilier, nous offrons un service personnalisé et attentionné.
(ES) Engel & Völkers es una empresa internacional de bienes raíces que ofrece una amplia gama de servicios, incluyendo la venta, compra, alquiler y administración de propiedades. Tenemos presencia en más de 30 países y contamos con más de 800 oficinas. Engel & Völkers se caracteriza por su enfoque personalizado y su atención al detalle. La empresa cuenta con un equipo de agentes inmobiliarios altamente cualificados que están especializados en diferentes mercados y tipos de propiedades. Nuestros agentes se comprometen a encontrar la propiedad perfecta para sus clientes, y se ofrecen a ayudarles en todo el proceso de compra, venta o alquiler. Si estás pensando en comprar, vender o alquilar una propiedad, Engel & Völkers es una excelente opción. Contamos con una amplia experiencia en el mercado inmobiliario, y ofrece un servicio personalizado y atento.
(PT) Engel &Völkers é uma empresa internacional de imóveis que oferece uma ampla gama de serviços, incluindo venda, compra, aluguel e gestão de propriedades. Temos presença em mais de 30 países e operamos por meio de mais de 800 escritórios. Engel & Völkers se destaca por sua abordagem personalizada e atenção aos detalhes. A empresa possui uma equipe de agentes imobiliários altamente qualificados que se especializam em diversos mercados e tipos de propriedades. Nossos agentes estão comprometidos em encontrar a propriedade perfeita para seus clientes e estão disponíveis para auxiliá-los durante todo o processo de compra, venda ou aluguel. Se você está pensando em comprar, vender ou alugar um imóvel, a Engel & Völkers é uma excelente escolha. Com ampla experiência no mercado imobiliário, oferecemos um serviço personalizado e atencioso.
(DE) Engel & Völkers ist ein internationales Immobilienunternehmen, das eine breite Palette von Dienstleistungen anbietet, einschließlich Immobilienverkäufen, -käufen, Vermietungen und Verwaltung. Wir sind in über 30 Ländern präsent und betreiben mehr als 800 Büros. Engel & Völkers zeichnet sich durch seinen individuellen Ansatz und die Liebe zum Detail aus. Das Unternehmen verfügt über ein Team hochqualifizierter Immobilienmakler, die sich auf verschiedene Märkte und Arten von Immobilien spezialisiert haben. Unsere Makler sind darauf spezialisiert, die perfekte Immobilie für ihre Kunden zu finden, und stehen ihnen während des gesamten Prozesses des Kaufs, Verkaufs oder der Vermietung zur Verfügung. Wenn Sie darüber nachdenken, eine Immobilie zu kaufen, zu verkaufen oder zu mieten, ist Engel & Völkers eine ausgezeichnete Wahl. Mit umfangreicher Erfahrung auf dem Immobilienmarkt bieten wir einen individuellen und aufmerksamen Service.
(FR) Engel & Völkers est une entreprise internationale spécialisée dans l’immobilier, offrant une large gamme de services, comprenant la vente, l’achat, la location et la gestion de biens immobiliers. Nous sommes présents dans plus de 30 pays et comptons plus de 800 bureaux. Engel & Völkers se distingue par son approche personnalisée et son souci du détail. L’entreprise dispose d’une équipe d’agents immobiliers hautement qualifiés spécialisés dans différents marchés et types de biens. Nos agents s’engagent à trouver la propriété parfaite pour leurs clients et sont disponibles pour les accompagner tout au long du processus d’achat, de vente ou de location. Si vous envisagez d’acheter, de vendre ou de louer un bien immobilier, Engel & Völkers est un excellent choix. Forts d’une vaste expérience sur le marché immobilier, nous offrons un service personnalisé et attentionné.
(ES) Engel & Völkers es una empresa internacional de bienes raíces que ofrece una amplia gama de servicios, incluyendo la venta, compra, alquiler y administración de propiedades. Tenemos presencia en más de 30 países y contamos con más de 800 oficinas. Engel & Völkers se caracteriza por su enfoque personalizado y su atención al detalle. La empresa cuenta con un equipo de agentes inmobiliarios altamente cualificados que están especializados en diferentes mercados y tipos de propiedades. Nuestros agentes se comprometen a encontrar la propiedad perfecta para sus clientes, y se ofrecen a ayudarles en todo el proceso de compra, venta o alquiler. Si estás pensando en comprar, vender o alquilar una propiedad, Engel & Völkers es una excelente opción. Contamos con una amplia experiencia en el mercado inmobiliario, y ofrece un servicio personalizado y atento.
(PT) Engel &Völkers é uma empresa internacional de imóveis que oferece uma ampla gama de serviços, incluindo venda, compra, aluguel e gestão de propriedades. Temos presença em mais de 30 países e operamos por meio de mais de 800 escritórios. Engel & Völkers se destaca por sua abordagem personalizada e atenção aos detalhes. A empresa possui uma equipe de agentes imobiliários altamente qualificados que se especializam em diversos mercados e tipos de propriedades. Nossos agentes estão comprometidos em encontrar a propriedade perfeita para seus clientes e estão disponíveis para auxiliá-los durante todo o processo de compra, venda ou aluguel. Se você está pensando em comprar, vender ou alugar um imóvel, a Engel & Völkers é uma excelente escolha. Com ampla experiência no mercado imobiliário, oferecemos um serviço personalizado e atencioso.
Zuletzt aktualisiert
Gestern
Erstmalig gelistet
Juli 5
Angebotsreferenz
I-049HQH-W-049HQH
Ähnliche Immobilien in der Nähe
Neue Angebote in Sant Feliu de Llobregat




Entdecken Sie mehr Häuser zum Verkauf
Sant Feliu de Llobregat, Katalonien, Spanien Immobilienarten
Sant Feliu de Llobregat, Katalonien, Spanien beliebte Suchanfragen
- Immobilien mit Meerblick in Sant Feliu de Llobregat, Katalonien, Spanien
- Gesicherte Wohnanlage Immobilien in Sant Feliu de Llobregat, Katalonien, Spanien
- Anlageimmobilie Immobilien in Sant Feliu de Llobregat, Katalonien, Spanien
- Moderne Immobilien in Sant Feliu de Llobregat, Katalonien, Spanien
- Immobilien mit Sauna in Sant Feliu de Llobregat, Katalonien, Spanien
- Immobilien mit Bibliothek in Sant Feliu de Llobregat, Katalonien, Spanien
- Immobilien mit Tennisplatz in Sant Feliu de Llobregat, Katalonien, Spanien
- Immobilien mit Wasserblick in Sant Feliu de Llobregat, Katalonien, Spanien
Verwandte Leitfäden & Geschichten
Das Vertrauen der führenden Makler der Welt
Die Makler hinter den außergewöhnlichsten Immobilien der Welt inserieren bei JamesEdition.
- Angebote von Sotheby's, Christie's, BARNES und Engel & Völkers
- Jedes Angebot wird vor der Veröffentlichung geprüft
- Verbinden Sie sich direkt mit verifizierten Maklern
Indem Sie fortfahren, akzeptieren Sie unsere Nutzungsbedingungen und Datenschutzrichtlinie.