$1,914,157
Tradition Und Moderne Treffen Aufeinander, Um Einen Exklusiven Lebensstil Zu Schaffen La Tradició I La Modernit
- 5 Schlafz.
- 4 Bäder
- 2,756 Sqft
- Aktualisiert: Heute
- 2
Über die Immobilie
Beschreibung wurde automatisch übersetzt.
Die Beschreibung wird in der Originalsprache angezeigt.
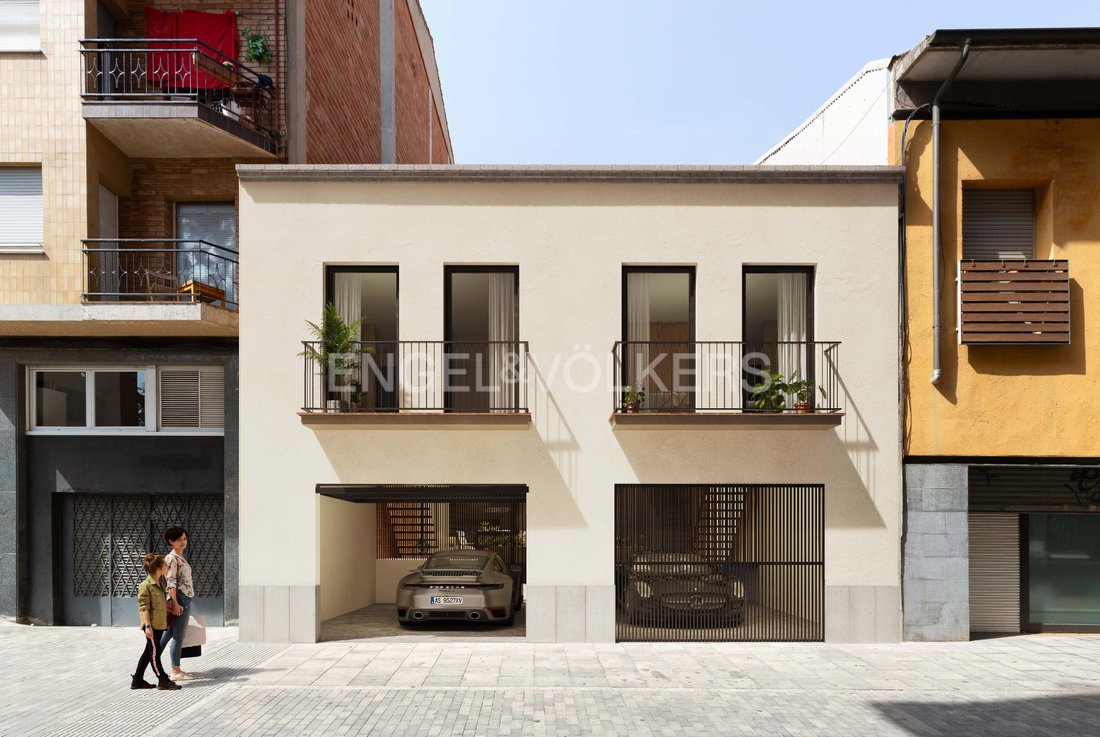
This exceptional three-story house offers a total of 256.27 m² of built space, combining spacious interior areas with pleasant private outdoor spaces.
- Interior built area (including parking): 216.53 m²
- Outdoor spaces: 39.74 m², including:
• Patio: 20.08 m²
• Terrace: 13.62 m²
• Balconies: 6.04 m², providing light and fresh air to the home
The layout has been c
- Interior built area (including parking): 216.53 m²
- Outdoor spaces: 39.74 m², including:
• Patio: 20.08 m²
• Terrace: 13.62 m²
• Balconies: 6.04 m², providing light and fresh air to the home
The layout has been c
This exceptional three-story house offers a total of 256.27 m² of built space, combining spacious interior areas with pleasant private outdoor spaces.
- Interior built area (including parking): 216.53 m²
- Outdoor spaces: 39.74 m², including:
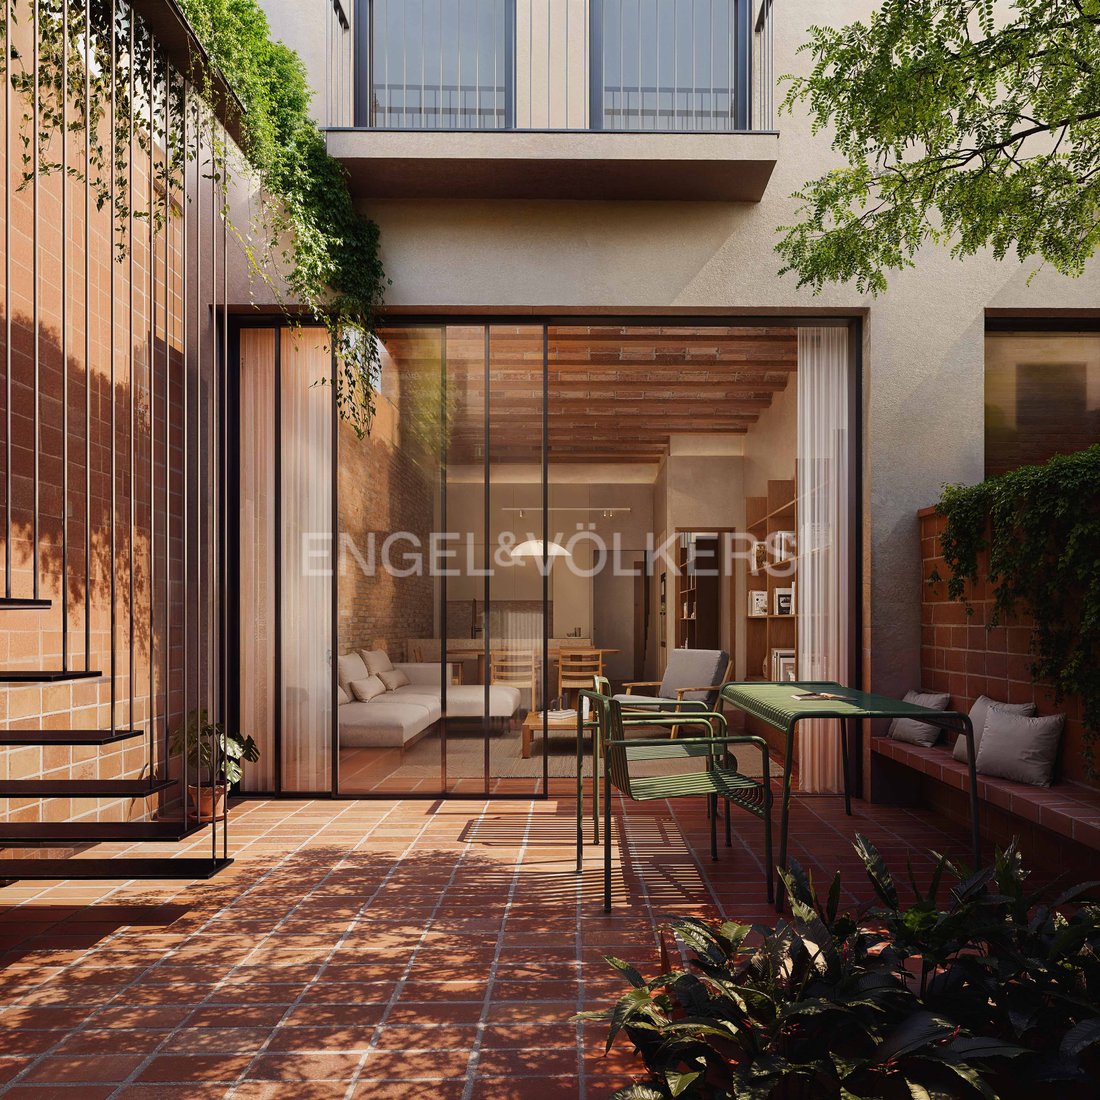
• Patio: 20.08 m²
• Terrace: 13.62 m²
• Balconies: 6.04 m², providing light and fresh air to the home
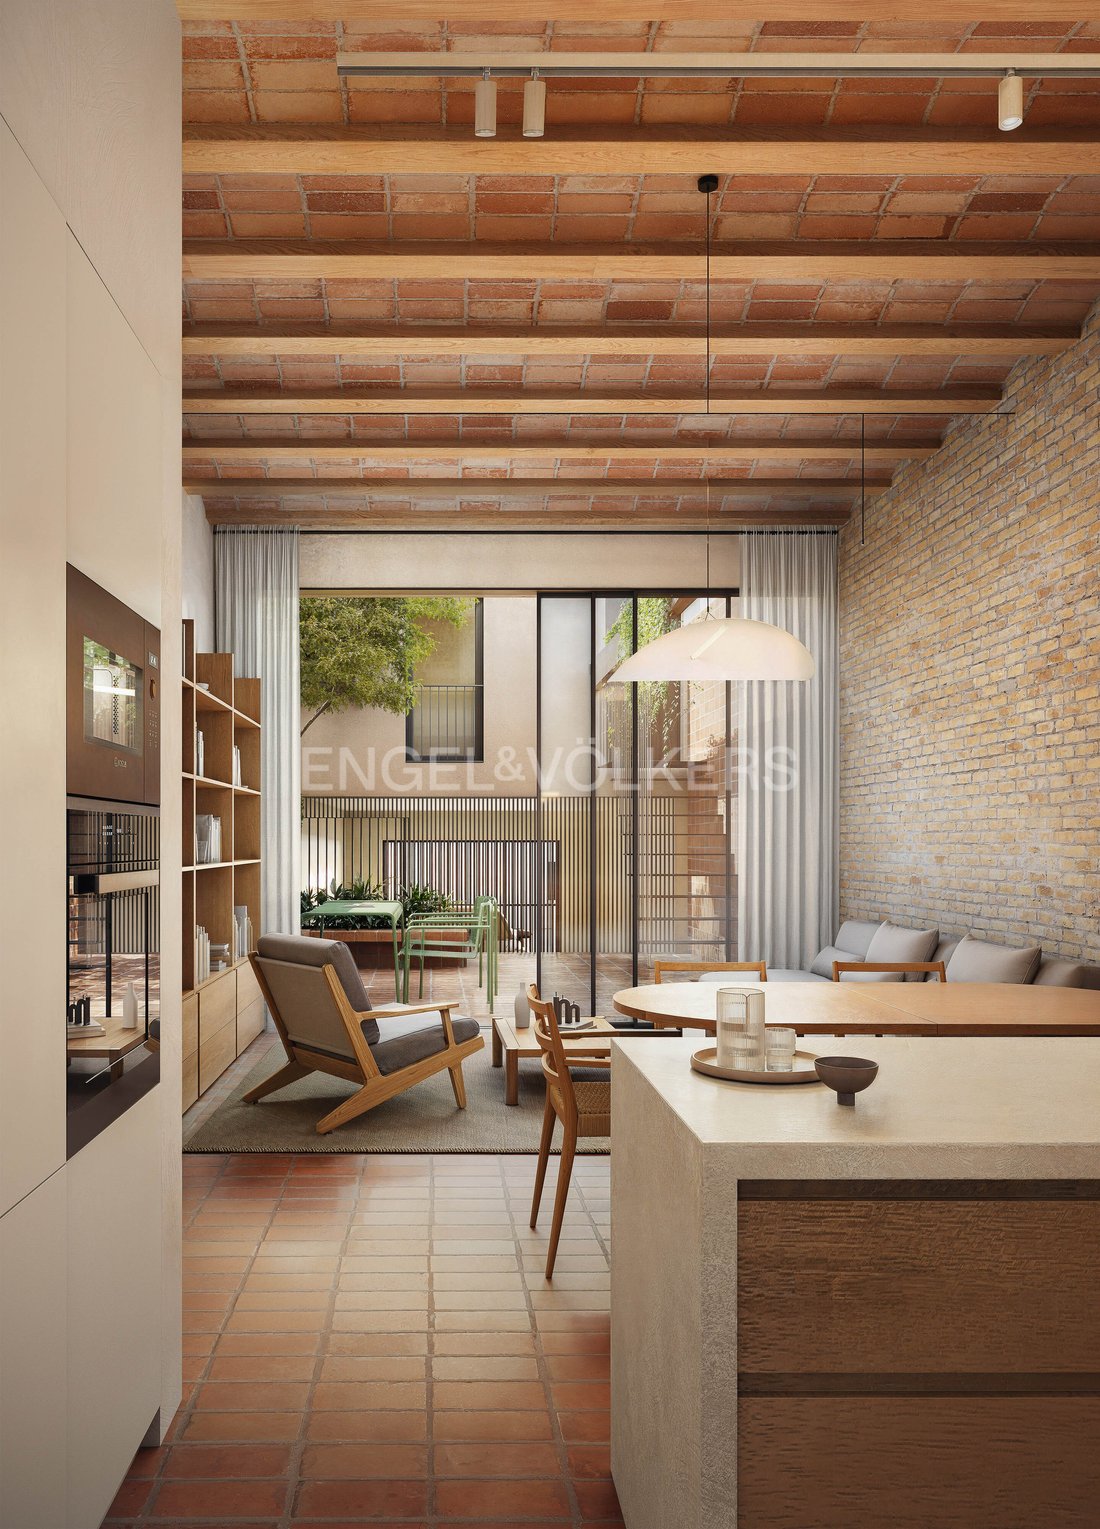
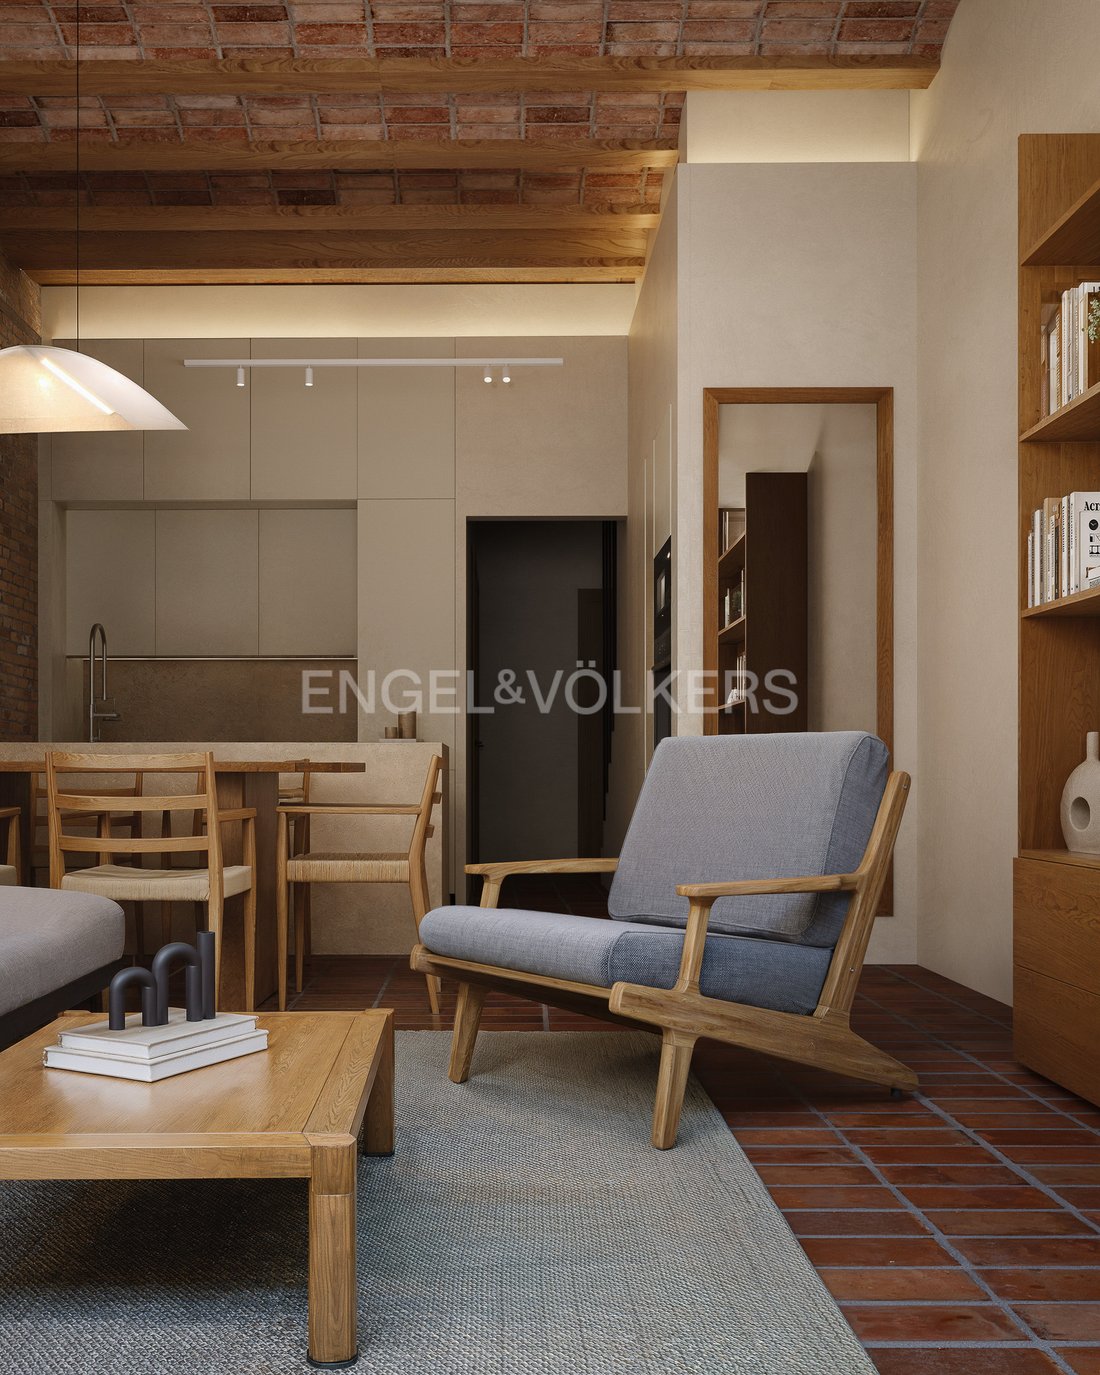
The layout has been carefully designed to provide comfort and functionality in every room. On the main floor, there is a foyer, a fully equipped designer kitchen, a dining room, and a large living room with direct access to the patio. The upper levels feature several bedrooms and bathrooms, including a spacious master suite with a private bathroom, an independent study, and a multipurpose room ideal for adapting to each family’s needs. Additionally, there is a practical storage room and an upper terrace inviting relaxation and enjoyment of the views.
In terms of sustainability and efficiency, the property stands out with an A energy rating. It is equipped with underfloor heating, an individual aerothermal system, air conditioning with fan-coil, and photovoltaic panels, ensuring excellent thermal comfort year-round with reduced consumption. It also includes a comprehensive home automation system for convenient and secure control of access, blinds, and climate.
The finishes are of the highest quality, selected for style and durability:
- Floors: parquet suitable for underfloor heating and historic ceramic tiles
- Kitchen: fully furnished with Bosch or similar appliances and Neolith countertops
- Bathrooms: suspended Villeroy sanitary ware, Grohe faucets, and rainshower-type showers
- Exterior carpentry: aluminum with thermal break and double glazing with Argon gas for excellent insulation
- Interior woodwork: with invisible hardware, adding a contemporary and elegant touch
Overall, this is a modern, sustainable, and sophisticated home, ideal for those seeking a spacious and bright residence with versatile spaces and top-quality finishes, set in a privileged environment that invites you to enjoy life in every detail.
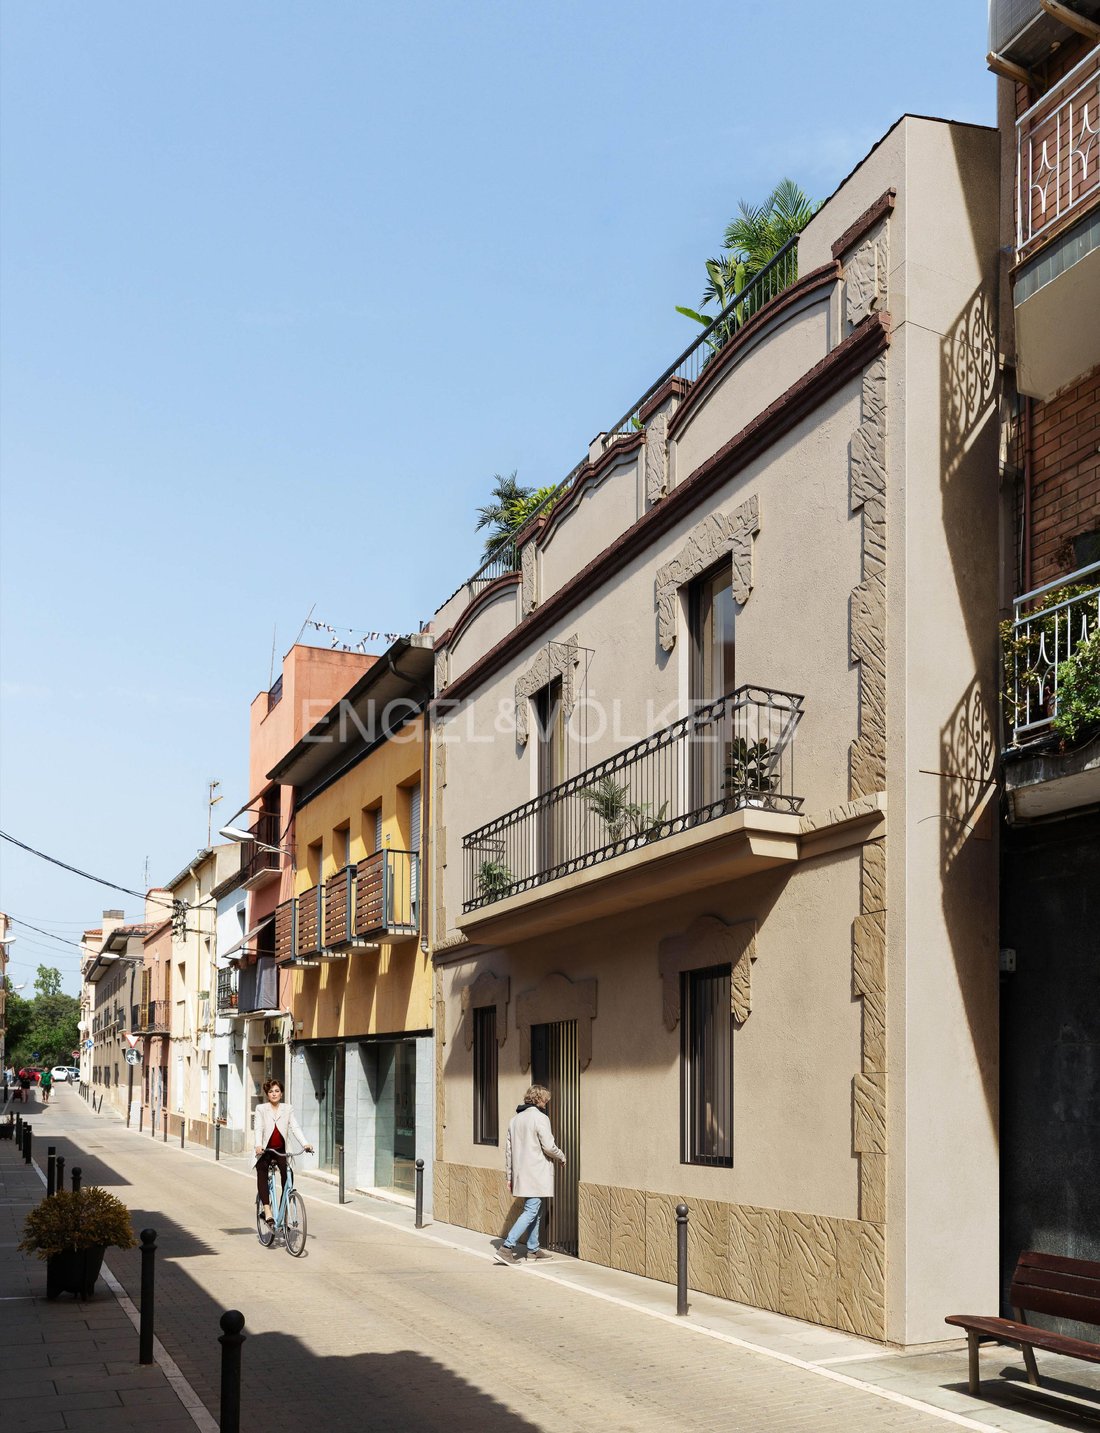
Living in the heart of Sant Cugat del Vallès means enjoying a setting that combines history, nature, and modernity. Each day begins with the charm of the Monastery and its bells, continuing through cobblestone streets full of character that preserve centuries of history.
The residence is located in one of the most valued central areas, where tranquility is felt without sacrificing comfort. Just steps away are local shops, cafés with terraces, markets, supermarkets, pharmacies, schools, and cultural centers. Everything needed for daily life is within reach, along with excellent public transport connections and quick access to Barcelona.
Here, everyday life becomes a privilege: strolling among historical heritage, enjoying the gastronomic and cultural offerings, and living in an environment that offers both the serenity of a village and the vitality of a modern city.
Features:
- Built-in wardrobe
- Appliances
- Built-in kitchen
- Study
- Fully air-conditioned
- Building view
- Interior built area (including parking): 216.53 m²
- Outdoor spaces: 39.74 m², including:
• Patio: 20.08 m²
• Terrace: 13.62 m²
• Balconies: 6.04 m², providing light and fresh air to the home
The layout has been carefully designed to provide comfort and functionality in every room. On the main floor, there is a foyer, a fully equipped designer kitchen, a dining room, and a large living room with direct access to the patio. The upper levels feature several bedrooms and bathrooms, including a spacious master suite with a private bathroom, an independent study, and a multipurpose room ideal for adapting to each family’s needs. Additionally, there is a practical storage room and an upper terrace inviting relaxation and enjoyment of the views.
In terms of sustainability and efficiency, the property stands out with an A energy rating. It is equipped with underfloor heating, an individual aerothermal system, air conditioning with fan-coil, and photovoltaic panels, ensuring excellent thermal comfort year-round with reduced consumption. It also includes a comprehensive home automation system for convenient and secure control of access, blinds, and climate.
The finishes are of the highest quality, selected for style and durability:
- Floors: parquet suitable for underfloor heating and historic ceramic tiles
- Kitchen: fully furnished with Bosch or similar appliances and Neolith countertops
- Bathrooms: suspended Villeroy sanitary ware, Grohe faucets, and rainshower-type showers
- Exterior carpentry: aluminum with thermal break and double glazing with Argon gas for excellent insulation
- Interior woodwork: with invisible hardware, adding a contemporary and elegant touch
Overall, this is a modern, sustainable, and sophisticated home, ideal for those seeking a spacious and bright residence with versatile spaces and top-quality finishes, set in a privileged environment that invites you to enjoy life in every detail.
Living in the heart of Sant Cugat del Vallès means enjoying a setting that combines history, nature, and modernity. Each day begins with the charm of the Monastery and its bells, continuing through cobblestone streets full of character that preserve centuries of history.
The residence is located in one of the most valued central areas, where tranquility is felt without sacrificing comfort. Just steps away are local shops, cafés with terraces, markets, supermarkets, pharmacies, schools, and cultural centers. Everything needed for daily life is within reach, along with excellent public transport connections and quick access to Barcelona.
Here, everyday life becomes a privilege: strolling among historical heritage, enjoying the gastronomic and cultural offerings, and living in an environment that offers both the serenity of a village and the vitality of a modern city.
Features:
- Built-in wardrobe
- Appliances
- Built-in kitchen
- Study
- Fully air-conditioned
- Building view
-
Art der Immobilie
Haus
-
Etagen
3
-
Baujahr
2028
-
Preis/Quadratfuß
$694
-
Emissionen
A
-
Verbrauch
A
Funktionen
- Terrasse
- Modern
- Hohe Decke
- Stein Arbeitsplatten
- Klimaanlage
- Parkplatz
- Balkon
Erkunden Sie die Gegend
Sant Cugat del Vallès, 08172, Spain
Auf Google Maps anzeigen
Preis pro sqft
Niedrig
Hoch
Vor 3 Jahren beigetreten
Sie haben sich nach diesem Objekt erkundigt
Der Agent wird sich in Kürze mit Ihnen in Verbindung setzen
Gelistet von
2733
Angebote
2023
Beigetreten
Besichtigung mit the agent buchen
Wählen Sie ein Datum und ob Sie eine virtuelle oder persönliche Besichtigung mit dem Makler wünschen.
Bevorzugtes Datum
Art der Tour
Zuletzt aktualisiert
Heute
Erstmalig gelistet
September 27, 2025
Angebotsreferenz
I-046P81-W-046P81
Ähnliche Immobilien in der Nähe
Neue Angebote in Sant Cugat del Vallès


Entdecken Sie mehr Häuser zum Verkauf
Sant Cugat del Vallès, Katalonien, Spanien Immobilienarten
Sant Cugat del Vallès, Katalonien, Spanien beliebte Suchanfragen
- Immobilien mit Meerblick in Sant Cugat del Vallès, Katalonien, Spanien
- Immobilien mit Seeblick in Sant Cugat del Vallès, Katalonien, Spanien
- Duplex Immobilien in Sant Cugat del Vallès, Katalonien, Spanien
- Immobilien auf Hügeln in Sant Cugat del Vallès, Katalonien, Spanien
- Immobilien mit Dampfsauna in Sant Cugat del Vallès, Katalonien, Spanien
- Immobilien mit Hallenbad in Sant Cugat del Vallès, Katalonien, Spanien
Verwandte Leitfäden & Geschichten
Das Vertrauen der führenden Makler der Welt
Die Makler hinter den außergewöhnlichsten Immobilien der Welt inserieren bei JamesEdition.
- Angebote von Sotheby's, Christie's, BARNES und Engel & Völkers
- Jedes Angebot wird vor der Veröffentlichung geprüft
- Verbinden Sie sich direkt mit verifizierten Maklern
Indem Sie fortfahren, akzeptieren Sie unsere Nutzungsbedingungen und Datenschutzrichtlinie.