$2,910,010
Preis gesenkt um $335,899 am Oct 05, 2026
Villa Sant Cugat Del Valles
- 6 Schlafz.
- 6 Bäder
- 6,125 Sqft
- 7,535 Sqft lot
- Aktualisiert: Heute
- 1
Über die Immobilie
Beschreibung wurde automatisch übersetzt.
Die Beschreibung wird in der Originalsprache angezeigt.
Exclusive designer villa, next to the Arxiu, situated in the best residential area of Sant Cugat, 5 min walk from the FGC, the shopping center, supermarket, and the center of Sant Cugat, and 1 min drive from the exit of the Barcelona Tunnels.
This is a dream corner villa of 550 sqm, detached in a luxury residential area, south-facing, and designed in four winds, with a cubic façade of two
This is a dream corner villa of 550 sqm, detached in a luxury residential area, south-facing, and designed in four winds, with a cubic façade of two
Exclusive designer villa, next to the Arxiu, situated in the best residential area of Sant Cugat, 5 min walk from the FGC, the shopping center, supermarket, and the center of Sant Cugat, and 1 min drive from the exit of the Barcelona Tunnels.
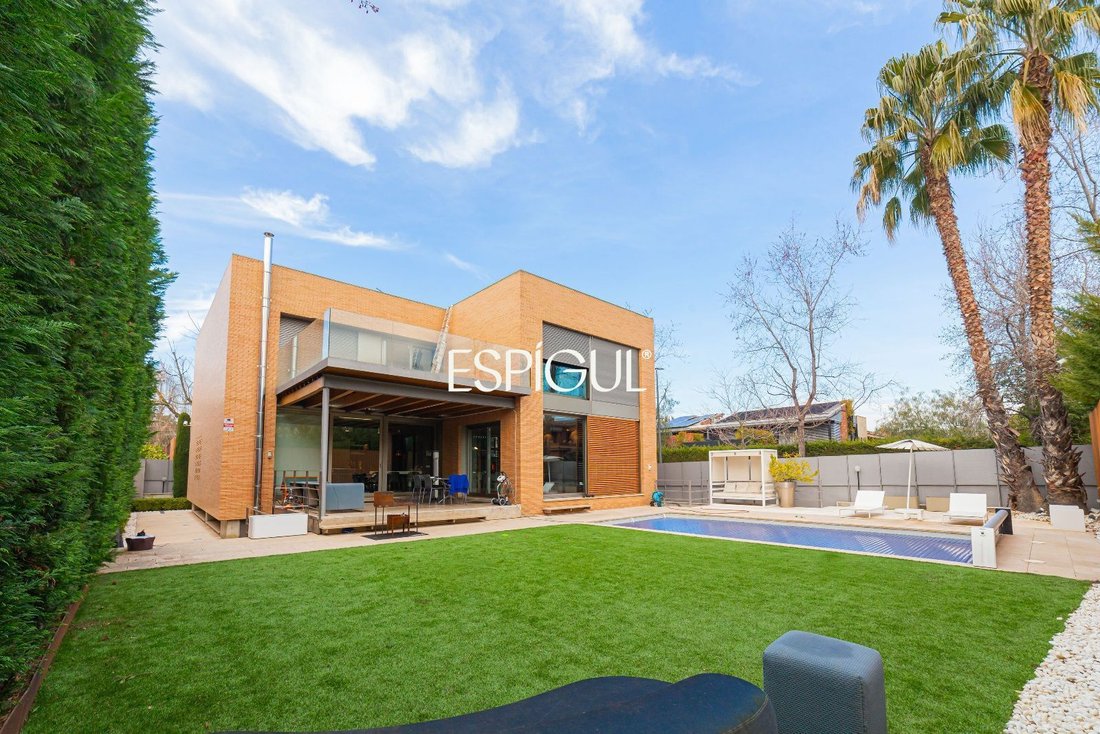
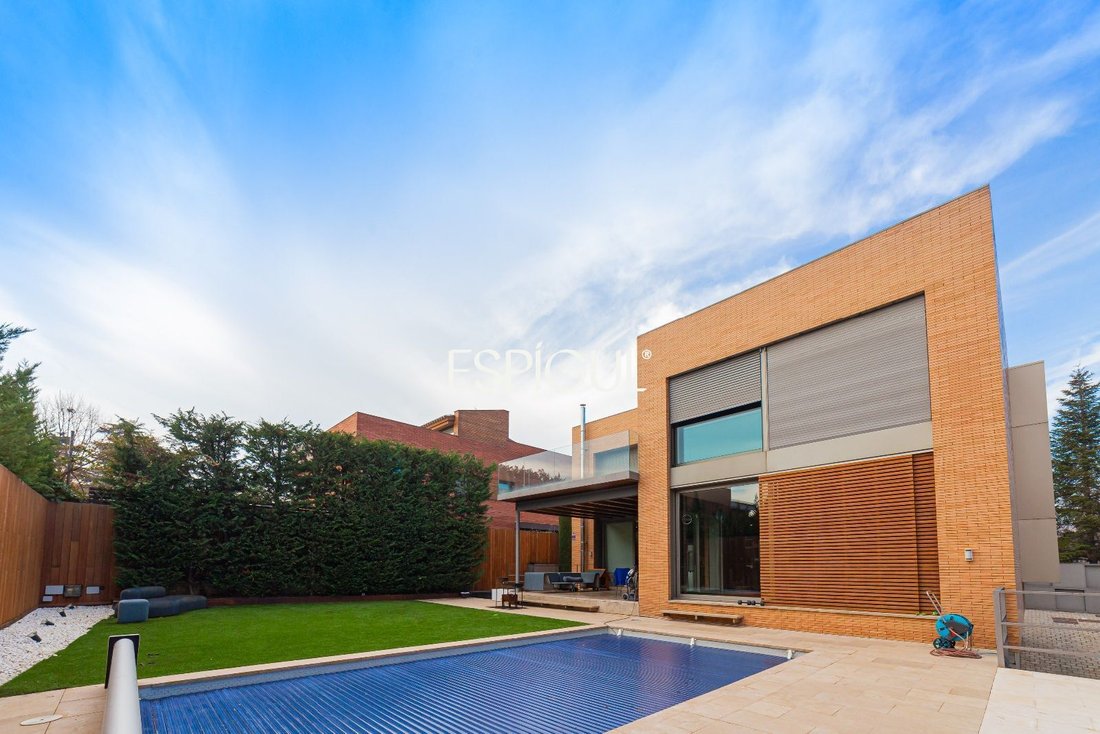
This is a dream corner villa of 550 sqm, detached in a luxury residential area, south-facing, and designed in four winds, with a cubic façade of two floors slightly raised from the ground, generating a third floor that provides considerable natural light and gives a sensation of levitation and lightness. Facade of solid face brick, with the highest level of energy saving. Surrounded by two gardens on a plot with a total area of 700 sqm, with a heated saline water swimming pool and barbecue area.
The plot has a natural water well connected to the automatic irrigation system, so water consumption for garden irrigation is nil. Designed by the architect Albert Artigas, the interior design has been carried out by the prestigious designer Estrella Salietti, with furniture and equipment from the best luxury and design brands, such as Cassina, Natuzzi, Kartell, Bulthap, Gaggenau, Fontana Arte, Axor Stark Hansgrove, Duravit, and Ritmonia, combined with grey micro-cement finishes with underfloor heating. First range of Technal joinery in grey anodized aluminum with thermal break, thermal glazing, and air chamber. The blinds are aluminum roller blinds with adjustable slats or sliding wooden slat blinds for outdoors.
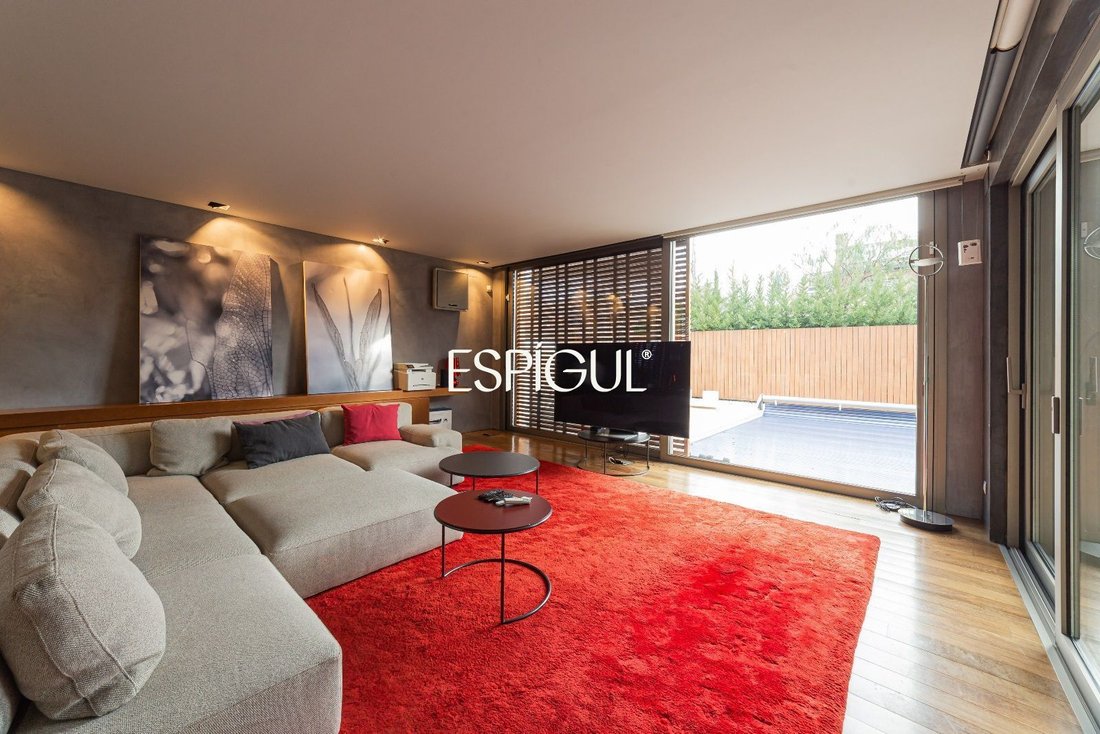
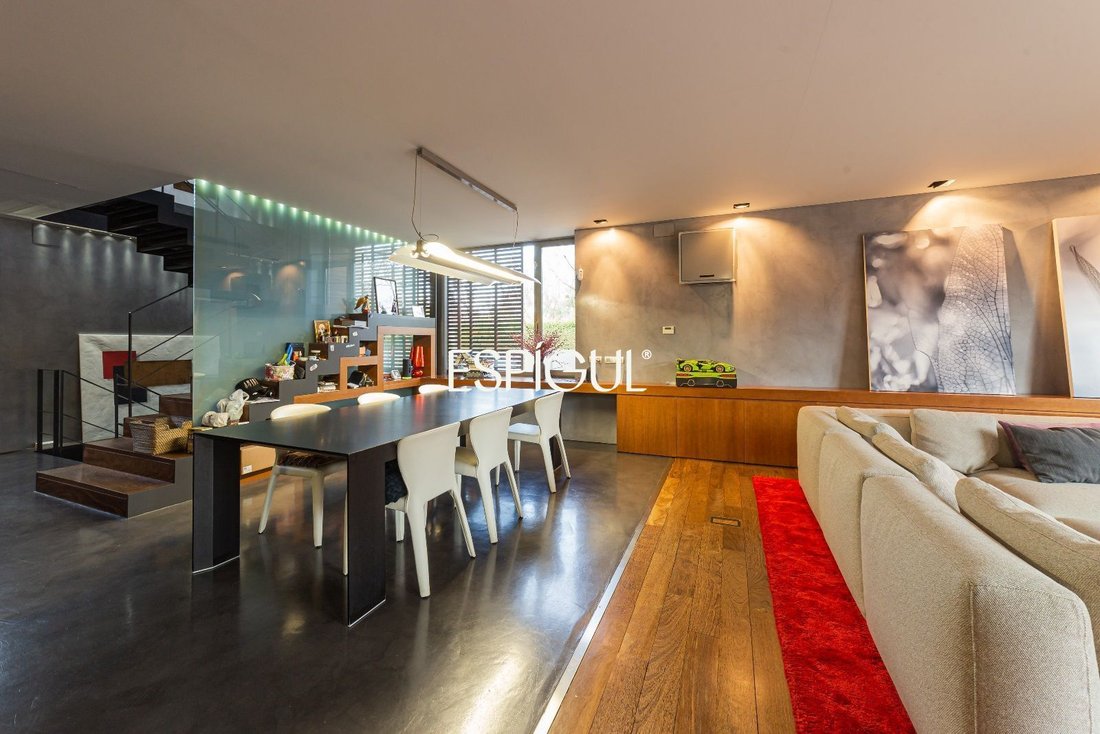
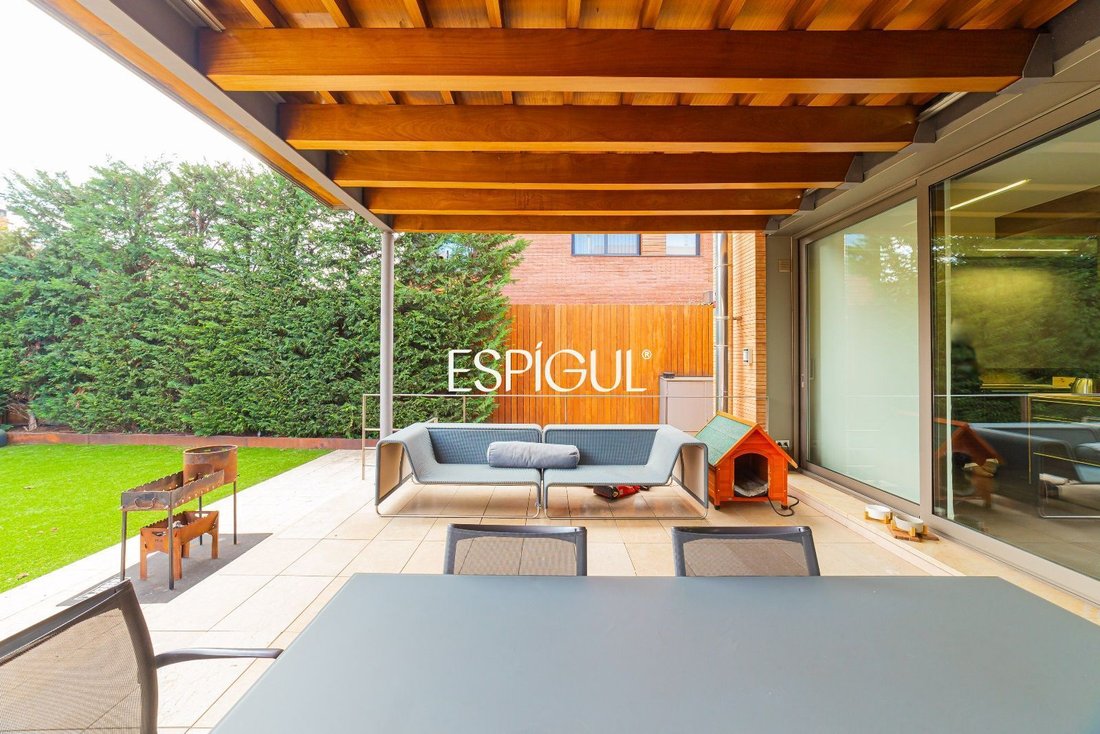
The first floor has a large living room with a dining room and another majestic kitchen with a central island, a laundry room, and a maid’s room with its own bathroom and a toilet. A large central island dominates the kitchen space, extended by a white table. The kitchen is equipped with Bulthaup furniture, an Altex extractor hood, Gaggenau appliances, and a Fontana Arte lamp. The floors combine grey micro-cement with natural wood, diversifying in zones and uses. Both rooms acquire excellent natural light and project the interior towards the exterior. The great amplitude of the house that this projection generates is materialized in the living room, which becomes the heated outdoor swimming pool area, while the projection of the kitchen becomes the large outdoor porch with a wooden structure that is shown as an anteroom to the private garden. This wooden porch serves the living room, dining room, and kitchen and becomes the anteroom to the rest of the garden.
The main staircase has natural wood steps on a steel structure painted in gray tones. A translucent design connects the whole house with a set of lights that could also be used as a lift, if required.
On the first floor there are 4 more bedroom suites. The master suite has a large dressing room with natural light, Cassina furniture, and a bathroom with various transparent laminated glass closures. It has a washbasin made with a whole piece of marble, Ritmonio wall-mounted taps with cascading water and micro-cement finishes, suspended toilets by Starck for Duravit, and a Starck Hansgrohe shower with a built-in thermostat. Three bedroom suites with fitted wardrobes and large windows overlooking the garden and pool with access to a large terrace.
The ground floor, rectangular in shape, contains a fully equipped cinema room with a plasma screen TV TX65, a Panasonic 3D projector, and a Bowers & Wilkins CM surround system; a fully equipped gymnasium; a library and office; and a bathroom. Large garage for 3 cars, machine room, multipurpose room with direct access to the garden, and large wardrobe area.
Sant Cugat del Vallés, located in Vallés Occidental, is a town close to Barcelona that preserves the essence of a small town.
This is a dream corner villa of 550 sqm, detached in a luxury residential area, south-facing, and designed in four winds, with a cubic façade of two floors slightly raised from the ground, generating a third floor that provides considerable natural light and gives a sensation of levitation and lightness. Facade of solid face brick, with the highest level of energy saving. Surrounded by two gardens on a plot with a total area of 700 sqm, with a heated saline water swimming pool and barbecue area.
The plot has a natural water well connected to the automatic irrigation system, so water consumption for garden irrigation is nil. Designed by the architect Albert Artigas, the interior design has been carried out by the prestigious designer Estrella Salietti, with furniture and equipment from the best luxury and design brands, such as Cassina, Natuzzi, Kartell, Bulthap, Gaggenau, Fontana Arte, Axor Stark Hansgrove, Duravit, and Ritmonia, combined with grey micro-cement finishes with underfloor heating. First range of Technal joinery in grey anodized aluminum with thermal break, thermal glazing, and air chamber. The blinds are aluminum roller blinds with adjustable slats or sliding wooden slat blinds for outdoors.
The first floor has a large living room with a dining room and another majestic kitchen with a central island, a laundry room, and a maid’s room with its own bathroom and a toilet. A large central island dominates the kitchen space, extended by a white table. The kitchen is equipped with Bulthaup furniture, an Altex extractor hood, Gaggenau appliances, and a Fontana Arte lamp. The floors combine grey micro-cement with natural wood, diversifying in zones and uses. Both rooms acquire excellent natural light and project the interior towards the exterior. The great amplitude of the house that this projection generates is materialized in the living room, which becomes the heated outdoor swimming pool area, while the projection of the kitchen becomes the large outdoor porch with a wooden structure that is shown as an anteroom to the private garden. This wooden porch serves the living room, dining room, and kitchen and becomes the anteroom to the rest of the garden.
The main staircase has natural wood steps on a steel structure painted in gray tones. A translucent design connects the whole house with a set of lights that could also be used as a lift, if required.
On the first floor there are 4 more bedroom suites. The master suite has a large dressing room with natural light, Cassina furniture, and a bathroom with various transparent laminated glass closures. It has a washbasin made with a whole piece of marble, Ritmonio wall-mounted taps with cascading water and micro-cement finishes, suspended toilets by Starck for Duravit, and a Starck Hansgrohe shower with a built-in thermostat. Three bedroom suites with fitted wardrobes and large windows overlooking the garden and pool with access to a large terrace.
The ground floor, rectangular in shape, contains a fully equipped cinema room with a plasma screen TV TX65, a Panasonic 3D projector, and a Bowers & Wilkins CM surround system; a fully equipped gymnasium; a library and office; and a bathroom. Large garage for 3 cars, machine room, multipurpose room with direct access to the garden, and large wardrobe area.
Sant Cugat del Vallés, located in Vallés Occidental, is a town close to Barcelona that preserves the essence of a small town.
-
Art der Immobilie
Villa
-
Baujahr
2006
-
Preis/Quadratfuß
$475
-
Verbrauch
C
Funktionen
- Garten
- Pool
- Terrasse
- Garage
- Bibliothek
- Kino
- Aufzug
- Begehbarer Kleiderschrank
- Waschtrockner
Funktionen
Innenbereich
- Hohe Decke
- Office
- Klimaanlage
- Waschtrockner
- Bar
- Waschküche
- Kino
- Aufzug
- Bibliothek
- Begehbarer Kleiderschrank
Outdoor
- Terrasse
- Parkplatz
- Pool
- Garage
- Wohnraum im Freien
- Garten
Erkunden Sie die Gegend
Centre, Sant Cugat del Vallès, 08172, Spain
Auf Google Maps anzeigen
Preis pro sqft
Niedrig
Hoch
Vor 1 Jahr beigetreten
Sie haben sich nach diesem Objekt erkundigt
Der Agent wird sich in Kürze mit Ihnen in Verbindung setzen
Gelistet von
23
Angebote
2025
Beigetreten
Besichtigung mit the agent buchen
Wählen Sie ein Datum und ob Sie eine virtuelle oder persönliche Besichtigung mit dem Makler wünschen.
Bevorzugtes Datum
Art der Tour

Espígul Sant Cugat
Carrer Francesc Moragas 7, 08172, Sant Cugat del Vallès, Spain
Agenturprofil anzeigen
A real estate group with over 35 years of experience in the sector. We offer a 360-degree service based on professi
A real estate group with over 35 years of experience in the sector. We offer a 360-degree service based on professionalism, trust, personalized attention, and a commitment to quality. Experts in the development, construction, and brokerage of real estate purchases and sales.
Zuletzt aktualisiert
Heute
Erstmalig gelistet
April 23
Angebotsreferenz
2571
Ähnliche Immobilien in der Nähe
Neue Angebote in Sant Cugat del Vallès

Entdecken Sie mehr Häuser zum Verkauf
Sant Cugat del Vallès, Katalonien, Spanien Immobilienarten
Sant Cugat del Vallès, Katalonien, Spanien beliebte Suchanfragen
- Immobilien mit Meerblick in Sant Cugat del Vallès, Katalonien, Spanien
- Immobilien mit Seeblick in Sant Cugat del Vallès, Katalonien, Spanien
- Duplex Immobilien in Sant Cugat del Vallès, Katalonien, Spanien
- Immobilien auf Hügeln in Sant Cugat del Vallès, Katalonien, Spanien
- Immobilien mit Dampfsauna in Sant Cugat del Vallès, Katalonien, Spanien
- Immobilien mit Hallenbad in Sant Cugat del Vallès, Katalonien, Spanien
Verwandte Leitfäden & Geschichten
Das Vertrauen der führenden Makler der Welt
Die Makler hinter den außergewöhnlichsten Immobilien der Welt inserieren bei JamesEdition.
- Angebote von Sotheby's, Christie's, BARNES und Engel & Völkers
- Jedes Angebot wird vor der Veröffentlichung geprüft
- Verbinden Sie sich direkt mit verifizierten Maklern
Indem Sie fortfahren, akzeptieren Sie unsere Nutzungsbedingungen und Datenschutzrichtlinie.