$2,464,660
Villa Sant Cugat Del Valles
- 6 Schlafz.
- 8 Bäder
- 8,676 Sqft
- 19,365 Sqft lot
- Aktualisiert: Oktober 9
- 1
Über die Immobilie
Beschreibung wurde automatisch übersetzt.
Die Beschreibung wird in der Originalsprache angezeigt.
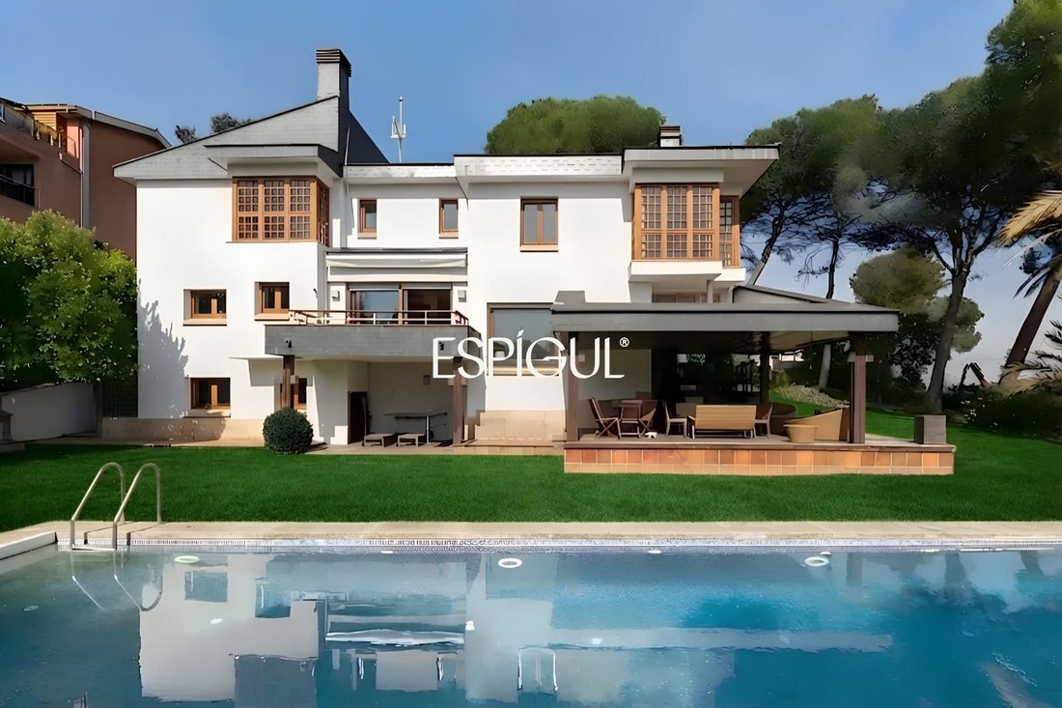
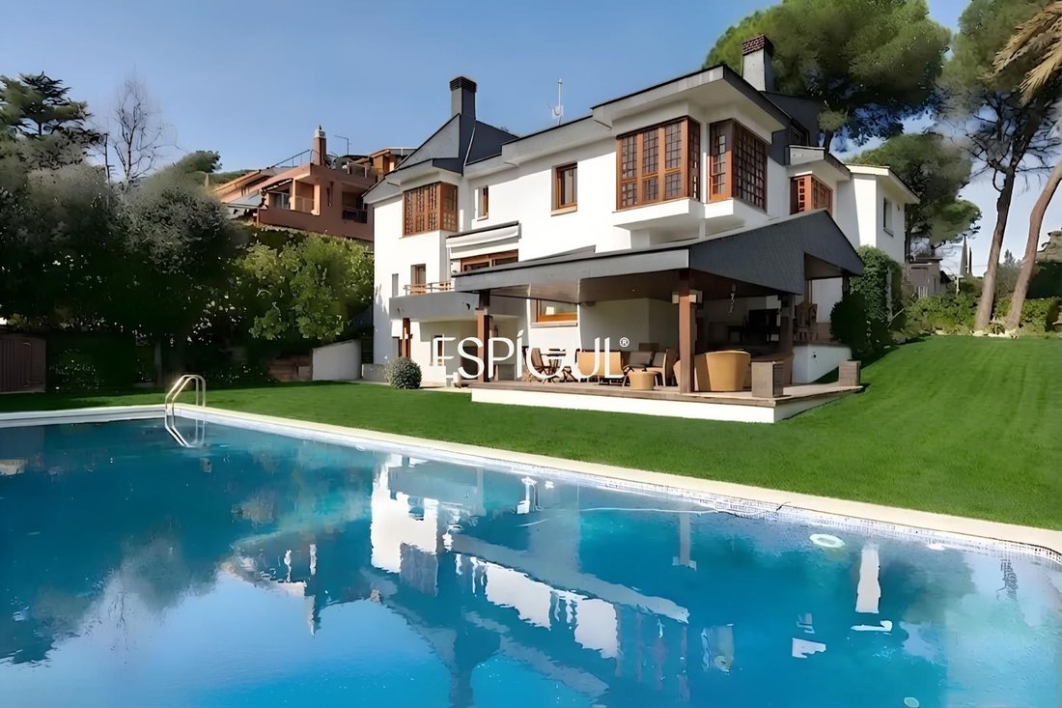
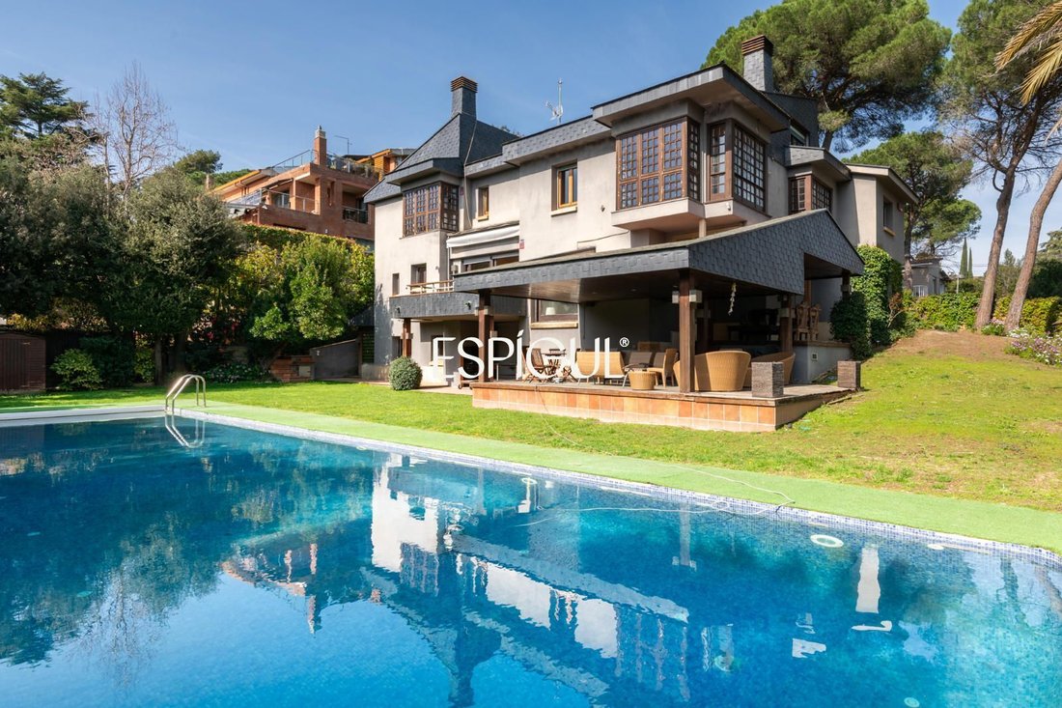
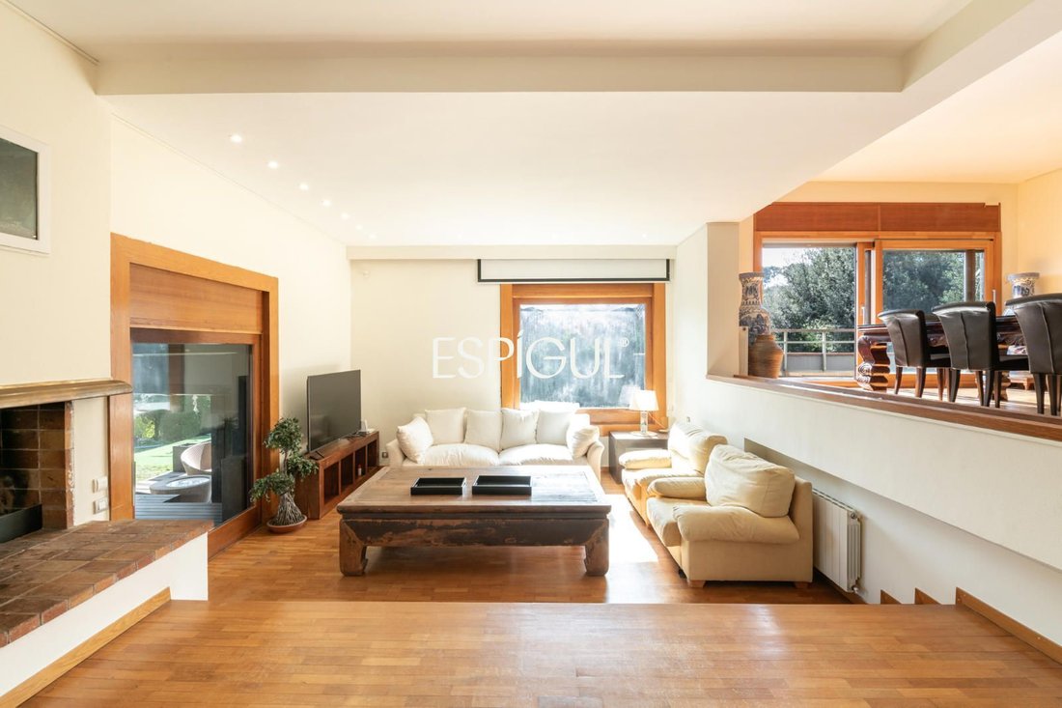
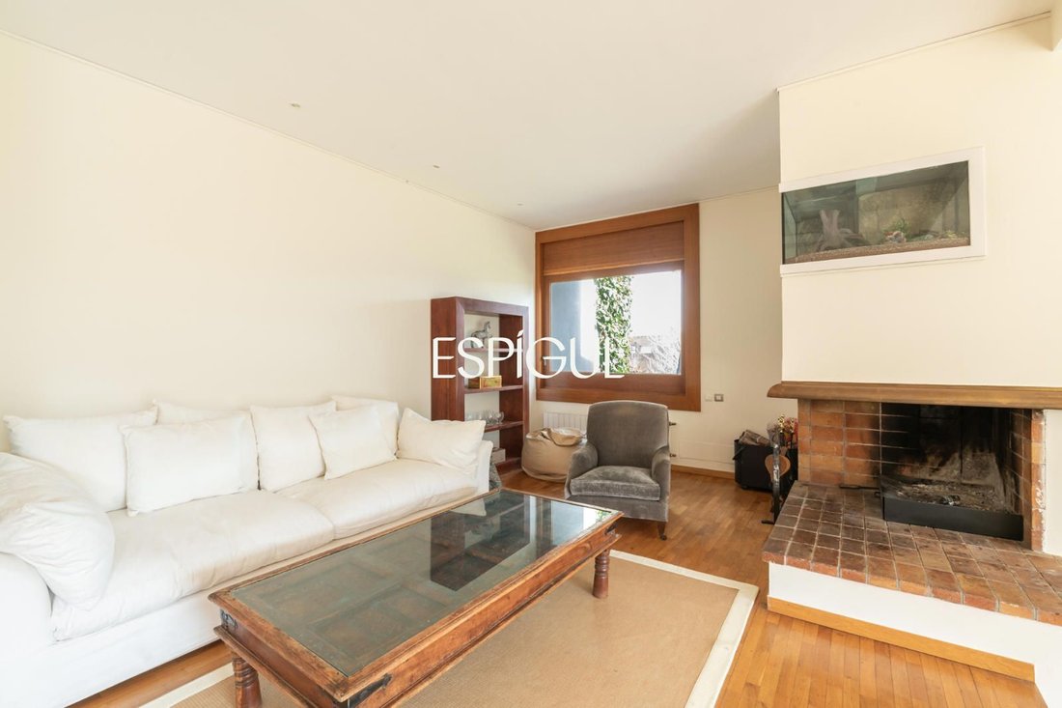
Espigul Real Estate Group exclusively presents this detached house to renovate, with 736 m² of usable space, located in the quiet and exceptional ”Golf-Can Trabal” area. It is built on a large 1,800 m² plot featuring a large pool and extensive garden. The house can be accessed from two adjacent streets through two separate entrances, providing independence and privacy for the family. Upon entering
Espigul Real Estate Group exclusively presents this detached house to renovate, with 736 m² of usable space, located in the quiet and exceptional ”Golf-Can Trabal” area. It is built on a large 1,800 m² plot featuring a large pool and extensive garden. The house can be accessed from two adjacent streets through two separate entrances, providing independence and privacy for the family. Upon entering, the various possibilities of this impressive property become apparent, including the potential to create a large gym, library, private office, and wine cellar. All this while maintaining the bedrooms and bathrooms, where space and light stand out at first glance, along with ample storage and several walk-in closets. The mansion evokes classic Hollywood homes, with spaciousness and distinct separation of areas. Its south-facing orientation allows sunlight to fill every corner, enhancing enjoyment of this magnificent construction. Entering through the main door, you arrive at a spacious foyer that leads to the heart of the house: a large living room with a fireplace. This room features different levels that define various areas within the living-dining space. From here, you access an elegant wooden porch facing the pool, offering full views of the vast garden surrounding the home. From the dining room, there is access to a cozy balcony ideal for enjoying sunsets. It also connects to the independent kitchen with a large central island, very spacious, with access to the service area that includes a bedroom with its own bathroom and the laundry room. On the opposite side, away from the day area, there is a large reading room, library, and office. Upstairs, the master suite of about 80 m² includes a lounge, walk-in closet, and a full bathroom with a whirlpool tub and shower. The suite also has a quiet terrace. This floor also houses three additional bedrooms, each with its own bathroom. Above this, there is a mezzanine with a versatile room featuring a sloped ceiling. From here, you access another bedroom and various multipurpose rooms with countless uses, such as a gym, play area, study, home theater, golf simulator, and more. Finally, from the garden, there is access to a changing room equipped with a bathroom, shower, and dry sauna. The house includes: - Barbecue area - Garage for four cars - Large wine cellar - Pantry Discover this impressive home whose location and size make it a unique offering in the area, with numerous renovation options to transform it into the ideal family home. We have floor plans and renovation project available. Contact us for details. Espigul Real Estate Group, welcome home. The sale price does not include purchase expenses such as notary, registration, management fees, and taxes (VAT or ITP), which amount to approximately 12% of the total cost. No fees are charged to the buyer. This publication is not binding. Always check the property details with Espigul Real Estate Group before finalizing the purchase. For more information or to schedule a visit, please contact us. We will be happy to assist you every step of the way. Professional identification: Espigul Real Estate Group | API 0975 | AICAT 5098.
-
Art der Immobilie
Villa
-
Baujahr
1983
-
Preis/Quadratfuß
$284
-
Verbrauch
E
Funktionen
- Garten
- Pool
- Terrasse
- Kamin
- Weinkeller
- Sauna
- Fitnessstudio
- 2D Grundriss
- Office
Funktionen
Innenbereich
- Hohe Decke
- Office
- Kamin
- Klimaanlage
- Kücheninsel
- Sauna
- Weinkeller
- Stein Arbeitsplatten
- Fitnessstudio
Outdoor
- Terrasse
- Balkon
- Pool
- Wohnraum im Freien
- Garten
Erkunden Sie die Gegend
Can Trabal - Golf, Barcelona, Sant Cugat del Vallès, Katalonien, Spanien
Auf Google Maps anzeigen
Preis pro sqft
Niedrig
Hoch
Vor 1 Jahr beigetreten
Sie haben sich nach diesem Objekt erkundigt
Der Agent wird sich in Kürze mit Ihnen in Verbindung setzen
Gelistet von
23
Angebote
2025
Beigetreten
Besichtigung mit the agent buchen
Wählen Sie ein Datum und ob Sie eine virtuelle oder persönliche Besichtigung mit dem Makler wünschen.
Bevorzugtes Datum
Art der Tour

Espígul Sant Cugat
Carrer Francesc Moragas 7, 08172, Sant Cugat del Vallès, Spain
Agenturprofil anzeigen
A real estate group with over 35 years of experience in the sector. We offer a 360-degree service based on professi
A real estate group with over 35 years of experience in the sector. We offer a 360-degree service based on professionalism, trust, personalized attention, and a commitment to quality. Experts in the development, construction, and brokerage of real estate purchases and sales.
Zuletzt aktualisiert
Oktober 9
Erstmalig gelistet
März 21
Angebotsreferenz
3484
Ähnliche Immobilien in der Nähe
Neue Angebote in Sant Cugat del Vallès

Entdecken Sie mehr Häuser zum Verkauf
Sant Cugat del Vallès, Katalonien, Spanien Immobilienarten
Sant Cugat del Vallès, Katalonien, Spanien beliebte Suchanfragen
- Immobilien mit Meerblick in Sant Cugat del Vallès, Katalonien, Spanien
- Immobilien mit Seeblick in Sant Cugat del Vallès, Katalonien, Spanien
- Duplex Immobilien in Sant Cugat del Vallès, Katalonien, Spanien
- Immobilien auf Hügeln in Sant Cugat del Vallès, Katalonien, Spanien
- Immobilien mit Dampfsauna in Sant Cugat del Vallès, Katalonien, Spanien
- Immobilien mit Hallenbad in Sant Cugat del Vallès, Katalonien, Spanien
Verwandte Leitfäden & Geschichten
Das Vertrauen der führenden Makler der Welt
Die Makler hinter den außergewöhnlichsten Immobilien der Welt inserieren bei JamesEdition.
- Angebote von Sotheby's, Christie's, BARNES und Engel & Völkers
- Jedes Angebot wird vor der Veröffentlichung geprüft
- Verbinden Sie sich direkt mit verifizierten Maklern
Indem Sie fortfahren, akzeptieren Sie unsere Nutzungsbedingungen und Datenschutzrichtlinie.