$2,912,694
Preis gesenkt um $336,209 am Oct 08, 2026
Exklusives Haus In Sant Cugat Del Valles In Arxius
- 6 Schlafz.
- 6 Bäder
- 6,125 Sqft
- Aktualisiert: Oktober 8
- 9
Über die Immobilie
Beschreibung wurde automatisch übersetzt.
Die Beschreibung wird in der Originalsprache angezeigt.
Valhome presents an exclusive designer villa located in El Arxiu, one of the most prestigious residential areas in Sant Cugat. This prime location is just a five-minute walk from the FGC train station, the shopping center, supermarkets, and the town center, and only a one-minute drive from the entrance to the Barcelona tunnels. The property is a collaborative masterpiece by architect Albert Artiga
Valhome presents an exclusive designer villa located in El Arxiu, one of the most prestigious residential areas in Sant Cugat. This prime location is just a five-minute walk from the FGC train station, the shopping center, supermarkets, and the town center, and only a one-minute drive from the entrance to the Barcelona tunnels. The property is a collaborative masterpiece by architect Albert Artigas and renowned interior designer Estrella Salietti.
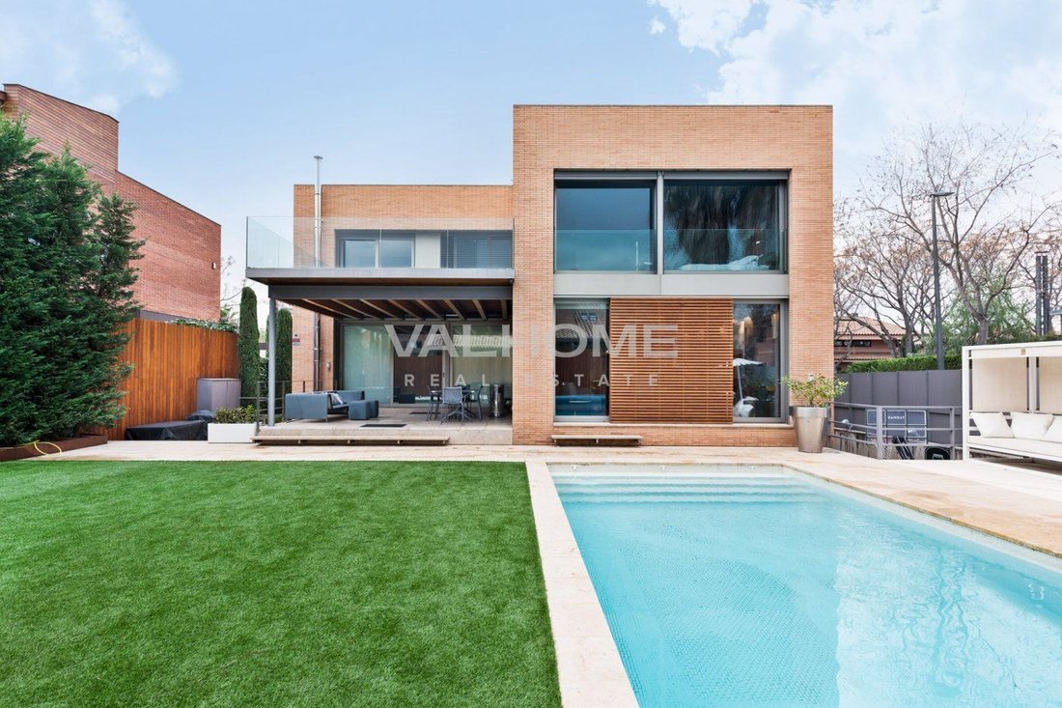
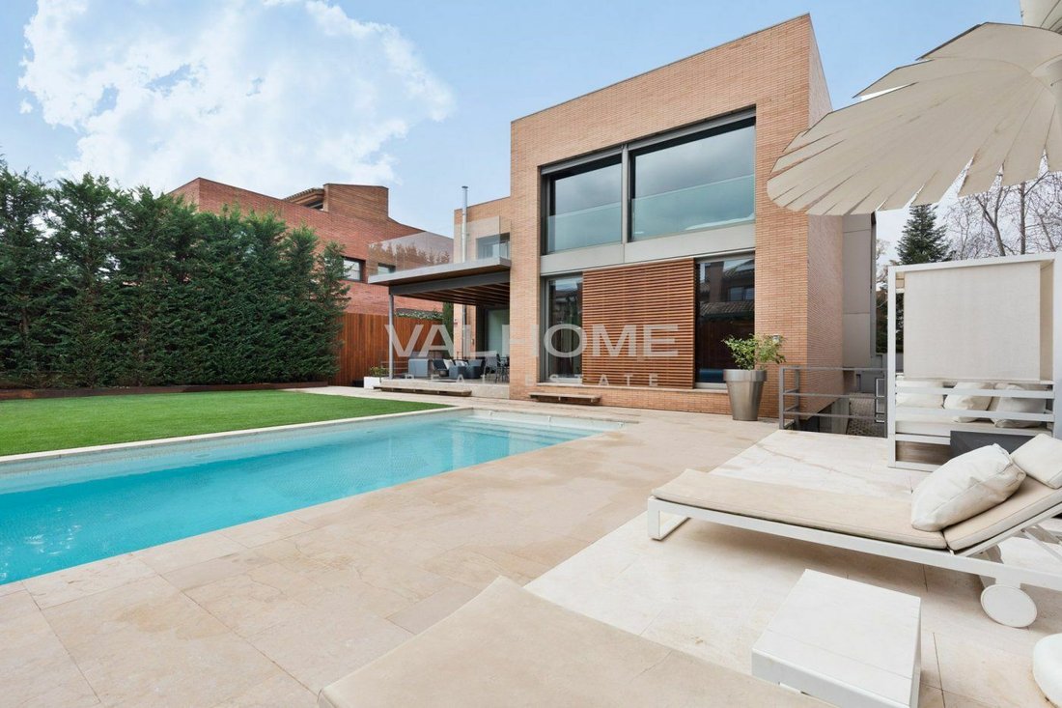
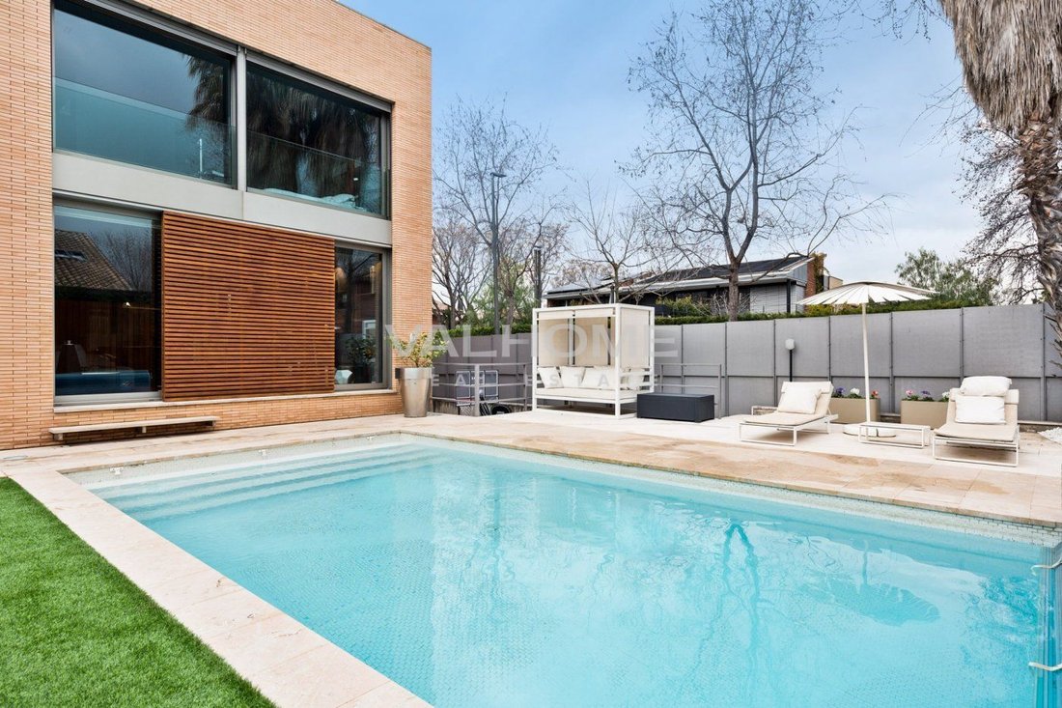
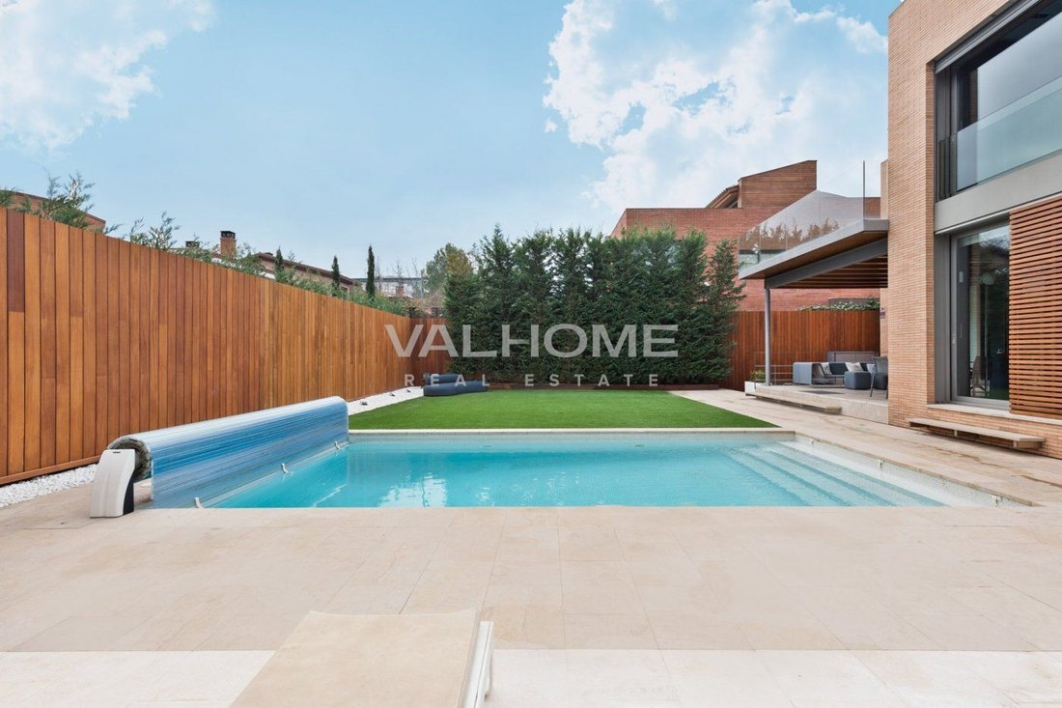
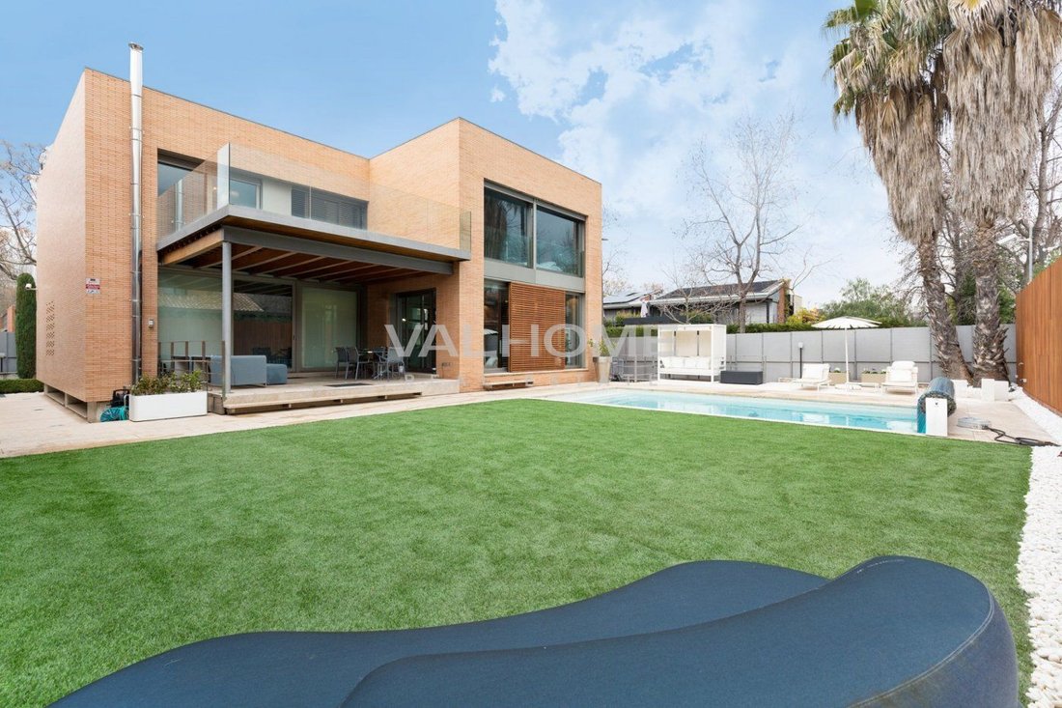
Equipped with every conceivable luxury, the villa spans 550 m2 across three floors. It features a south-facing, four-sided design with a cubic facade, slightly elevated from the ground to allow an abundance of natural light to reach the lower level. The exterior is finished in solid exposed brick, ensuring the highest standards of energy efficiency. The house is surrounded by two lush gardens on a 600 m2 plot, featuring a heated saltwater pool and a dedicated barbecue area. The main floor hosts a grand living room with a dining area and a majestic kitchen featuring a central island that extends into a sleek white table. This culinary space is equipped with Bulthaup furniture, an Altex extractor hood, Gaggenau appliances, and Fontana Arte lighting. This level also includes a laundry room, a guest powder room, and a staff bedroom with its own private bathroom. The flooring throughout seamlessly combines grey micro-cement with natural wood to define different areas and uses.
Both the living and kitchen areas project the interior towards the exterior; the living room flows directly into the pool area, while the kitchen opens onto a large wooden porch that serves as a gateway to the private garden. This wooden structure provides a shaded transition for the living, dining, and kitchen areas. A stunning main staircase with natural wood treads over a grey steel structure connects the floors. A designer translucent shaft runs through the center of the home, creating a play of light, which is also pre-configured for the installation of an elevator if required.
The second floor houses four additional bedrooms. The master suite features a spacious walk-in closet bathed in natural light with Cassina furniture and an elegant bathroom with transparent laminated glass partitions. It boasts a custom sink carved from a single piece of marble, Ritmonio wall-mounted waterfall faucets, and micro-cement finishes. The bathroom is further equipped with Starck for Duravit wall-mounted toilets and a Hansgrohe Starck shower with a built-in thermostat. Three additional en-suite bedrooms feature built-in wardrobes and large windows overlooking the garden and pool, with direct access to a wide terrace.
The rectangular ground floor is dedicated to leisure and productivity, containing a fully equipped cinema room with a TX65 plasma screen, a Panasonic 3D projector, and a Bowers & Wilkins CM Series surround sound system. This level also includes a fully equipped gym, a library/office, and a full bathroom. Completing this floor is a spacious three-car garage, a machine room, a multipurpose room with direct garden access, and extensive built-in storage. The home is furnished and equipped with the world’s leading luxury brands, including Cassina, Natuzzi, Kartell, Bulthaup, Gaggenau, Fontana Arte, Axor Starck Hansgrohe, Duravit, and Ritmonio. High-end finishes include underfloor heating beneath grey micro-cement, premium Technal anodized aluminum carpentry with thermal bridge breaks, and specialized thermal glazing. For privacy and light control, the villa features motorized aluminum blinds with adjustable slats and exterior sliding wooden shutters.
Equipped with every conceivable luxury, the villa spans 550 m2 across three floors. It features a south-facing, four-sided design with a cubic facade, slightly elevated from the ground to allow an abundance of natural light to reach the lower level. The exterior is finished in solid exposed brick, ensuring the highest standards of energy efficiency. The house is surrounded by two lush gardens on a 600 m2 plot, featuring a heated saltwater pool and a dedicated barbecue area. The main floor hosts a grand living room with a dining area and a majestic kitchen featuring a central island that extends into a sleek white table. This culinary space is equipped with Bulthaup furniture, an Altex extractor hood, Gaggenau appliances, and Fontana Arte lighting. This level also includes a laundry room, a guest powder room, and a staff bedroom with its own private bathroom. The flooring throughout seamlessly combines grey micro-cement with natural wood to define different areas and uses.
Both the living and kitchen areas project the interior towards the exterior; the living room flows directly into the pool area, while the kitchen opens onto a large wooden porch that serves as a gateway to the private garden. This wooden structure provides a shaded transition for the living, dining, and kitchen areas. A stunning main staircase with natural wood treads over a grey steel structure connects the floors. A designer translucent shaft runs through the center of the home, creating a play of light, which is also pre-configured for the installation of an elevator if required.
The second floor houses four additional bedrooms. The master suite features a spacious walk-in closet bathed in natural light with Cassina furniture and an elegant bathroom with transparent laminated glass partitions. It boasts a custom sink carved from a single piece of marble, Ritmonio wall-mounted waterfall faucets, and micro-cement finishes. The bathroom is further equipped with Starck for Duravit wall-mounted toilets and a Hansgrohe Starck shower with a built-in thermostat. Three additional en-suite bedrooms feature built-in wardrobes and large windows overlooking the garden and pool, with direct access to a wide terrace.
The rectangular ground floor is dedicated to leisure and productivity, containing a fully equipped cinema room with a TX65 plasma screen, a Panasonic 3D projector, and a Bowers & Wilkins CM Series surround sound system. This level also includes a fully equipped gym, a library/office, and a full bathroom. Completing this floor is a spacious three-car garage, a machine room, a multipurpose room with direct garden access, and extensive built-in storage. The home is furnished and equipped with the world’s leading luxury brands, including Cassina, Natuzzi, Kartell, Bulthaup, Gaggenau, Fontana Arte, Axor Starck Hansgrohe, Duravit, and Ritmonio. High-end finishes include underfloor heating beneath grey micro-cement, premium Technal anodized aluminum carpentry with thermal bridge breaks, and specialized thermal glazing. For privacy and light control, the villa features motorized aluminum blinds with adjustable slats and exterior sliding wooden shutters.
-
Art der Immobilie
Haus
-
Baujahr
2006
-
Preis/Quadratfuß
$475
-
Emissionen
C
-
Verbrauch
C
Funktionen
- Garten
- Pool
- Terrasse
- Garage
- Kino
- Fitnessstudio
- Begehbarer Kleiderschrank
- Waschtrockner
- Office
Funktionen
Innenbereich
- Hohe Decke
- Office
- Klimaanlage
- Waschtrockner
- Bar
- Waschküche
- Kino
- Begehbarer Kleiderschrank
- Fitnessstudio
Outdoor
- Terrasse
- Balkon
- Parkplatz
- Pool
- Garage
- Wohnraum im Freien
- Garten
Erkunden Sie die Gegend
Arxius, BARCELONA, Sant Cugat del Valles, Sant Cugat del Vallès, Katalonien, Spanien
Auf Google Maps anzeigen
Preis pro sqft
Niedrig
Hoch
Sie haben sich nach diesem Objekt erkundigt
Der Agent wird sich in Kürze mit Ihnen in Verbindung setzen
Gelistet von
9
Angebote
2025
Beigetreten
Besichtigung mit Valhome Real Estate buchen
Wählen Sie ein Datum und ob Sie eine virtuelle oder persönliche Besichtigung mit dem Makler wünschen.
Bevorzugtes Datum
Art der Tour

Valhome Real Estate
Paseo de Gracia, 95 5º, 08008, Barcelona, Barcelona, Spain
Agenturprofil anzeigen
VALHOME REAL ESTATE is a boutique agency specialized in the real estate market in Barcelona and its surroundings.
VALHOME REAL ESTATE is a boutique agency specialized in the real estate market in Barcelona and its surroundings.
At VALHOME REAL ESTATE you will find a professional and upright team, with solid training and in-depth knowledge of the real estate market, which will help you find the ideal property for you.
At VALHOME REAL ESTATE you will find a professional and upright team, with solid training and in-depth knowledge of the real estate market, which will help you find the ideal property for you.
Zuletzt aktualisiert
Oktober 8
Erstmalig gelistet
November 23, 2022
Angebotsreferenz
STC36812/8480
Ähnliche Immobilien in der Nähe
Neue Angebote in Sant Cugat del Vallès




Entdecken Sie mehr Häuser zum Verkauf
Sant Cugat del Vallès, Katalonien, Spanien Immobilienarten
Sant Cugat del Vallès, Katalonien, Spanien beliebte Suchanfragen
- Immobilien mit Meerblick in Sant Cugat del Vallès, Katalonien, Spanien
- Duplex Immobilien in Sant Cugat del Vallès, Katalonien, Spanien
- Immobilien auf Hügeln in Sant Cugat del Vallès, Katalonien, Spanien
- Immobilien mit Dampfsauna in Sant Cugat del Vallès, Katalonien, Spanien
- Immobilien mit Hallenbad in Sant Cugat del Vallès, Katalonien, Spanien
- Immobilien mit Ozeanblick in Sant Cugat del Vallès, Katalonien, Spanien
Verwandte Leitfäden & Geschichten
Das Vertrauen der führenden Makler der Welt
Die Makler hinter den außergewöhnlichsten Immobilien der Welt inserieren bei JamesEdition.
- Angebote von Sotheby's, Christie's, BARNES und Engel & Völkers
- Jedes Angebot wird vor der Veröffentlichung geprüft
- Verbinden Sie sich direkt mit verifizierten Maklern
Indem Sie fortfahren, akzeptieren Sie unsere Nutzungsbedingungen und Datenschutzrichtlinie.