$554,548
Freistehendes Haus Mit Einem 1.000 M2 Großen Grundstück In Sol I Aire — Sant Cugat Del Vallès
- 4 Schlafz.
- 2 Bäder
- 2,326 Sqft
- 10,764 Sqft lot
- Aktualisiert: Heute
Über die Immobilie
Beschreibung wurde automatisch übersetzt.
Die Beschreibung wird in der Originalsprache angezeigt.
Detached house with a 1,000 m2 plot in Sol i Aire – Sant Cugat del Vallès
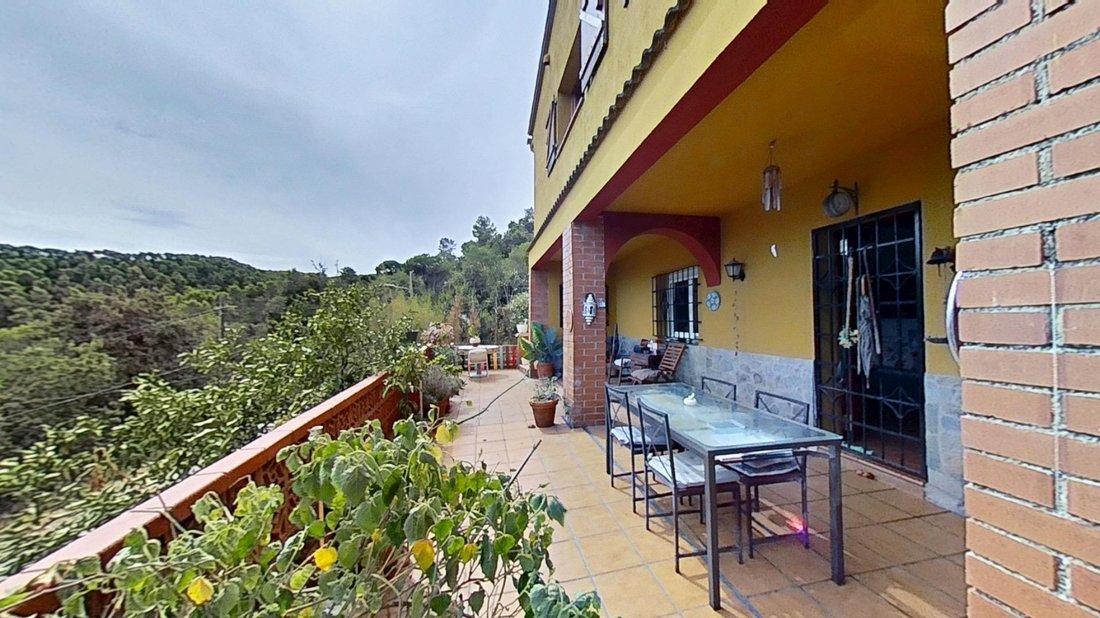
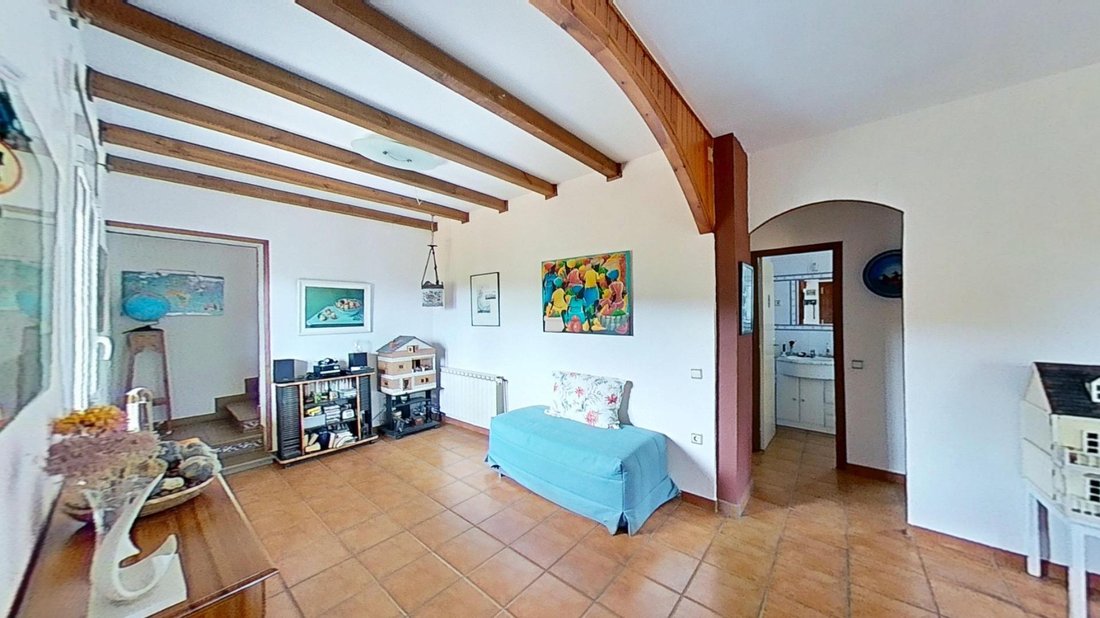
Set in a privileged location surrounded by nature, we present this detached single-family home in Sol i Aire. It is distributed over two floors, featuring 4 bedrooms and a 1,000 m2 plot.
A property designed for those seeking space, privacy, and tranquility near Sant Cugat del Vallès.
The property h
Set in a privileged location surrounded by nature, we present this detached single-family home in Sol i Aire. It is distributed over two floors, featuring 4 bedrooms and a 1,000 m2 plot.
A property designed for those seeking space, privacy, and tranquility near Sant Cugat del Vallès.
The property h
Detached house with a 1,000 m2 plot in Sol i Aire – Sant Cugat del Vallès
Set in a privileged location surrounded by nature, we present this detached single-family home in Sol i Aire. It is distributed over two floors, featuring 4 bedrooms and a 1,000 m2 plot.
A property designed for those seeking space, privacy, and tranquility near Sant Cugat del Vallès.
The property has a total built area of 216 m2, comprising the main house and ancillary structures.
IMPORTANT ZONING INFORMATION
The house is located in the Sol i Aire residential area, within the Collserola surroundings, on land currently classified as non-developable.
The property is registered in the Land Registry as a detached single-family home, with the corresponding declaration of new construction duly recorded.
There are currently ongoing efforts and initiatives regarding the zoning status of the area. However, the current land classification remains non-developable, and there is no definitively approved zoning regularization plan in place.
Additionally, please note that, according to available information, the area is designated as forest land within the Collserola Natural Park surroundings; this status should be verified with the relevant authorities.
Given the property’s specific zoning characteristics, interested parties are advised to consult mortgage financing conditions and conduct the necessary due diligence regarding zoning regulations beforehand.
Available documentation will be provided to interested buyers.
LAYOUT AND EXTERIOR
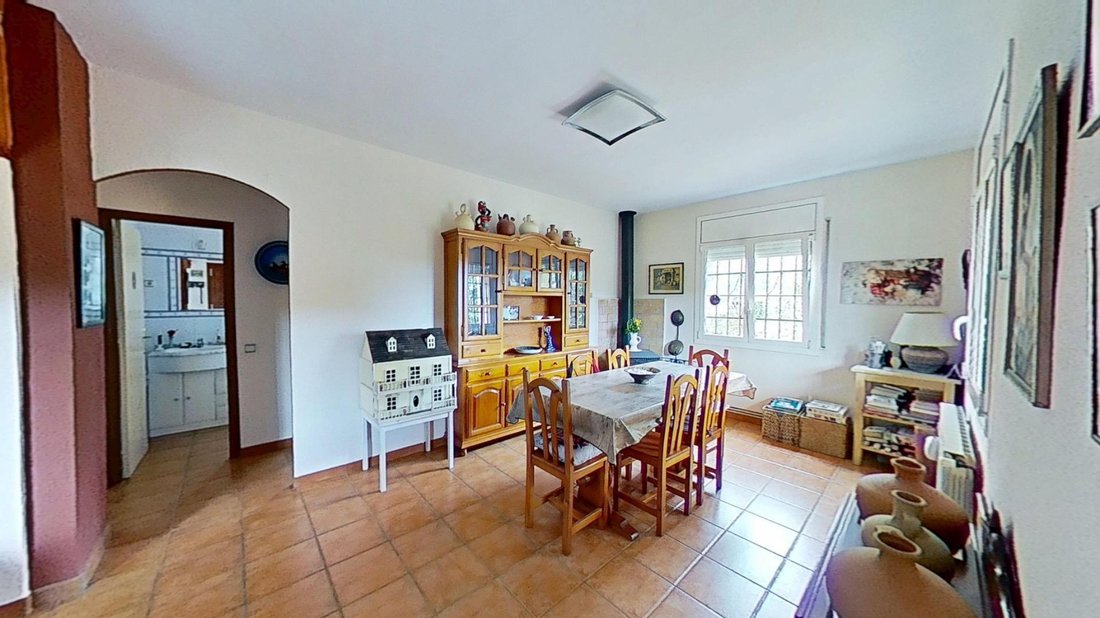
The ground floor features a living room, a dining room, a fully equipped separate kitchen, a double bedroom, and a guest toilet.
The upper floor houses three bedrooms—two doubles and one single—and a spacious full bathroom.
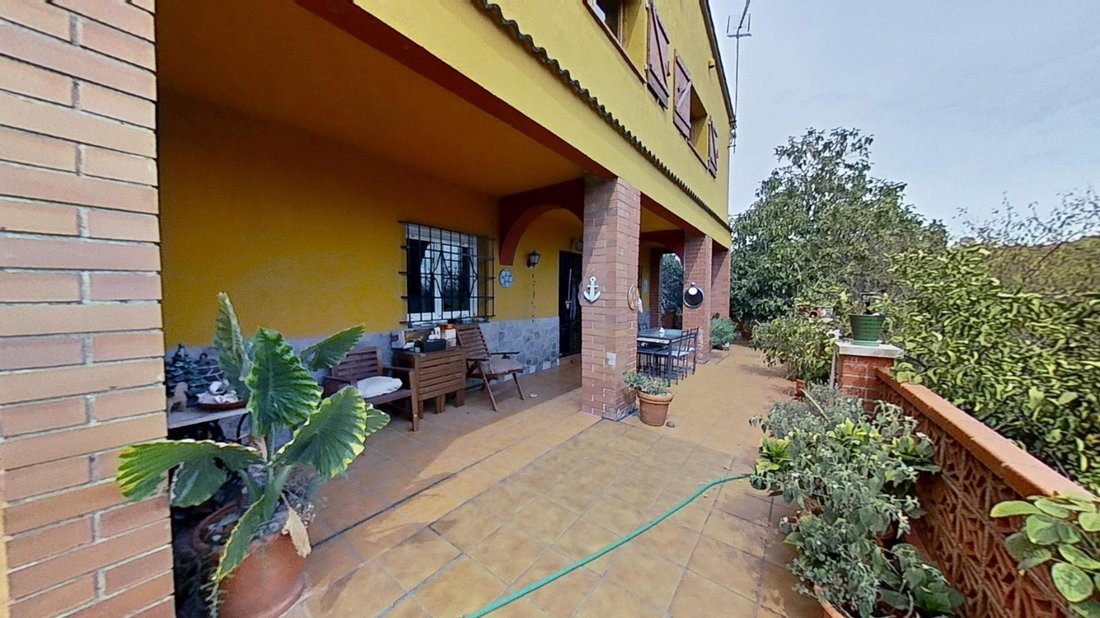
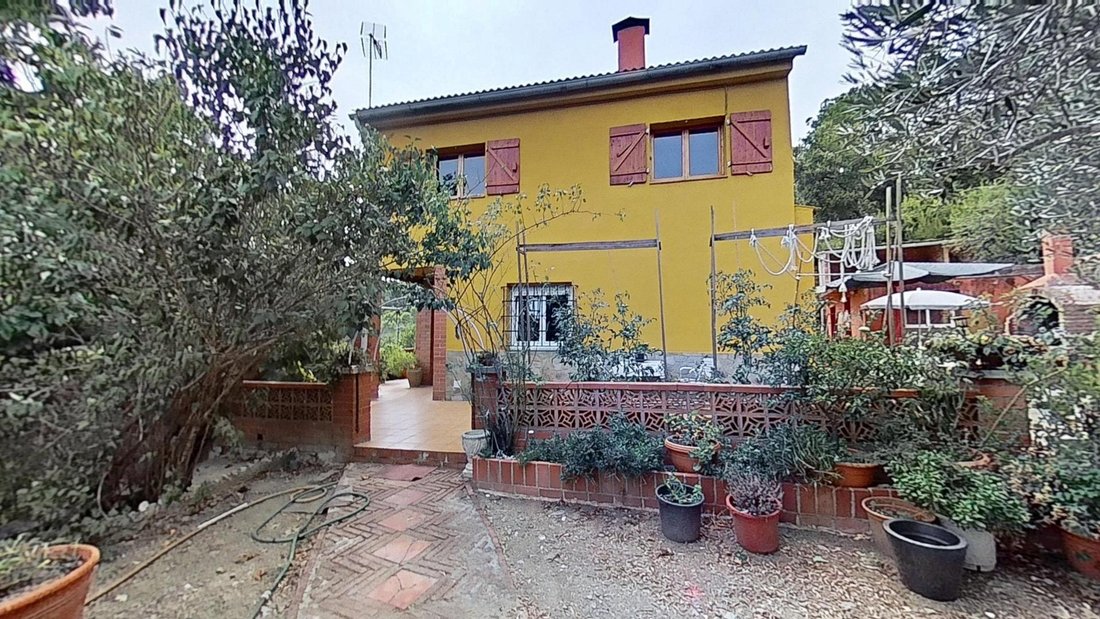
One of the property’s main highlights is its 1,000 m2 plot, surrounded by greenery and offering various spaces to enjoy the out...
Set in a privileged location surrounded by nature, we present this detached single-family home in Sol i Aire. It is distributed over two floors, featuring 4 bedrooms and a 1,000 m2 plot.
A property designed for those seeking space, privacy, and tranquility near Sant Cugat del Vallès.
The property has a total built area of 216 m2, comprising the main house and ancillary structures.
IMPORTANT ZONING INFORMATION
The house is located in the Sol i Aire residential area, within the Collserola surroundings, on land currently classified as non-developable.
The property is registered in the Land Registry as a detached single-family home, with the corresponding declaration of new construction duly recorded.
There are currently ongoing efforts and initiatives regarding the zoning status of the area. However, the current land classification remains non-developable, and there is no definitively approved zoning regularization plan in place.
Additionally, please note that, according to available information, the area is designated as forest land within the Collserola Natural Park surroundings; this status should be verified with the relevant authorities.
Given the property’s specific zoning characteristics, interested parties are advised to consult mortgage financing conditions and conduct the necessary due diligence regarding zoning regulations beforehand.
Available documentation will be provided to interested buyers.
LAYOUT AND EXTERIOR
The ground floor features a living room, a dining room, a fully equipped separate kitchen, a double bedroom, and a guest toilet.
The upper floor houses three bedrooms—two doubles and one single—and a spacious full bathroom.
One of the property’s main highlights is its 1,000 m2 plot, surrounded by greenery and offering various spaces to enjoy the out...
-
Art der Immobilie
Haus
-
Baujahr
1980
-
Preis/Quadratfuß
$238
-
Emissionen
G
-
Verbrauch
G
Funktionen
- Privatsphäre
- Parkplatz
Erkunden Sie die Gegend
Sol i Aire, Sant Cugat del Vallès, 08198, Spain
Auf Google Maps anzeigen
Preis pro sqft
Niedrig
Hoch
Vor 5 Jahren beigetreten
Sie haben sich nach diesem Objekt erkundigt
Der Agent wird sich in Kürze mit Ihnen in Verbindung setzen
Gelistet von
315
Angebote
2022
Beigetreten
Besichtigung mit the agent buchen
Wählen Sie ein Datum und ob Sie eine virtuelle oder persönliche Besichtigung mit dem Makler wünschen.
Bevorzugtes Datum
Art der Tour
Zuletzt aktualisiert
Heute
Erstmalig gelistet
Oktober 12
Angebotsreferenz
EXP16292/8930
Ähnliche Immobilien in der Nähe
Neue Angebote in Sant Cugat del Vallès


Entdecken Sie mehr Häuser zum Verkauf
Sant Cugat del Vallès, Katalonien, Spanien Immobilienarten
Sant Cugat del Vallès, Katalonien, Spanien beliebte Suchanfragen
- Immobilien mit Meerblick in Sant Cugat del Vallès, Katalonien, Spanien
- Immobilien mit Seeblick in Sant Cugat del Vallès, Katalonien, Spanien
- Duplex Immobilien in Sant Cugat del Vallès, Katalonien, Spanien
- Immobilien auf Hügeln in Sant Cugat del Vallès, Katalonien, Spanien
- Immobilien mit Dampfsauna in Sant Cugat del Vallès, Katalonien, Spanien
- Immobilien mit Hallenbad in Sant Cugat del Vallès, Katalonien, Spanien
Verwandte Leitfäden & Geschichten
Das Vertrauen der führenden Makler der Welt
Die Makler hinter den außergewöhnlichsten Immobilien der Welt inserieren bei JamesEdition.
- Angebote von Sotheby's, Christie's, BARNES und Engel & Völkers
- Jedes Angebot wird vor der Veröffentlichung geprüft
- Verbinden Sie sich direkt mit verifizierten Maklern
Indem Sie fortfahren, akzeptieren Sie unsere Nutzungsbedingungen und Datenschutzrichtlinie.