$3,259,668
Eine Residenz Mit Florentinischer Inspiration In Valldoreix, Sant Cugat Del Vallès
- 8 Schlafz.
- 5 Bäder
- 6,319 Sqft
- 10,409 Sqft lot
- Aktualisiert: Heute
- 2
Über die Immobilie
Beschreibung wurde automatisch übersetzt.
Die Beschreibung wird in der Originalsprache angezeigt.
There are homes that stand out for their location, others for their architecture, and others for the quality of their craftsmanship. What truly distinguishes this residence is the rare combination of all these qualities, brought together by a character that is increasingly difficult to find in today’s market.
Situated in one of Valldoreix’s most established and sought-after residential ne
Situated in one of Valldoreix’s most established and sought-after residential ne
There are homes that stand out for their location, others for their architecture, and others for the quality of their craftsmanship. What truly distinguishes this residence is the rare combination of all these qualities, brought together by a character that is increasingly difficult to find in today’s market.
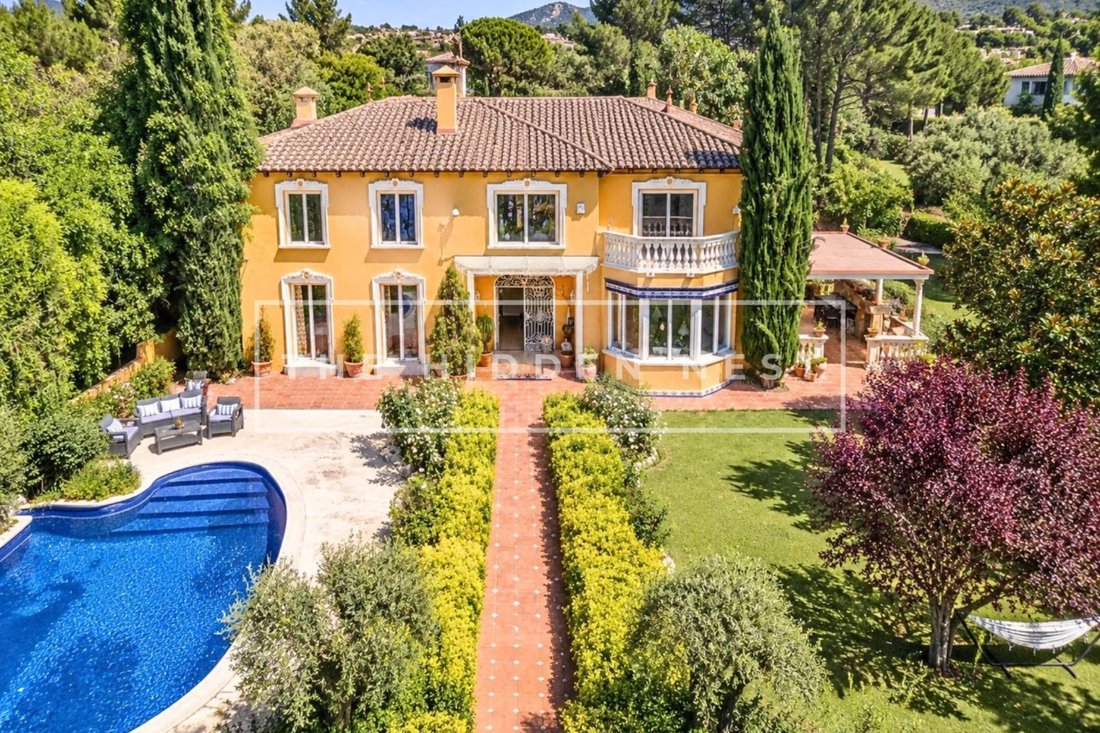
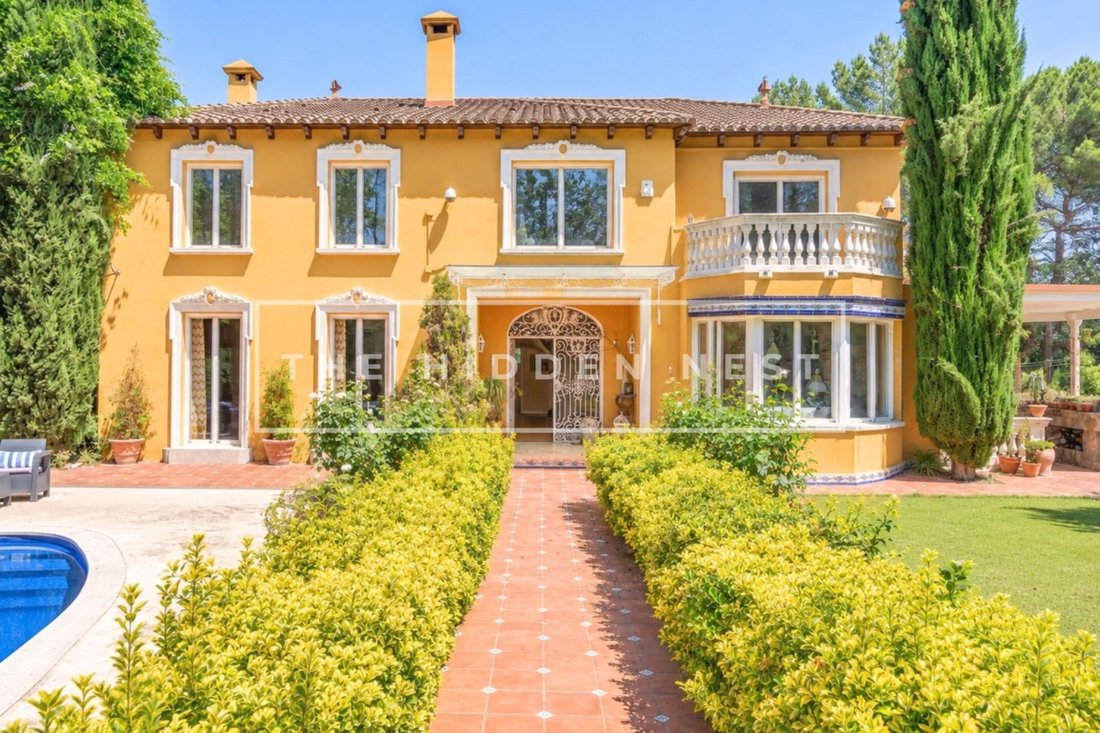
Situated in one of Valldoreix’s most established and sought-after residential neighbourhoods, this elegant residence was originally conceived with inspiration drawn from the architecture of the great Florentine palaces. That influence remains evident today in its harmonious proportions, the nobility of its materials and the many handcrafted details that accompany every room throughout the home.
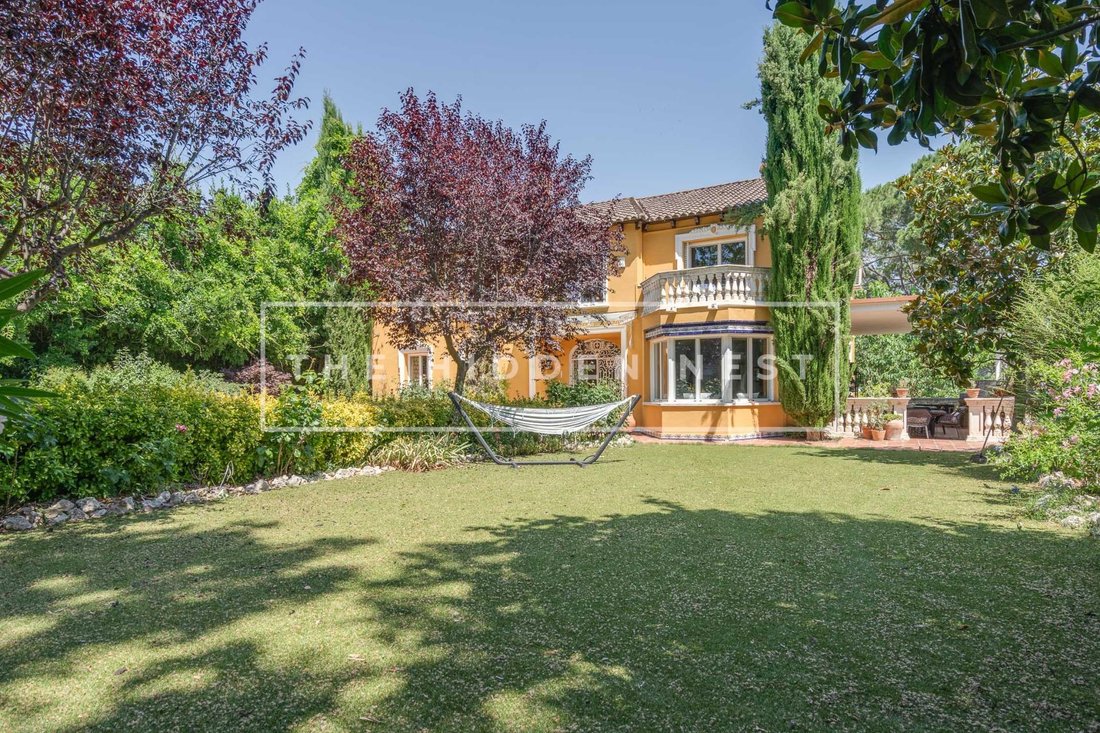
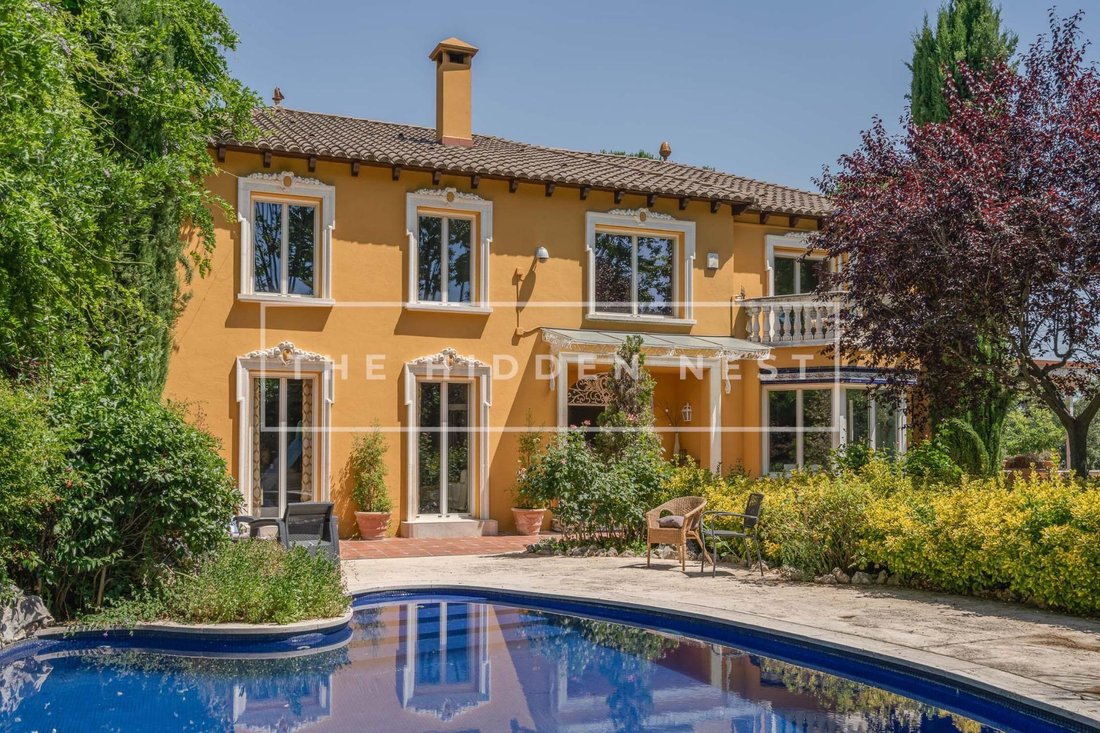
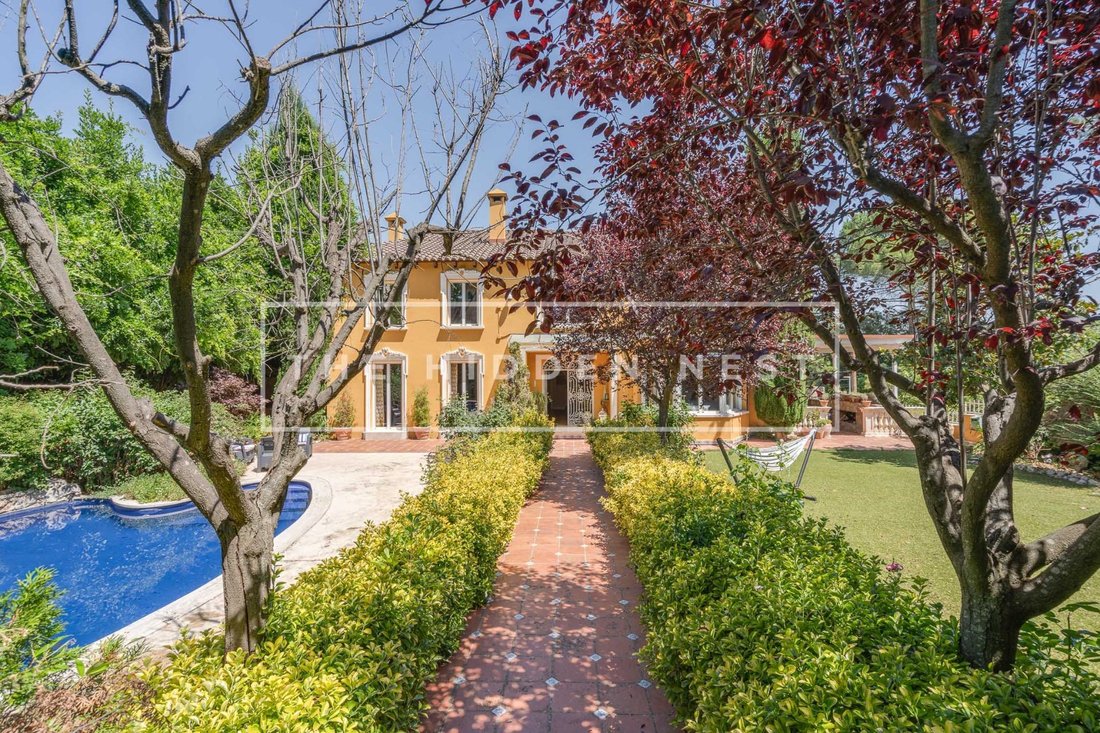
The property occupies a private plot surrounded by mature landscaping. The garden, swimming pool and outdoor living areas create a peaceful and secluded environment where established trees and hedges provide year-round privacy. Decades of natural growth have allowed the landscape to reach a level of maturity rarely achievable in contemporary developments, offering a genuine sense of retreat while remaining just minutes from the services, schools and excellent connections of Sant Cugat del Vallès.
From the moment you enter, the house conveys a sense of permanence and authenticity that is increasingly uncommon in contemporary homes. The impressive entrance hall is centred around a magnificent handcrafted solid wood staircase, one of the property’s defining architectural features. Together with the decorative mouldings, ornamental carvings and the many bespoke artisanal details found throughout the residence, it reflects the care and craftsmanship with which the home was originally created.
The main floor has been designed to balance everyday family life with elegant entertaining. Two generous reception rooms provide flexible spaces for family living, social gatherings or quiet moments, while maintaining a natural visual connection between them. Large windows open directly onto the garden and swimming pool, seamlessly integrating the outdoor spaces into daily life and filling the principal rooms with natural light.
The spacious and highly functional kitchen occupies a central position on the main floor, connecting naturally with the dining area and guest cloakroom. This part of the home particularly showcases its handcrafted joinery, decorative mouldings and exquisite bevelled Venetian glass panels, hand-carved and acid-etched into several of the principal doors. These exceptional features reinforce the residence’s timeless Italian-inspired architectural identity.
The first floor is entirely dedicated to the private living quarters. Four generously proportioned bedrooms, each with its own en-suite bathroom, provide both comfort and independence for every member of the household. Every bathroom has been individually designed, featuring hand-painted ceramic tiles and bespoke elements carefully integrated into the character of each space.
The principal suite deserves particular attention. Conceived as a private residence within the residence itself, it combines a spacious bedroom, sitting area, home office, dressing room and an elegant fireplace that brings warmth and character to the entire suite. It also enjoys access to a private terrace overlooking the garden, offering a peaceful outdoor retreat with complete privacy. Abundant natural light and beautifully balanced proportions make this one of the most remarkable spaces in the home.
The lower ground floor introduces an additional level of functionality rarely found even in residences of this scale. Here, the former service quarters are complemented by several auxiliary rooms, a secondary kitchen, laundry facilities, extensive storage areas and a garage with capacity for multiple vehicles. The property also benefits from two independent studios with their own private entrances, providing exceptional flexibility.
Situated in one of Valldoreix’s most established and sought-after residential neighbourhoods, this elegant residence was originally conceived with inspiration drawn from the architecture of the great Florentine palaces. That influence remains evident today in its harmonious proportions, the nobility of its materials and the many handcrafted details that accompany every room throughout the home.
The property occupies a private plot surrounded by mature landscaping. The garden, swimming pool and outdoor living areas create a peaceful and secluded environment where established trees and hedges provide year-round privacy. Decades of natural growth have allowed the landscape to reach a level of maturity rarely achievable in contemporary developments, offering a genuine sense of retreat while remaining just minutes from the services, schools and excellent connections of Sant Cugat del Vallès.
From the moment you enter, the house conveys a sense of permanence and authenticity that is increasingly uncommon in contemporary homes. The impressive entrance hall is centred around a magnificent handcrafted solid wood staircase, one of the property’s defining architectural features. Together with the decorative mouldings, ornamental carvings and the many bespoke artisanal details found throughout the residence, it reflects the care and craftsmanship with which the home was originally created.
The main floor has been designed to balance everyday family life with elegant entertaining. Two generous reception rooms provide flexible spaces for family living, social gatherings or quiet moments, while maintaining a natural visual connection between them. Large windows open directly onto the garden and swimming pool, seamlessly integrating the outdoor spaces into daily life and filling the principal rooms with natural light.
The spacious and highly functional kitchen occupies a central position on the main floor, connecting naturally with the dining area and guest cloakroom. This part of the home particularly showcases its handcrafted joinery, decorative mouldings and exquisite bevelled Venetian glass panels, hand-carved and acid-etched into several of the principal doors. These exceptional features reinforce the residence’s timeless Italian-inspired architectural identity.
The first floor is entirely dedicated to the private living quarters. Four generously proportioned bedrooms, each with its own en-suite bathroom, provide both comfort and independence for every member of the household. Every bathroom has been individually designed, featuring hand-painted ceramic tiles and bespoke elements carefully integrated into the character of each space.
The principal suite deserves particular attention. Conceived as a private residence within the residence itself, it combines a spacious bedroom, sitting area, home office, dressing room and an elegant fireplace that brings warmth and character to the entire suite. It also enjoys access to a private terrace overlooking the garden, offering a peaceful outdoor retreat with complete privacy. Abundant natural light and beautifully balanced proportions make this one of the most remarkable spaces in the home.
The lower ground floor introduces an additional level of functionality rarely found even in residences of this scale. Here, the former service quarters are complemented by several auxiliary rooms, a secondary kitchen, laundry facilities, extensive storage areas and a garage with capacity for multiple vehicles. The property also benefits from two independent studios with their own private entrances, providing exceptional flexibility.
-
Art der Immobilie
Haus
-
Baujahr
1993
-
Preis/Quadratfuß
$515
-
Emissionen
E
-
Verbrauch
E
Funktionen
- Garten
- Pool
- Terrasse
- Garage
- Outdoor-Küche
- Begehbarer Kleiderschrank
- Kamin
- Pergola
- 2D Grundriss
Funktionen
Innenbereich
- Hohe Decke
- Office
- Kamin
- Klimaanlage
- Waschküche
- Begehbarer Kleiderschrank
Outdoor
- Terrasse
- Balkon
- Parkplatz
- Pool
- Garage
- Outdoor-Küche
- Wohnraum im Freien
- Pergola
- Garten
Erkunden Sie die Gegend
Valldoreix, Sant Cugat del Valles, 08197, Spain
Auf Google Maps anzeigen
Preis pro sqft
Niedrig
Hoch
Vor 2 Jahren beigetreten
Sie haben sich nach diesem Objekt erkundigt
Der Agent wird sich in Kürze mit Ihnen in Verbindung setzen
Gelistet von
21
Angebote
2025
Beigetreten
Besichtigung mit the agent buchen
Wählen Sie ein Datum und ob Sie eine virtuelle oder persönliche Besichtigung mit dem Makler wünschen.
Bevorzugtes Datum
Art der Tour
Zuletzt aktualisiert
Heute
Erstmalig gelistet
Jul 4
Angebotsreferenz
THN05105/12492
Ähnliche Immobilien in der Nähe
Neue Angebote in Sant Cugat del Vallès



Entdecken Sie mehr Häuser zum Verkauf
Sant Cugat del Vallès, Katalonien, Spanien Immobilienarten
Sant Cugat del Vallès, Katalonien, Spanien beliebte Suchanfragen
- Immobilien mit Meerblick in Sant Cugat del Vallès, Katalonien, Spanien
- Immobilien mit Seeblick in Sant Cugat del Vallès, Katalonien, Spanien
- Duplex Immobilien in Sant Cugat del Vallès, Katalonien, Spanien
- Immobilien auf Hügeln in Sant Cugat del Vallès, Katalonien, Spanien
- Immobilien mit Dampfsauna in Sant Cugat del Vallès, Katalonien, Spanien
- Immobilien mit Hallenbad in Sant Cugat del Vallès, Katalonien, Spanien
Verwandte Leitfäden & Geschichten
Das Vertrauen der führenden Makler der Welt
Die Makler hinter den außergewöhnlichsten Immobilien der Welt inserieren bei JamesEdition.
- Angebote von Sotheby's, Christie's, BARNES und Engel & Völkers
- Jedes Angebot wird vor der Veröffentlichung geprüft
- Verbinden Sie sich direkt mit verifizierten Maklern
Indem Sie fortfahren, akzeptieren Sie unsere Nutzungsbedingungen und Datenschutzrichtlinie.