$749,736
Ein Steinhaus In Der Nähe Von Barcelona — Naturpark Montnegre
- 5 Schlafz.
- 4 Bäder
- 6,879 Sqft
- 1.12 Ac lot
- Aktualisiert: Juni 9
- 61
Über die Immobilie
Beschreibung wurde automatisch übersetzt.
Die Beschreibung wird in der Originalsprache angezeigt.
Schalte den Motor aus und das Erste, was dir auffällt, ist, was du nicht hörst: keine Stadt, nur Wind, der durch die Bäume weht. Dies ist ein privates Waldgrundstück in Boscos del Montnegre, das im Naturpark Montnegre i el Corredor liegt, der als der erste „stille Stadtpark“ Spaniens gilt, und knapp eine Stunde von Barcelona und seinem internationalen Flughafen entfernt.
Das Haus wurde vo
Das Haus wurde vo
Turn off the engine and the first thing you notice is what you don’t hear: no city, only wind moving through the trees. This is a private forest estate in Boscos del Montnegre, set within the Montnegre i el Corredor Natural Park — recognised as the first ”silent urban park” in Spain — and just under an hour from Barcelona and its international airport.
The house was conceived decades ago
The house was conceived decades ago
Schalte den Motor aus und das Erste, was dir auffällt, ist, was du nicht hörst: keine Stadt, nur Wind, der durch die Bäume weht. Dies ist ein privates Waldgrundstück in Boscos del Montnegre, das im Naturpark Montnegre i el Corredor liegt, der als der erste „stille Stadtpark“ Spaniens gilt, und knapp eine Stunde von Barcelona und seinem internationalen Flughafen entfernt.
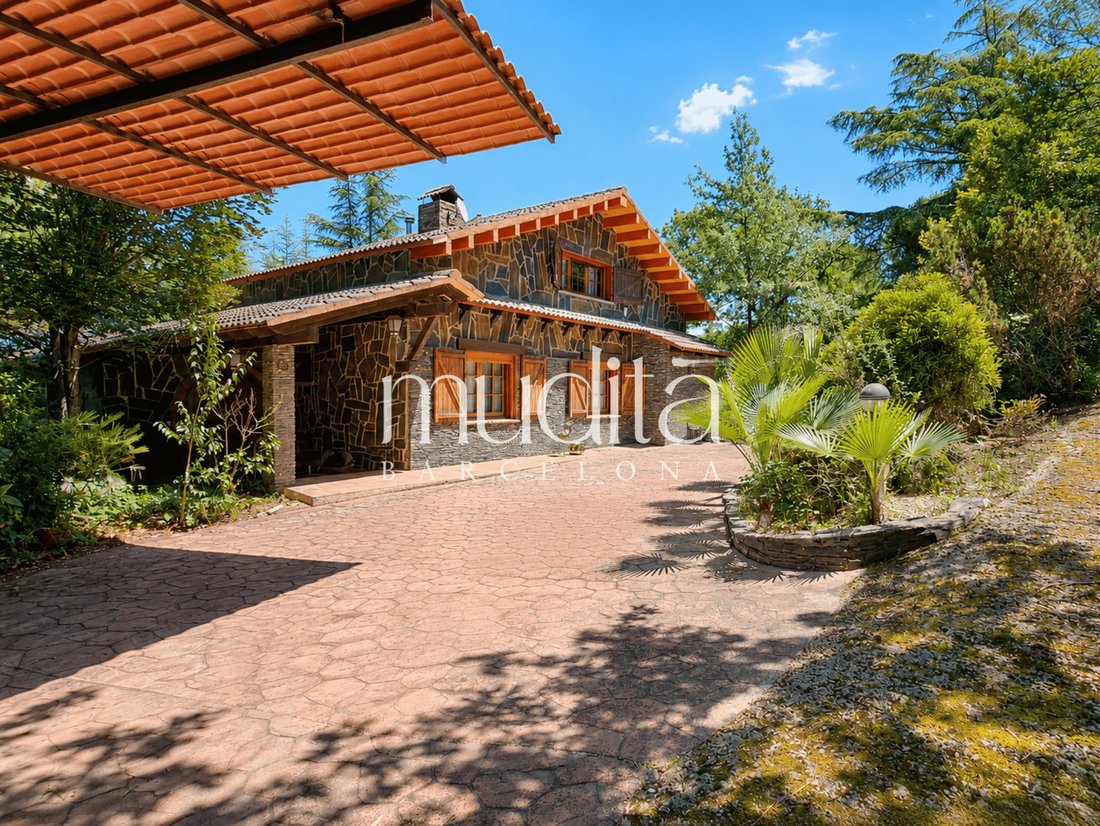
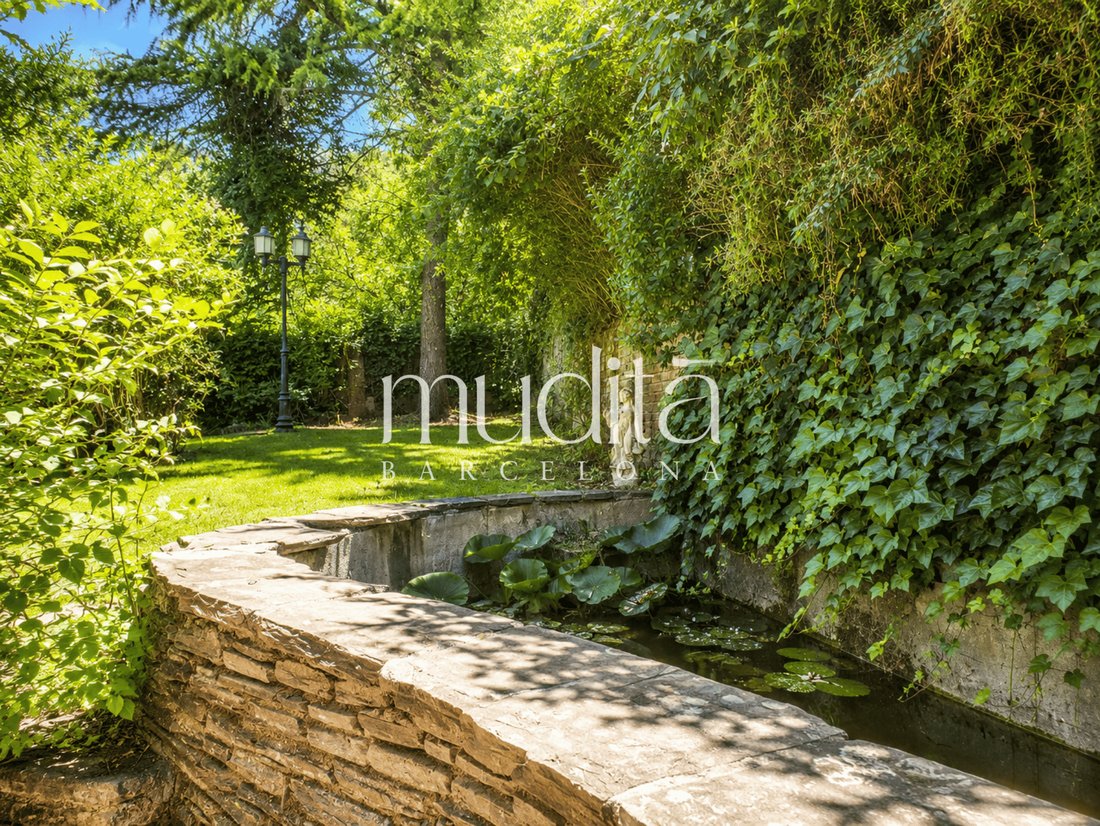
Das Haus wurde vor Jahrzehnten als handgefertigtes Refugium zwischen den Bäumen konzipiert und es zeigt sich in jedem Detail: Steinwände, freiliegendes Fachwerk, Holzfenster mit Fensterläden, im Garten verstreute Steinbrunnen. Sie kommen unter einem großzügigen gefliesten Baldachin an und treten durch eine doppelte Holztür in eine Halle, die sich bereits zum Garten hin öffnet.
Das Wohnzimmer ist das pulsierende Herz des Hauses — zwei gusseiserne Kamine für die langen Winter, eine skulpturale Holztreppe und ein verglaster Wintergarten, in dem der Berg einen Stuhl neben Ihnen hochzuziehen scheint. Das angrenzende Esszimmer umrahmt die Landschaft durch ein breites Panoramafenster, während die Inselküche direkt auf die Grillterrasse führt: Hier verschmelzen Innen- und Außenleben zu einer Einheit. Die Schlafzimmer sind sorgfältig über die Stockwerke verteilt und verfügen jeweils über ein eigenes Licht. Die Hauptsuite bietet ein Ankleidezimmer und ein eigenes Bad, und die obersten Zimmer schmiegen sich unter warme Dachschrägen.
Die untere Ebene ist ein Haus im Haus: eine riesige, unterhaltsame Lounge, die für Feierlichkeiten gebaut wurde, die aus gewöhnlichen Räumen herauswachsen, ein authentischer ausgegrabener Weinkeller mit seinen alten Holzfässern, eine steinerne Frühstücksecke für gemütliche Morgen und ein Spa mit Sauna und Hydromassage-Badewanne. Ein lichtdurchflutetes Schlafzimmer öffnet sich vollständig auf eine Steinterrasse, auf der der Wald gegen das Glas gedrückt wird.
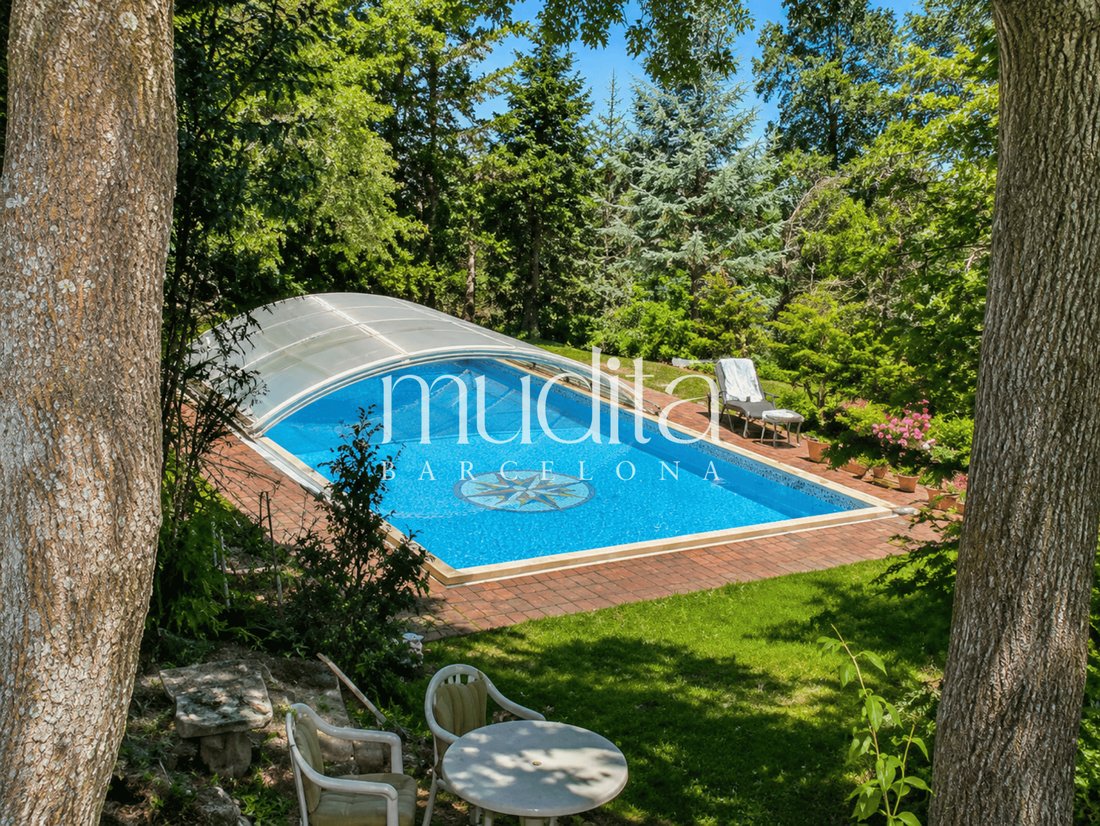
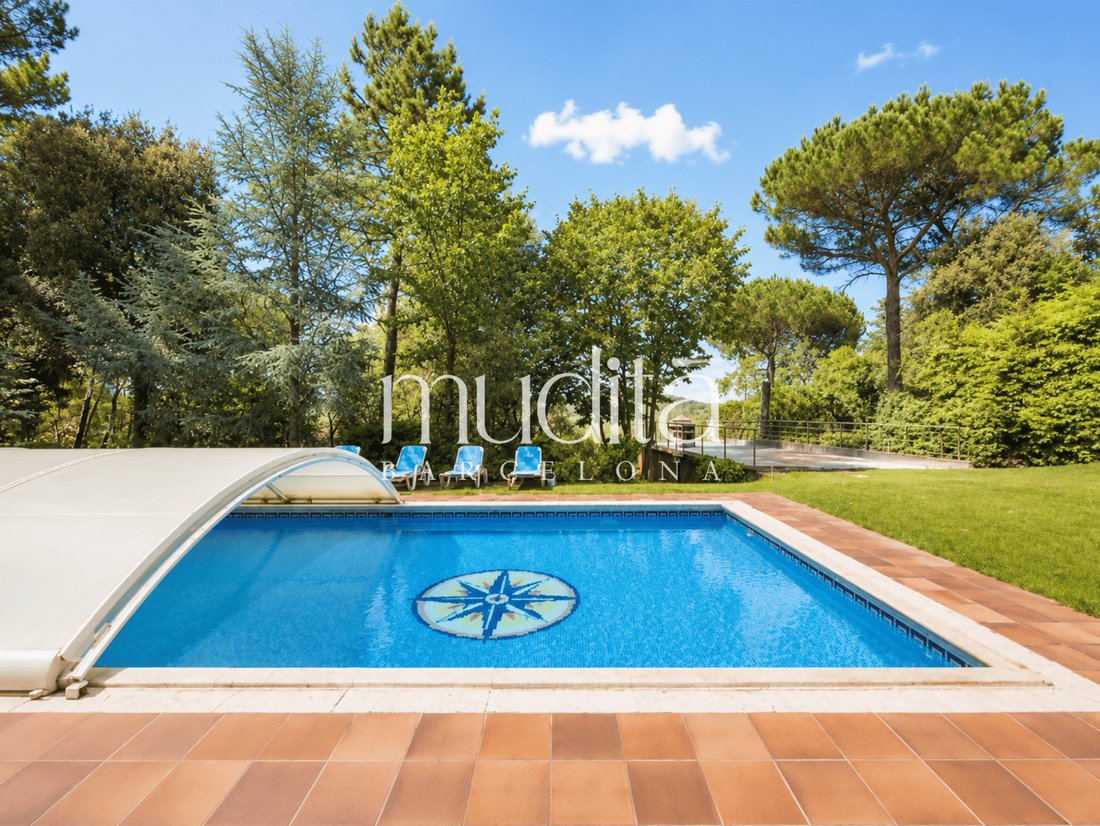
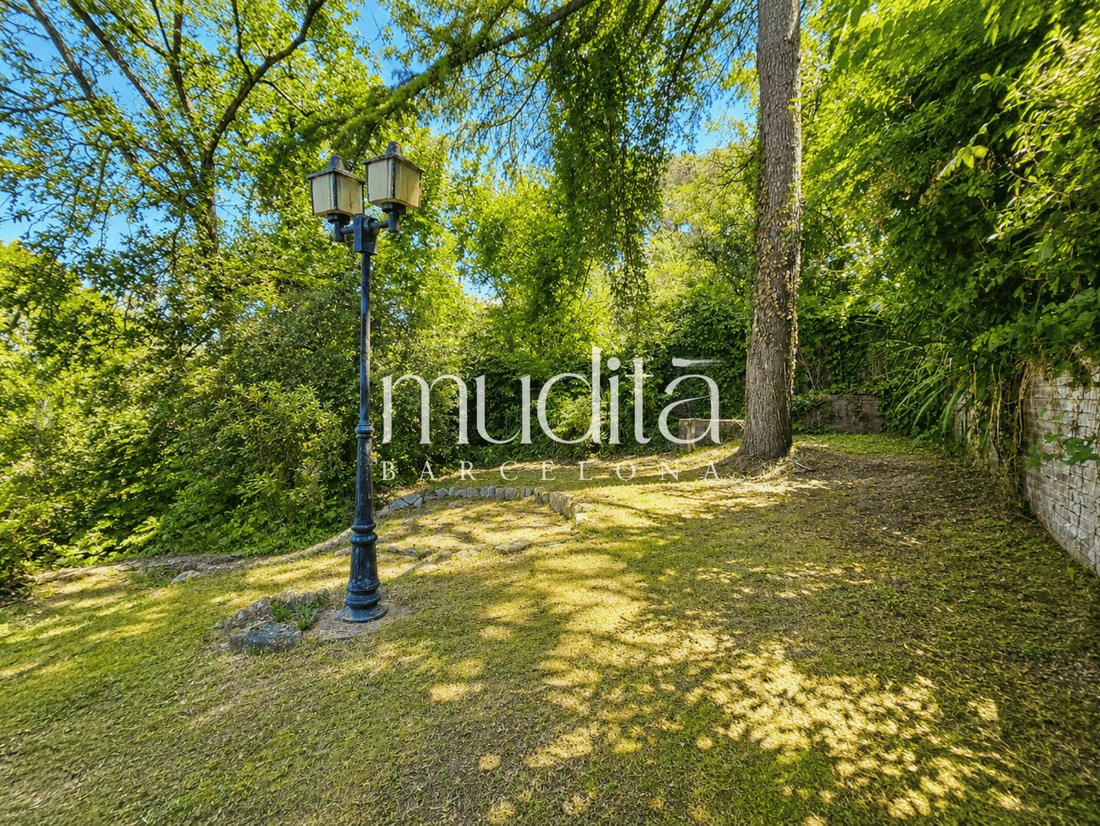
Draußen erstreckt sich das Anwesen über fast 4.500 m²: ein Außenpool mit ausziehbarem Gehege, das die Badesaison verlängert, ein Squashcourt, gekrönt von einer erhöhten Aussichtsplattform, von der sich schließlich das Panorama über das Tal und die fernen Berge öffnet, ein spiegelnder Teich und ein großes Nebengebäude für Garage, Werkstatt und Lager. Insgesamt 763,78 m² bebaute Fläche: 639,08 m² verteilt auf das Haupthaus, das Vordach und das Nebengebäude sowie einen 77 m² großen Squashcourt und einen 47,70 m² großen Pool. Das Haus bietet 516,52 m² Nutzfläche.
Was Sie hier erwerben, sind keine Quadratmeter — es ist eine Art zu leben. Platz genug für eine Großfamilie, für mehrere Generationen unter einem Dach, ohne auf Privatsphäre zu verzichten, auch für zwei Haushalte oder private Wohnanlagen, immer vorbehaltlich der geltenden Planungsvorschriften. Absolute Stille, doch Sant Celoni — Zug, Krankenhaus, Schulen, Autobahn AP-7 — liegt nur wenige Minuten entfernt. Die Strände von Maresme, Girona und die Costa Brava sind leicht mit dem Auto erreichbar.
Für diejenigen, die Wald, Raum und Stille wollen, ohne sich jemals isoliert zu fühlen.
→ Vereinbaren Sie eine private Besichtigung mit Muditā.
ⓘ Rechtliche Hinweise
Muditā Barcelona · API A14493
Von einem Autor geführte Boutique-Agentur, die sich auf den Verkauf unverwechselbarer Immobilien spezialisiert hat.
Bebaute Fläche: insgesamt 763,78 m² (639,08 m² im Haupthaus, Vordach und Nebengebäude; 77 m² Squashcourt und 47,70 m² Pool); 516,52 m² Nutzfläche.
Zertifikat zur Bewohnbarkeit: Ref. CHB046613XX001
Energieausweis: Verbrauchsklasse E/Emissionsklasse E, Ref. KNGQ6L6LX
Steuern: ITP (Grunderwerbsteuer), soweit zutreffend; Notar-, Register- und Verwaltungsgebühren sind nicht enthalten und vom Käufer zu tragen
Status des Eigentümers als Großinhaber: nein, gemäß den Unterlagen des Registers. Alle Informationen basieren auf den verfügbaren amtlichen Unterlagen und unterliegen einer dokumentarischen, registrierenden, katastralen, städtebaulichen, technischen und administrativen Überprüfung.
Das Haus wurde vor Jahrzehnten als handgefertigtes Refugium zwischen den Bäumen konzipiert und es zeigt sich in jedem Detail: Steinwände, freiliegendes Fachwerk, Holzfenster mit Fensterläden, im Garten verstreute Steinbrunnen. Sie kommen unter einem großzügigen gefliesten Baldachin an und treten durch eine doppelte Holztür in eine Halle, die sich bereits zum Garten hin öffnet.
Das Wohnzimmer ist das pulsierende Herz des Hauses — zwei gusseiserne Kamine für die langen Winter, eine skulpturale Holztreppe und ein verglaster Wintergarten, in dem der Berg einen Stuhl neben Ihnen hochzuziehen scheint. Das angrenzende Esszimmer umrahmt die Landschaft durch ein breites Panoramafenster, während die Inselküche direkt auf die Grillterrasse führt: Hier verschmelzen Innen- und Außenleben zu einer Einheit. Die Schlafzimmer sind sorgfältig über die Stockwerke verteilt und verfügen jeweils über ein eigenes Licht. Die Hauptsuite bietet ein Ankleidezimmer und ein eigenes Bad, und die obersten Zimmer schmiegen sich unter warme Dachschrägen.
Die untere Ebene ist ein Haus im Haus: eine riesige, unterhaltsame Lounge, die für Feierlichkeiten gebaut wurde, die aus gewöhnlichen Räumen herauswachsen, ein authentischer ausgegrabener Weinkeller mit seinen alten Holzfässern, eine steinerne Frühstücksecke für gemütliche Morgen und ein Spa mit Sauna und Hydromassage-Badewanne. Ein lichtdurchflutetes Schlafzimmer öffnet sich vollständig auf eine Steinterrasse, auf der der Wald gegen das Glas gedrückt wird.
Draußen erstreckt sich das Anwesen über fast 4.500 m²: ein Außenpool mit ausziehbarem Gehege, das die Badesaison verlängert, ein Squashcourt, gekrönt von einer erhöhten Aussichtsplattform, von der sich schließlich das Panorama über das Tal und die fernen Berge öffnet, ein spiegelnder Teich und ein großes Nebengebäude für Garage, Werkstatt und Lager. Insgesamt 763,78 m² bebaute Fläche: 639,08 m² verteilt auf das Haupthaus, das Vordach und das Nebengebäude sowie einen 77 m² großen Squashcourt und einen 47,70 m² großen Pool. Das Haus bietet 516,52 m² Nutzfläche.
Was Sie hier erwerben, sind keine Quadratmeter — es ist eine Art zu leben. Platz genug für eine Großfamilie, für mehrere Generationen unter einem Dach, ohne auf Privatsphäre zu verzichten, auch für zwei Haushalte oder private Wohnanlagen, immer vorbehaltlich der geltenden Planungsvorschriften. Absolute Stille, doch Sant Celoni — Zug, Krankenhaus, Schulen, Autobahn AP-7 — liegt nur wenige Minuten entfernt. Die Strände von Maresme, Girona und die Costa Brava sind leicht mit dem Auto erreichbar.
Für diejenigen, die Wald, Raum und Stille wollen, ohne sich jemals isoliert zu fühlen.
→ Vereinbaren Sie eine private Besichtigung mit Muditā.
ⓘ Rechtliche Hinweise
Muditā Barcelona · API A14493
Von einem Autor geführte Boutique-Agentur, die sich auf den Verkauf unverwechselbarer Immobilien spezialisiert hat.
Bebaute Fläche: insgesamt 763,78 m² (639,08 m² im Haupthaus, Vordach und Nebengebäude; 77 m² Squashcourt und 47,70 m² Pool); 516,52 m² Nutzfläche.
Zertifikat zur Bewohnbarkeit: Ref. CHB046613XX001
Energieausweis: Verbrauchsklasse E/Emissionsklasse E, Ref. KNGQ6L6LX
Steuern: ITP (Grunderwerbsteuer), soweit zutreffend; Notar-, Register- und Verwaltungsgebühren sind nicht enthalten und vom Käufer zu tragen
Status des Eigentümers als Großinhaber: nein, gemäß den Unterlagen des Registers. Alle Informationen basieren auf den verfügbaren amtlichen Unterlagen und unterliegen einer dokumentarischen, registrierenden, katastralen, städtebaulichen, technischen und administrativen Überprüfung.
Turn off the engine and the first thing you notice is what you don’t hear: no city, only wind moving through the trees. This is a private forest estate in Boscos del Montnegre, set within the Montnegre i el Corredor Natural Park — recognised as the first ”silent urban park” in Spain — and just under an hour from Barcelona and its international airport.
The house was conceived decades ago as a hand-built refuge among the trees, and it shows in every detail: stone walls, exposed timberwork, shuttered wooden windows, stone fountains scattered across the garden. You arrive beneath a generous tiled canopy and step through a double timber door into a hall that already opens to the garden.
The living room is the beating heart of the home — two cast-iron fireplaces for the long winters, a sculptural wooden staircase, and a glazed sunroom where the mountain seems to pull up a chair beside you. The adjoining dining room frames the landscape through a wide picture window, while the island kitchen opens straight onto the barbecue terrace: here, indoor and outdoor living blur into one. Bedrooms are spread thoughtfully across the floors, each with its own light; the principal suite offers a dressing room and private bath, and the uppermost rooms nestle beneath warm pitched timber ceilings.
The lower level is a house within a house: a vast entertaining lounge built for the kind of celebrations that outgrow ordinary rooms, an authentic excavated wine cellar with its old wooden casks, a stone breakfast nook for unhurried mornings, and a spa with sauna and hydromassage tub. A light-filled bedroom opens fully onto a stone terrace, the forest pressed against the glass.
Outside, the estate unfolds across nearly 4,500 m²: an outdoor pool with a retractable enclosure that extends the swimming season, a squash court crowned by a raised viewing deck where the panorama finally opens over the valley and distant mountains, a reflecting pond, and a substantial outbuilding for garage, workshop and storage. In all, 763.78 m² of built space: 639.08 m² across the main house, the canopy and the annex, plus a 77 m² squash court and a 47.70 m² pool. The home offers 516.52 m² of usable floor area.
What you acquire here is not square metres — it is a way of living. Room enough for an extended family, for several generations under one roof without sacrificing privacy, even for two households or private co-living arrangements, always subject to applicable planning regulations. Total silence, yet Sant Celoni — train, hospital, schools, the AP-7 motorway — lies minutes away, with the Maresme beaches, Girona and the Costa Brava within an easy drive.
For those who want forest, space and stillness without ever feeling isolated.
→ Arrange a private viewing with Muditā.
ⓘ Legal information
Muditā Barcelona · API A14493
Boutique author-led agency specialising in the sale of distinctive properties.
Built area: 763.78 m² in total (639.08 m² across main house, canopy and annex; 77 m² squash court and 47.70 m² pool); 516.52 m² usable floor area.
Habitability certificate: ref. CHB046613XX001
Energy Performance Certificate: consumption class E / emissions class E, ref. KNGQ6L6LX
Taxes: ITP (transfer tax) as applicable; notary, registry and administrative fees not included, payable by the buyer
Large-holder status of the owner: no, per registry documentation. All information is based on available official documentation and is subject to documentary, registry, cadastral, urban-planning, technical and administrative verification.
The house was conceived decades ago as a hand-built refuge among the trees, and it shows in every detail: stone walls, exposed timberwork, shuttered wooden windows, stone fountains scattered across the garden. You arrive beneath a generous tiled canopy and step through a double timber door into a hall that already opens to the garden.
The living room is the beating heart of the home — two cast-iron fireplaces for the long winters, a sculptural wooden staircase, and a glazed sunroom where the mountain seems to pull up a chair beside you. The adjoining dining room frames the landscape through a wide picture window, while the island kitchen opens straight onto the barbecue terrace: here, indoor and outdoor living blur into one. Bedrooms are spread thoughtfully across the floors, each with its own light; the principal suite offers a dressing room and private bath, and the uppermost rooms nestle beneath warm pitched timber ceilings.
The lower level is a house within a house: a vast entertaining lounge built for the kind of celebrations that outgrow ordinary rooms, an authentic excavated wine cellar with its old wooden casks, a stone breakfast nook for unhurried mornings, and a spa with sauna and hydromassage tub. A light-filled bedroom opens fully onto a stone terrace, the forest pressed against the glass.
Outside, the estate unfolds across nearly 4,500 m²: an outdoor pool with a retractable enclosure that extends the swimming season, a squash court crowned by a raised viewing deck where the panorama finally opens over the valley and distant mountains, a reflecting pond, and a substantial outbuilding for garage, workshop and storage. In all, 763.78 m² of built space: 639.08 m² across the main house, the canopy and the annex, plus a 77 m² squash court and a 47.70 m² pool. The home offers 516.52 m² of usable floor area.
What you acquire here is not square metres — it is a way of living. Room enough for an extended family, for several generations under one roof without sacrificing privacy, even for two households or private co-living arrangements, always subject to applicable planning regulations. Total silence, yet Sant Celoni — train, hospital, schools, the AP-7 motorway — lies minutes away, with the Maresme beaches, Girona and the Costa Brava within an easy drive.
For those who want forest, space and stillness without ever feeling isolated.
→ Arrange a private viewing with Muditā.
ⓘ Legal information
Muditā Barcelona · API A14493
Boutique author-led agency specialising in the sale of distinctive properties.
Built area: 763.78 m² in total (639.08 m² across main house, canopy and annex; 77 m² squash court and 47.70 m² pool); 516.52 m² usable floor area.
Habitability certificate: ref. CHB046613XX001
Energy Performance Certificate: consumption class E / emissions class E, ref. KNGQ6L6LX
Taxes: ITP (transfer tax) as applicable; notary, registry and administrative fees not included, payable by the buyer
Large-holder status of the owner: no, per registry documentation. All information is based on available official documentation and is subject to documentary, registry, cadastral, urban-planning, technical and administrative verification.
-
Art der Immobilie
Landhaus
-
Etagen
3
-
Baujahr
1981
-
Preis/Quadratfuß
$109
-
Emissionen
E
-
Verbrauch
E
Funktionen
Funktionen
Lot
Innenbereich
- Office
- Kamin
- Klimaanlage
- Kücheninsel
- Whirlpool
- Sauna
- Spielzimmer
- Weinkeller
- Offene Küche
- Bibliothek
- Dampfsauna
- Begehbarer Kleiderschrank
Outdoor
- Terrasse
- Parkplatz
- Pool
- Garage
- Spielplatz
- Outdoor-Küche
- Tor
- Pergola
- Garten
Erkunden Sie die Gegend
Boscos del Montnegre, Sant Celoni, 08470, Spain
Auf Google Maps anzeigen
Preis pro sqft
Niedrig
Hoch

Vor 6 Monaten beigetreten
Sie haben sich nach diesem Objekt erkundigt
Der Agent wird sich in Kürze mit Ihnen in Verbindung setzen
Gelistet von
12
Angebote
2026
Beigetreten
Besichtigung mit Mudita Barcelona buchen
Wählen Sie ein Datum und ob Sie eine virtuelle oder persönliche Besichtigung mit dem Makler wünschen.
Bevorzugtes Datum
Art der Tour

Muditã Barcelona is a boutique real estate agency based in Barcelona, dedicated to the sale of singular homes, hist
Muditã Barcelona is a boutique real estate agency based in Barcelona, dedicated to the sale of singular homes, historic estates, design-led residences, and character properties across Barcelona and Catalonia.
We believe real estate is not only about square meters, but about identity, beauty, and the art of living well. Our approach combines strategic expertise, curated presentation, and a deeply personal way of accompanying each client through the process of buying or selling a home.
At Muditã Barcelona, we carefully select properties with soul — homes that offer more than prestige: they offer atmosphere, history, light, and a true sense of place. We work with discretion, aesthetic sensitivity, and a strong commitment to authenticity, creating tailored marketing strategies that connect each property with the right buyer, locally and internationally.
For those seeking a more meaningful kind of luxury, Muditã Barcelona offers a refined and human approach to real estate.
We believe real estate is not only about square meters, but about identity, beauty, and the art of living well. Our approach combines strategic expertise, curated presentation, and a deeply personal way of accompanying each client through the process of buying or selling a home.
At Muditã Barcelona, we carefully select properties with soul — homes that offer more than prestige: they offer atmosphere, history, light, and a true sense of place. We work with discretion, aesthetic sensitivity, and a strong commitment to authenticity, creating tailored marketing strategies that connect each property with the right buyer, locally and internationally.
For those seeking a more meaningful kind of luxury, Muditã Barcelona offers a refined and human approach to real estate.
Zuletzt aktualisiert
Juni 9
Erstmalig gelistet
Juni 8
Maklerlizenz
Angebotsreferenz
MDT26106
Ähnliche Immobilien in der Nähe
Neue Angebote in Sant Celoni


Entdecken Sie mehr Häuser zum Verkauf
Sant Celoni, Katalonien, Spanien Immobilienarten
Sant Celoni, Katalonien, Spanien beliebte Suchanfragen
- Panorama Immobilien in Sant Celoni, Katalonien, Spanien
- Immobilien mit Meerblick in Sant Celoni, Katalonien, Spanien
- Immobilien mit Terrasse in Sant Celoni, Katalonien, Spanien
- Immobilien mit Bar in Sant Celoni, Katalonien, Spanien
- Immobilien mit Spielzimmer in Sant Celoni, Katalonien, Spanien
- Immobilien mit Office in Sant Celoni, Katalonien, Spanien
- Immobilien mit Bergblick in Sant Celoni, Katalonien, Spanien
- Immobilien mit Garten in Sant Celoni, Katalonien, Spanien
- Immobilien mit Outdoor-Küche in Sant Celoni, Katalonien, Spanien
- Privatsphäre Immobilien in Sant Celoni, Katalonien, Spanien
- Immobilien in hohen Höhen in Sant Celoni, Katalonien, Spanien
- Immobilien auf Hügeln in Sant Celoni, Katalonien, Spanien
- Anlageimmobilie Immobilien in Sant Celoni, Katalonien, Spanien
- Pferdesport Immobilien in Sant Celoni, Katalonien, Spanien
- Immobilien mit Sauna in Sant Celoni, Katalonien, Spanien
- Immobilien mit Dampfsauna in Sant Celoni, Katalonien, Spanien
- Immobilien mit Bibliothek in Sant Celoni, Katalonien, Spanien
- Immobilien mit Klimaanlage in Sant Celoni, Katalonien, Spanien
- Immobilien mit Weinkeller in Sant Celoni, Katalonien, Spanien
- Immobilien mit Whirlpool in Sant Celoni, Katalonien, Spanien
- Immobilien mit Kamin in Sant Celoni, Katalonien, Spanien
- Immobilien mit Pool in Sant Celoni, Katalonien, Spanien
- Immobilien mit Garage in Sant Celoni, Katalonien, Spanien
- Immobilien mit Balkon in Sant Celoni, Katalonien, Spanien
- Immobilien mit Offene Küche in Sant Celoni, Katalonien, Spanien
- Renoviert Immobilien in Sant Celoni, Katalonien, Spanien
- Immobilien mit Wasserblick in Sant Celoni, Katalonien, Spanien
Verwandte Leitfäden & Geschichten
Das Vertrauen der führenden Makler der Welt
Die Makler hinter den außergewöhnlichsten Immobilien der Welt inserieren bei JamesEdition.
- Angebote von Sotheby's, Christie's, BARNES und Engel & Völkers
- Jedes Angebot wird vor der Veröffentlichung geprüft
- Verbinden Sie sich direkt mit verifizierten Maklern
Indem Sie fortfahren, akzeptieren Sie unsere Nutzungsbedingungen und Datenschutzrichtlinie.