$7,243,502
Villa Paradiso
- 6 Schlafz.
- 6 Bäder
- 3,520 Sqft
- 23,896 Sqft lot
- Aktualisiert: Heute
Über die Immobilie
Beschreibung wurde automatisch übersetzt.
Die Beschreibung wird in der Originalsprache angezeigt.
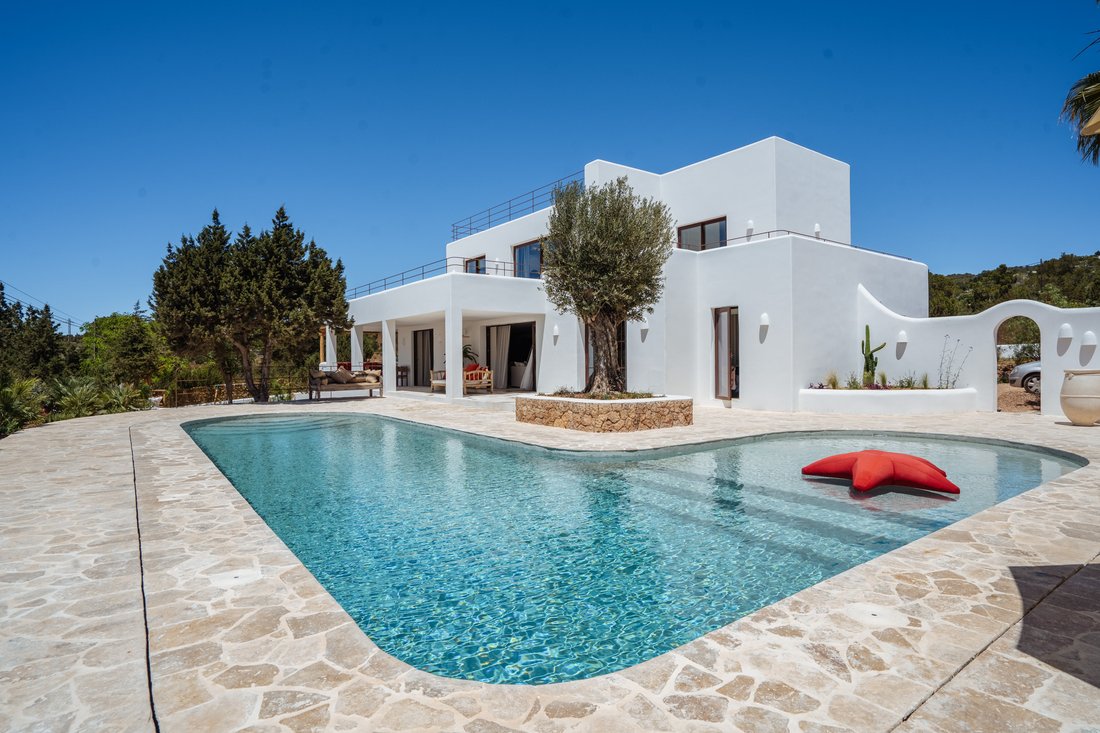
A house among the olive groves on Ibiza’s west coast, six bedrooms built in stone and limewash, positioned for one thing: watching the sun go down over the sea.
Punta Paradiso sits among olive groves on Ibiza’s west coast, in the quiet stretch between Cap Negret and Sa Talaia, a short walk from the cliffs and clear water of Punta Galera. The land runs open to the countryside, and from the
Punta Paradiso sits among olive groves on Ibiza’s west coast, in the quiet stretch between Cap Negret and Sa Talaia, a short walk from the cliffs and clear water of Punta Galera. The land runs open to the countryside, and from the
A house among the olive groves on Ibiza’s west coast, six bedrooms built in stone and limewash, positioned for one thing: watching the sun go down over the sea.
Punta Paradiso sits among olive groves on Ibiza’s west coast, in the quiet stretch between Cap Negret and Sa Talaia, a short walk from the cliffs and clear water of Punta Galera. The land runs open to the countryside, and from the house the view carries all the way to the sea: the kind of vantage point that makes the island’s sunsets feel like they belong to no one else.
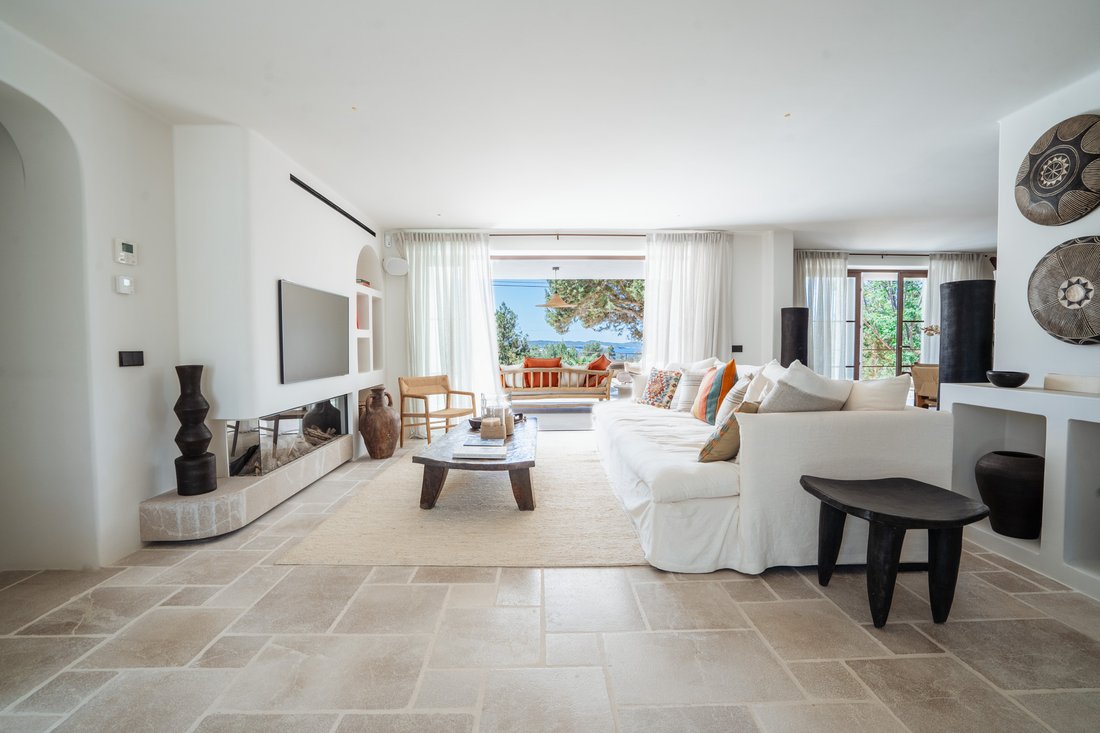
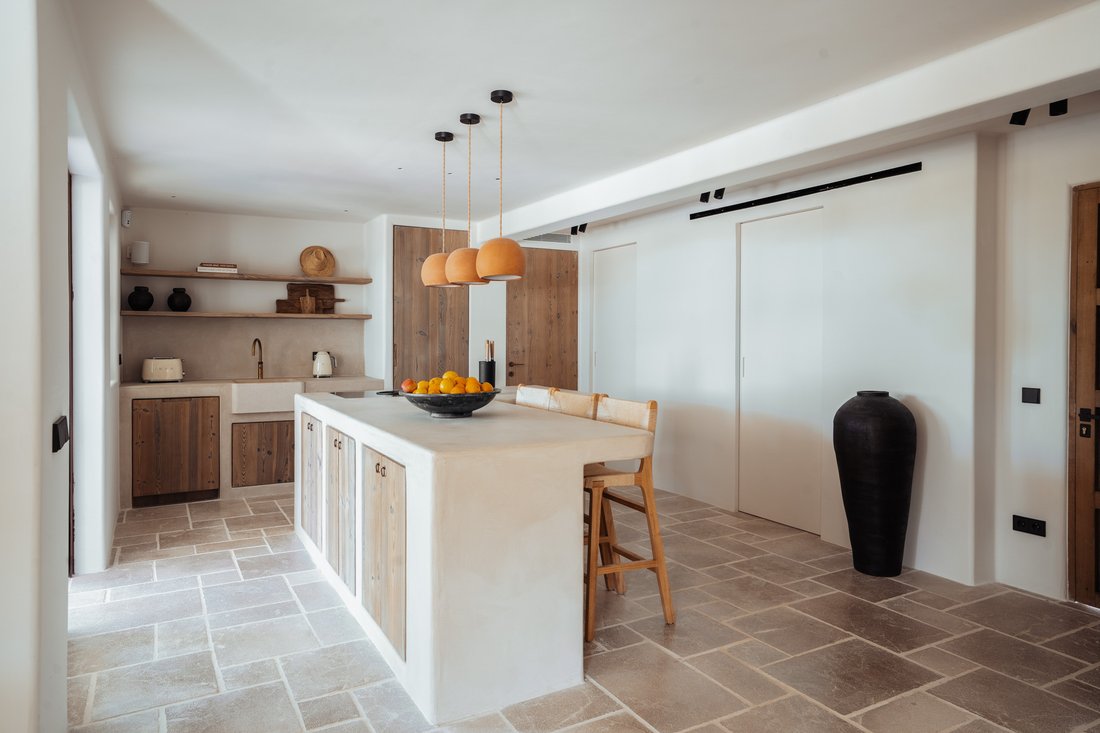
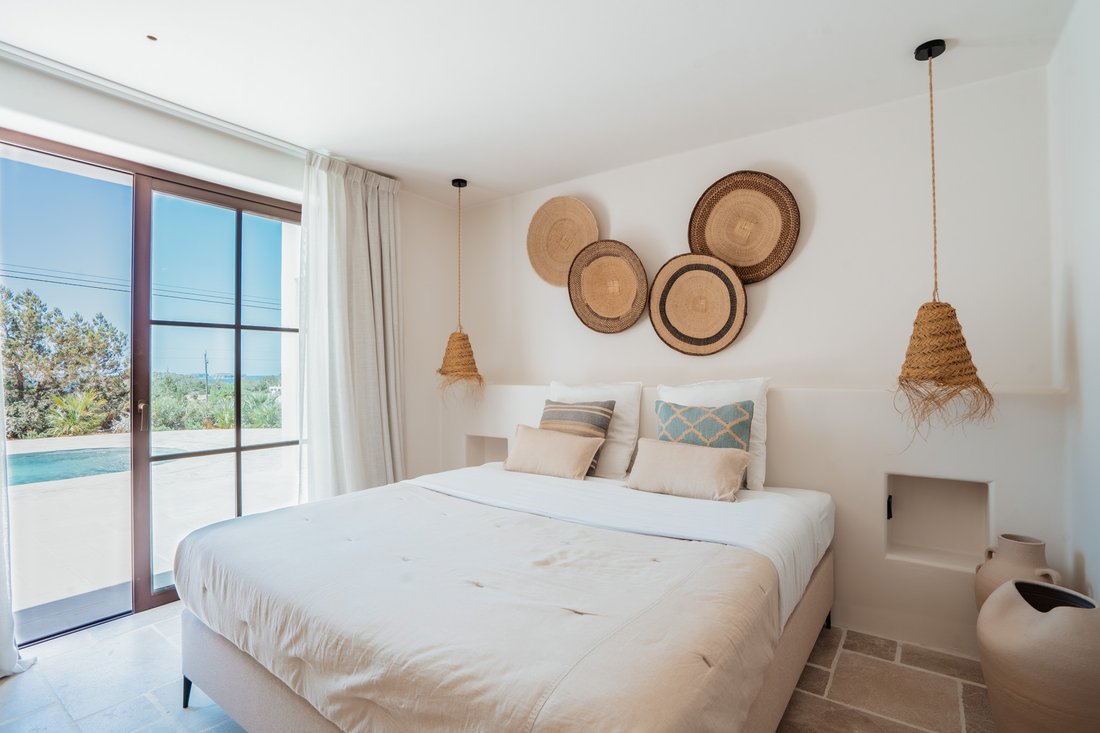
The six-bedroom house reinterprets traditional Ibicencan architecture without losing its origins. Ibiza Interiors led the interior design, working in natural materials and soft, rounded forms: a limewashed façade, timber doors, whitewashed walls, stone floors and gently arched openings that soften every threshold between rooms.
Inside, the kitchen, dining and reception room share one open space, held together by floor-to-ceiling glazing and a stone island that anchors the room and doubles as a breakfast bar. The living room turns around a glass-encased fireplace. Each of the six bedroom suites has its own bathroom and its own terrace or garden, and the principal suite carries the quietest touches: a freestanding bath, a rainfall shower, and an outdoor shower open to the air.
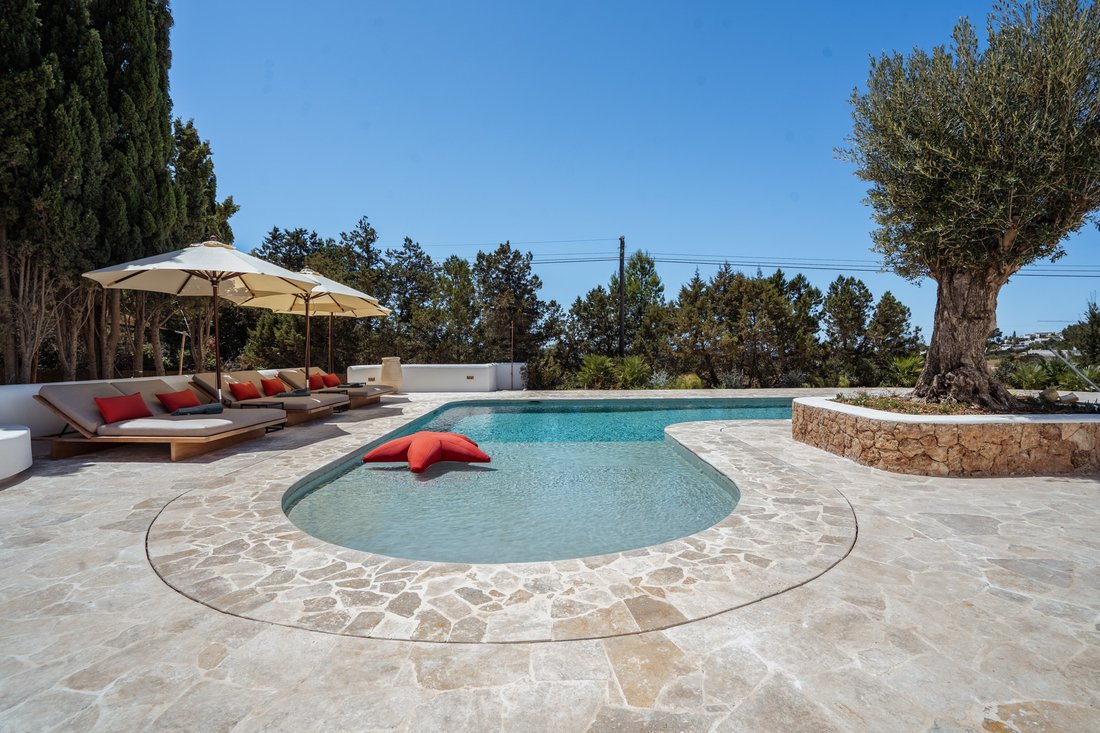
Outside, the L-shaped pool sits within landscaped gardens, framed by sun-drenched terraces and shaded corners for the hours when the sun gets too strong. An outdoor kitchen, sheltered under a rattan pergola, is built for long lunches that run into the afternoon, and a covered yoga deck sits apart from the rest of the house for anyone who wants the quiet. Up on the roof, a built-in bar looks out over countryside and sea, the obvious place to watch the light go at the end of the day.
Punta Paradiso reads less like a villa than a piece of the landscape it sits in, built to be lived in slowly, at whatever pace the view demands.
-
Art der Immobilie
Villa
-
Etagen
2
-
Preis/Quadratfuß
$2,057
Funktionen
Erkunden Sie die Gegend
Punta Paradiso, Sant Antoni De Portmany, 07820, Spain
Auf Google Maps anzeigen
Preis pro sqft
Niedrig
Hoch

Vor 1 Monat beigetreten
Sie haben sich nach diesem Objekt erkundigt
Der Agent wird sich in Kürze mit Ihnen in Verbindung setzen
Gelistet von
9
Angebote
2026
Beigetreten
Besichtigung mit F O R M | i b i z a buchen
Wählen Sie ein Datum und ob Sie eine virtuelle oder persönliche Besichtigung mit dem Makler wünschen.
Bevorzugtes Datum
Art der Tour

F O R M is an independent real estate advisory representing private homeowners, family offices, developers and arch
F O R M is an independent real estate advisory representing private homeowners, family offices, developers and architects, with an emphasis on discretion, transparency and market intelligence.
Our primary focus is advising and representing homeowners and developers across exceptional private residences, architecturally driven homes, plots, reforms and new projects. We work closely with many of the island’s leading architects, craftsmen and design studios to deliver considered, high-quality properties.
We work with a strictly limited number of active buyer searches at any one time, allowing us to offer a discreet, highly personalised and attentive level of service, while providing unrivalled access to both on- and off-market opportunities across the island.
Through valued relationships with many of the island’s leading architects, craftsmen and design studios, we are able to connect our clients with trusted expertise throughout the process.
From urban lawyers and tax advisors to project managers and house managers, we connect our clients with the right expertise at the right time.
Zuletzt aktualisiert
Heute
Erstmalig gelistet
Oktober 27
Angebotsreferenz
a5d43638-10f5-48e8-b651-d833a058f8ce
Ähnliche Immobilien in der Nähe
Neue Angebote in Sant Antoni de Portmany






Entdecken Sie mehr Häuser zum Verkauf
Sant Antoni de Portmany, Balearische Inseln, Spanien Immobilienarten
- Villen zum Verkauf in Sant Antoni de Portmany, Balearische Inseln, Spanien
- Land zum Verkauf in Sant Antoni de Portmany, Balearische Inseln, Spanien
- Fincas zum Verkauf in Sant Antoni de Portmany, Balearische Inseln, Spanien
- Penthouses zum Verkauf in Sant Antoni de Portmany, Balearische Inseln, Spanien
- Farm Ranches zum Verkauf in Sant Antoni de Portmany, Balearische Inseln, Spanien
- Stadthäuser zum Verkauf in Sant Antoni de Portmany, Balearische Inseln, Spanien
Sant Antoni de Portmany, Balearische Inseln, Spanien beliebte Suchanfragen
- Immobilien in hohen Höhen in Sant Antoni de Portmany, Balearische Inseln, Spanien
- Immobilien mit Dampfsauna in Sant Antoni de Portmany, Balearische Inseln, Spanien
- Immobilien mit Hubschrauberlandeplatz in Sant Antoni de Portmany, Balearische Inseln, Spanien
- Immobilien mit Weinberg in Sant Antoni de Portmany, Balearische Inseln, Spanien
Sant Antoni de Portmany, Balearische Inseln, Spanien nachbarschaften
Verwandte Leitfäden & Geschichten
Das Vertrauen der führenden Makler der Welt
Die Makler hinter den außergewöhnlichsten Immobilien der Welt inserieren bei JamesEdition.
- Angebote von Sotheby's, Christie's, BARNES und Engel & Völkers
- Jedes Angebot wird vor der Veröffentlichung geprüft
- Verbinden Sie sich direkt mit verifizierten Maklern
Indem Sie fortfahren, akzeptieren Sie unsere Nutzungsbedingungen und Datenschutzrichtlinie.