$4,481,200
Großartiges Projekt Mit „Ready To Build“ Lizenz In Llavaneres Costa Bcn
- 6 Schlafz.
- 6 Bäder
- 6,061 Sqft
- 30
Über die Immobilie
Beschreibung wurde automatisch übersetzt.
Die Beschreibung wird in der Originalsprache angezeigt.
”READY TO BUILD” Lizenziertes Bauprojekt startklar!
Die Architektur verschmilzt mit der Natur und bietet die Möglichkeit, in Harmonie mit dem Meer und der Nähe zu Golfplätzen, Yachtclub, Stränden und Bergen zu leben... Diese Immobilie bietet eine einzigartige Erfahrung, bei der Schönheit, Nachhaltigkeit und eine privilegierte Lage miteinander verbunden sind.
Es befindet sich in d
Die Architektur verschmilzt mit der Natur und bietet die Möglichkeit, in Harmonie mit dem Meer und der Nähe zu Golfplätzen, Yachtclub, Stränden und Bergen zu leben... Diese Immobilie bietet eine einzigartige Erfahrung, bei der Schönheit, Nachhaltigkeit und eine privilegierte Lage miteinander verbunden sind.
Es befindet sich in d
”READY TO BUILD” Licensed construction project ready to go!
The architecture merges with nature, providing the opportunity to live in harmony with the sea and the proximity to golf courses, yacht club, beaches and mountains.... This property offers a unique experience where beauty, sustainability and a privileged location are intertwined.
Located in the prestigious area of Bell-A
The architecture merges with nature, providing the opportunity to live in harmony with the sea and the proximity to golf courses, yacht club, beaches and mountains.... This property offers a unique experience where beauty, sustainability and a privileged location are intertwined.
Located in the prestigious area of Bell-A
”READY TO BUILD” Lizenziertes Bauprojekt startklar!
Die Architektur verschmilzt mit der Natur und bietet die Möglichkeit, in Harmonie mit dem Meer und der Nähe zu Golfplätzen, Yachtclub, Stränden und Bergen zu leben... Diese Immobilie bietet eine einzigartige Erfahrung, bei der Schönheit, Nachhaltigkeit und eine privilegierte Lage miteinander verbunden sind.
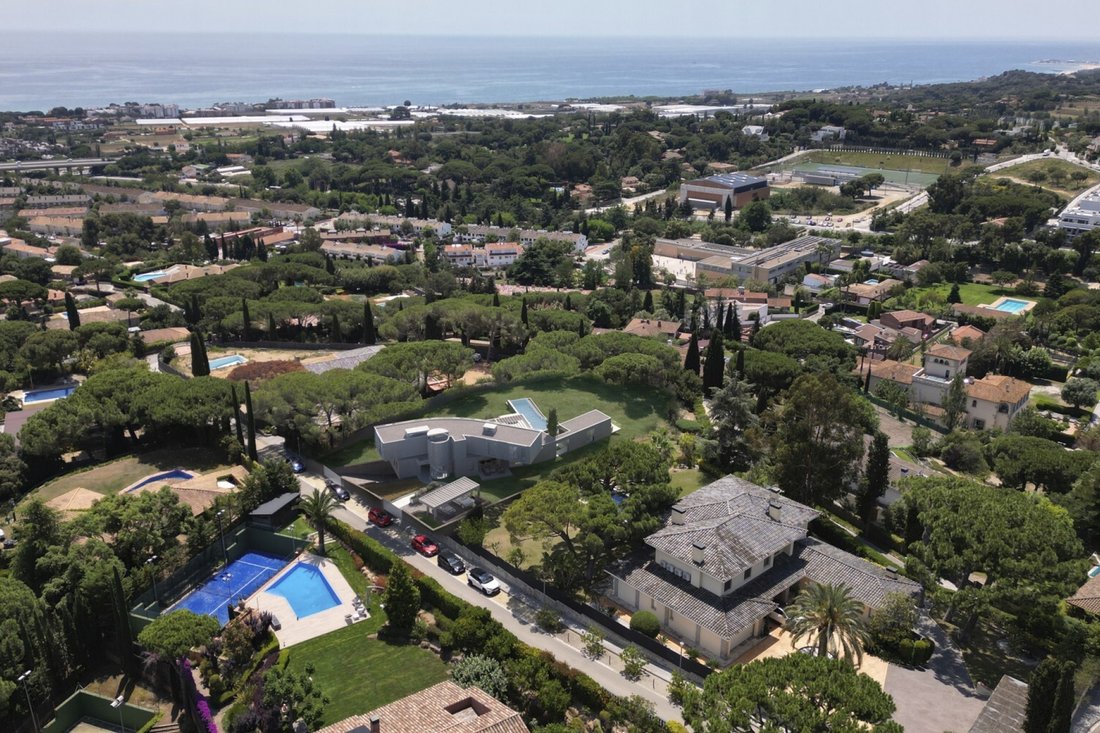
Es befindet sich in der angesehenen Gegend von Bell-Aire, in Sant Andreu de Llavaneres. Nur 1,5 km von der Küste und Port Balís, 600 m vom Golfclub Llavaneres und nur 500 m vom Stadtzentrum entfernt, genießt es eine strategische Lage am Rande von Barcelona. Die gute Anbindung an Barcelona (ca. 20 Minuten), die Costa Brava (ca. 45 Minuten) und die Pyrenäen und Frankreich (1 Stunde und 30 Minuten) machen es zu einem bevorzugten Ort.
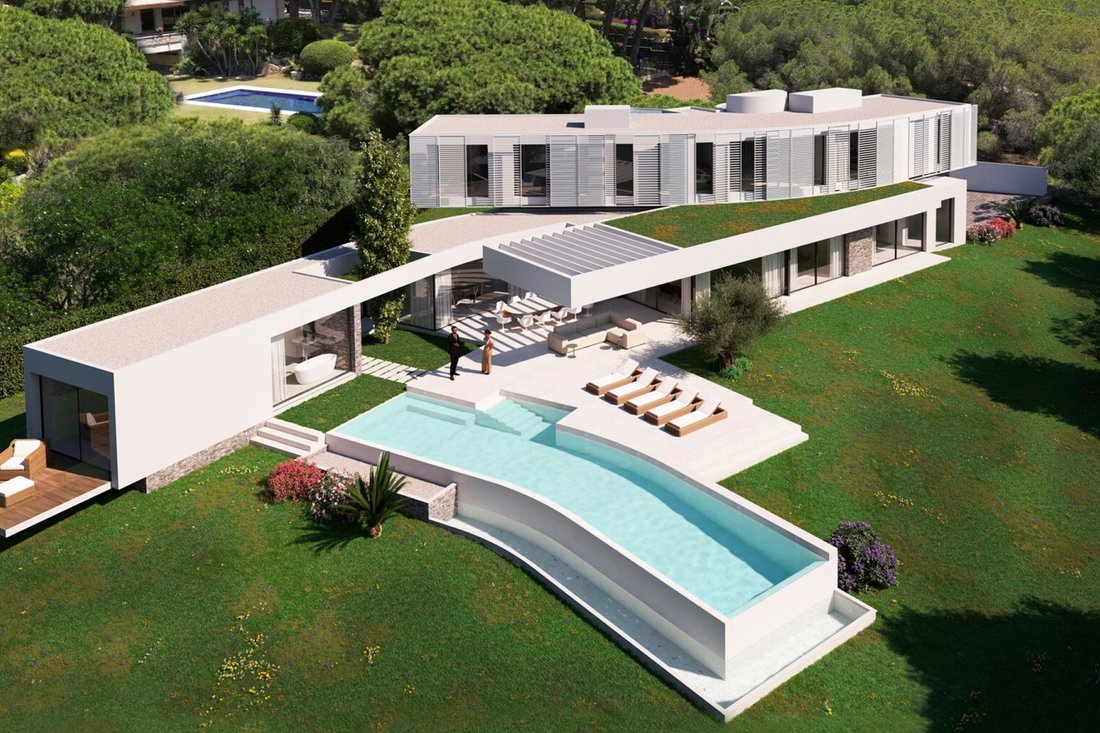
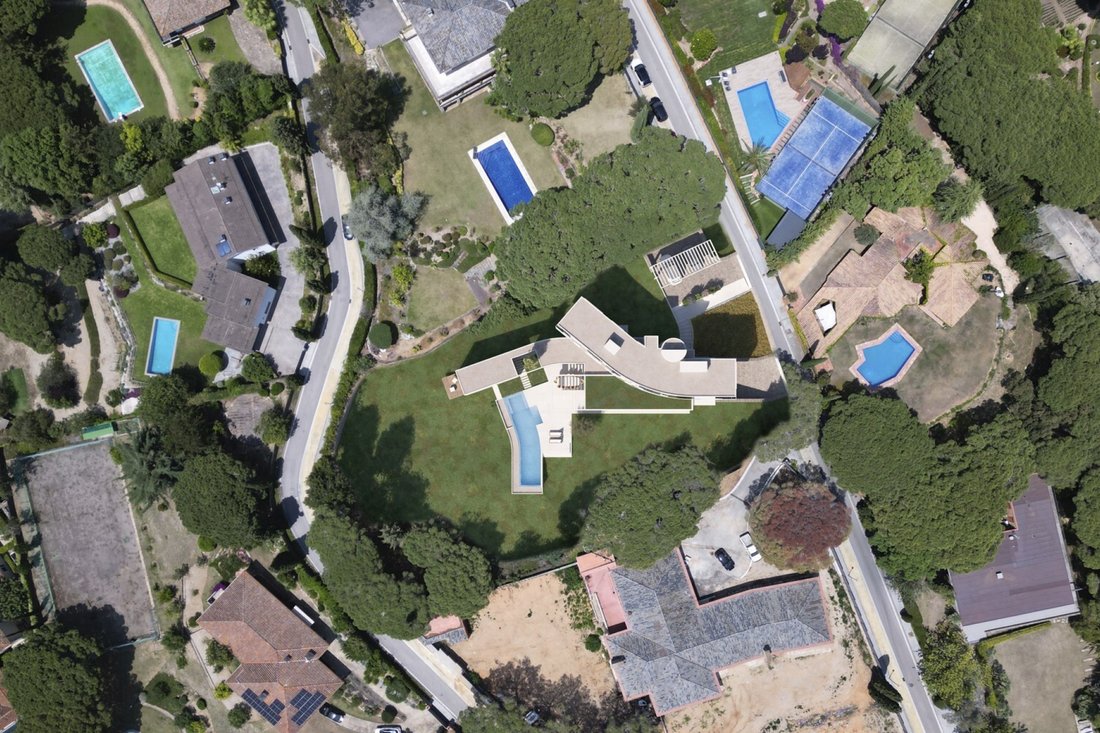
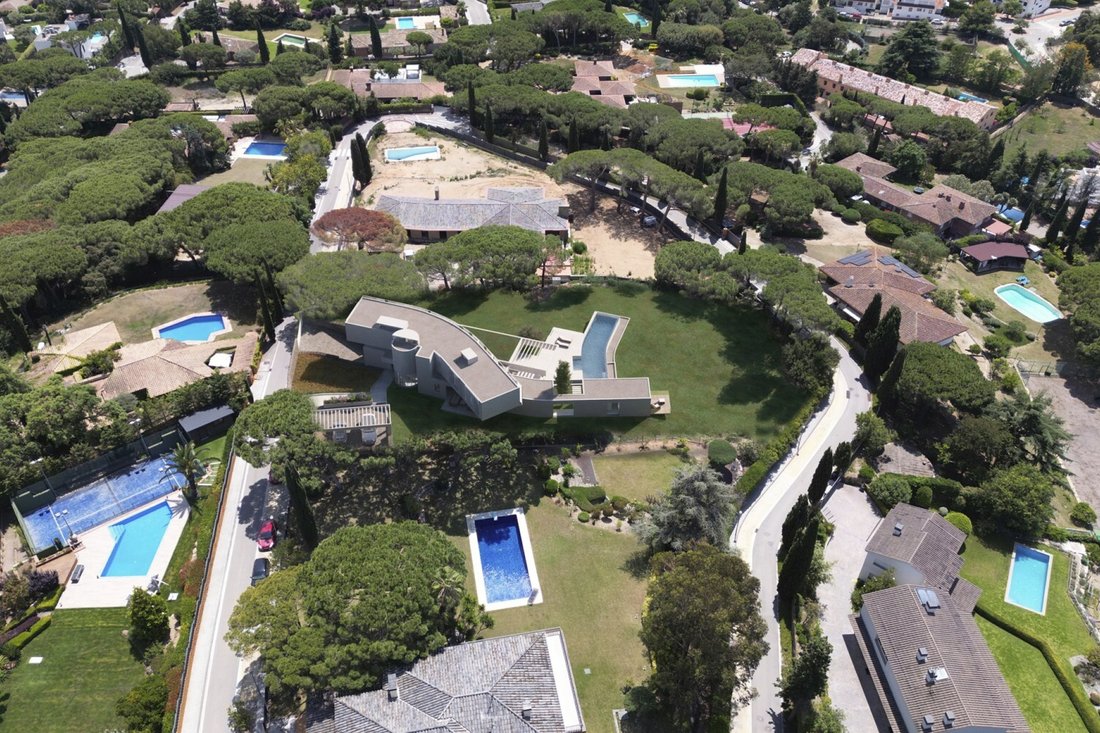
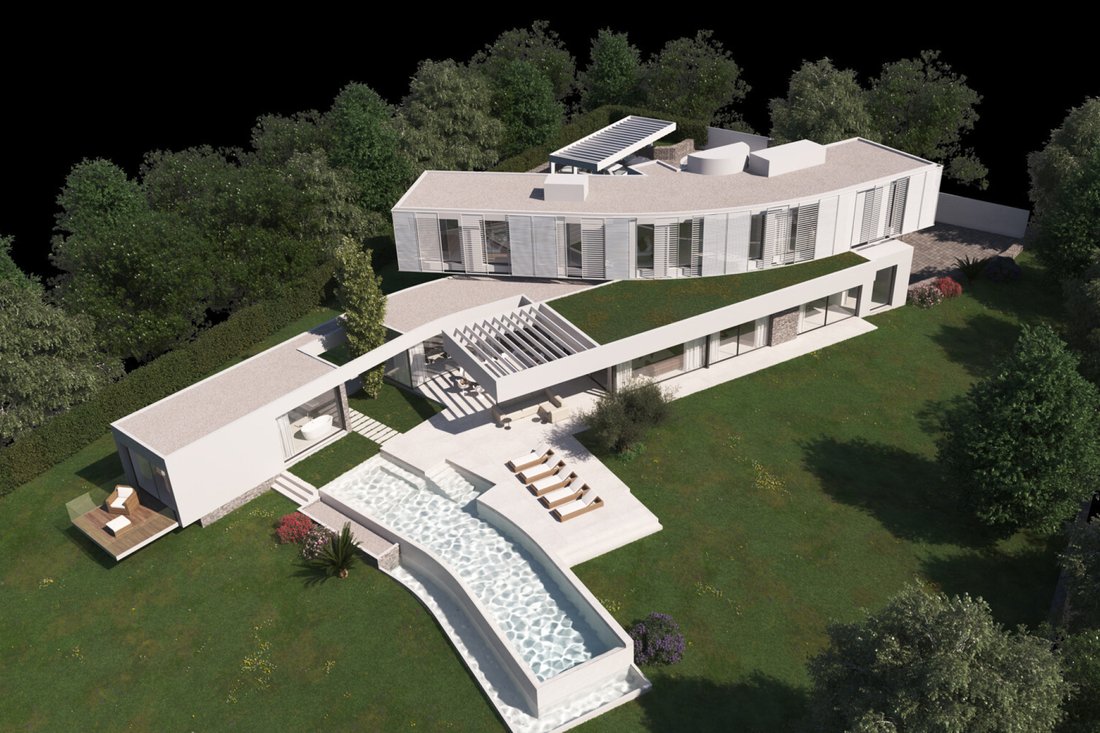
Großes Grundstück von fast 3.000m2, seine organische und gewundene Design passt sich an die Topographie des Landes, mit sanften Hängen und konsolidierten bewaldeten Gebieten. Nach Süden ausgerichtet, in Richtung Meer, macht es das Beste aus dem Sonnenlicht.
Die Immobilie ist auf zwei Ebenen verteilt und hat ein Untergeschoss. Es bietet zwei Einfahrten für Fahrzeuge, eine mit einer Pergola, die Platz für bis zu drei Autos und einen zusätzlichen Fußgängereingang bietet, und eine weitere, die direkt zur Tiefgarage mit Platz für fünf Fahrzeuge führt.
Die bebaute Fläche der Immobilie beträgt 675 m², mit einer Wohnfläche von 563 m². Das Untergeschoss mit einer bebauten Fläche von 183,14 m² beherbergt die Tiefgarage, einen Abstellraum und einen Hauswirtschaftsraum. Von hier aus erreicht man die Immobilie über eine breite Wendeltreppe und einen Aufzug.
Im Erdgeschoss mit seinen 310,88 m² von erhabener Eleganz befinden sich ein Wohnzimmer, eine Küche mit Essbereich, ein Fernsehzimmer, eine Toilette, ein Dienstmädchenzimmer, ein Badezimmer und eine Waschküche, die alle durch einen tadellosen Aufzug verbunden sind. In Richtung Süden geht das Haus in das Grundstück über, integriert den Wohnbereich mit der Umgebung und ermöglicht durch seine Veranden eine harmonische Verschmelzung von Innen und Außen.
Im Erdgeschoss befindet sich ein außergewöhnlicher Poolpavillon mit 37,18 m². Dieser einzigartige Raum, ein zweiter Einschnitt in das Grundstück, beherbergt den privatesten Teil des Hauses: ein großes Schlafzimmer mit Ankleideraum und ein komplettes Badezimmer mit einem kleinen Spa. Die besondere Form des Pavillons umschließt den Poolbereich und bietet ihm Privatsphäre und Schutz.
Die erste Etage von 181,59 m2 ist für das Abendprogramm vorgesehen. Seine Halbmondform bildet einen Kontrapunkt zum Poolpavillonflügel im unteren Stockwerk. Diese besondere Form ermöglicht es, dass sich alle Räume dieser Etage auffächern und einen außergewöhnlichen Blick auf die Küste in dieser einzigartigen Ecke des Maresme bieten. Der Grundriss der Etage ist vom Zugangsbereich aus organisiert, mit einer runden Treppe und einem Aufzug, mit einem Spielzimmer vor dem vertikalen Verkehrsbereich. Auf der Ostseite befindet sich die Master-Suite, während auf der Westseite eine weitere Suite und zwei Doppelzimmer liegen, die sich ein großes Badezimmer teilen.
Die Architektur verschmilzt mit der Natur und bietet die Möglichkeit, in Harmonie mit dem Meer und der Nähe zu Golfplätzen, Yachtclub, Stränden und Bergen zu leben... Diese Immobilie bietet eine einzigartige Erfahrung, bei der Schönheit, Nachhaltigkeit und eine privilegierte Lage miteinander verbunden sind.
Es befindet sich in der angesehenen Gegend von Bell-Aire, in Sant Andreu de Llavaneres. Nur 1,5 km von der Küste und Port Balís, 600 m vom Golfclub Llavaneres und nur 500 m vom Stadtzentrum entfernt, genießt es eine strategische Lage am Rande von Barcelona. Die gute Anbindung an Barcelona (ca. 20 Minuten), die Costa Brava (ca. 45 Minuten) und die Pyrenäen und Frankreich (1 Stunde und 30 Minuten) machen es zu einem bevorzugten Ort.
Großes Grundstück von fast 3.000m2, seine organische und gewundene Design passt sich an die Topographie des Landes, mit sanften Hängen und konsolidierten bewaldeten Gebieten. Nach Süden ausgerichtet, in Richtung Meer, macht es das Beste aus dem Sonnenlicht.
Die Immobilie ist auf zwei Ebenen verteilt und hat ein Untergeschoss. Es bietet zwei Einfahrten für Fahrzeuge, eine mit einer Pergola, die Platz für bis zu drei Autos und einen zusätzlichen Fußgängereingang bietet, und eine weitere, die direkt zur Tiefgarage mit Platz für fünf Fahrzeuge führt.
Die bebaute Fläche der Immobilie beträgt 675 m², mit einer Wohnfläche von 563 m². Das Untergeschoss mit einer bebauten Fläche von 183,14 m² beherbergt die Tiefgarage, einen Abstellraum und einen Hauswirtschaftsraum. Von hier aus erreicht man die Immobilie über eine breite Wendeltreppe und einen Aufzug.
Im Erdgeschoss mit seinen 310,88 m² von erhabener Eleganz befinden sich ein Wohnzimmer, eine Küche mit Essbereich, ein Fernsehzimmer, eine Toilette, ein Dienstmädchenzimmer, ein Badezimmer und eine Waschküche, die alle durch einen tadellosen Aufzug verbunden sind. In Richtung Süden geht das Haus in das Grundstück über, integriert den Wohnbereich mit der Umgebung und ermöglicht durch seine Veranden eine harmonische Verschmelzung von Innen und Außen.
Im Erdgeschoss befindet sich ein außergewöhnlicher Poolpavillon mit 37,18 m². Dieser einzigartige Raum, ein zweiter Einschnitt in das Grundstück, beherbergt den privatesten Teil des Hauses: ein großes Schlafzimmer mit Ankleideraum und ein komplettes Badezimmer mit einem kleinen Spa. Die besondere Form des Pavillons umschließt den Poolbereich und bietet ihm Privatsphäre und Schutz.
Die erste Etage von 181,59 m2 ist für das Abendprogramm vorgesehen. Seine Halbmondform bildet einen Kontrapunkt zum Poolpavillonflügel im unteren Stockwerk. Diese besondere Form ermöglicht es, dass sich alle Räume dieser Etage auffächern und einen außergewöhnlichen Blick auf die Küste in dieser einzigartigen Ecke des Maresme bieten. Der Grundriss der Etage ist vom Zugangsbereich aus organisiert, mit einer runden Treppe und einem Aufzug, mit einem Spielzimmer vor dem vertikalen Verkehrsbereich. Auf der Ostseite befindet sich die Master-Suite, während auf der Westseite eine weitere Suite und zwei Doppelzimmer liegen, die sich ein großes Badezimmer teilen.
”READY TO BUILD” Licensed construction project ready to go!
The architecture merges with nature, providing the opportunity to live in harmony with the sea and the proximity to golf courses, yacht club, beaches and mountains.... This property offers a unique experience where beauty, sustainability and a privileged location are intertwined.
Located in the prestigious area of Bell-Aire, in Sant Andreu de Llavaneres. Just 1.5 km from the coast and Port Balís, 600 meters from the Llavaneres Golf Club and just 500 meters from the town center, it enjoys a strategic location on the outskirts of Barcelona. In addition, its easy communication with Barcelona (about 20 minutes), the Costa Brava (about 45 minutes) and the Pyrenees and France (1 hour and 30 minutes) will make it a privileged place.
Large plot of almost 3.000m2, its organic and sinuous design adapts to the topography of the land, with gentle slopes and consolidated wooded areas. Facing south, towards the sea, it takes full advantage of solar incidence.
The property is distributed on two levels above ground and has a basement. It offers two entrances for vehicles, one with a pergola that can accommodate up to three cars and an additional pedestrian entrance, and another that leads directly to the subway parking with capacity for five vehicles.
The constructed area of the property is 675 m², with a usable area of 563 m². The basement, with a constructed area of 183.14 m², houses the parking area, storage room and utility room. From here the property is accessed via a wide circular staircase and an elevator.
The first floor, with its 310.88 m² of sublime elegance, unfolds a living room, a kitchen with dining area, a TV room, a toilet, a maid’s room, a bathroom and a laundry room, all connected by an impeccable elevator. Towards the south, the house enters the grounds, integrating the living area with the surroundings and allowing a harmonious fusion between indoors and outdoors through its porches.
An exceptional pool pavilion rises on the first floor, with its 37.18 m². This singular space, a second incursion into the grounds, houses the most private section of the dwelling: a large bedroom with a dressing room and a full bathroom equipped with a small spa. The peculiar shape of the pavilion embraces the pool area, providing privacy and protection.
The second floor of 181,59m2 is destined to the night program. Its crescent shape serves as a counterpoint to the pool pavilion wing on the lower floor. This peculiar shape allows all the rooms on this floor to fan out, offering exceptional views of the coast in this unique corner of the Maresme. The distribution of the floor is organized from the access area, with a circular staircase and an elevator, with a games room in front of the vertical circulation area. On the east side is the master suite, while on the west side is located another suite and two double bedrooms sharing a large bathroom.
The architecture merges with nature, providing the opportunity to live in harmony with the sea and the proximity to golf courses, yacht club, beaches and mountains.... This property offers a unique experience where beauty, sustainability and a privileged location are intertwined.
Located in the prestigious area of Bell-Aire, in Sant Andreu de Llavaneres. Just 1.5 km from the coast and Port Balís, 600 meters from the Llavaneres Golf Club and just 500 meters from the town center, it enjoys a strategic location on the outskirts of Barcelona. In addition, its easy communication with Barcelona (about 20 minutes), the Costa Brava (about 45 minutes) and the Pyrenees and France (1 hour and 30 minutes) will make it a privileged place.
Large plot of almost 3.000m2, its organic and sinuous design adapts to the topography of the land, with gentle slopes and consolidated wooded areas. Facing south, towards the sea, it takes full advantage of solar incidence.
The property is distributed on two levels above ground and has a basement. It offers two entrances for vehicles, one with a pergola that can accommodate up to three cars and an additional pedestrian entrance, and another that leads directly to the subway parking with capacity for five vehicles.
The constructed area of the property is 675 m², with a usable area of 563 m². The basement, with a constructed area of 183.14 m², houses the parking area, storage room and utility room. From here the property is accessed via a wide circular staircase and an elevator.
The first floor, with its 310.88 m² of sublime elegance, unfolds a living room, a kitchen with dining area, a TV room, a toilet, a maid’s room, a bathroom and a laundry room, all connected by an impeccable elevator. Towards the south, the house enters the grounds, integrating the living area with the surroundings and allowing a harmonious fusion between indoors and outdoors through its porches.
An exceptional pool pavilion rises on the first floor, with its 37.18 m². This singular space, a second incursion into the grounds, houses the most private section of the dwelling: a large bedroom with a dressing room and a full bathroom equipped with a small spa. The peculiar shape of the pavilion embraces the pool area, providing privacy and protection.
The second floor of 181,59m2 is destined to the night program. Its crescent shape serves as a counterpoint to the pool pavilion wing on the lower floor. This peculiar shape allows all the rooms on this floor to fan out, offering exceptional views of the coast in this unique corner of the Maresme. The distribution of the floor is organized from the access area, with a circular staircase and an elevator, with a games room in front of the vertical circulation area. On the east side is the master suite, while on the west side is located another suite and two double bedrooms sharing a large bathroom.
-
Art der Immobilie
Haus
-
Baujahr
2023
-
Preis/Quadratfuß
$739
Funktionen
- Garten
- Pool
- Terrasse
- Garage
- Aufzug
- Wasserblick
- Kamin
- Pergola
- 2D Grundriss
Funktionen
Lot
- Wasserblick
- Privatsphäre
Innenbereich
- Kamin
- Klimaanlage
- Kücheninsel
- Bar
- Waschküche
- Aufzug
- Keller
Outdoor
- Terrasse
- Balkon
- Parkplatz
- Pool
- Garage
- Wohnraum im Freien
- Pergola
- Garten
Erkunden Sie die Gegend
Bell Aire 1 Urb. Bell Aire, Sant Andreu de Llavaneres, B 08392, Katalonien, Spanien
Auf Google Maps anzeigen
Preis pro sqft
Niedrig
Hoch
Vor 11 Jahren beigetreten
Sie haben sich nach diesem Objekt erkundigt
Der Agent wird sich in Kürze mit Ihnen in Verbindung setzen
Gelistet von
427
Angebote
2015
Beigetreten
Besichtigung mit the agent buchen
Wählen Sie ein Datum und ob Sie eine virtuelle oder persönliche Besichtigung mit dem Makler wünschen.
Bevorzugtes Datum
Art der Tour

Barcelona & Costa Brava Sotheby's International Realty
Passeig de Gràcia 41, 2º 1ª, 08007, Barcelona, Barcelona, Spain
Agenturprofil anzeigen
The Barcelona Sotheby`s International Realty office is located in the heart of
Barcelona on the prestigious Pas
Barcelona on the prestigious Pas
The Barcelona Sotheby`s International Realty office is located in the heart of
Barcelona on the prestigious Paseo de Gracia, 41. The historic office building
”Casa Amatller” is located right next to Gaudis famous Casa Batlló. We invite
you to visit our office where our professional sales team can introduce to the
real estate market of one of the most attractive and exciting places to be in
Western Europe. Our international professional real estate team is committed to
present a selection of the most exclusive properties in the best areas of
Barcelona and its surroundings. Consequently we focus on the sale of luxury real
estate in the most attractive districts of Barcelona, fantastic luxury
apartments in Sarria-Sant Gervasi and prestigious properties in Pedralbes, the
so called “Zona Alta“, generous flats in emblematic buildings of the Eixample,
charming apartments and lofts in the Gothic Quarter and El Born of Ciutat Vella,
the historic old town, as well as modern duplexes and penthouses iwith sea view
n the fashonable area of Diagonal Mar. On the northern coast of Barcelona we
concentrate on the most prestigious areas of the Maresme coast, like Alella,
Super-Maresme, Sant Vincenç del Montalt and Sant Andreu de Llavaneres, among
others. On the southern coast of Barcelona we offer exclusive real estate for
sale, particularly in and around Sitges, Castelldefels and Gavà Mar. We put a
broad portfolio of luxury properties at your disposal in exclusive areas,
highlighting the Maresme coast, with its mild climate all year round and several
marinas; the center of Barcelona with its most selected districts like
Sarrià-Sant Gervasi, Pedralbes, Eixample, Ciutat Vella or the fashionable new
district of Diagonal Mar, among others; and the southern coast with Sitges,
known internationally for its film festival and its San Sebastián beach, and
according to the New York Times, one of the best beaches in Europe.
Barcelona on the prestigious Paseo de Gracia, 41. The historic office building
”Casa Amatller” is located right next to Gaudis famous Casa Batlló. We invite
you to visit our office where our professional sales team can introduce to the
real estate market of one of the most attractive and exciting places to be in
Western Europe. Our international professional real estate team is committed to
present a selection of the most exclusive properties in the best areas of
Barcelona and its surroundings. Consequently we focus on the sale of luxury real
estate in the most attractive districts of Barcelona, fantastic luxury
apartments in Sarria-Sant Gervasi and prestigious properties in Pedralbes, the
so called “Zona Alta“, generous flats in emblematic buildings of the Eixample,
charming apartments and lofts in the Gothic Quarter and El Born of Ciutat Vella,
the historic old town, as well as modern duplexes and penthouses iwith sea view
n the fashonable area of Diagonal Mar. On the northern coast of Barcelona we
concentrate on the most prestigious areas of the Maresme coast, like Alella,
Super-Maresme, Sant Vincenç del Montalt and Sant Andreu de Llavaneres, among
others. On the southern coast of Barcelona we offer exclusive real estate for
sale, particularly in and around Sitges, Castelldefels and Gavà Mar. We put a
broad portfolio of luxury properties at your disposal in exclusive areas,
highlighting the Maresme coast, with its mild climate all year round and several
marinas; the center of Barcelona with its most selected districts like
Sarrià-Sant Gervasi, Pedralbes, Eixample, Ciutat Vella or the fashionable new
district of Diagonal Mar, among others; and the southern coast with Sitges,
known internationally for its film festival and its San Sebastián beach, and
according to the New York Times, one of the best beaches in Europe.
Zuletzt aktualisiert
November 27, 2025
Erstmalig gelistet
Juni 30, 2023
Angebotslink
Angebotsreferenz
JVEYV6
Ähnliche Immobilien in der Nähe
Neue Angebote in Sant Andreu de Llavaneres



Entdecken Sie mehr Häuser zum Verkauf
Sant Andreu de Llavaneres, Katalonien, Spanien Immobilienarten
- Wohnungen zum Verkauf in Sant Andreu de Llavaneres, Katalonien, Spanien
- Land zum Verkauf in Sant Andreu de Llavaneres, Katalonien, Spanien
- Fincas zum Verkauf in Sant Andreu de Llavaneres, Katalonien, Spanien
- Penthouses zum Verkauf in Sant Andreu de Llavaneres, Katalonien, Spanien
- Farm Ranches zum Verkauf in Sant Andreu de Llavaneres, Katalonien, Spanien
Sant Andreu de Llavaneres, Katalonien, Spanien beliebte Suchanfragen
- Duplex Immobilien in Sant Andreu de Llavaneres, Katalonien, Spanien
- Gesicherte Wohnanlage Immobilien in Sant Andreu de Llavaneres, Katalonien, Spanien
- Immobilien mit Privatflughafen in Sant Andreu de Llavaneres, Katalonien, Spanien
- am Strand Immobilien in Sant Andreu de Llavaneres, Katalonien, Spanien
Verwandte Leitfäden & Geschichten
Das Vertrauen der führenden Makler der Welt
Die Makler hinter den außergewöhnlichsten Immobilien der Welt inserieren bei JamesEdition.
- Angebote von Sotheby's, Christie's, BARNES und Engel & Völkers
- Jedes Angebot wird vor der Veröffentlichung geprüft
- Verbinden Sie sich direkt mit verifizierten Maklern
Indem Sie fortfahren, akzeptieren Sie unsere Nutzungsbedingungen und Datenschutzrichtlinie.