$5,837,914
Haus Mit 6 Schlafzimmern Zum Verkauf In Sant Andreu De Llavaneres
- 6 Schlafz.
- 3 Bäder
- 10,506 Sqft
- 1.75 Ac lot
- Aktualisiert: November 2
Über die Immobilie
Beschreibung wurde automatisch übersetzt.
Die Beschreibung wird in der Originalsprache angezeigt.
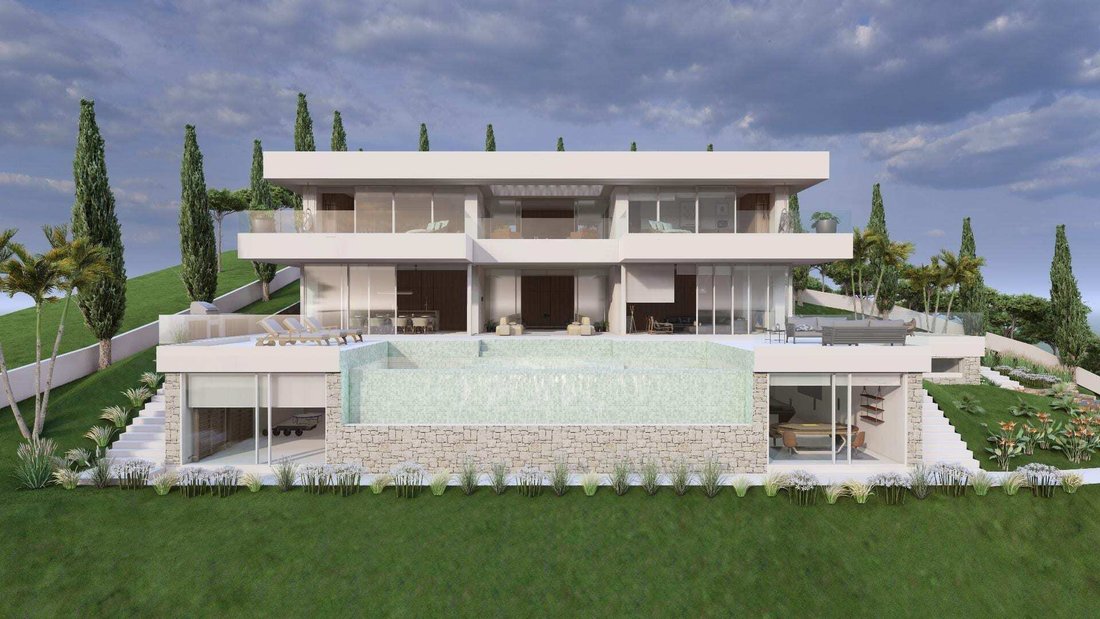
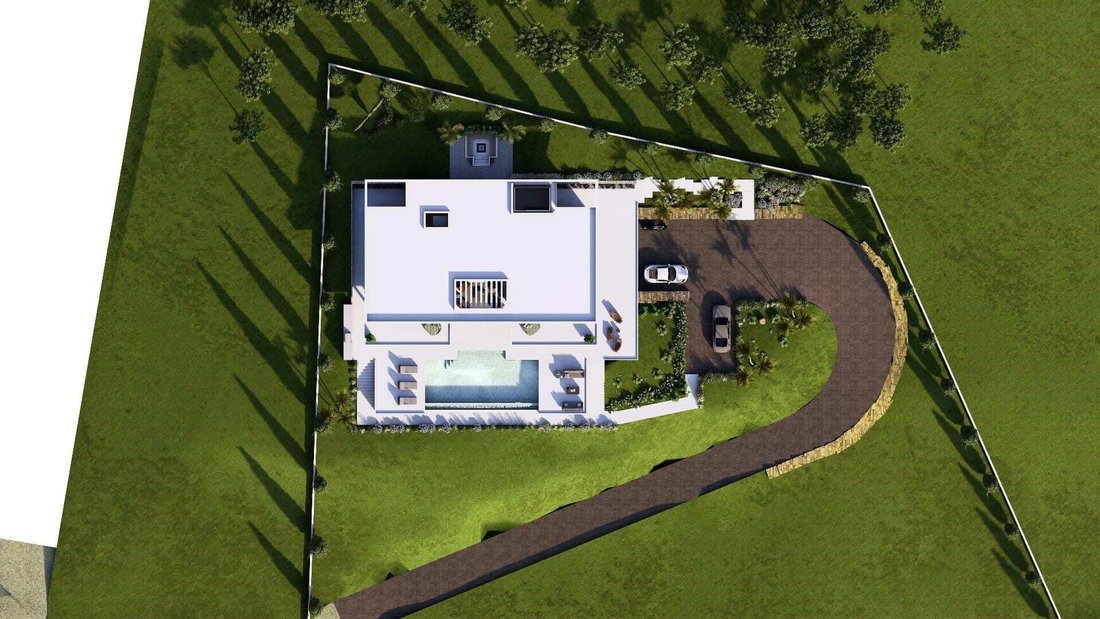
We have begun the marketing and construction of what will undoubtedly be the best house in El Mirador de Sant Andreu de Llavaneres. Located on the last plot of the development, atop the hill, with an area of 7,020 m2. The 360º views are simply spectacular; the sea covers nearly 180º of the view, and the other 180º is lush green forest.
Being in a dominant position, with all other plots be
Being in a dominant position, with all other plots be
We have begun the marketing and construction of what will undoubtedly be the best house in El Mirador de Sant Andreu de Llavaneres. Located on the last plot of the development, atop the hill, with an area of 7,020 m2. The 360º views are simply spectacular; the sea covers nearly 180º of the view, and the other 180º is lush green forest.
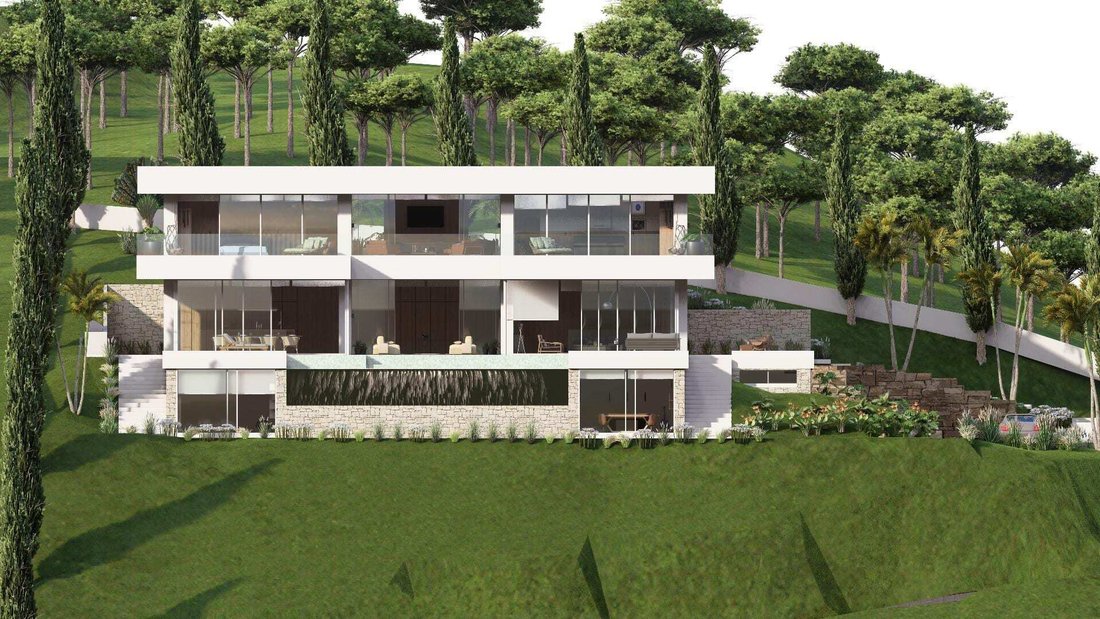
Being in a dominant position, with all other plots below it, privacy is absolute. Additionally, much of the land borders green areas, with neighbors only to the east side of the plot and always below.
Now, let’s talk about the house: fully functional, with avant-garde design, high energy efficiency, and top-quality finishes. The developer wants you, as the client, to choose every single finish of your future home. That’s why the entire Domain Systems team will support you through every phase of construction.
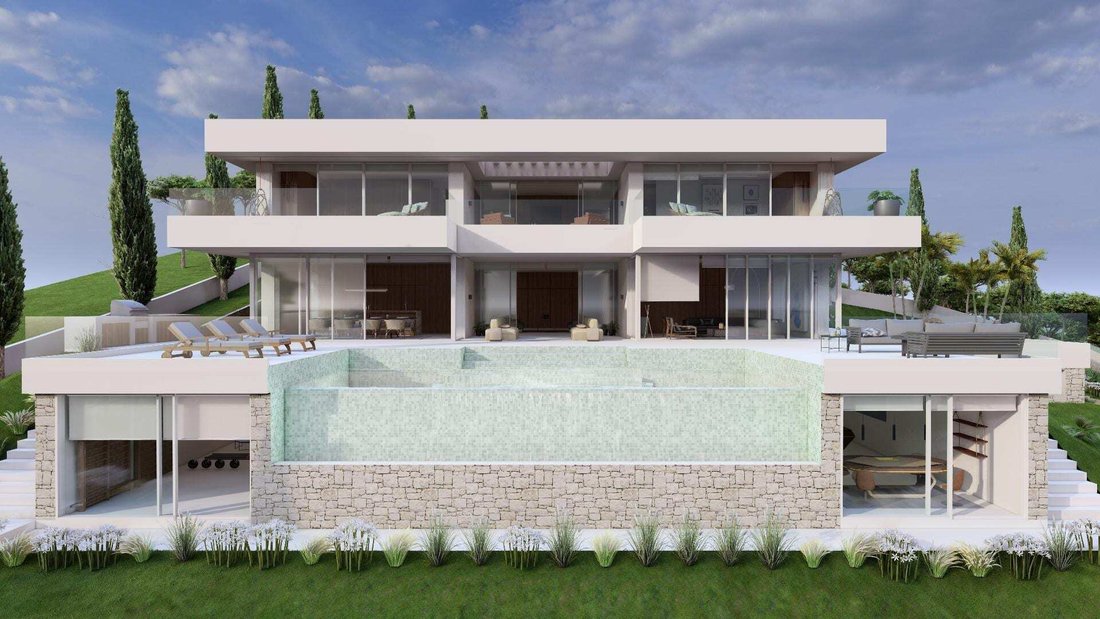
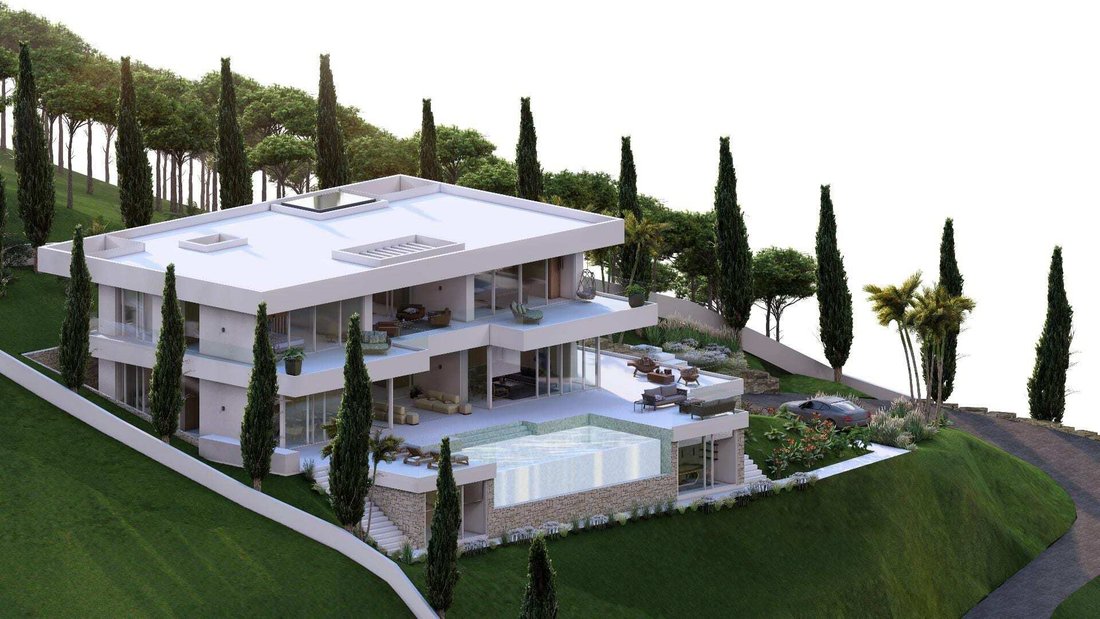
The thoughtfully planned layout spans two floors plus a garage, clearly defining two distinct areas: day and night zones, providing great functionality.
The large basement floor, with 490 square meters built, includes a spacious garage for six cars, a cinema room, wine cellar, game room, laundry, sauna—a floor designed for the owners’ enjoyment.
Access to the house, whether directly from the parking via stairs or elevator, or through the main door, leads to a spectacular living-dining room. Fully integrated into this space is the kitchen office with a central island that could satisfy even the most experienced chef’s desires. This main floor also includes two large suites and a guest toilet.
The main feature of the upper floor is a versatile central room designed as a common area for the three master suites on this level, all with access to terraces offering spectacular views.
For perfect integration with the surroundings, the house is surrounded by landscaped areas, prioritizing views of our beloved Mediterranean Sea.
Its traditional construction with a concrete structure, flat roofs, and brick walls, combined with a design based on straight lines and efficient use of space, essentially follows the style characteristic of its developer but with unique features that make each home in the development a unique residence.
The finishes will also not disappoint, with a wide range for the new owner to choose from.
And all this without forgetting energy efficiency:
- Aluminum exterior carpentry with thermal break
- Double-glazed windows
- Underfloor heating via aerothermal energy
- Air conditioning with heat pump
- Domestic hot water production (DHW) through renewable energies
- Low-consumption lighting
IF THIS LAYOUT DOES NOT SUIT YOU, DON’T WORRY, WE CAN ADAPT THE DESIGN TO YOUR NEEDS...
In compliance with Law 3/2917 of February 13, 2018, of the CIVIL CODE OF CATALONIA, which approves the Consumer Information Regulation in the sale and rental of housing in CATALONIA, clients are informed that notary, registry, and applicable taxes (ITP or VAT AJD), as well as other expenses inherent to the sale, are not included in the price.
Being in a dominant position, with all other plots below it, privacy is absolute. Additionally, much of the land borders green areas, with neighbors only to the east side of the plot and always below.
Now, let’s talk about the house: fully functional, with avant-garde design, high energy efficiency, and top-quality finishes. The developer wants you, as the client, to choose every single finish of your future home. That’s why the entire Domain Systems team will support you through every phase of construction.
The thoughtfully planned layout spans two floors plus a garage, clearly defining two distinct areas: day and night zones, providing great functionality.
The large basement floor, with 490 square meters built, includes a spacious garage for six cars, a cinema room, wine cellar, game room, laundry, sauna—a floor designed for the owners’ enjoyment.
Access to the house, whether directly from the parking via stairs or elevator, or through the main door, leads to a spectacular living-dining room. Fully integrated into this space is the kitchen office with a central island that could satisfy even the most experienced chef’s desires. This main floor also includes two large suites and a guest toilet.
The main feature of the upper floor is a versatile central room designed as a common area for the three master suites on this level, all with access to terraces offering spectacular views.
For perfect integration with the surroundings, the house is surrounded by landscaped areas, prioritizing views of our beloved Mediterranean Sea.
Its traditional construction with a concrete structure, flat roofs, and brick walls, combined with a design based on straight lines and efficient use of space, essentially follows the style characteristic of its developer but with unique features that make each home in the development a unique residence.
The finishes will also not disappoint, with a wide range for the new owner to choose from.
And all this without forgetting energy efficiency:
- Aluminum exterior carpentry with thermal break
- Double-glazed windows
- Underfloor heating via aerothermal energy
- Air conditioning with heat pump
- Domestic hot water production (DHW) through renewable energies
- Low-consumption lighting
IF THIS LAYOUT DOES NOT SUIT YOU, DON’T WORRY, WE CAN ADAPT THE DESIGN TO YOUR NEEDS...
In compliance with Law 3/2917 of February 13, 2018, of the CIVIL CODE OF CATALONIA, which approves the Consumer Information Regulation in the sale and rental of housing in CATALONIA, clients are informed that notary, registry, and applicable taxes (ITP or VAT AJD), as well as other expenses inherent to the sale, are not included in the price.
-
Art der Immobilie
Haus
-
Baujahr
2026
-
Preis/Quadratfuß
$555
-
Emissionen
A
-
Verbrauch
A
Funktionen
- Garten
- Pool
- Terrasse
- Garage
- Kino
- Weinkeller
- Spielzimmer
- Sauna
- Meerblick
Funktionen
Lot
- Panorama
- Meerblick
- Bergblick
- Privatsphäre
- Hügel
- Neubauten
- Modern
Innenbereich
- Kamin
- Klimaanlage
- Kücheninsel
- Waschküche
- Sauna
- Spielzimmer
- Weinkeller
- Kino
- Aufzug
- Keller
Outdoor
- Terrasse
- Balkon
- Pool
- Garage
- Wohnraum im Freien
- Garten
Erkunden Sie die Gegend
El Mirador, Sant Andreu de Llavaneres, 08392, Spain
Auf Google Maps anzeigen
Preis pro sqft
Niedrig
Hoch

Vor 1 Monat beigetreten
Sie haben sich nach diesem Objekt erkundigt
Der Agent wird sich in Kürze mit Ihnen in Verbindung setzen
Gelistet von
21
Angebote
2026
Beigetreten
Besichtigung mit La Maison Llavaneres, S.L. buchen
Wählen Sie ein Datum und ob Sie eine virtuelle oder persönliche Besichtigung mit dem Makler wünschen.
Bevorzugtes Datum
Art der Tour

La Maison Llavaneres, S.L.
Carrer Munt, 33, 08392, Sant Andreu de Llavaneres, Barcelona, 08392, Sant Andreu de Llavaneres, Cataluña, Spain
Agenturprofil anzeigen
En La Maison Llavaneres, unimos el conocimiento local, la sensibilidad por la arquitectura y el diseño, y una atenc
En La Maison Llavaneres, unimos el conocimiento local, la sensibilidad por la arquitectura y el diseño, y una atención al cliente basada en la confianza. El resultado es un servicio inmobiliario selectivo, transparente y hecho a medida, que busca siempre una cosa: que cada propiedad encuentre a su comprador ideal.
Zuletzt aktualisiert
November 2
Erstmalig gelistet
November 2
Angebotsreferenz
1233083
Ähnliche Immobilien in der Nähe
Neue Angebote in Sant Andreu de Llavaneres

Entdecken Sie mehr Häuser zum Verkauf
Sant Andreu de Llavaneres, Katalonien, Spanien Immobilienarten
- Wohnungen zum Verkauf in Sant Andreu de Llavaneres, Katalonien, Spanien
- Land zum Verkauf in Sant Andreu de Llavaneres, Katalonien, Spanien
- Fincas zum Verkauf in Sant Andreu de Llavaneres, Katalonien, Spanien
- Penthouses zum Verkauf in Sant Andreu de Llavaneres, Katalonien, Spanien
- Farm Ranches zum Verkauf in Sant Andreu de Llavaneres, Katalonien, Spanien
Sant Andreu de Llavaneres, Katalonien, Spanien beliebte Suchanfragen
- Duplex Immobilien in Sant Andreu de Llavaneres, Katalonien, Spanien
- Gesicherte Wohnanlage Immobilien in Sant Andreu de Llavaneres, Katalonien, Spanien
- Immobilien mit Privatflughafen in Sant Andreu de Llavaneres, Katalonien, Spanien
- am Strand Immobilien in Sant Andreu de Llavaneres, Katalonien, Spanien
Verwandte Leitfäden & Geschichten
Das Vertrauen der führenden Makler der Welt
Die Makler hinter den außergewöhnlichsten Immobilien der Welt inserieren bei JamesEdition.
- Angebote von Sotheby's, Christie's, BARNES und Engel & Völkers
- Jedes Angebot wird vor der Veröffentlichung geprüft
- Verbinden Sie sich direkt mit verifizierten Maklern
Indem Sie fortfahren, akzeptieren Sie unsere Nutzungsbedingungen und Datenschutzrichtlinie.