$1,041,728
Maison d'architecte sur les Hauts Coteaux d'Argenteuil Eiffelblick und gedeckter Pool
- 5 Schlafz.
- 1 Bäder
- 3,251 Sqft
- 10,388 Sqft lot
- Aktualisiert: November 14
Über die Immobilie
Beschreibung wurde automatisch übersetzt.
Die Beschreibung wird in der Originalsprache angezeigt.
Architect-designed house on the Hauts Coteaux of Argenteuil with Eiffel Tower view & indoor pool
Nestled on the highly sought-after heights of Argenteuil, right on the edge of Sannois, in a quiet and secluded setting, this architect-designed house by Jean-Claude Bartoli offers 302 m² of unique volumes. Built in 1995, the property is organized around a bold vertical design and open spa
Nestled on the highly sought-after heights of Argenteuil, right on the edge of Sannois, in a quiet and secluded setting, this architect-designed house by Jean-Claude Bartoli offers 302 m² of unique volumes. Built in 1995, the property is organized around a bold vertical design and open spa
Architect-designed house on the Hauts Coteaux of Argenteuil with Eiffel Tower view & indoor pool
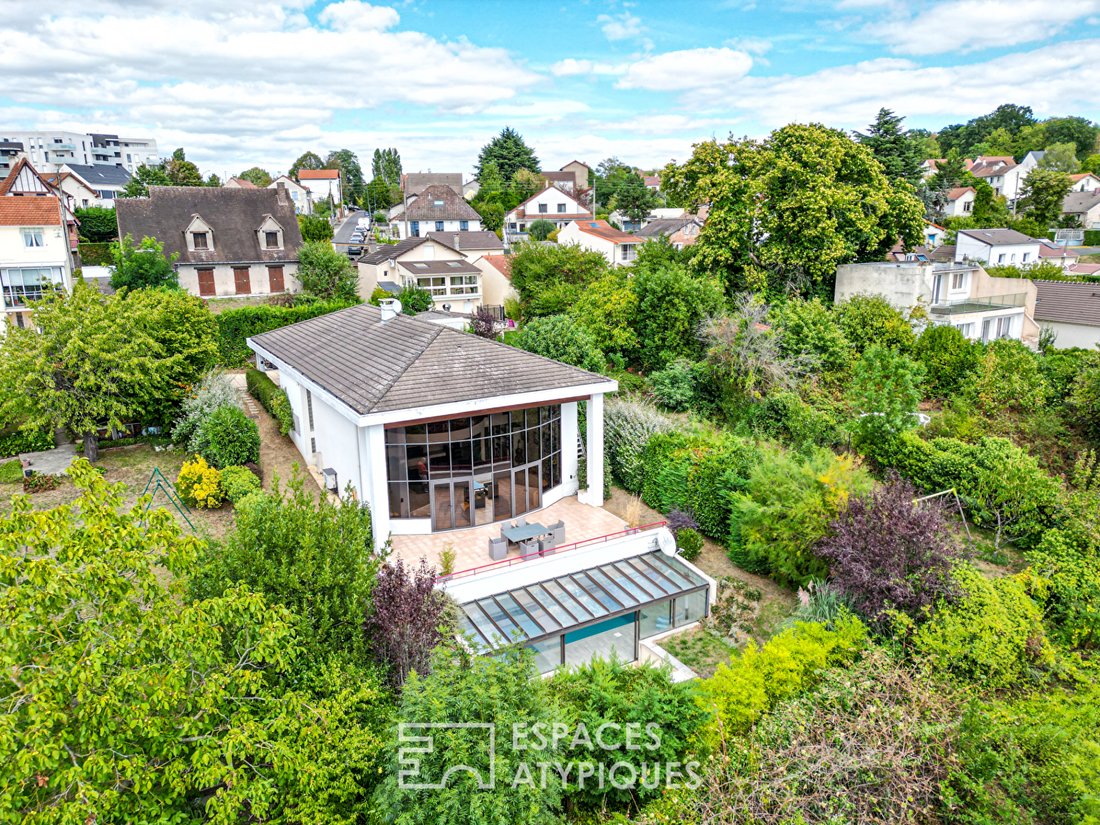
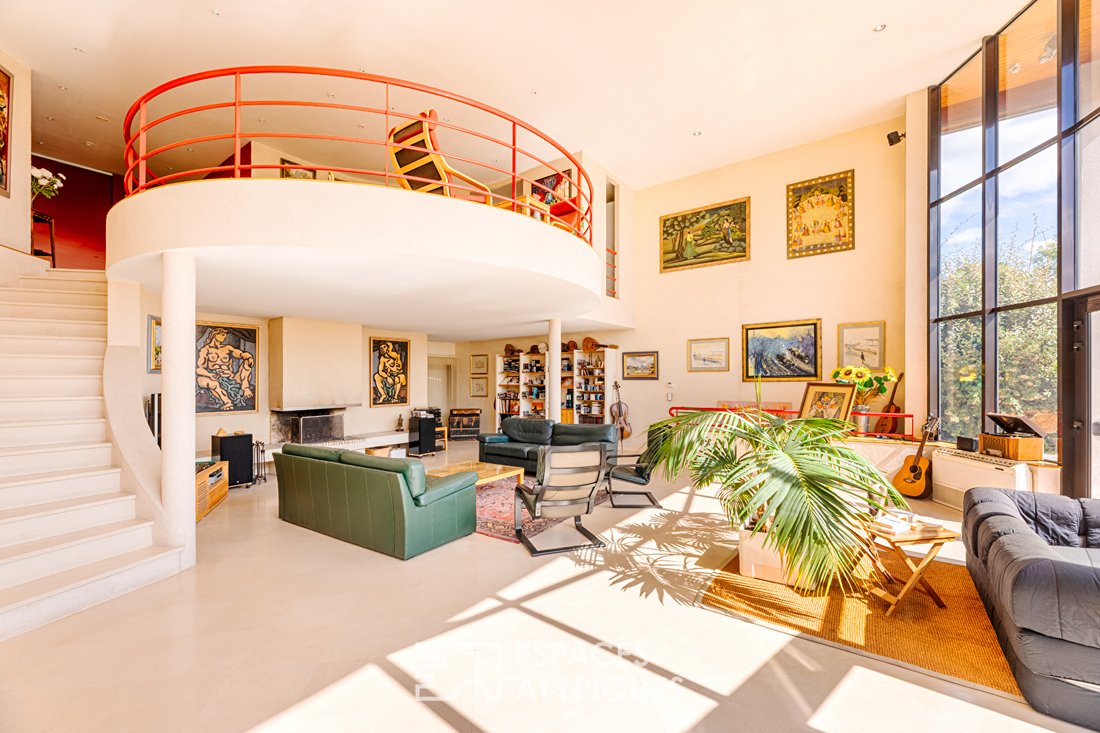
Nestled on the highly sought-after heights of Argenteuil, right on the edge of Sannois, in a quiet and secluded setting, this architect-designed house by Jean-Claude Bartoli offers 302 m² of unique volumes. Built in 1995, the property is organized around a bold vertical design and open spaces, created to maximize natural light and fully enjoy an exceptional panoramic view of La Défense, the Sacré-Coeur, and the Eiffel Tower.
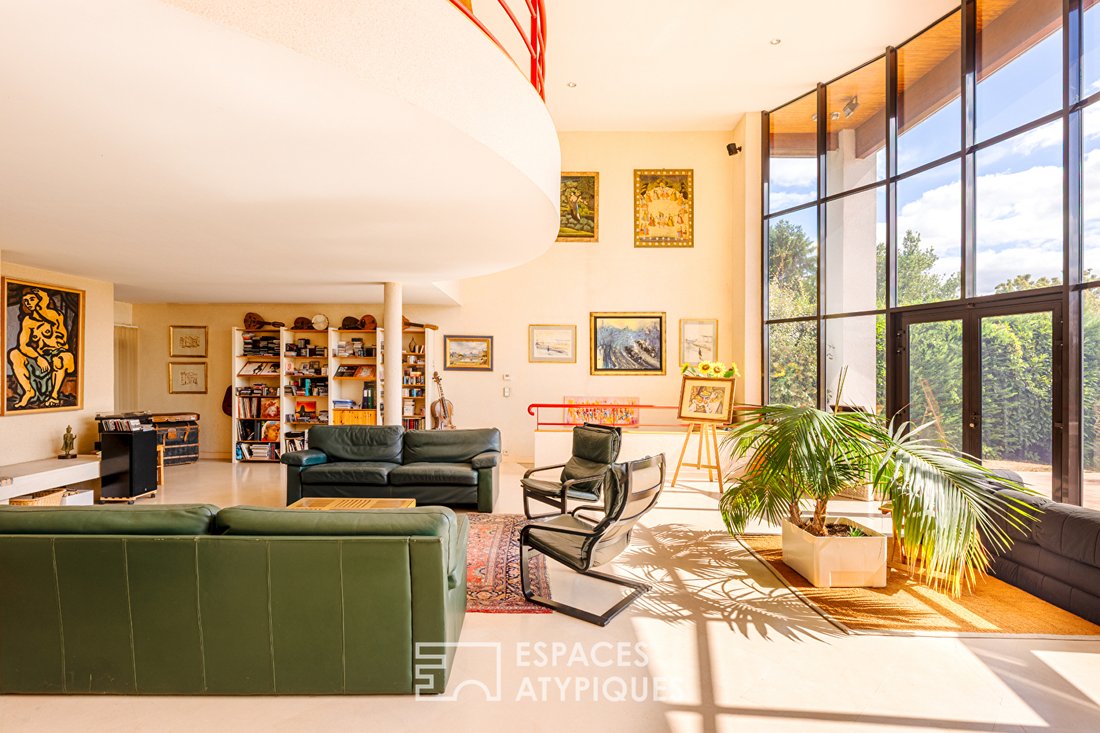
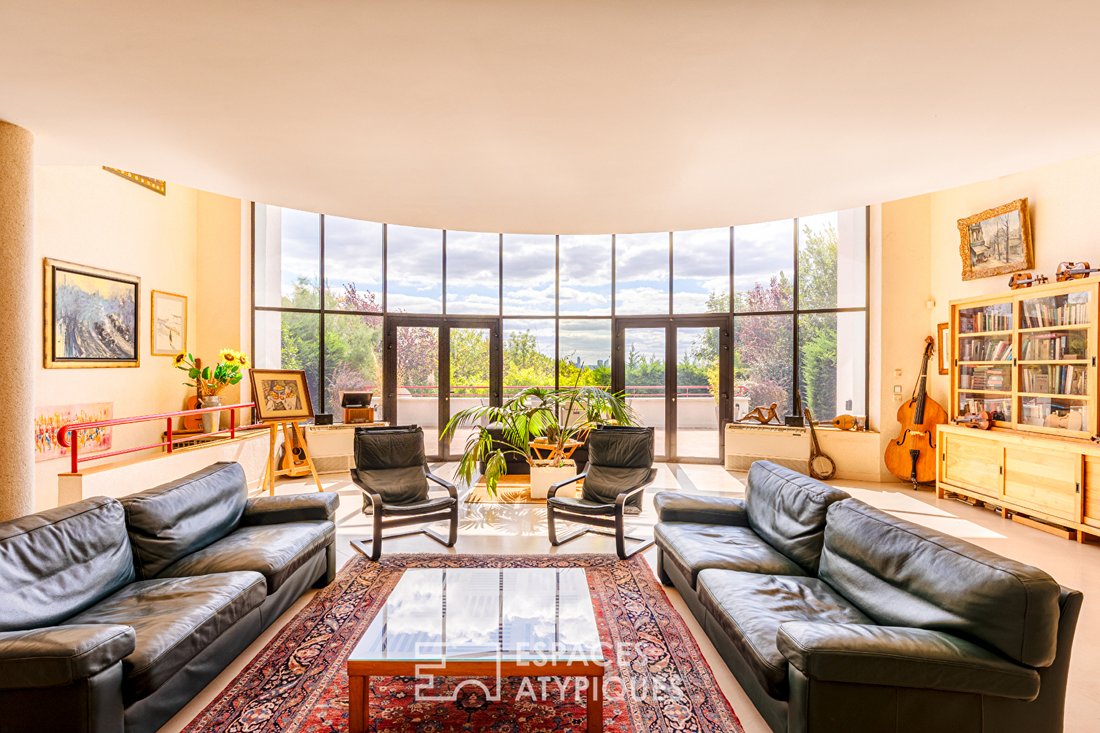
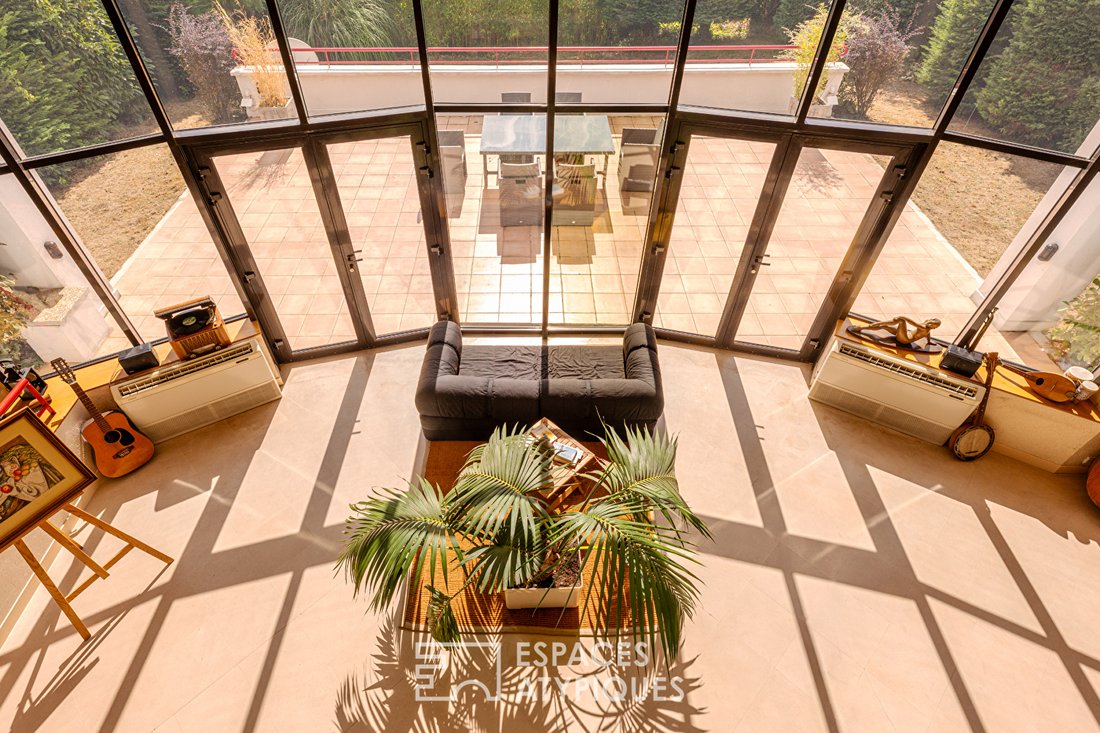
From the entrance on the upper level, directly accessible from the private courtyard, the house reveals a large dining room that follows the curved lines of the facade. This warm reception area, complemented by a functional equipped kitchen set in the background, opens onto a gallery overlooking a majestic cathedral ceiling living room on the garden level. Bathed in light thanks to its huge curved bay windows, this second oversized living space centers around an open fireplace, the true heart of the home.
The sleeping area is cleverly arranged to preserve privacy, including a master suite with private outdoor access, three other bedrooms spread over two levels, and two offices that can easily be converted into additional bedrooms (offering a total potential of five to six bedrooms). This is complemented by three bathrooms (one full bathroom, two shower rooms) and four toilets. For added functionality, the house includes valuable ancillary spaces such as a wine cellar, laundry room, pantry, and workshop.
The experience continues outside with a magnificent panoramic terrace of about 60 m² facing southwest. A true lookout, it offers an exceptional and unobstructed view over the entire capital, ideal for entertaining. Below, a second ground-level terrace allows enjoyment of the landscaped garden. The highlight is under a large glass roof housing a high-end relaxation complex: a 35 m² heated indoor pool, complemented by a sauna and shower area, usable year-round. The private entrance courtyard, large double garage, and wood shelter provide easy parking and storage.
This rare architectural achievement, combining durable materials, spectacular volumes, and comfort features, is aimed at aesthetes seeking a truly unique living space on the doorstep of the capital.
Bus stop 0.3 km (4 min walk).
Sannois train station 1.3 km (16 min walk, 4 min by car, 8 min by bus): Transilien Line J to Paris Saint-Lazare (~20 min) and one stop from Ermont Eaubonne (3 min) for RER C and Line H connections.
Argenteuil train station 2.2 km (25 min walk, 6 min by car): Transilien Line J direct to Paris Saint-Lazare in 9 minutes.
Shops and amenities (Sannois & Argenteuil): Public and private schools (nursery, elementary, middle, and high schools) in Sannois and Argenteuil accessible between 0.7 km and 1.5 km (9 to 15 min walk, 2 to 5 min by car). Bakeries, pharmacies, and local shops from 500 meters (6 min walk), and supermarkets spread across both towns within a 2.5 km radius (4 to 6 min by car).
ENERGY CLASS: C / CLIMATE CLASS: B
Estimated annual energy costs for standard use, based on current energy prices: between €4430 and €6080
Information on risks related to this property is available on the Géorisques website for the relevant areas.
Please note that, according to article [hidden information] of the Monetary and Financial Code, a copy of the ID of all visitors will be requested before the visit.
Christophe Vanel (EI) Sales Agent
Number: [hidden information] RSAC Pontoise
Christophe VANEL (EI) Sales Agent - RSAC Number: - Pontoise.
Informationen zu den Risiken, denen diese Immobilie ausgesetzt ist, finden Sie auf der Website von Géorisques: https://www.georisques.gouv.fr/
Nestled on the highly sought-after heights of Argenteuil, right on the edge of Sannois, in a quiet and secluded setting, this architect-designed house by Jean-Claude Bartoli offers 302 m² of unique volumes. Built in 1995, the property is organized around a bold vertical design and open spaces, created to maximize natural light and fully enjoy an exceptional panoramic view of La Défense, the Sacré-Coeur, and the Eiffel Tower.
From the entrance on the upper level, directly accessible from the private courtyard, the house reveals a large dining room that follows the curved lines of the facade. This warm reception area, complemented by a functional equipped kitchen set in the background, opens onto a gallery overlooking a majestic cathedral ceiling living room on the garden level. Bathed in light thanks to its huge curved bay windows, this second oversized living space centers around an open fireplace, the true heart of the home.
The sleeping area is cleverly arranged to preserve privacy, including a master suite with private outdoor access, three other bedrooms spread over two levels, and two offices that can easily be converted into additional bedrooms (offering a total potential of five to six bedrooms). This is complemented by three bathrooms (one full bathroom, two shower rooms) and four toilets. For added functionality, the house includes valuable ancillary spaces such as a wine cellar, laundry room, pantry, and workshop.
The experience continues outside with a magnificent panoramic terrace of about 60 m² facing southwest. A true lookout, it offers an exceptional and unobstructed view over the entire capital, ideal for entertaining. Below, a second ground-level terrace allows enjoyment of the landscaped garden. The highlight is under a large glass roof housing a high-end relaxation complex: a 35 m² heated indoor pool, complemented by a sauna and shower area, usable year-round. The private entrance courtyard, large double garage, and wood shelter provide easy parking and storage.
This rare architectural achievement, combining durable materials, spectacular volumes, and comfort features, is aimed at aesthetes seeking a truly unique living space on the doorstep of the capital.
Bus stop 0.3 km (4 min walk).
Sannois train station 1.3 km (16 min walk, 4 min by car, 8 min by bus): Transilien Line J to Paris Saint-Lazare (~20 min) and one stop from Ermont Eaubonne (3 min) for RER C and Line H connections.
Argenteuil train station 2.2 km (25 min walk, 6 min by car): Transilien Line J direct to Paris Saint-Lazare in 9 minutes.
Shops and amenities (Sannois & Argenteuil): Public and private schools (nursery, elementary, middle, and high schools) in Sannois and Argenteuil accessible between 0.7 km and 1.5 km (9 to 15 min walk, 2 to 5 min by car). Bakeries, pharmacies, and local shops from 500 meters (6 min walk), and supermarkets spread across both towns within a 2.5 km radius (4 to 6 min by car).
ENERGY CLASS: C / CLIMATE CLASS: B
Estimated annual energy costs for standard use, based on current energy prices: between €4430 and €6080
Information on risks related to this property is available on the Géorisques website for the relevant areas.
Please note that, according to article [hidden information] of the Monetary and Financial Code, a copy of the ID of all visitors will be requested before the visit.
Christophe Vanel (EI) Sales Agent
Number: [hidden information] RSAC Pontoise
Christophe VANEL (EI) Sales Agent - RSAC Number: - Pontoise.
Informationen zu den Risiken, denen diese Immobilie ausgesetzt ist, finden Sie auf der Website von Géorisques: https://www.georisques.gouv.fr/
-
Art der Immobilie
Villa
-
Baujahr
1995
-
Preis/Quadratfuß
$320
Funktionen
Erkunden Sie die Gegend
Centre Ville I, Sannois, Frankreich
Auf Google Maps anzeigen
Preis pro sqft
Niedrig
Hoch
Vor 4 Monaten beigetreten
Sie haben sich nach diesem Objekt erkundigt
Der Agent wird sich in Kürze mit Ihnen in Verbindung setzen
Gelistet von
36
Angebote
2026
Beigetreten
Besichtigung mit the agent buchen
Wählen Sie ein Datum und ob Sie eine virtuelle oder persönliche Besichtigung mit dem Makler wünschen.
Bevorzugtes Datum
Art der Tour

ESPACES ATYPIQUES Val-d'Oise / copie
2 impasse Tavet, 95300, Pontoise, France
Agenturprofil anzeigen
Zuletzt aktualisiert
November 14
Erstmalig gelistet
November 14
Angebotsreferenz
19506
Das Vertrauen der führenden Makler der Welt
Die Makler hinter den außergewöhnlichsten Immobilien der Welt inserieren bei JamesEdition.
- Angebote von Sotheby's, Christie's, BARNES und Engel & Völkers
- Jedes Angebot wird vor der Veröffentlichung geprüft
- Verbinden Sie sich direkt mit verifizierten Maklern
Indem Sie fortfahren, akzeptieren Sie unsere Nutzungsbedingungen und Datenschutzrichtlinie.