
Einfamilienhaus In Sanford
- 3 Schlafz.
- 4 Bäder
- 3,656 Sqft
- 1.03 Ac lot
- Aktualisiert: Oktober 22
- Quelle: Hive MLS (North Carolina Regional) MLS#100577677
Über die Immobilie
Welcome to your dream home--this stunning 3-story, 3,656 SF residence offers modern comfort, functional design, and stylish finishe
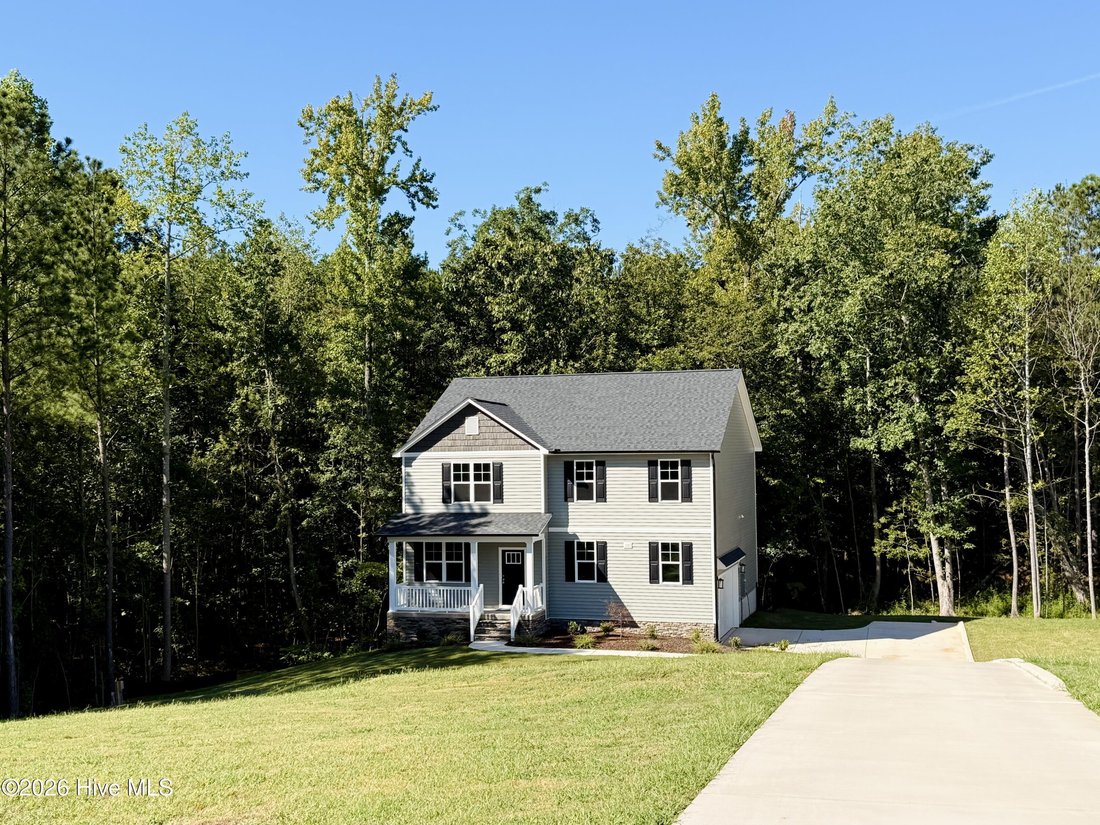
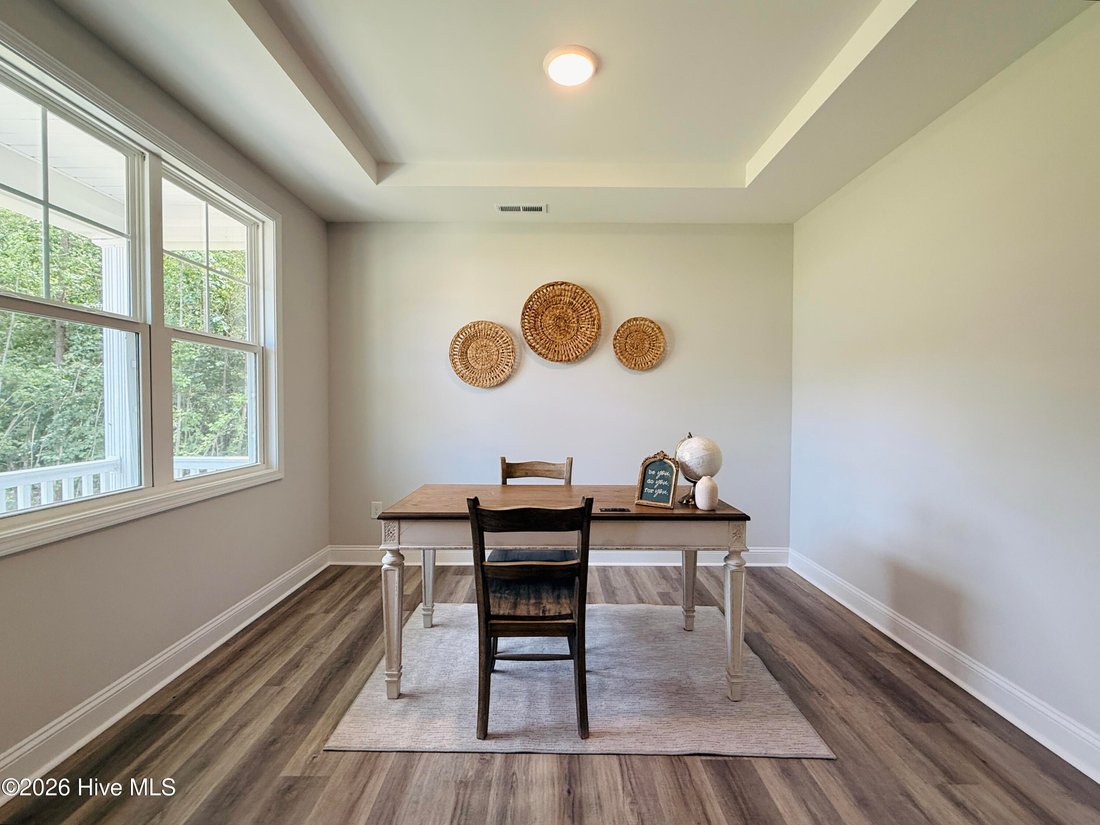
Welcome to your dream home--this stunning 3-story, 3,656 SF residence offers modern comfort, functional design, and stylish finishes throughout. Located on a sprawling 1.06 acre lot on a peaceful cul-de-sac within a brand new community, this home features 3 spacious bedrooms, 2 full + 2 half bathrooms, formal living and dining rooms, loft, office, covered back deck, finished basement, and a 2-car garage.
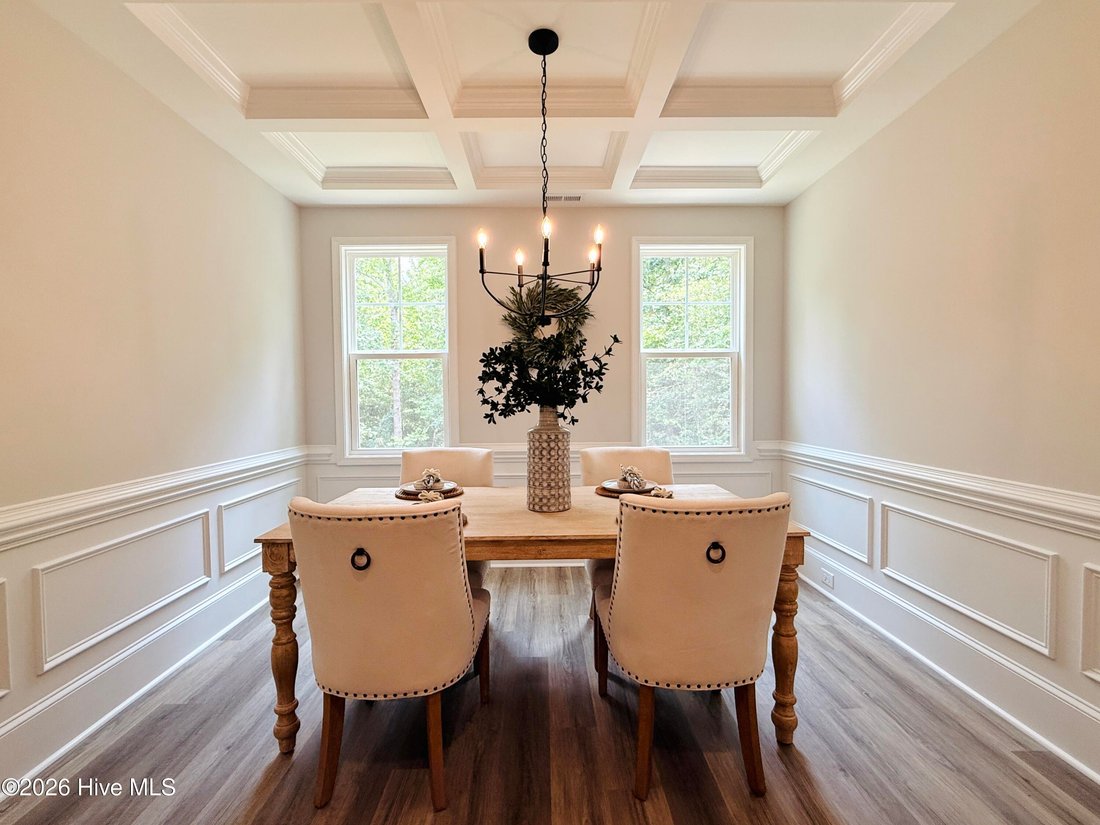
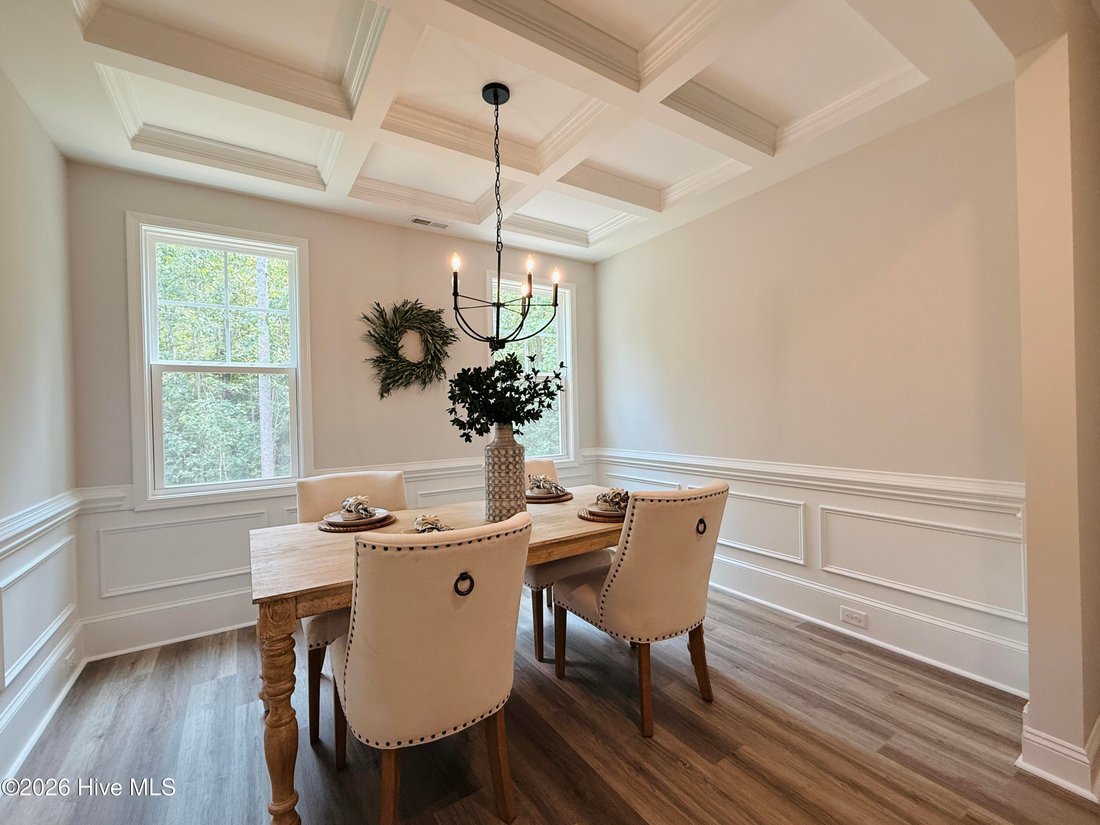
Step inside to find an inviting sunlit formal Living Room, followed by a formal Dining Room with elegant, coffered ceilings and wainscoting. The large great room with an electric fireplace is perfect for cozy evenings or entertaining guests. The open-concept kitchen and dining area flow seamlessly out to a covered back deck, ideal for relaxing or hosting outdoors. The kitchen features a huge walk-in pantry, center island, granite countertops, and plenty of storage. All bedrooms are upstairs, along with a spacious loft - perfect to use as a second living space or play area - plus an office space as well as a laundry room for added convenience. The primary suite has double vanity, walk-in shower, and a massive walk-in closet. Home Warranty provided by 2-10 Home Buyers Warranty.
-
Art der Immobilie
Haus
-
Etagen
3
-
Baujahr
2026
-
Preis/Quadratfuß
$142
Funktionen
- Garage
- Begehbarer Kleiderschrank
- Kamin
- Keller
- Waschtrockner
- Waschküche
- Office
- Kücheninsel
Erkunden Sie die Gegend
Der Agent wird sich in Kürze mit Ihnen in Verbindung setzen
Gelistet von
Besichtigung mit the agent buchen
Wählen Sie ein Datum und ob Sie eine virtuelle oder persönliche Besichtigung mit dem Makler wünschen.
The data relating to real estate on this website comes in part from the Internet Data Exchange program of Hive MLS. All information is deemed reliable but not guaranteed and should be independently verified. All properties are subject to prior sale, change, or withdrawal. Neither listing broker(s) nor Continental Real Estate Group, Inc shall be responsible for any typographical errors, misinformation, or misprints, and shall be held totally harmless from any damages arising from reliance upon these data. Copyright ©2026 Hive MLS LLC. All Rights Reserved.
Das Vertrauen der führenden Makler der Welt
Die Makler hinter den außergewöhnlichsten Immobilien der Welt inserieren bei JamesEdition.
- Angebote von Sotheby's, Christie's, BARNES und Engel & Völkers
- Jedes Angebot wird vor der Veröffentlichung geprüft
- Verbinden Sie sich direkt mit verifizierten Maklern
Indem Sie fortfahren, akzeptieren Sie unsere Nutzungsbedingungen und Datenschutzrichtlinie.
partnered with