$1,099,000
Freistehendes Einfamilienhaus Sanford
- 5 Schlafz.
- 3 Bäder
- 2,580 Sqft
- 1.91 Ac lot
- Aktualisiert: Oktober 17
- 1
- MLS#1677909
Über die Immobilie
Beschreibung wurde automatisch übersetzt.
Die Beschreibung wird in der Originalsprache angezeigt.
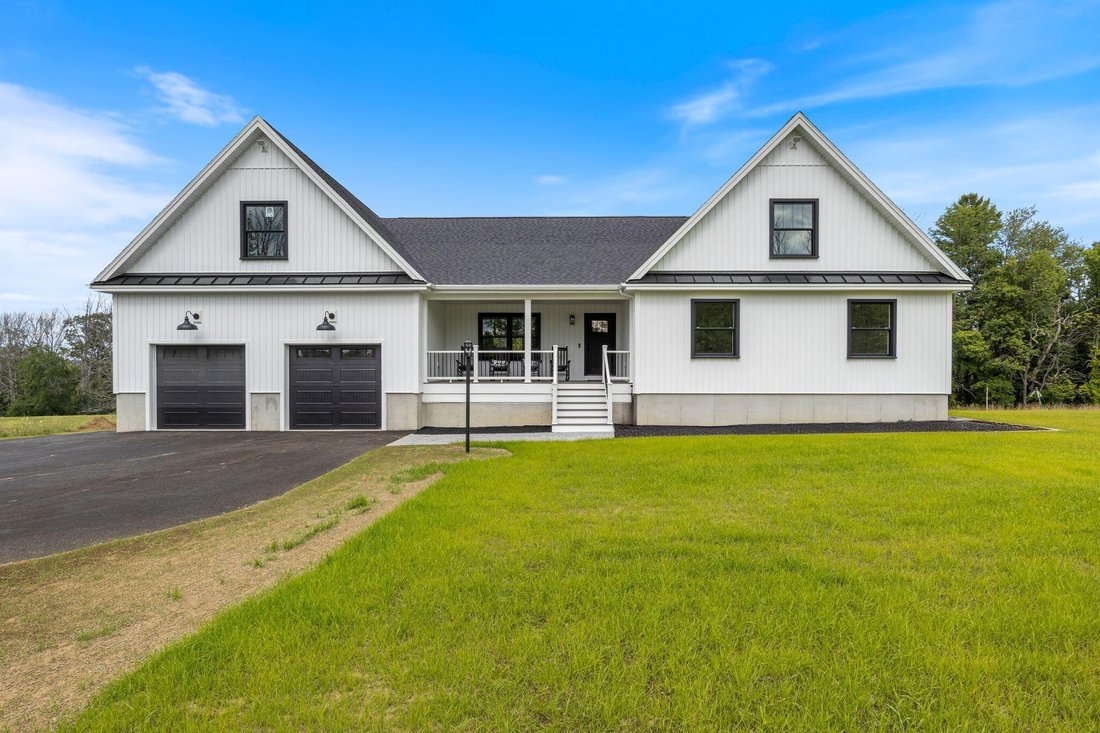
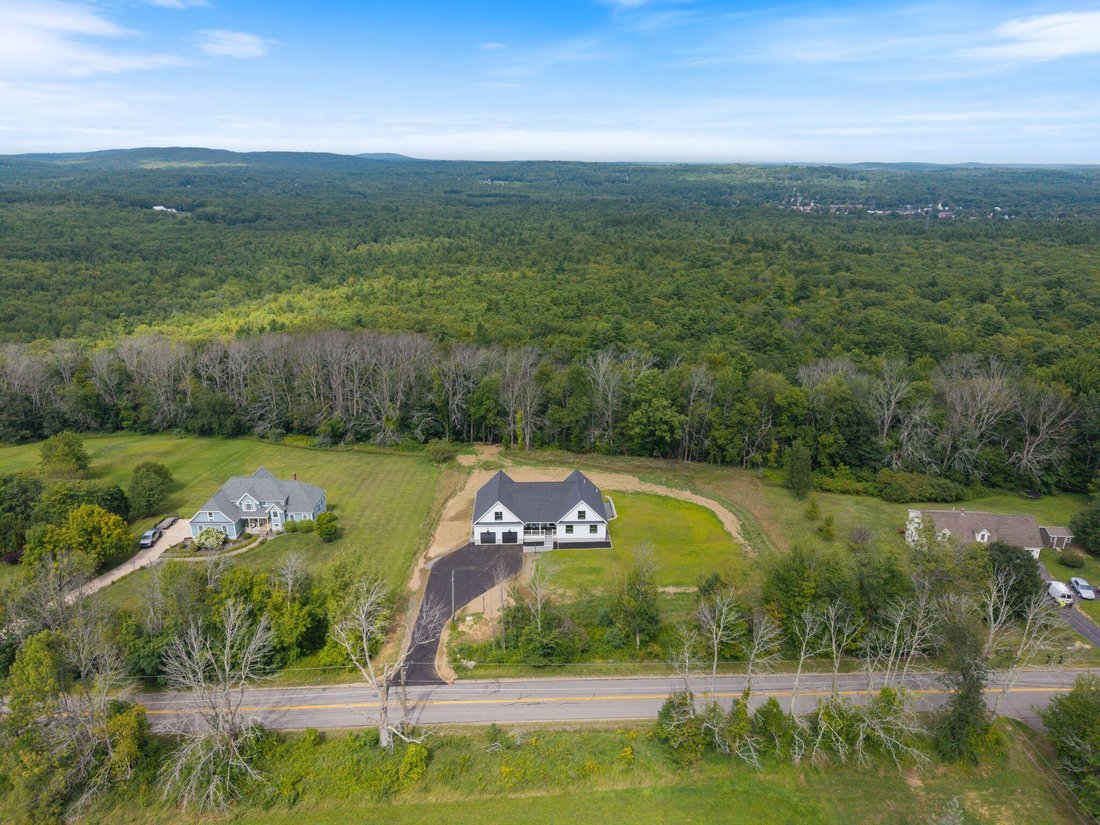
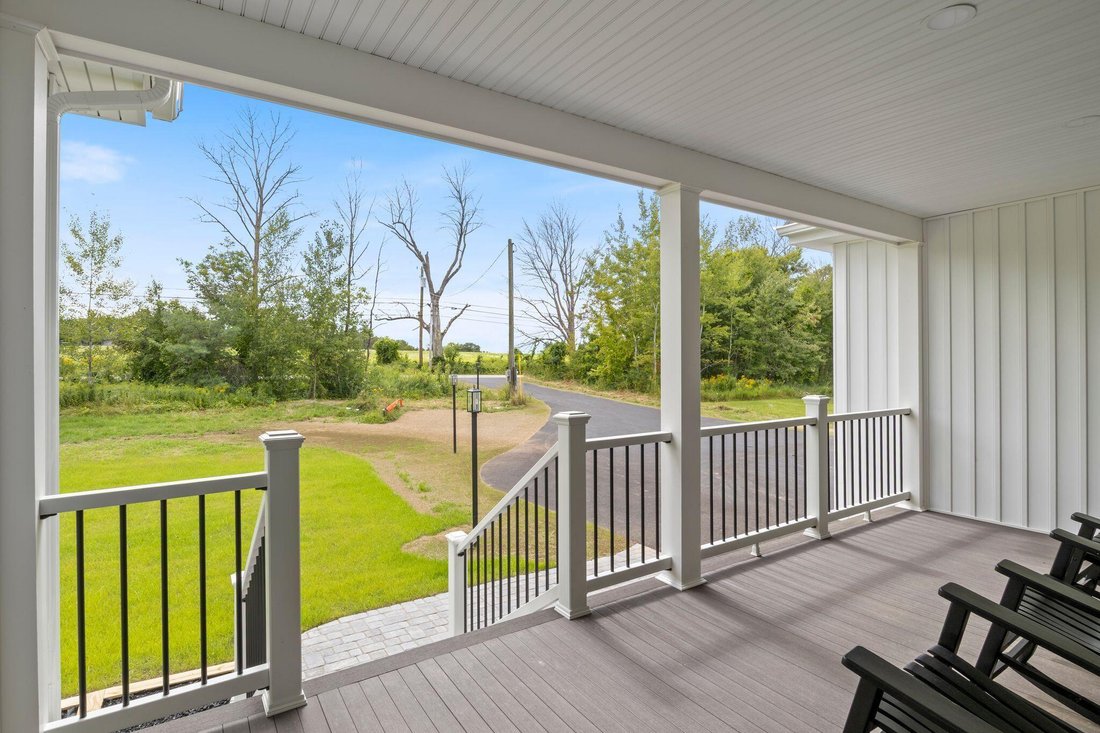
Perched high on Hanson Ridge where views stretch across 1.91 private acres, this 2026 build was engineered for those who appreciate uncompromised construction. Take in breathtaking ridge-top vistas from the sprawling 20’x10’ composite front porch, a full 10-foot-deep outdoor living space crafted with tongue-and-groove decking built for evening sunsets. Beyond the striking black Matthew Bros. windo
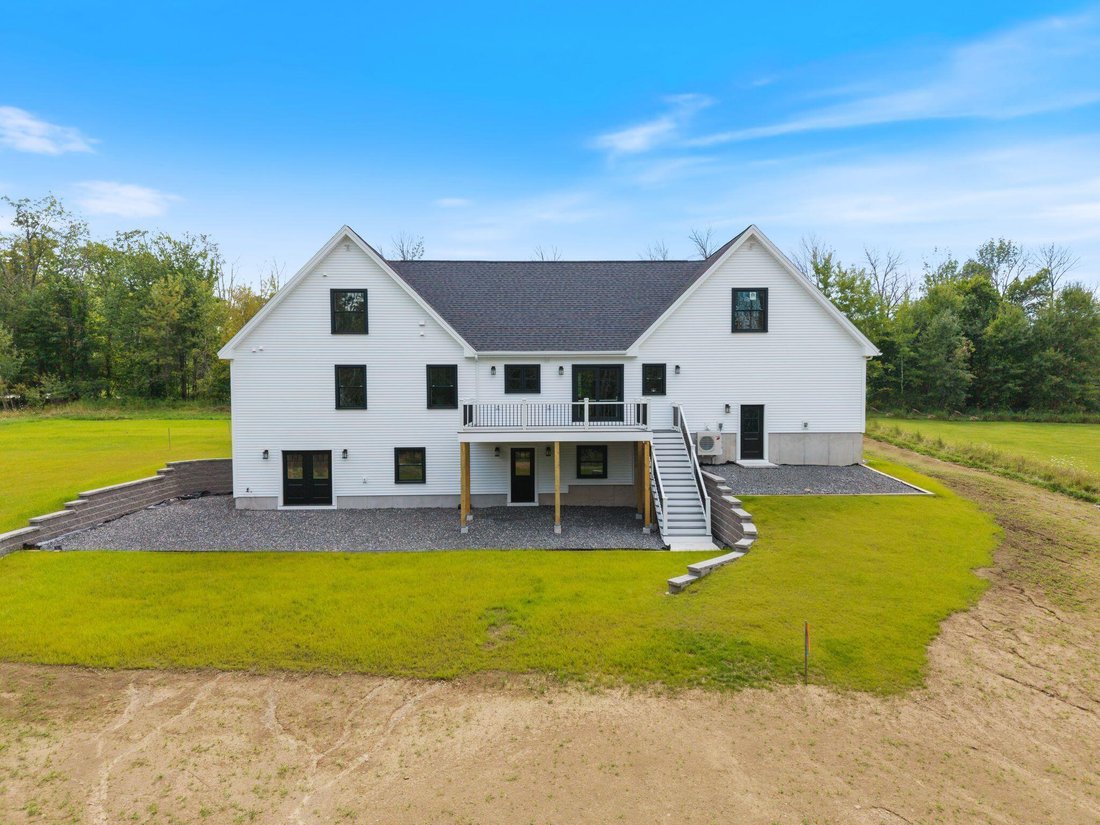
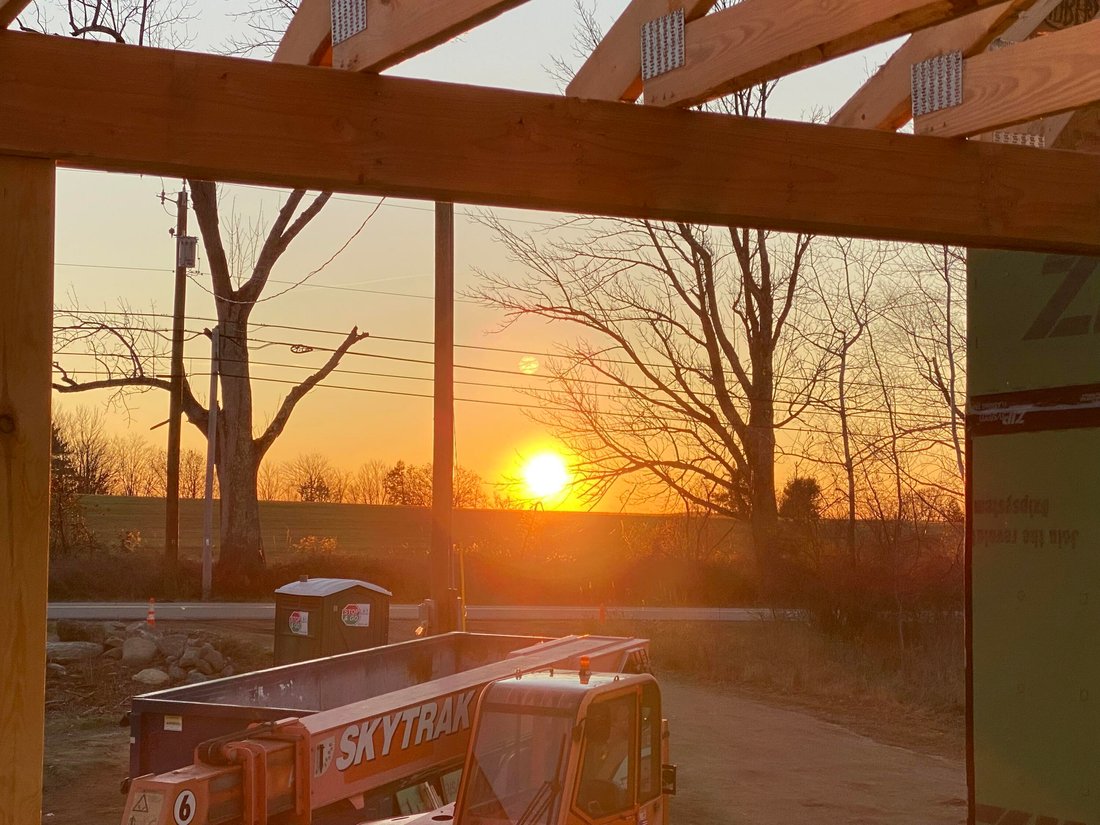
Perched high on Hanson Ridge where views stretch across 1.91 private acres, this 2026 build was engineered for those who appreciate uncompromised construction. Take in breathtaking ridge-top vistas from the sprawling 20’x10’ composite front porch, a full 10-foot-deep outdoor living space crafted with tongue-and-groove decking built for evening sunsets. Beyond the striking black Matthew Bros. windows and board-and-batten accents lies 2,580 square feet of artfully proportioned space, featuring wider hallways, doorways, and stairways designed for effortless flow. The heart of the home centers around a vaulted Great Room and a chef’s kitchen anchored by a 7-foot island, Quartz countertops with matching full-height backsplash, GE Slate appliances, and double pantries housing 34 soft-close pullout drawers. Offering 5 bedrooms and 3 full baths across the main levels, the home balances grand gathering areas with quiet retreats, including a primary suite outfitted with a barn-door entry, a custom-lit walk-in closet, and a spa bath. Every structural element reflects hyper-attentive building standards: a 6-zone Mitsubishi climate system, spray-foam insulation exceeding blower door specs, and an 80-gallon hybrid water heater. Outside, a 20’x14’ composite deck overlooks a private backyard framed by two commercial-grade retaining walls, while the 28’x42’ finished garage stands ready for your finest vehicles with 14-foot ceilings, an EV charger, and a 16’x42’ upper loft. Complete with an additional 2,000-square-foot daylight walkout lower level featuring 9-foot ceilings and plumbing hookups, this is an architectural benchmark built to endure. Experience custom ridge-top living at its finest...contact us today to schedule your private tour! 20 minutes from the beaches of Wells and Kennebunk, 45 minutes to Portsmouth and Portland, and under two hours to Boston.
-
Art der Immobilie
Haus
-
Baujahr
2026
-
Preis/Quadratfuß
$425
Funktionen
- Garage
- Garten
- Begehbarer Kleiderschrank
- Terrasse
- Wasserblick
- Pergola
- Panorama
- Wohnraum im Freien
- Hohe Decke
Funktionen
Lot
Innenbereich
- Hohe Decke
- Klimaanlage
- Kücheninsel
- Bar
- Keller
- Stein Arbeitsplatten
- Begehbarer Kleiderschrank
Outdoor
Erkunden Sie die Gegend
459 Hanson Ridge Road, Sanford, ME 04083, Maine, Vereinigte Staaten
Auf Google Maps anzeigen
Preis pro sqft
Niedrig
Hoch
Vor 5 Jahren beigetreten
Sie haben sich nach diesem Objekt erkundigt
Der Agent wird sich in Kürze mit Ihnen in Verbindung setzen
Gelistet von
19
Angebote
2022
Beigetreten
Besichtigung mit Troy Williams buchen
Wählen Sie ein Datum und ob Sie eine virtuelle oder persönliche Besichtigung mit dem Makler wünschen.
Bevorzugtes Datum
Art der Tour

Zuletzt aktualisiert
Oktober 17
Erstmalig gelistet
August 27
Angebotsreferenz
2152341904537952
Angebotsstatus
Ähnliche Immobilien in der Nähe
Neue Angebote in Sanford

Entdecken Sie mehr Häuser zum Verkauf
Sanford, ME, Vereinigte Staaten beliebte Suchanfragen
- Immobilien mit Bar in Sanford, ME, Vereinigte Staaten
- Neubauten Immobilien in Sanford, ME, Vereinigte Staaten
- Immobilien mit Terrasse in Sanford, ME, Vereinigte Staaten
- Privatsphäre Immobilien in Sanford, ME, Vereinigte Staaten
- Immobilien mit Pool in Sanford, ME, Vereinigte Staaten
- Immobilien mit Balkon in Sanford, ME, Vereinigte Staaten
- Immobilien mit Wasserblick in Sanford, ME, Vereinigte Staaten
- Panorama Immobilien in Sanford, ME, Vereinigte Staaten
Verwandte Leitfäden & Geschichten
Das Vertrauen der führenden Makler der Welt
Die Makler hinter den außergewöhnlichsten Immobilien der Welt inserieren bei JamesEdition.
- Angebote von Sotheby's, Christie's, BARNES und Engel & Völkers
- Jedes Angebot wird vor der Veröffentlichung geprüft
- Verbinden Sie sich direkt mit verifizierten Maklern
Indem Sie fortfahren, akzeptieren Sie unsere Nutzungsbedingungen und Datenschutzrichtlinie.
brokerages we
partnered with
partnered with