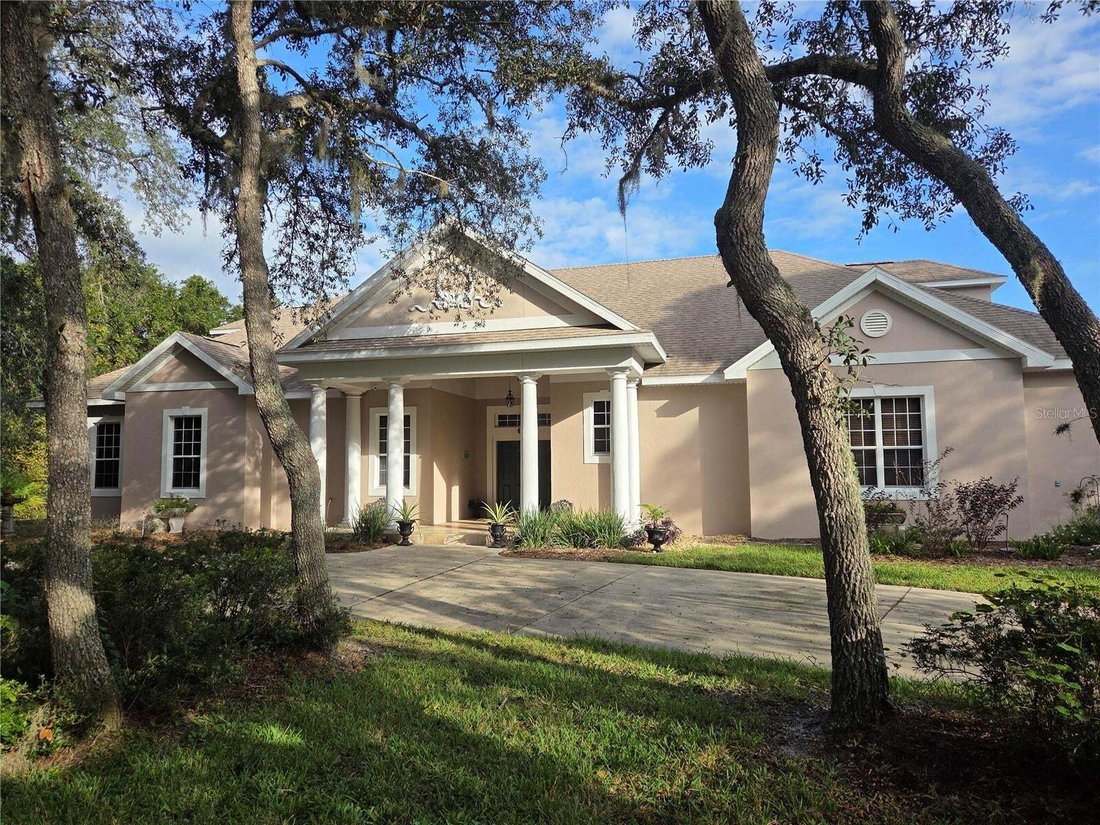
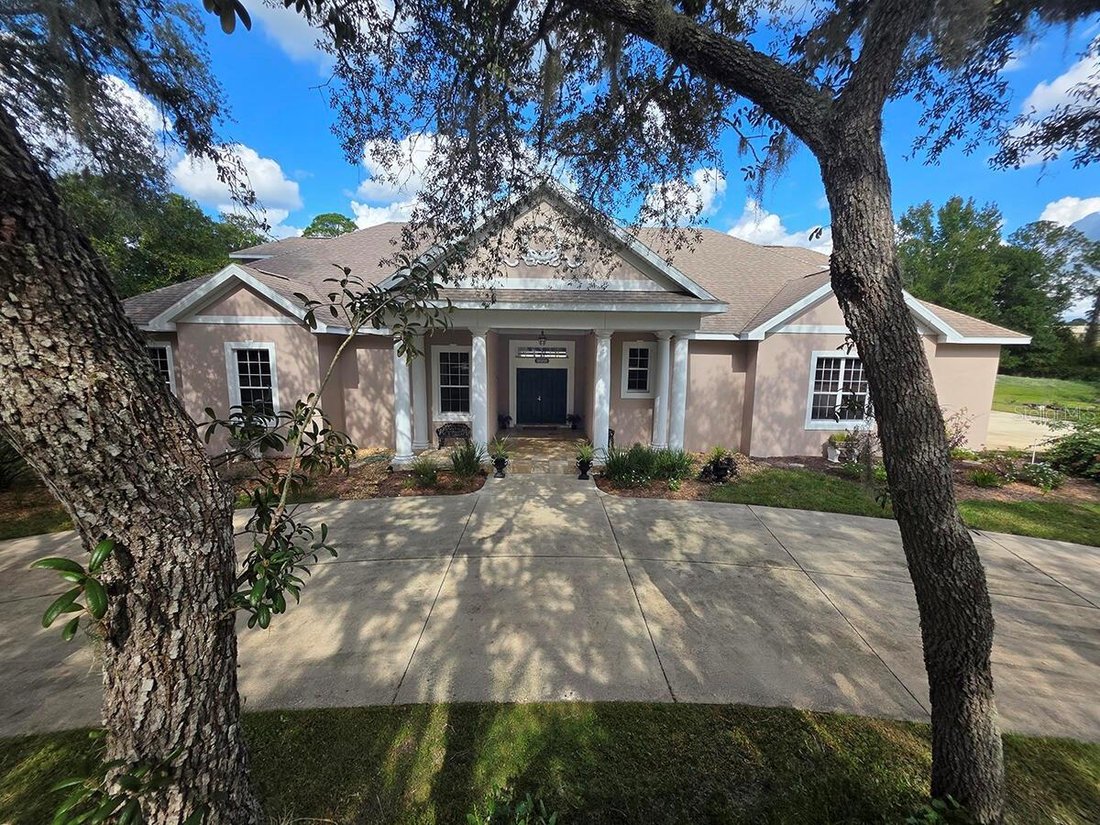
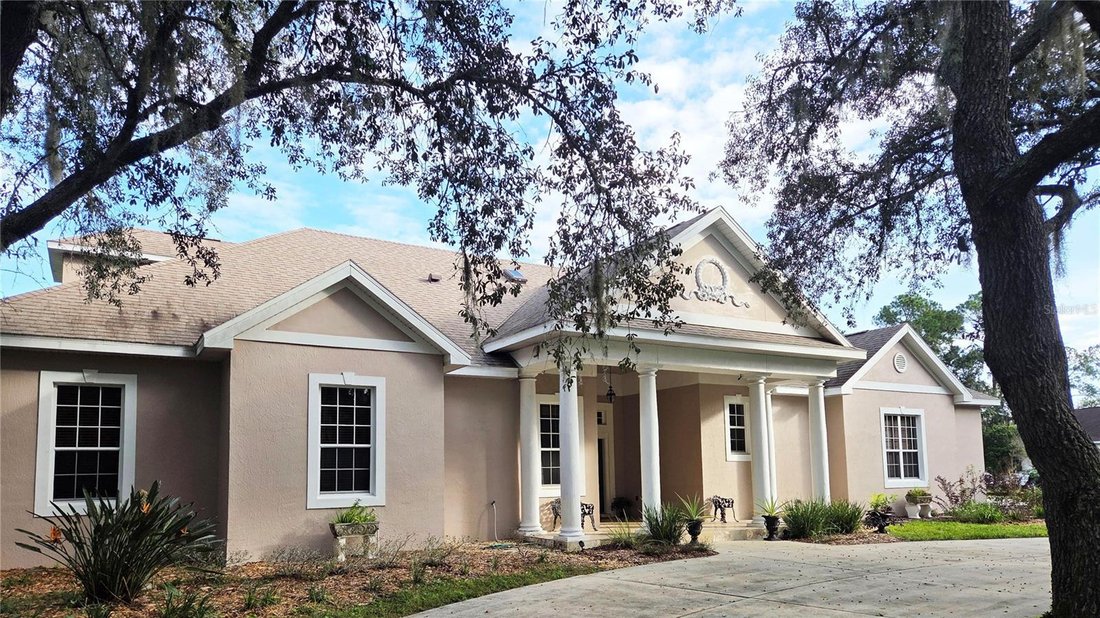
Einfamilienhaus in SANFORD
- 4 Schlafz.
- 3 Bäder
- 4,170 Sqft
- 1.38 Ac lot
- Aktualisiert: November 19
- Quelle: Stellar MLS MLS#O6455900
Über die Immobilie
Multi-generational living with THREE PRIVATE LIVING AREAS connected by an ~800 sq. ft. Promenade & Hospitality Great Room, all within this single-family estate, situated on a beautiful one-acre homesite. Room for the whole extended family, caregivers, or long-term guests, with privacy when you want it and extraordinary space to come together whenev
Multi-generational living with THREE PRIVATE LIVING AREAS connected by an ~800 sq. ft. Promenade & Hospitality Great Room, all within this single-family estate, situated on a beautiful one-acre homesite. Room for the whole extended family, caregivers, or long-term guests, with privacy when you want it and extraordinary space to come together whenever you are ready!
The journey begins at the grand ~400 sq. ft. Promenade Entrance, featuring striking checkerboard floors and a wet bar. Situated perfectly between all three Private Living Areas, this space flows directly into a ~400 sq. ft. Hospitality Great Room with its own kitchenette and built-in cooktop. Together, this ~800 sq. ft. central gathering space is designed for large family dinners, game nights, holiday gatherings, and everyday time together - while preserving absolute privacy within each individual Living Area.
The PRIVATE STUDIO MOTHER-IN-LAW SUITE, located off the Hospitality Great Room, has a large open Sleeping Area, a private Kitchenette with built-in cooktop, Laundry, Closet, and two dedicated exterior entrances, with a full bathroom just steps away.
The 1st Floor Living Area, with its entrance off the Promenade, has a Family room, 2 Bedrooms, 1 Bathroom, a full Private Kitchen, and Laundry.
The 2nd Floor Living Area, also accessed directly from the Promenade, has a Family room, 2 Bedrooms, 1 Bathroom, a full Private Kitchen, and Laundry.
OTHER FEATURES:
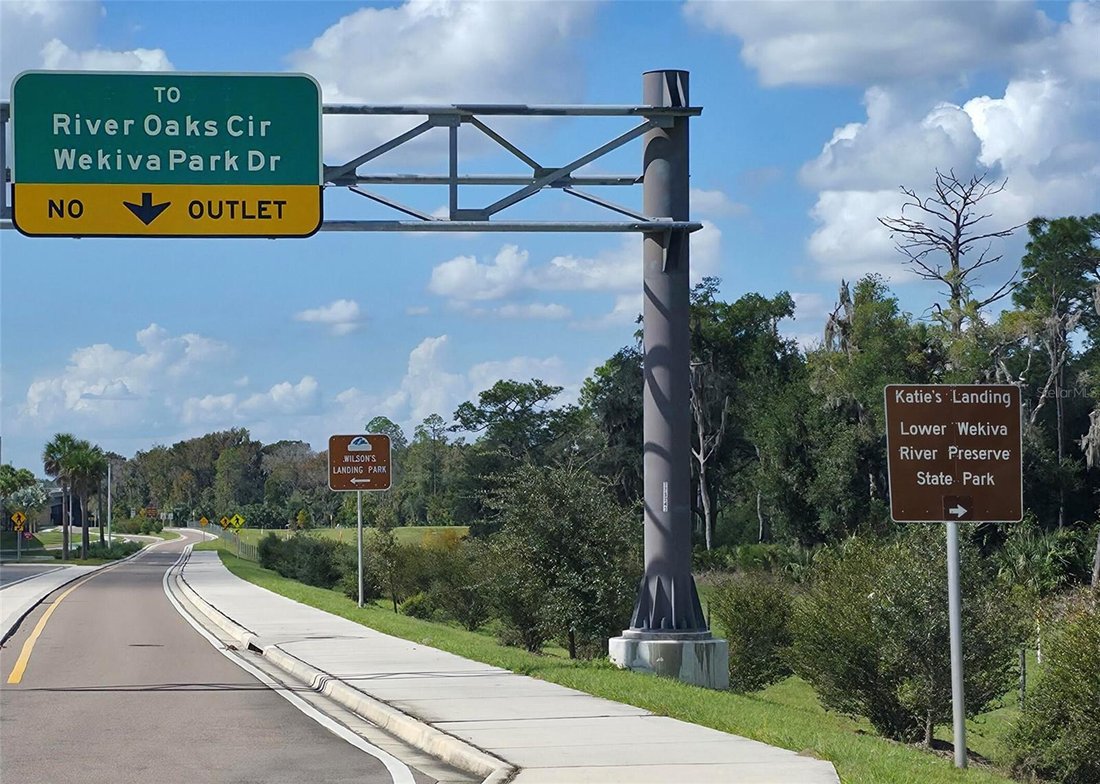
* Deeded Wekiva River access and nearby parks with direct canoe, kayak, and paddleboard access.
* Features a super-large Circular concrete driveway, engineered for heavy RVs, great for large families and gatherings. The layout allows for independent parking for 8 to 10 vehicles with zero obstruction, meaning you can pull any vehicle out without having to move another.
* RVs, boats, and company vehicles welcome, with very few restrictions (see HOA governing documents). Low HOA dues of just $25/month.
* Climate-Controlled Garage & Home Gym/Flex Space.
* 10-foot Volume Ceilings throughout the main floor.
* 4 independently controlled HVAC units.
* Iconic private vault with a commercial bank vault door - a remarkable architectural feature with endless possibilities as a storm shelter, safe room, pantry, wine cellar, or private storage.
* A large Phase II expansion was incorporated into the original design of the estate, conceived at the same time as Phase I - not an afterthought. The expansive acreage provides the space for a fully enclosed, courtyard-style family compound with a pool area, and the property is partially pre-plumbed and graded for future use. Thoughtfully designed to function beautifully as built, leaving the Phase II expansion available for the next owner. The additional space could provide an ideal opportunity for a future Primary Suite and expanded Kitchen. Professionally drawn Phase II architectural blueprints completed.
Freshly painted with updated kitchen sinks and faucets. Immaculately maintained and move-in ready. A must-see to truly appreciate this remarkable estate, especially for anyone seeking exceptional flexibility and the benefits of multigenerational living.
Bring the whole Multi-Gen family!
For additional photos and property details, go to ’Facts and Features’ and select ’Show More’, then scroll down, and select the virtual tour.
-
Art der Immobilie
Haus
-
Baujahr
2002
-
Preis/Quadratfuß
$251
Funktionen
- Begehbarer Kleiderschrank
- Offene Küche
- Garten
- Wasserblick
- Parkplatz
- Bar
- Hohe Decke
Erkunden Sie die Gegend
Der Agent wird sich in Kürze mit Ihnen in Verbindung setzen
Gelistet von
Besichtigung mit the agent buchen
Wählen Sie ein Datum und ob Sie eine virtuelle oder persönliche Besichtigung mit dem Makler wünschen.
Listings courtesy of Stellar MLS as distributed by MLS GRID. Based on information submitted to the MLS GRID. All data is obtained from various sources and may not have been verified by broker or MLS GRID. Supplied Open House Information is subject to change without notice. All information should be independently reviewed and verified for accuracy. Properties may or may not be listed by the office/agent presenting the information. Listing information is provided for consumers? personal, non-commercial use, solely to identify prospective properties for potential purchase; all other use is strictly prohibited and may violate relevant federal and state law. Information deemed reliable but not guaranteed. Copyright © 2026 MLS GRID. All Rights Reserved.
Ähnliche Immobilien in der Nähe
Neue Angebote in Sanford



Entdecken Sie mehr Häuser zum Verkauf
Sanford, FL, Vereinigte Staaten beliebte Suchanfragen
- Gesicherte Wohnanlage Immobilien in Sanford, FL, Vereinigte Staaten
- am Wasser Immobilien in Sanford, FL, Vereinigte Staaten
- Pferdesport Immobilien in Sanford, FL, Vereinigte Staaten
- Immobilien mit Flussblick in Sanford, FL, Vereinigte Staaten
- Blick auf die Stadt Immobilien in Sanford, FL, Vereinigte Staaten
Verwandte Leitfäden & Geschichten
Das Vertrauen der führenden Makler der Welt
Die Makler hinter den außergewöhnlichsten Immobilien der Welt inserieren bei JamesEdition.
- Angebote von Sotheby's, Christie's, BARNES und Engel & Völkers
- Jedes Angebot wird vor der Veröffentlichung geprüft
- Verbinden Sie sich direkt mit verifizierten Maklern
Indem Sie fortfahren, akzeptieren Sie unsere Nutzungsbedingungen und Datenschutzrichtlinie.
partnered with